
Views

Address
340 12th Ave S # 6, Naples, FL
Price
$ 3,500,000
Property Attributes
- MLS#226003779
- TypeCondos
- Listing Status Active
- CountyCOLLIER
- CityNaples
- AreaNA06 - Olde Naples Area Golf Dr to 14th Ave S
- NeighborhoodLA GALLERIA
- Zip34102
- StyleMulti-Story Home,Low Rise (1-3)
- Year Built2008
- Taxes$ 22059
- Price$ 3,500,000
- Bedrooms3
- Full Bathrooms3
- Half Bathrooms0
- Sqr Footage3007
Data Source:
Naples Area BOR (NABOR)
Property Description
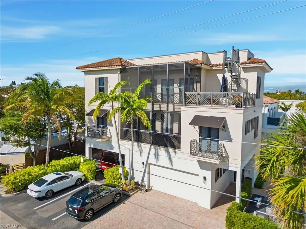
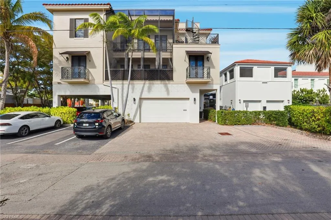
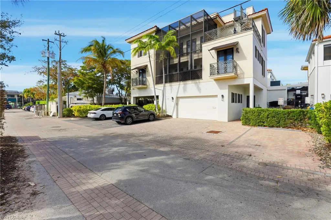
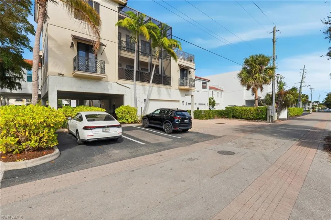
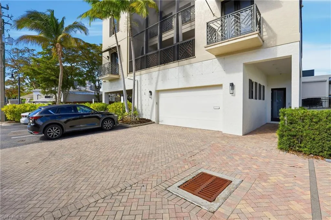
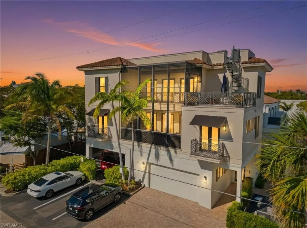
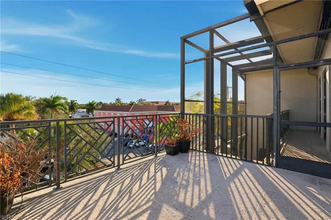
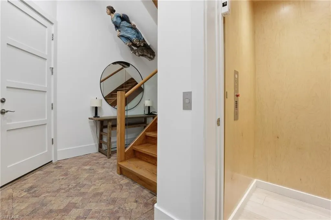
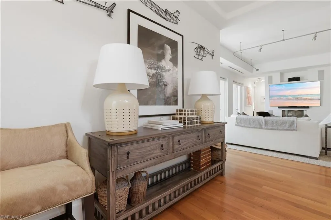
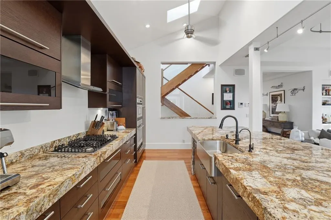
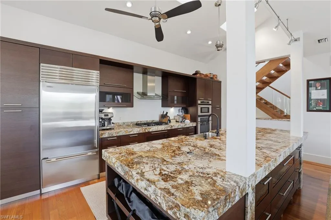
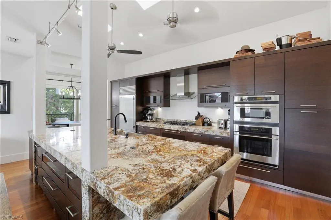
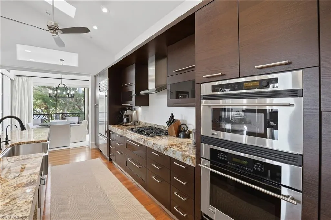
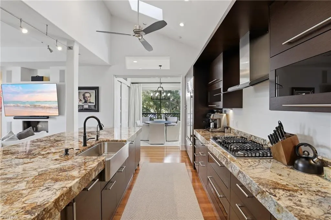
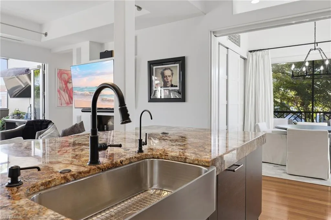
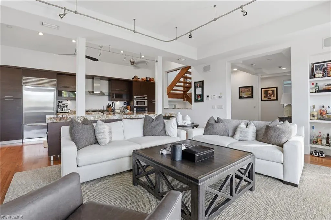
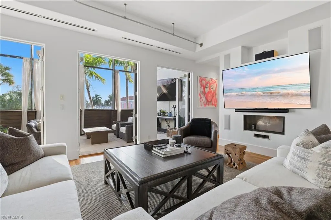
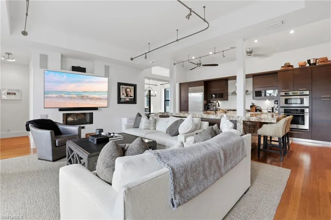
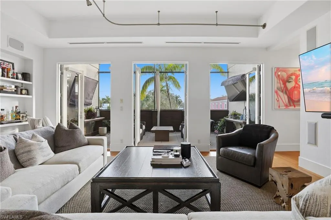
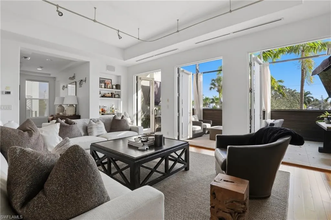
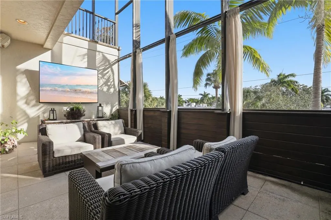
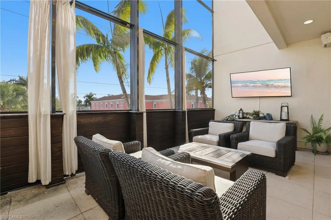
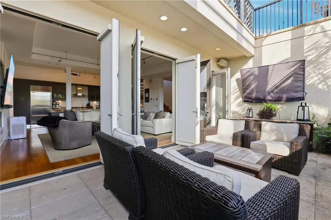
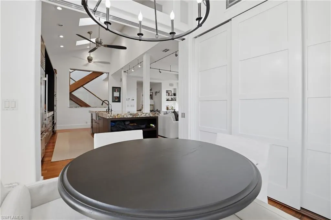
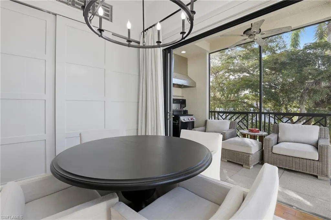
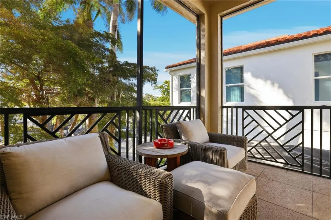
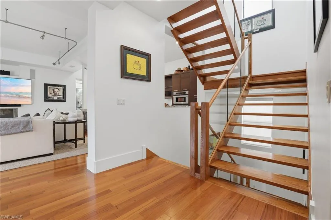
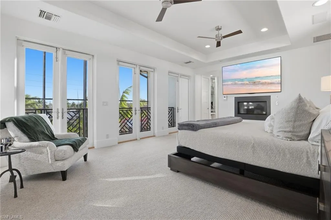
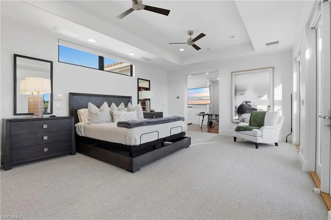
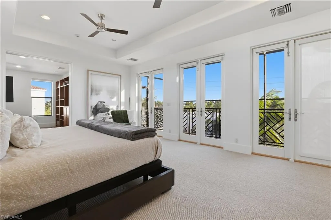
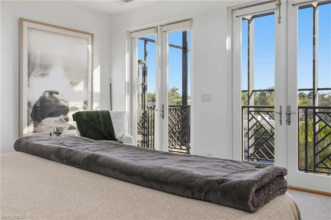
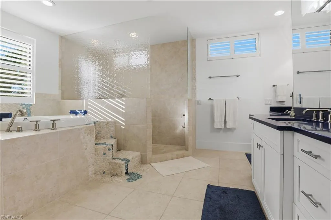
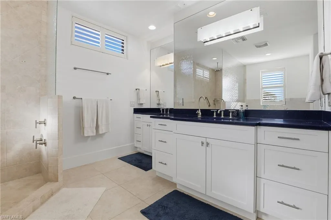
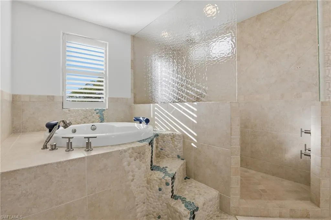
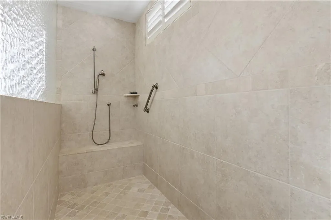
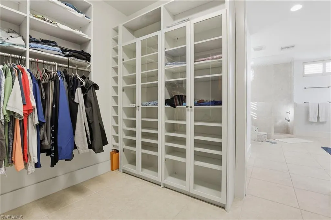
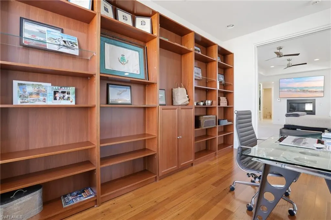
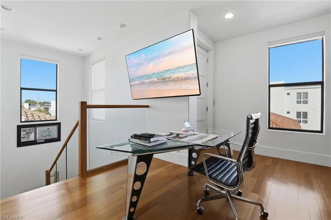
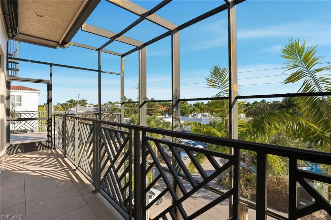
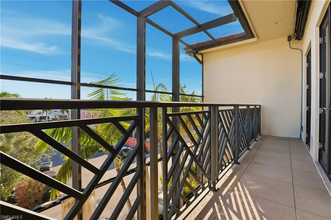
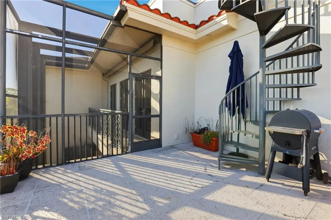
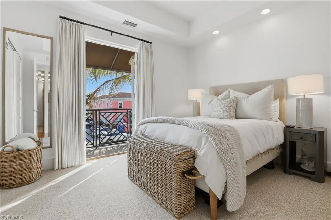
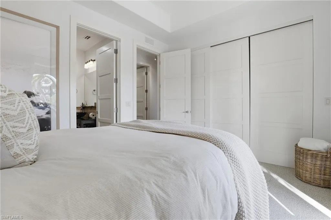
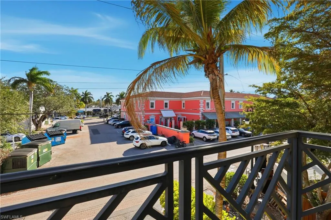
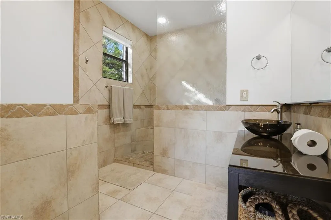
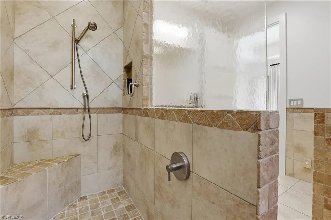
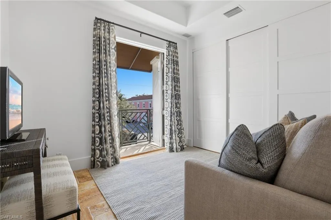
This elegant and expansive detached villa offers a rare lifestyle opportunity in the heart of Naples, just steps from the shops and restaurants of Third Street South. Built by Hemmer Construction, the residence features 3 bedrooms, 3 full baths, and two gas fireplaces as well as private elevator and 3 car garage! Additional bonus is the ability to generate income as a weekly rental! The open-plan living area is ideal for entertaining, with French doors opening to a spacious lanai. The gourmet kitchen is equipped with gas cooking, Sub-Zero and Miele appliances, and high-end finishes throughout. Flooring includes a mix of tile, hardwood, and carpet, complemented by impact-resistant doors and windows. The private primary suite occupies the third level and includes a spa-like bath with walk-in rain shower, soaking tub, Caesarstone vanity tops, and a generous walk-in closet. Juliet balconies enhance both the guest suite and main living areas, while the primary bedroom offers access to a lanai and an upper rooftop deck via a spiral staircase. Additional features include an elevator, front-door camera security system with alarm, and a private 3-car air-conditioned garage currently configured as a 2-car space with storage, pre-wired for a vehicle lift. Excellent rental potential.
| Price History | |
|---|---|
| 1/23/2026 | Listed $3,900,000 |
| 8/24/2026 | 11$3,500,000 |
General Features
| Heating | Central Electric,Zoned |
|---|---|
| Cooling | Ceiling Fan(s),Central Electric,Humidistat |
| Roof | Built-Up,Tile |
| Appliances | Dishwasher,Disposal,Dryer,Microwave,Range,Refrigerator,Self Cleaning Oven,Wall Oven,Washer |
| HOA Fee | 3048 |
| Garage Spaces | 3 |
| Gas Y/N | Propane |
| Patio/Porch Features | Deck,Patio |
| Architectural Style | Multi-Story Home,Low Rise (1-3) |
| Security Features | Security System,Smoke Detector(s) |
| Construction Materials | Concrete Block,Poured Concrete,Stucco |
| Pets Allowed | Limits |
| Year Built | 2008 |
| View | City,Landscaped Area,Parking Lot |
| Levels | 3 |
| Unit Number | 6 |
| Property Subtype | Low Rise (1-3) |
| Tax Year | 2024 |
| Waterfront Features | None |
| County | Collier |
| New Construction | No |
| Property Type | Residential |
| Association Amenities | None |
| HOA | No |
| Attached Garage | Yes |
| Subdivision Name | LA GALLERIA |
| Garage Y/N | Yes |
| Building Features | DSL/Cable Available |
| Full Baths | 3 |
| Status | Active |
| City | NAPLES |
| Senior Community Y/N | No |
| Number Of Units Total | 1 |
| MLS Area | OLDE NAPLES |
| Lot Size Units | Acres |
| Carport Y/N | No |
| Spa Features | Jetted Tub |
| Land Lease Y/N | No |
| Tax Annual Amount | 22059.75 |
| Ok to Lease | Buyer Finance/Cash |
| Additional Parcels Y/N | No |
| Building Area Units | Square Feet |
| Living Area Units | Square Feet |
| Standard Status | Active |
| Legal Description | LA GALLERIA A CONDOMINIUM UNIT 6 |
Interior Features
| Interior Amenities | Built-In Cabinets,Closet Cabinets,Fireplace,Foyer,French Doors,Laundry Tub,Smoke Detectors,Wired for Sound,Vaulted Ceiling(s),Walk-In Closet(s) |
|---|---|
| Flooring | Carpet,Marble,Tile,Wood |
| Furnished Y/N | Negotiable |
| Total Stories | 3 |
| Air Conditioning Y/N | Yes |
| Heating Y/N | Yes |
| Window Features | Skylight(s) |
| Fireplace Y/N | Yes |
| Laundry Features | Laundry in Residence,Laundry Tub |
| Total Bedrooms | 3 |
| Total Baths | 3 |
| RoomBedroomFeatures | Master BR Upstairs,Split Bedrooms |
| Dining Room Features | Breakfast Bar,Breakfast Room |
Exterior Features
| Exterior Amenities | Open Porch/Lanai,Screened Lanai/Porch |
|---|---|
| Parking Features | Driveway Paved,Attached |
| Lot Features | Zero Lot Line |
| Water Source | Central |
| Total Parking | 3 |
| Foundation Details | Concrete Block,Pillar/Post/Pier,Poured Concrete |
| Park Name | OLDE NAPLES |
| Spa | No |
| Building Area Total | 5023 |
| Waterfront Y/N | No |
| Covered Spaces | 3 |
| Door Features | French Doors |
| Other Equipment | Intercom |
| Horse Y/N | No |
Amenities
- Foreclosure
- Views
- Short Sale
- New Construction
- Adult 55+
- Lease To Own
- No HOA Fees
- Furnished
- Pets
- Primary On Main
- Air Conditioning
- Seller Finance
- Green
- Fixer Upper
- Horse
- Golf
- Fireplace
- Deck
- Garage
- Basement
- Pool
Property vs Condos Average in 34102
Price
Taxes
Year Built
Visits

 All information regarding a property for sale, rental or financing, school information and public tax records is from sources deemed reliable; PROVIDED, HOWEVER, that representations and warranties are not made about the accuracy thereof, and such information is subject to errors, omissions, updates, modifications, changes of price, rent rates, commissions, prior sales, leases or financing, changes in school boundaries, or withdrawal without notice. All information displayed on this Website should
 © 2026 Florida Gulf Coast MLS (FGCMLS) Information deemed reliable, but not guaranteed. The IDX data relating to real estate for sale on this web site comes in part from the Florida Gulf Coast Multiple Listing Service. The information being provided is for consumers' personal, non-commercial use and may not be used for any purpose other than to identify prospective properties consumers may be interested in purchasing. Information is deemed reliable but not guaranteed.
 This data is up-to-date as of September 25, 2026 3:48 PM UTC Some properties that appear for sale on this website may subsequently have sold and may no longer be available. For the most current information, contact Alex King Group - Premiere Plus Realty.
The information provided is for consumers' personal, non-commercial use and may not be used for any other purpose. The data relating to real estate for sale on this website comes in part from the Broker Reciprocity Program (BR Program) of M.L.S.
This data is up-to-date as of September 25, 2026 3:48 PM UTC Some properties that appear for sale on this website may subsequently have sold and may no longer be available. For the most current information, contact Alex King Group - Premiere Plus Realty.
The information provided is for consumers' personal, non-commercial use and may not be used for any other purpose. The data relating to real estate for sale on this website comes in part from the Broker Reciprocity Program (BR Program) of M.L.S.
