
Open House Sun, Sep 27th 10:00 AM - 12:00 PM - Views




Address
431 16th Ave Ne, Naples, FL
Price
$ 1,575,000
Property Attributes
- MLS#226013106
- TypeSingle Family
- Listing Status Active
- CountyCOLLIER
- CityNaples
- AreaNA44 - GGE 14 - 16-18 - 23-25 - 49 - 50 - 67-78
- NeighborhoodGOLDEN GATE ESTATES
- Zip34120
- StyleRanch,Single Family
- Year Built2024
- Taxes$ 10110
- Price$ 1,575,000
- Bedrooms3
- Full Bathrooms3
- Half Bathrooms0
- Sqr Footage2552
- Lot Size2.27 Acres
Data Source:
Naples Area BOR (NABOR)
Property Description
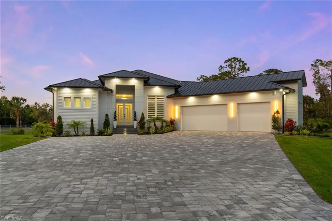
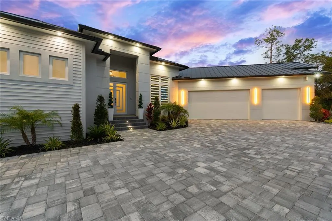
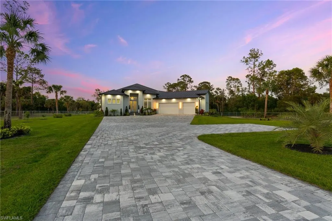
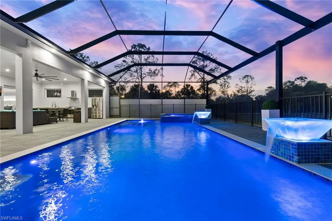
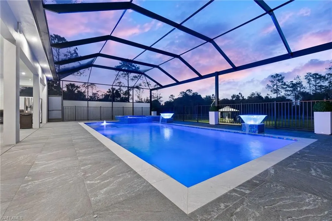
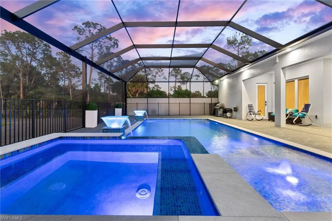
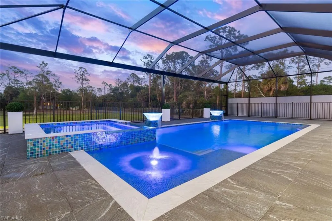
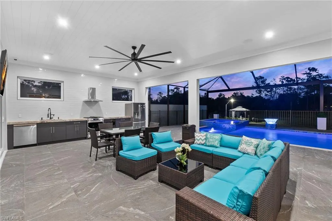
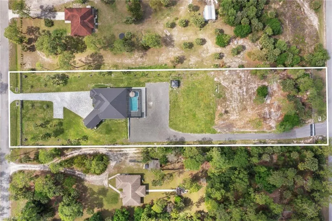
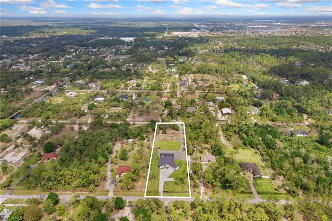
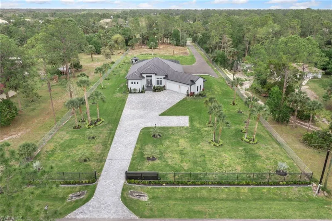
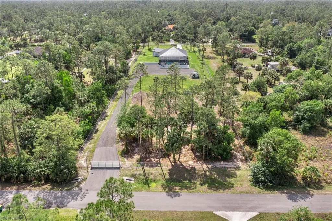
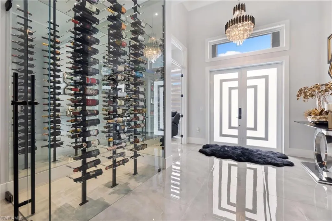
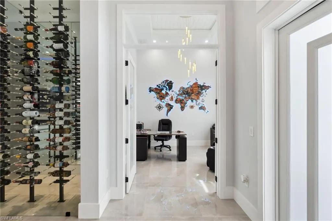
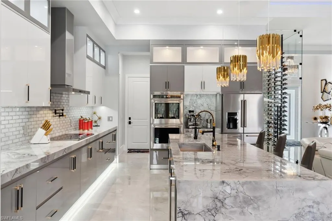
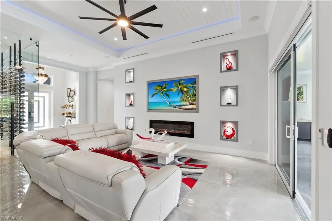
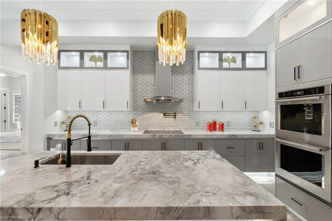
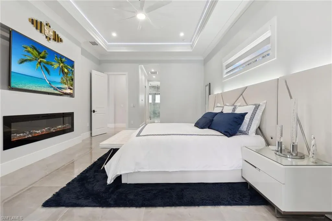
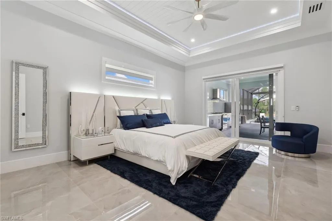
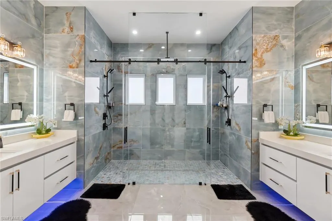
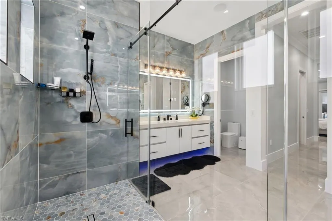
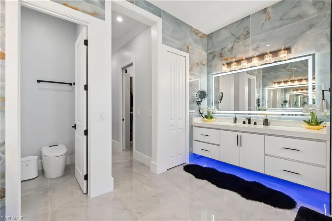
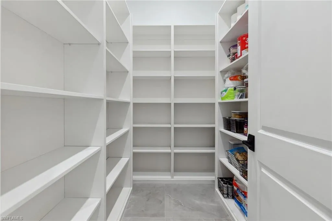
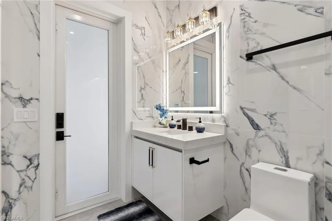
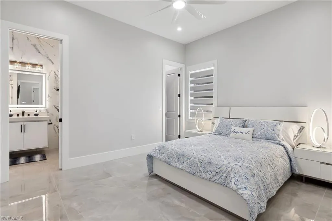
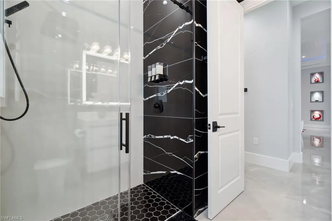
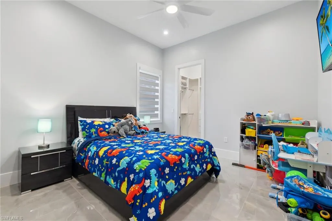
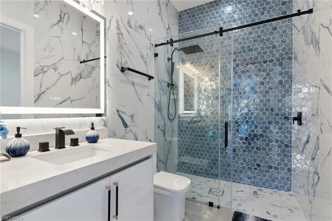
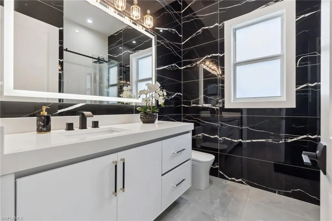
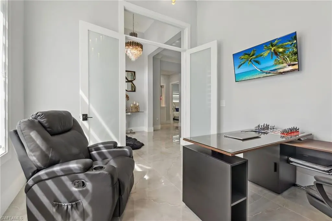
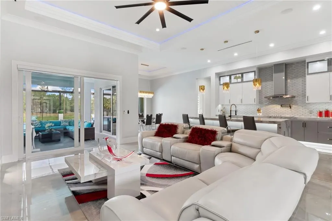
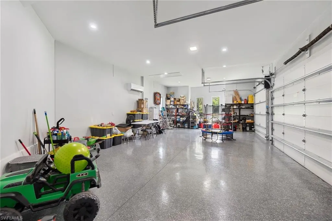
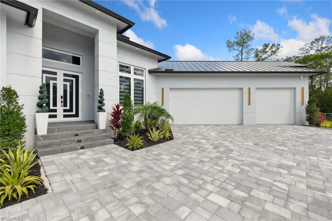
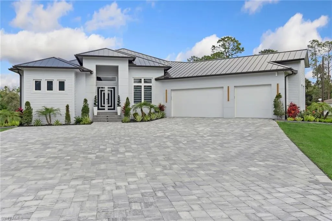
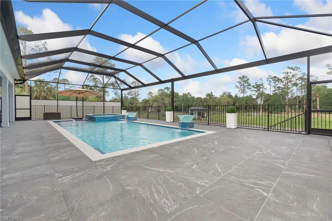
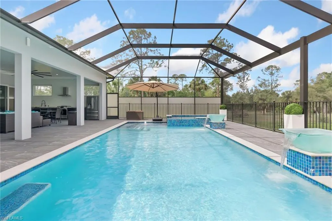
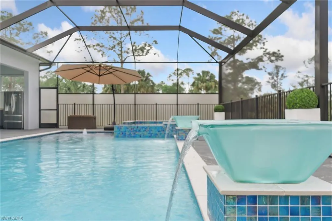
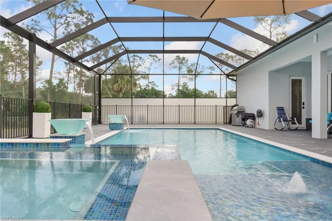
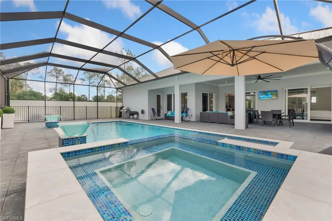
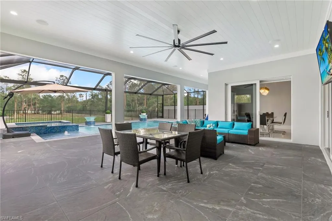
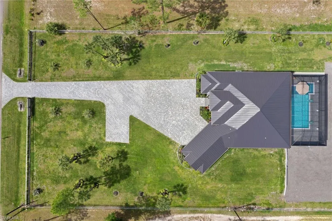
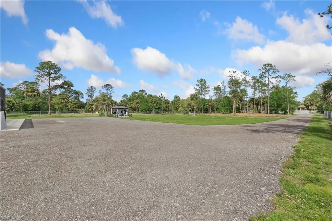
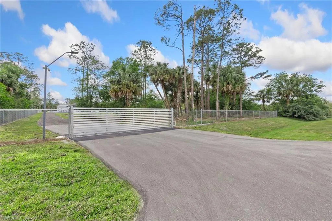
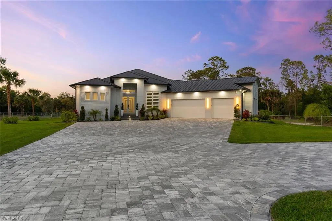
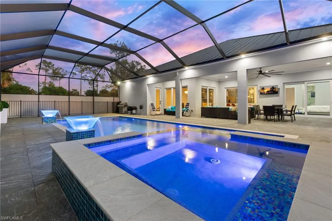
Experience the perfect blend of privacy, luxury, and convenience in this stunning 2.27-acre estate, located just minutes from Collier Blvd. With dual access from 16th Ave NE and Jung Blvd, this property offers unparalleled ease of entry and exit while sitting on 100% upland, a rare find in Golden Gate Estates. As you enter through the gated paver driveway, the spacious 3-car garage and meticulously designed landscaping introduce the home’s design and attention to detail. This impressive 4,052 sq. ft. home (2,565 sq. ft. under air) features a well-planned layout with 3 bedrooms plus an office and 3 modern bathrooms, each designed with a sleek, contemporary aesthetic. Built for both resilience and style, this estate is equipped with impact-resistant windows and doors, a reinforced stem-wall foundation, and a durable metal roof. Two high-capacity A/C units ensure optimal climate control, while an advanced reverse-osmosis water system delivers high-quality water throughout the home. At the heart of the home, the gourmet kitchen is a chef’s dream, featuring custom-built cabinetry, quartz countertops, and top-tier appliances. Its open design flows seamlessly into the main living area, making it ideal for everyday living and entertaining. Step outside to your private retreat, where an expansive pool and spa invite relaxation. The screened-in lanai is built for year-round enjoyment and includes a fully equipped summer kitchen with PVC Starboard cabinetry, designed to withstand the elements. The property is enhanced by fruit trees throughout the grounds, adding both beauty and a touch of natural Florida living. For security and convenience, the home features a comprehensive smart-home system controlling lighting, security cameras, and a 10-zone irrigation system directly from your phone. A fully fenced perimeter with custom aluminum gates and automated entry ensures both privacy and peace of mind. This exceptional estate blends modern luxury, smart technology, and premium craftsmanship, offering a rare opportunity to own a high-end home in one of Naples’ most desirable locations.
| Price History | |
|---|---|
| 3/26/2026 | Listed $1,649,000 |
| 8/14/2026 | 5$1,575,000 |
General Features
| Sewer | Septic Tank |
|---|---|
| Heating | Central Electric |
| Cooling | Ceiling Fan(s),Central Electric |
| Roof | Metal |
| Appliances | Electric Cooktop,Dishwasher,Dryer,Microwave,Refrigerator/Icemaker,Reverse Osmosis,Wall Oven,Washer |
| Garage Spaces | 3 |
| Patio/Porch Features | Deck |
| Architectural Style | Ranch,Single Family |
| Pool Features | Below Ground,Concrete,Screen Enclosure |
| Security Features | Security System,Smoke Detector(s) |
| Construction Materials | Concrete Block,Stucco |
| Pets Allowed | Yes |
| Year Built | 2024 |
| View | Landscaped Area |
| Levels | 1 |
| Property Subtype | Single Family Residence |
| Tax Year | 2025 |
| Waterfront Features | None |
| County | Collier |
| New Construction | No |
| Property Type | Residential |
| Association Amenities | Horses OK |
| HOA | No |
| Attached Garage | Yes |
| Subdivision Name | GOLDEN GATE ESTATES |
| Garage Y/N | Yes |
| Building Features | DSL/Cable Available |
| Other Structures | Outdoor Kitchen |
| Full Baths | 3 |
| Status | Active |
| City | NAPLES |
| Senior Community Y/N | No |
| Number Of Units Total | 1 |
| MLS Area | GOLDEN GATE ESTATES |
| Lot Size Units | Acres |
| Lot Size Square Feet | 98881 |
| Carport Y/N | No |
| Spa Features | Below Ground,Concrete,Screened |
| Land Lease Y/N | No |
| Tax Annual Amount | 10110 |
| Ok to Lease | Buyer Finance/Cash,FHA,VA |
| Additional Parcels Y/N | No |
| Structure Type | House |
| Building Area Units | Square Feet |
| Living Area Units | Square Feet |
| Standard Status | Active |
| Legal Description | GOLDEN GATE EST UNIT 18 E 150FT OF TR 65 |
Interior Features
| Interior Amenities | Built-In Cabinets,Closet Cabinets,Laundry Tub,Pantry,Smoke Detectors,Tray Ceiling(s),Walk-In Closet(s) |
|---|---|
| Flooring | Tile |
| Furnished Y/N | Negotiable |
| Total Stories | 1 |
| Air Conditioning Y/N | Yes |
| Heating Y/N | Yes |
| Fireplace Y/N | No |
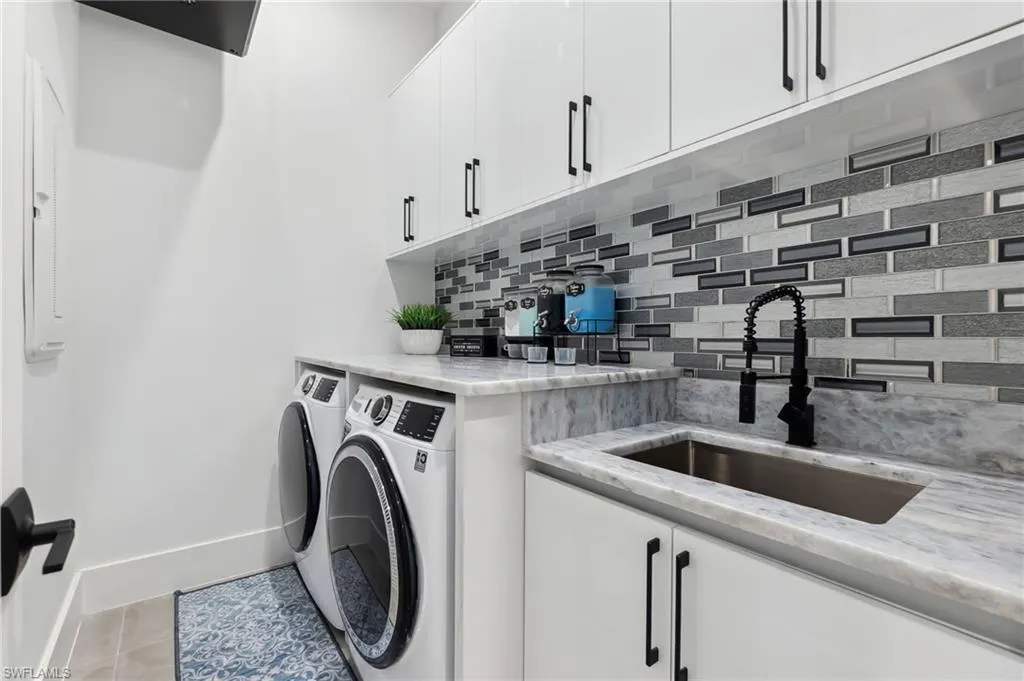
| Laundry Features | Laundry in Residence,Laundry Tub |
| Total Bedrooms | 3 |
| Total Baths | 3 |
| RoomBedroomFeatures | First Floor Bedroom,Split Bedrooms,Two Master Suites |
| Dining Room Features | Dining - Living |
Exterior Features
| Exterior Amenities | Screened Balcony,Outdoor Kitchen |
|---|---|
| Fencing | Fenced |
| Parking Features | Driveway Paved,RV-Boat,Attached |
| Lot Features | Regular |
| Water Source | Well |
| Total Parking | 3 |
| Lot Size Area | 2.27 |
| Foundation Details | Concrete Block |
| Park Name | GOLDEN GATE ESTATES |
| Spa | Yes |
| Building Area Total | 3368 |
| Lot Size Acres | 2.27 |
| Road Surface Type | Paved |
| Waterfront Y/N | No |
| Covered Spaces | 3 |
| Horse Y/N | Yes |
Amenities
- Foreclosure
- Views
- Short Sale
- New Construction
- Adult 55+
- Lease To Own
- No HOA Fees
- Furnished
- Primary On Main
- Air Conditioning
- Seller Finance
- Green
- Fixer Upper
- Horse
- Golf
- Fireplace
- Deck
- Garage
- Basement
- Pool
Property vs Single Family Average in 34120
Price
Taxes
Year Built
Visits
In The Neighborhood
Just Listed
NAPLES
$ 899,990
5750 Westport Ln
Naples, FL 34116
- Type
- Single Family
- Size
- 2,111 SqFt
- Rooms
- 3 Beds + 2 Baths
Just Listed
Naples
$ 1,195,000
260 20th Ave Ne
Naples, FL 34120
- Type
- Single Family
- Size
- 3,295 SqFt
- Rooms
- 5 Beds + 4.5 Baths
Just Listed
Naples
$ 729,000
3451 12th Ave Se
Naples, FL 34117
- Type
- Single Family
- Size
- 2,754 SqFt
- Rooms
- 3 Beds + 2 Baths
Just Listed
Naples
$ 450,000
2783 2nd Ave Se
Naples, FL 34117
- Type
- Single Family
- Size
- 1,000 SqFt
- Rooms
- 2 Beds + 2.5 Baths
Just Listed
Naples
$ 450,000
2923 14th Ave Se
Naples, FL 34117
- Type
- Single Family
- Size
- 1,500 SqFt
- Rooms
- 3 Beds + 2 Baths
Just Listed
Naples
$ 749,000
1264 14th Ave Ne
Naples, FL 34120
- Type
- Single Family
- Size
- 2,005 SqFt
- Rooms
- 3 Beds + 2 Baths
Just Listed
NAPLES
$ 715,000
2469 29th Ave Ne
Naples, FL 34120
- Type
- Single Family
- Size
- 2,479 SqFt
- Rooms
- 4 Beds + 4.5 Baths
Just Listed
Naples
$ 520,000
4211 4th Ave Ne
Naples, FL 34120
- Type
- Single Family
- Size
- 1,604 SqFt
- Rooms
- 3 Beds + 4 Baths
Just Listed
Naples
$ 1,675,000
98 10th St Ne
Naples, FL 34120
- Type
- Single Family
- Size
- 3,256 SqFt
- Rooms
- 5 Beds + 3.5 Baths
Just Listed
Naples
$ 995,000
5288 40th St Ne
Naples, FL 34120
- Type
- Single Family
- Size
- 2,250 SqFt
- Rooms
- 3 Beds + 4 Baths
Just Listed
Naples
$ 893,250
887 6th St Se
Naples, FL 34117
- Type
- Single Family
- Size
- 2,382 SqFt
- Rooms
- 4 Beds + 3 Baths
Just Listed
Naples
$ 589,000
6300 Everglades Blvd N
Naples, FL 34120
- Type
- Single Family
- Size
- 1,468 SqFt
- Rooms
- 3 Beds + 2.5 Baths
Just Listed
Naples
$ 879,000
2831 32nd Ave Se
Naples, FL 34117
- Type
- Single Family
- Size
- 2,064 SqFt
- Rooms
- 4 Beds + 3 Baths

 All information regarding a property for sale, rental or financing, school information and public tax records is from sources deemed reliable; PROVIDED, HOWEVER, that representations and warranties are not made about the accuracy thereof, and such information is subject to errors, omissions, updates, modifications, changes of price, rent rates, commissions, prior sales, leases or financing, changes in school boundaries, or withdrawal without notice. All information displayed on this Website should
 © 2026 Florida Gulf Coast MLS (FGCMLS) Information deemed reliable, but not guaranteed. The IDX data relating to real estate for sale on this web site comes in part from the Florida Gulf Coast Multiple Listing Service. The information being provided is for consumers' personal, non-commercial use and may not be used for any purpose other than to identify prospective properties consumers may be interested in purchasing. Information is deemed reliable but not guaranteed.
 This data is up-to-date as of September 27, 2026 3:51 PM UTC Some properties that appear for sale on this website may subsequently have sold and may no longer be available. For the most current information, contact Alex King Group - Premiere Plus Realty.
The information provided is for consumers' personal, non-commercial use and may not be used for any other purpose. The data relating to real estate for sale on this website comes in part from the Broker Reciprocity Program (BR Program) of M.L.S.
This data is up-to-date as of September 27, 2026 3:51 PM UTC Some properties that appear for sale on this website may subsequently have sold and may no longer be available. For the most current information, contact Alex King Group - Premiere Plus Realty.
The information provided is for consumers' personal, non-commercial use and may not be used for any other purpose. The data relating to real estate for sale on this website comes in part from the Broker Reciprocity Program (BR Program) of M.L.S.
