
Price Reduction - Views - New Construction - Eco Friendly




Address
4248 13th Ave Sw, Naples, FL
Price
$ 1,650,000
Property Attributes
- MLS#226020124
- TypeSingle Family
- Listing Status Active
- CountyCOLLIER
- CityNaples
- AreaNA23 - S-O Pine Ridge 26 - 29 - 30 - 31 - 33 - 34
- NeighborhoodGOLDEN GATE ESTATES
- Zip34116
- StyleSingle Family
- Year Built2026
- Taxes$ 5326
- Price$ 1,650,000
- Bedrooms4
- Full Bathrooms3
- Half Bathrooms0
- Sqr Footage2511
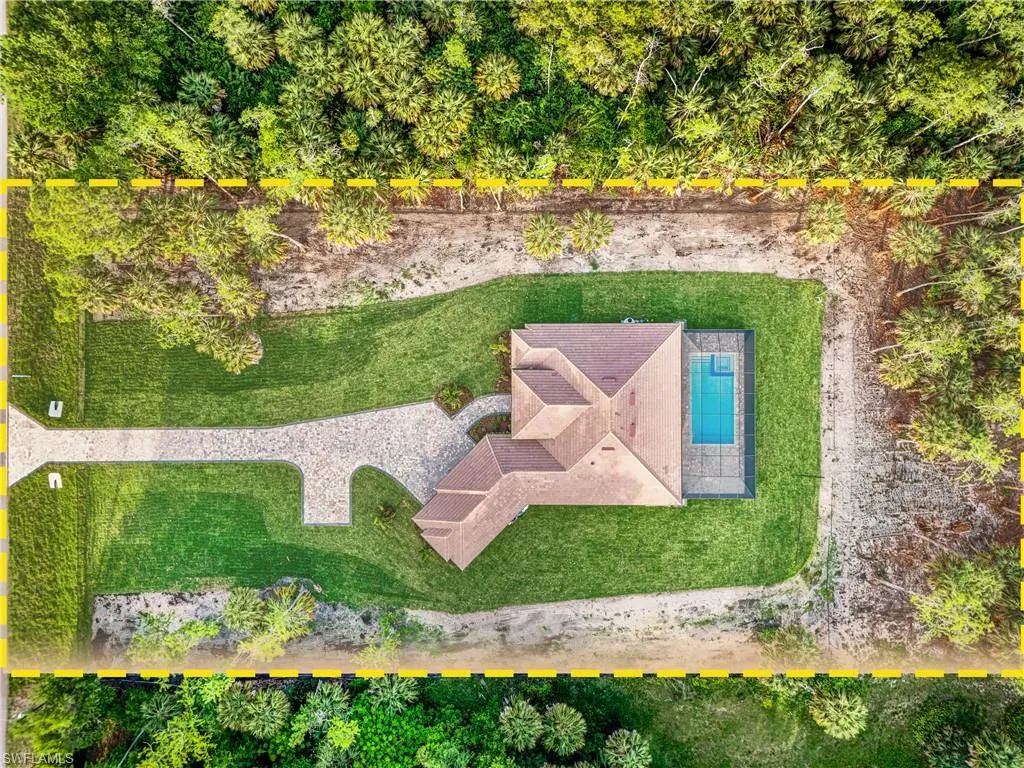
- Lot Size2.5 Acres
Data Source:
Naples Area BOR (NABOR)
Property Description
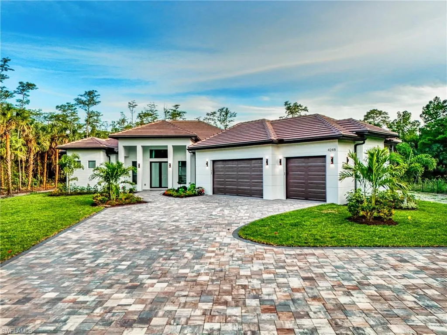
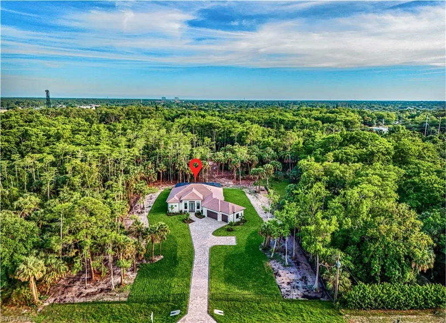
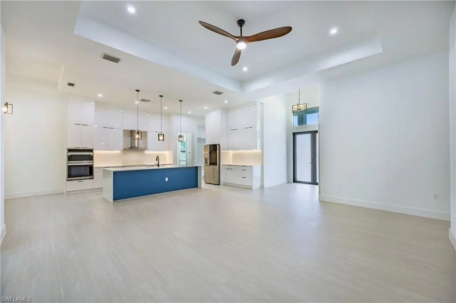
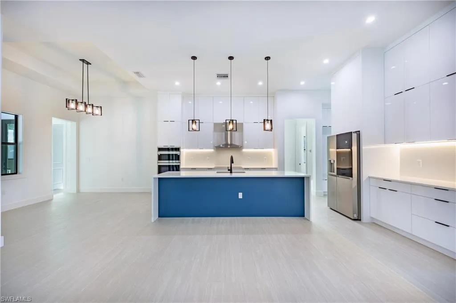
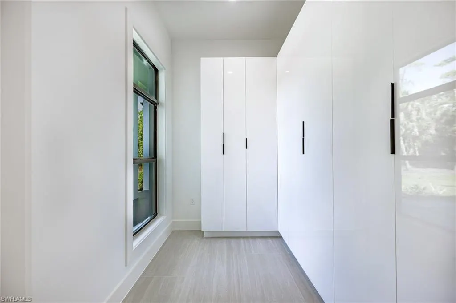
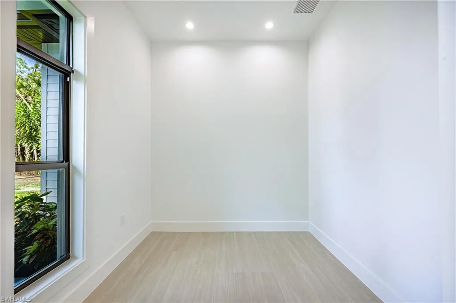
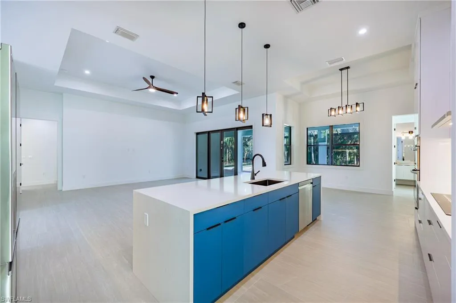
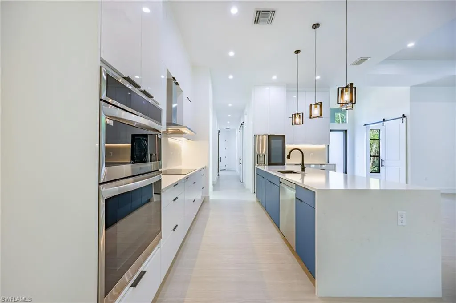
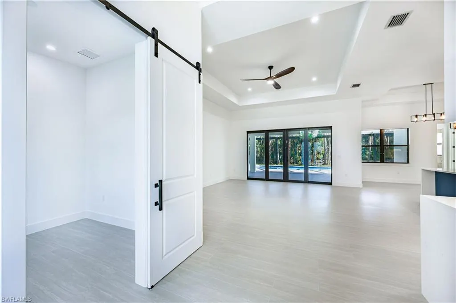
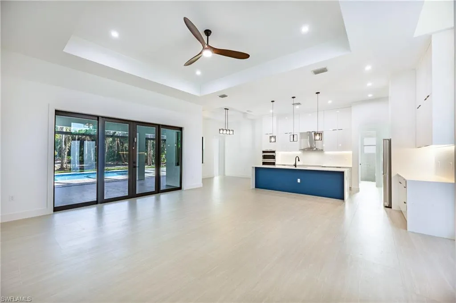
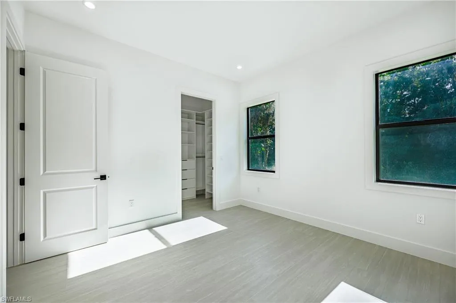
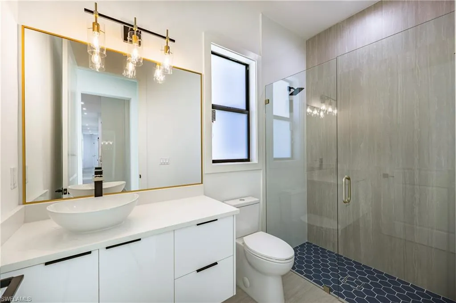
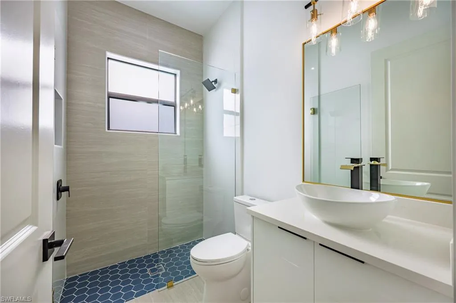
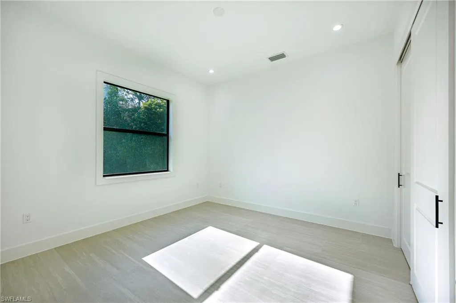
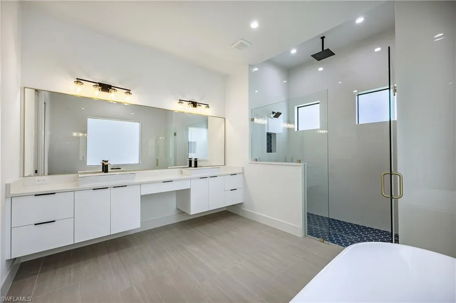
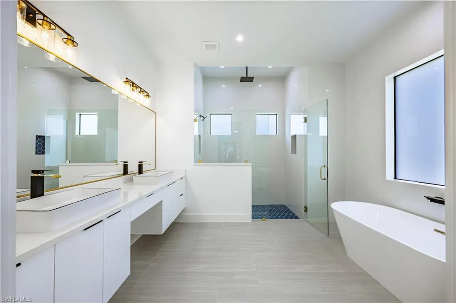
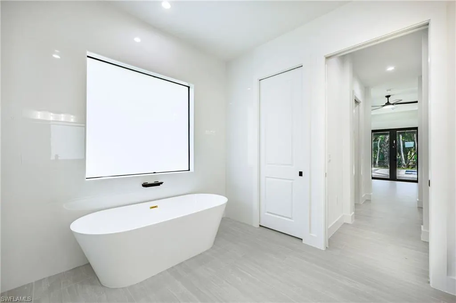
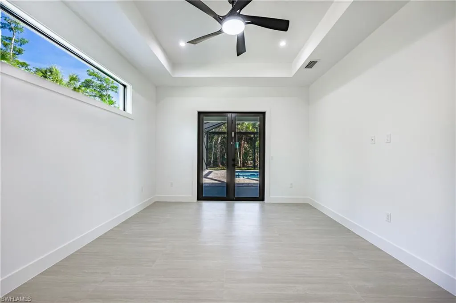
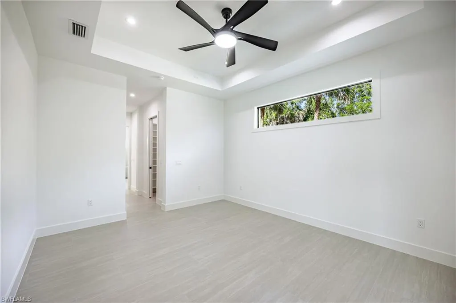
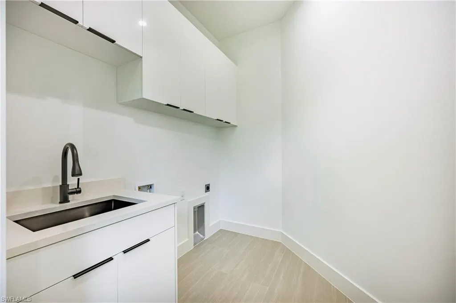
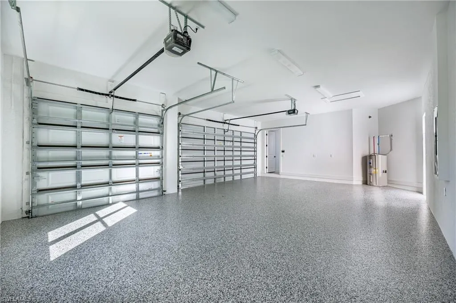
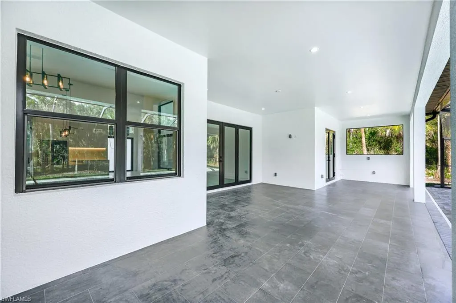
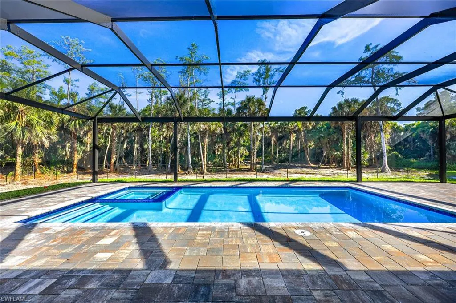
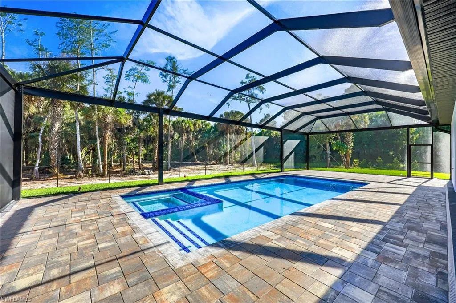
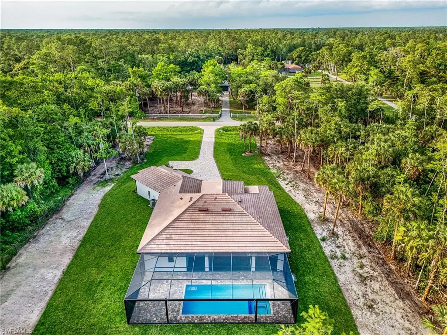
Welcome to luxury living in the heart of Naples, Florida. Privately tucked away and situated on 2.5 private acres, this stunning new construction estate offers the ideal combination of modern elegance, comfort, and privacy. Featuring 4 spacious bedrooms + den, 3 beautifully designed bathrooms, and an open-concept floor plan with soaring ceilings and abundant natural light throughout, every detail of this home was thoughtfully crafted for elevated living. Step inside to discover expansive living spaces, oversized porcelain tile flooring, designer lighting, and a spectacular chef-inspired kitchen complete with sleek custom cabinetry, high-end finishes, oversized waterfall island, and premium stainless steel appliances. The luxurious screened-in pool and spa area offers your own private resort experience, surrounded by tranquil views and endless space to relax, host guests, and create unforgettable memories year-round. Built for both beauty and peace of mind, this home also features impact-resistant windows and doors, providing enhanced security, energy efficiency, and storm protection. With a spacious driveway, oversized garage, modern architecture, and unmatched attention to detail, this exceptional Naples property delivers quality living and an experience like no other!!!
| Price History | |
|---|---|
| 5/19/2026 | Listed $1,790,000 |
| 8/1/2026 | 3$1,750,000 |
| 9/9/2026 | 1$1,739,000 |
| 9/18/2026 | 3$1,690,000 |
| 9/25/2026 | 3$1,650,000 |
General Features
| Sewer | Septic Tank |
|---|---|
| Heating | Central Electric |
| Cooling | Central Electric |
| Roof | Tile |
| Appliances | Dishwasher,Microwave,Range,Refrigerator,Reverse Osmosis,Washer |
| Garage Spaces | 3 |
| Architectural Style | Single Family |
| Pool Features | Below Ground |
| Construction Materials | Concrete Block,Stucco |
| Pets Allowed | Yes |
| Year Built | 2026 |
| View | Landscaped Area |
| Levels | 1 |
| Property Subtype | Single Family Residence |
| Tax Year | 2025 |
| Waterfront Features | None |
| County | Collier |
| New Construction | Yes |
| Property Type | Residential |
| Association Amenities | None |
| HOA | No |
| Attached Garage | Yes |
| Subdivision Name | GOLDEN GATE ESTATES |
| Garage Y/N | Yes |
| Other Structures | Outdoor Kitchen |
| Full Baths | 3 |
| Status | Active |
| City | NAPLES |
| Senior Community Y/N | No |
| MLS Area | GOLDEN GATE ESTATES |
| Lot Size Units | Acres |
| Lot Size Square Feet | 108900 |
| Carport Y/N | No |
| Land Lease Y/N | No |
| Tax Annual Amount | 5326.84 |
| Ok to Lease | Buyer Finance/Cash,VA |
| Additional Parcels Y/N | No |
| Structure Type | House |
| Building Area Units | Square Feet |
| Living Area Units | Square Feet |
| Standard Status | Active |
| Legal Description | GOLDEN GATE EST UNIT 26 W 1/2 OF TR 89 |
Interior Features
| Interior Amenities | Pantry |
|---|---|
| Flooring | Tile |
| Furnished Y/N | Unfurnished |
| Total Stories | 1 |
| Air Conditioning Y/N | Yes |
| Heating Y/N | Yes |
| Fireplace Y/N | No |
| Total Bedrooms | 4 |
| Total Baths | 3 |
| Dining Room Features | Formal |
Exterior Features
| Exterior Amenities | Screened Lanai/Porch,Outdoor Kitchen |
|---|---|
| Parking Features | Attached |
| Lot Features | Regular |
| Water Source | Reverse Osmosis - Entire House |
| Total Parking | 3 |
| Lot Size Area | 2.5 |
| Foundation Details | Concrete Block |
| Park Name | GOLDEN GATE ESTATES |
| Spa | No |
| Building Area Total | 3880 |
| Lot Size Acres | 2.5 |
| Waterfront Y/N | No |
| Covered Spaces | 3 |
| Horse Y/N | No |
Amenities
- Foreclosure
- Views
- Short Sale
- New Construction
- Adult 55+
- Lease To Own
- No HOA Fees
- Furnished
- Primary On Main
- Air Conditioning
- Seller Finance
- Green
- Fixer Upper
- Horse
- Golf
- Fireplace
- Deck
- Garage
- Basement
- Pool
Property vs Single Family Average in 34116
Price
Taxes
Year Built
Visits
In The Neighborhood
Just Listed
NAPLES
$ 899,990
5750 Westport Ln
Naples, FL 34116
- Type
- Single Family
- Size
- 2,111 SqFt
- Rooms
- 3 Beds + 2 Baths
Just Listed
Naples
$ 1,195,000
260 20th Ave Ne
Naples, FL 34120
- Type
- Single Family
- Size
- 3,295 SqFt
- Rooms
- 5 Beds + 4.5 Baths
Just Listed
Naples
$ 729,000
3451 12th Ave Se
Naples, FL 34117
- Type
- Single Family
- Size
- 2,754 SqFt
- Rooms
- 3 Beds + 2 Baths
Just Listed
Naples
$ 450,000
2783 2nd Ave Se
Naples, FL 34117
- Type
- Single Family
- Size
- 1,000 SqFt
- Rooms
- 2 Beds + 2.5 Baths
Just Listed
Naples
$ 450,000
2923 14th Ave Se
Naples, FL 34117
- Type
- Single Family
- Size
- 1,500 SqFt
- Rooms
- 3 Beds + 2 Baths
Just Listed
Naples
$ 749,000
1264 14th Ave Ne
Naples, FL 34120
- Type
- Single Family
- Size
- 2,005 SqFt
- Rooms
- 3 Beds + 2 Baths
Just Listed
NAPLES
$ 715,000
2469 29th Ave Ne
Naples, FL 34120
- Type
- Single Family
- Size
- 2,479 SqFt
- Rooms
- 4 Beds + 4.5 Baths
Just Listed
Naples
$ 520,000
4211 4th Ave Ne
Naples, FL 34120
- Type
- Single Family
- Size
- 1,604 SqFt
- Rooms
- 3 Beds + 4 Baths
Just Listed
Naples
$ 1,675,000
98 10th St Ne
Naples, FL 34120
- Type
- Single Family
- Size
- 3,256 SqFt
- Rooms
- 5 Beds + 3.5 Baths
Just Listed
Naples
$ 995,000
5288 40th St Ne
Naples, FL 34120
- Type
- Single Family
- Size
- 2,250 SqFt
- Rooms
- 3 Beds + 4 Baths
Just Listed
Naples
$ 893,250
887 6th St Se
Naples, FL 34117
- Type
- Single Family
- Size
- 2,382 SqFt
- Rooms
- 4 Beds + 3 Baths
Just Listed
Naples
$ 589,000
6300 Everglades Blvd N
Naples, FL 34120
- Type
- Single Family
- Size
- 1,468 SqFt
- Rooms
- 3 Beds + 2.5 Baths
Just Listed
Naples
$ 879,000
2831 32nd Ave Se
Naples, FL 34117
- Type
- Single Family
- Size
- 2,064 SqFt
- Rooms
- 4 Beds + 3 Baths

 All information regarding a property for sale, rental or financing, school information and public tax records is from sources deemed reliable; PROVIDED, HOWEVER, that representations and warranties are not made about the accuracy thereof, and such information is subject to errors, omissions, updates, modifications, changes of price, rent rates, commissions, prior sales, leases or financing, changes in school boundaries, or withdrawal without notice. All information displayed on this Website should
 © 2026 Florida Gulf Coast MLS (FGCMLS) Information deemed reliable, but not guaranteed. The IDX data relating to real estate for sale on this web site comes in part from the Florida Gulf Coast Multiple Listing Service. The information being provided is for consumers' personal, non-commercial use and may not be used for any purpose other than to identify prospective properties consumers may be interested in purchasing. Information is deemed reliable but not guaranteed.
 This data is up-to-date as of September 27, 2026 3:51 PM UTC Some properties that appear for sale on this website may subsequently have sold and may no longer be available. For the most current information, contact Alex King Group - Premiere Plus Realty.
The information provided is for consumers' personal, non-commercial use and may not be used for any other purpose. The data relating to real estate for sale on this website comes in part from the Broker Reciprocity Program (BR Program) of M.L.S.
This data is up-to-date as of September 27, 2026 3:51 PM UTC Some properties that appear for sale on this website may subsequently have sold and may no longer be available. For the most current information, contact Alex King Group - Premiere Plus Realty.
The information provided is for consumers' personal, non-commercial use and may not be used for any other purpose. The data relating to real estate for sale on this website comes in part from the Broker Reciprocity Program (BR Program) of M.L.S.
