
Waterfront - Golf Course - Eco Friendly - Adult 55+
Address
9531 Campanile Cir, Naples, FL
Price
$ 1,345,000
Property Attributes
- MLS#226020498
- TypeSingle Family
- Listing Status Active
- CountyCOLLIER
- CityNaples
- AreaNA38 - South of US41 East of 951
- NeighborhoodMUSSORIE VILLAGE
- Zip34114
- StyleRanch,Single Family
- Year Built2017
- Taxes$ 7242
- Price$ 1,345,000
- Bedrooms3
- Full Bathrooms3
- Half Bathrooms0
- Sqr Footage2406
- Lot Size0.21 Acres
Data Source:
Naples Area BOR (NABOR)
Property Description
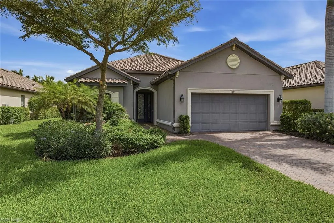
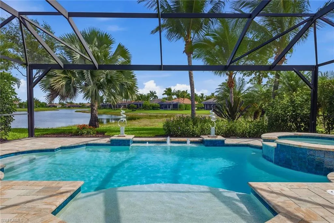
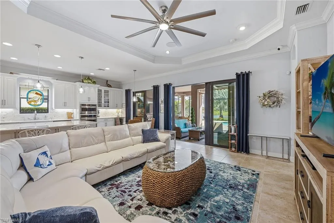
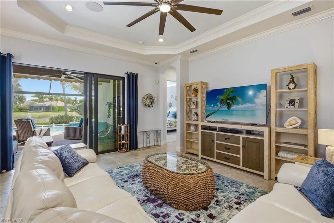
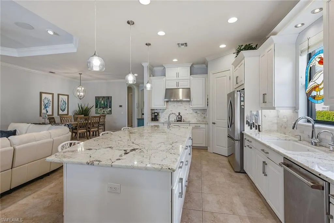
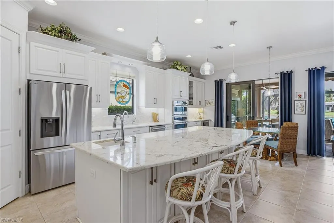
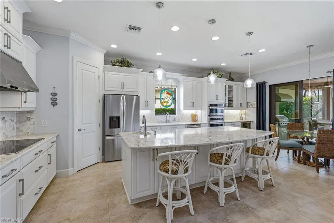
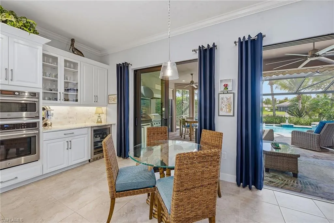
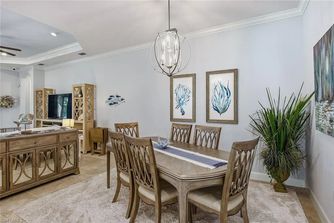
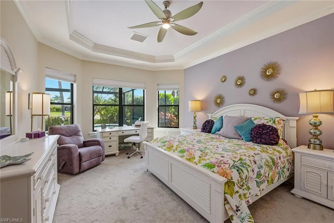
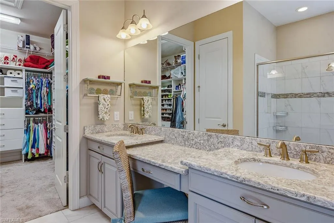
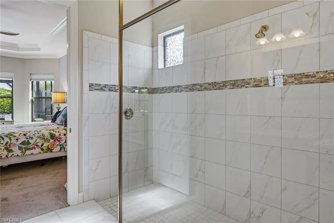
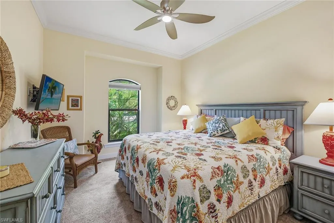
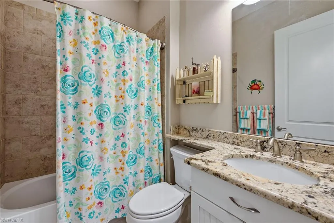
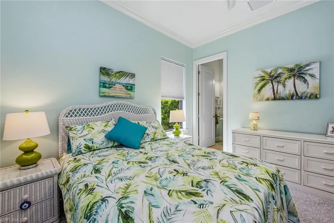
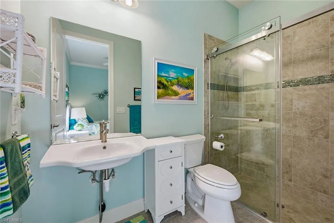
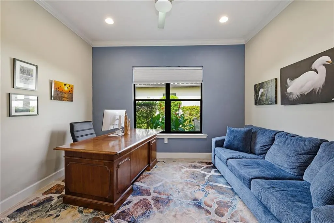
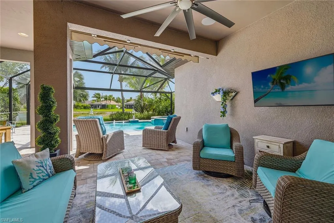
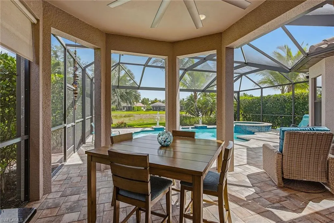
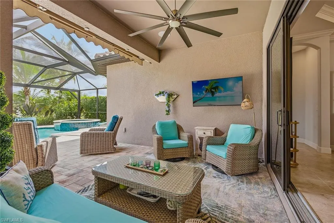
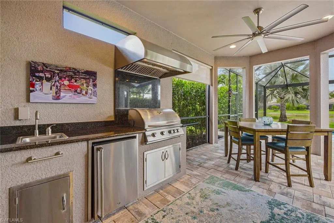
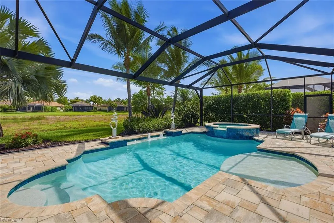
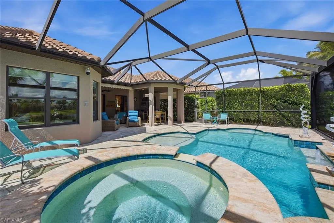
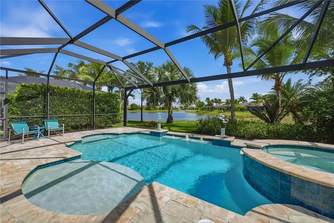
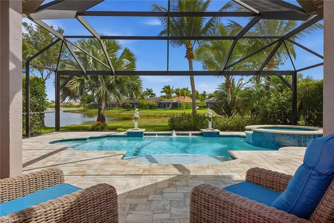
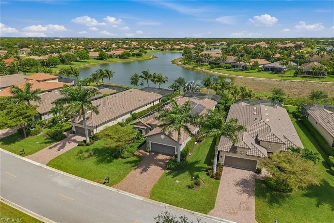
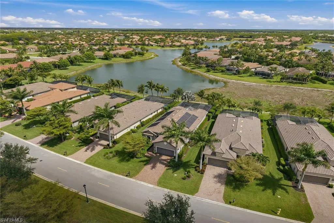
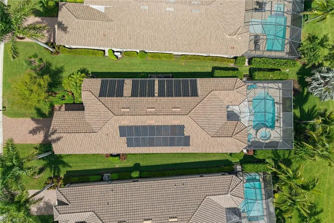
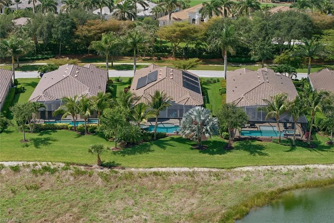
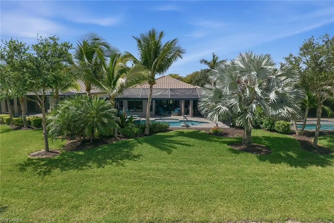
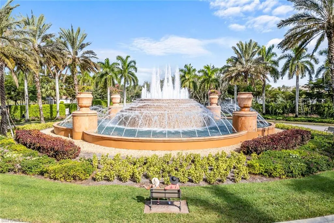
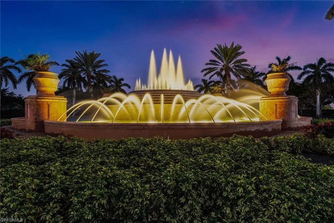
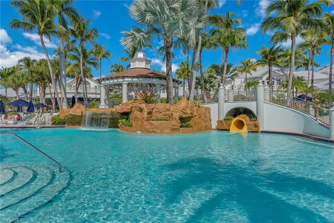
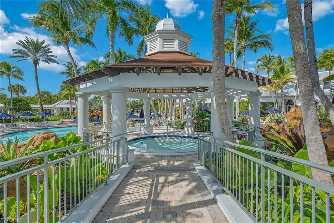
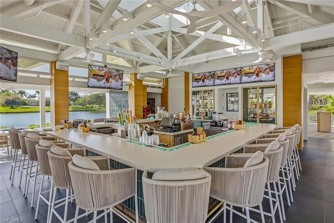
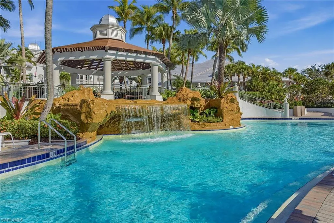
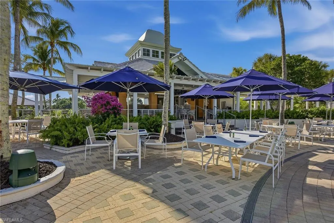
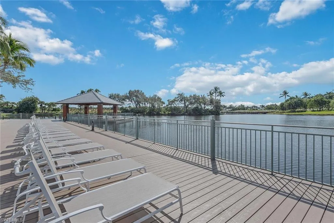
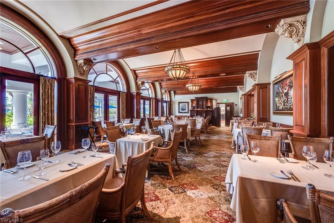
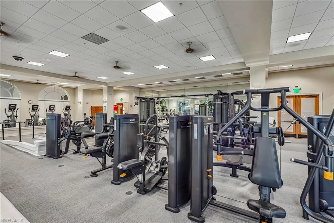
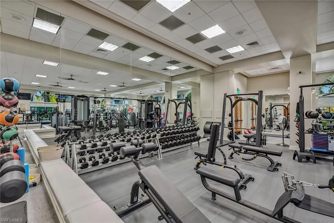
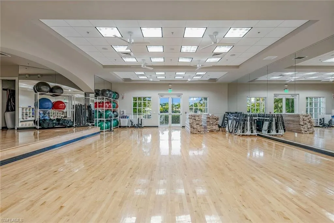
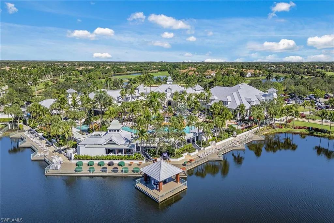
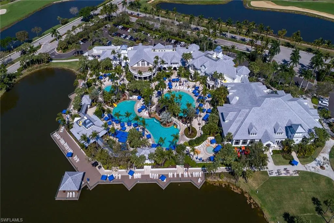
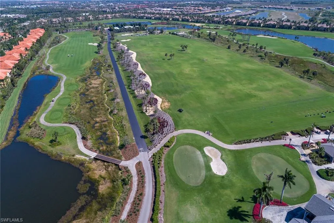
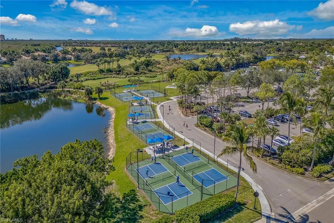
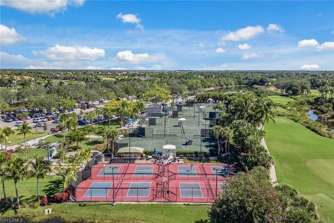
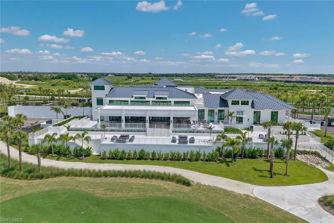
In the desirable village of Mussorie in Fiddler’s Creek, this rarely available three-bedroom plus den Lazio residence offers tranquil long lake views and exceptional indoor-outdoor living enhanced by energy-efficient upgrades. Beautifully maintained and thoughtfully designed, the home features three full baths, and an oversized two and a half car garage with epoxy-coated flooring. A paver driveway, tile roof, all-impact glass and an updated HVAC system installed in June 2023 provide peace of mind and lasting value. A solar panel system helps power the residence and feed electricity back into the grid for impressively low electric bills. Inside, soaring 10-foot-6-inch ceilings create a bright and airy atmosphere throughout the main living areas. The foyer welcomes you with 18-inch porcelain tile flooring, crown molding and a tray ceiling. The spacious living room features porcelain tile flooring, recessed lighting, crown molding, tray ceiling detail and in-ceiling built-in speakers, seamlessly connecting to the dining area and kitchen for effortless entertaining. The gourmet kitchen is elegant and functional, appointed with upgraded granite countertops, a large center island with an added Kohler cast-iron prep sink, pendant lighting, under-cabinet lighting, tile backsplash and crown molding. Premium appliances include a GE Profile five-burner induction cooktop, GE Café convection wall oven and microwave, GE Café dishwasher, LG French-door refrigerator and GE Monogram beverage refrigerator. A walk-in pantry and instant hot water at the sink add convenience. The luxurious primary suite offers a peaceful retreat with crown molding and tray ceiling accents, while the spa-inspired bath features quartz countertops, dual sinks, a spacious walk-in shower, separate water closet and a custom oversized walk-in closet. Two private guest suites provide comfort and flexibility, including one with an en-suite bath and walk-in closet. The den with double pocketing doors is ideal for a home office or media room. Designed to embrace the Southwest Florida lifestyle, the expansive lanai overlooks serene lake views and features a picture-frame screen enclosure, paver pool deck, recessed lighting, in-ceiling speakers and a fully equipped outdoor kitchen with grill, hood, beverage refrigerator, sink and granite countertops. The pool and oversized six-person spa feature separate solar panels for heating, backed up by an electric heating system. The pool also maintains an optimum water level with an auto-fill system. An electric retractable awning provides additional shade and comfort. Residents of Fiddler’s Creek enjoy a premier resort lifestyle with resort-style pools, dining, fitness center, spa, tennis, pickleball, bocce and an active social calendar. The community is also known for beautifully landscaped scenic sidewalks and paths. Optional golf, marina and beach memberships are available.
| Price History | |
|---|---|
| 5/28/2026 | Listed $1,345,000 |
General Features
| Heating | Central Electric |
|---|---|
| Cooling | Ceiling Fan(s),Central Electric |
| Roof | Tile |
| Appliances | Electric Cooktop,Dishwasher,Disposal,Dryer,Microwave,Refrigerator/Freezer,Refrigerator/Icemaker,Tankless Water Heater,Wall Oven,Washer,Wine Cooler |
| HOA Fee | 10212 |
| Garage Spaces | 2 |
| Architectural Style | Ranch,Single Family |
| Pool Features | Community,Pool/Spa Combo,Below Ground,Concrete,Electric Heat,Screen Enclosure |
| Security Features | Smoke Detector(s),Gated Community |
| Construction Materials | Concrete Block,Stucco |
| Pets Allowed | Yes |
| Year Built | 2017 |
| View | Lake |
| Levels | 1 |
| Property Subtype | Single Family Residence |
| Tax Year | 2025 |
| Waterfront Features | Lake |
| Community Features | Clubhouse,Pool,Fitness Center,Golf,Putting Green,Restaurant,Sidewalks,Street Lights,Tennis Court(s),Gated |
| County | Collier |
| New Construction | No |
| Property Type | Residential |
| Association Amenities | Beach Club Available,Bike And Jog Path,Bocce Court,Clubhouse,Pool,Community Room,Fitness Center,Full Service Spa,Golf Course,Internet Access,Marina,Pickleball,Play Area,Private Membership,Putting Gre |
| HOA | Yes |
| Attached Garage | Yes |
| Subdivision Name | MUSSORIE VILLAGE |
| Garage Y/N | Yes |
| Building Features | DSL/Cable Available |
| Other Structures | Tennis Court(s),Outdoor Kitchen |
| Total Rooms | 10 |
| Full Baths | 3 |
| Status | Active |
| City | NAPLES |
| Senior Community Y/N | Yes |
| MLS Area | FIDDLER'S CREEK |
| Lot Size Units | Acres |
| Lot Size Square Feet | 9148 |
| Carport Y/N | No |
| Spa Features | Community,Below Ground,Concrete,Heated Electric,Pool Integrated,Screened |
| Land Lease Y/N | No |
| Tax Annual Amount | 7242.07 |
| Ok to Lease | Buyer Finance/Cash |
| Additional Parcels Y/N | No |
| Virtual Tour | https://www.massadesigns.com/tours/listing/6a0d13404945da0a4f675faa |
| Structure Type | House |
| Building Area Units | Square Feet |
| Living Area Units | Square Feet |
| Standard Status | Active |
| Virtual Tour | https://my.matterport.com/show/?m=fJB2pAFXh1v&brand=0&mls=1 |
| Legal Description | MUSSORIE VILLAGE AT FIDDLER'S CREEK LOT 5 |
Interior Features
| Interior Amenities | Built-In Cabinets,Closet Cabinets,Foyer,Laundry Tub,Pantry,Smoke Detectors,Tray Ceiling(s),Walk-In Closet(s),Window Coverings |
|---|---|
| Flooring | Carpet,Tile |
| Furnished Y/N | Negotiable |
| Total Stories | 1 |
| Air Conditioning Y/N | Yes |
| Heating Y/N | Yes |
| Window Features | Window Coverings |
| Fireplace Y/N | No |
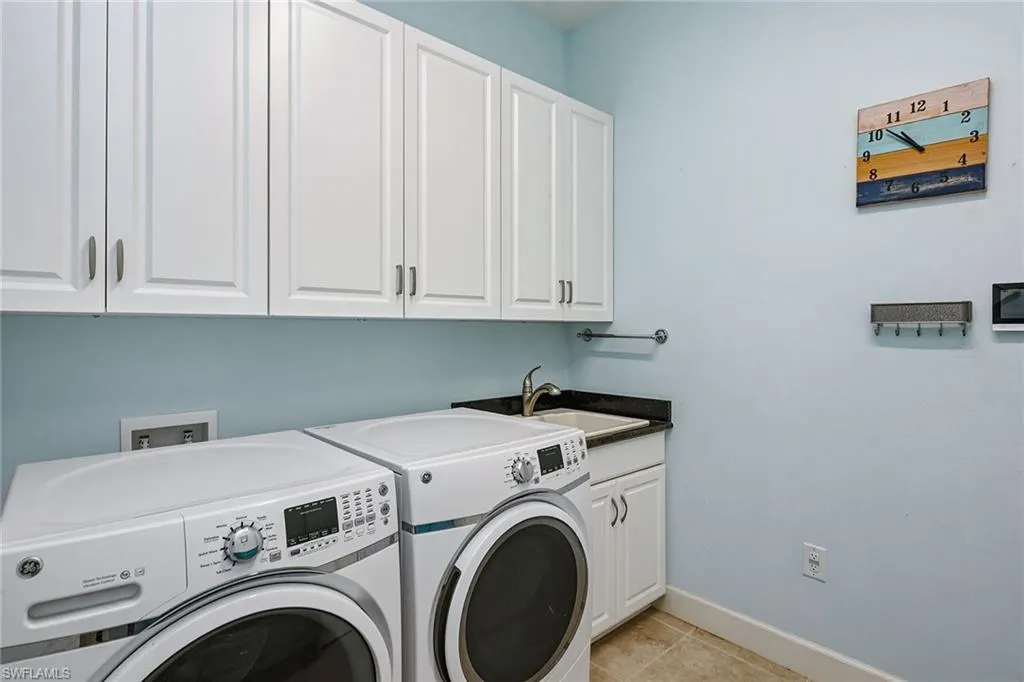
| Laundry Features | Laundry in Residence,Laundry Tub |
| Total Bedrooms | 3 |
| Total Baths | 3 |
| RoomBedroomFeatures | First Floor Bedroom,Master BR Ground,Split Bedrooms |
| Dining Room Features | Breakfast Bar,Dining - Living,Eat-in Kitchen |
Exterior Features
| Exterior Amenities | Screened Lanai/Porch,Built In Grill,Outdoor Kitchen |
|---|---|
| Parking Features | Driveway Paved,Paved,Attached |
| Lot Features | Regular |
| Water Source | Central |
| Total Parking | 2 |
| Lot Size Area | 0.21 |
| Foundation Details | Concrete Block |
| Park Name | FIDDLER'S CREEK |
| Spa | Yes |
| Building Area Total | 3061 |
| Lot Size Acres | 0.21 |
| Road Surface Type | Paved |
| Frontage Type | Lakefront |
| Waterfront Y/N | Yes |
| Covered Spaces | 2 |
| Horse Y/N | No |
Amenities
- Foreclosure
- Views
- Short Sale
- New Construction
- Adult 55+
- Lease To Own
- No HOA Fees
- Furnished
- Primary On Main
- Air Conditioning
- Seller Finance
- Green
- Fixer Upper
- Horse
- Golf
- Fireplace
- Deck
- Garage
- Basement
- Pool
Property vs Single Family Average in 34114
Price
Taxes
Year Built
Visits

 All information regarding a property for sale, rental or financing, school information and public tax records is from sources deemed reliable; PROVIDED, HOWEVER, that representations and warranties are not made about the accuracy thereof, and such information is subject to errors, omissions, updates, modifications, changes of price, rent rates, commissions, prior sales, leases or financing, changes in school boundaries, or withdrawal without notice. All information displayed on this Website should
 © 2026 Florida Gulf Coast MLS (FGCMLS) Information deemed reliable, but not guaranteed. The IDX data relating to real estate for sale on this web site comes in part from the Florida Gulf Coast Multiple Listing Service. The information being provided is for consumers' personal, non-commercial use and may not be used for any purpose other than to identify prospective properties consumers may be interested in purchasing. Information is deemed reliable but not guaranteed.
 This data is up-to-date as of September 21, 2026 5:13 PM UTC Some properties that appear for sale on this website may subsequently have sold and may no longer be available. For the most current information, contact Alex King Group - Premiere Plus Realty.
The information provided is for consumers' personal, non-commercial use and may not be used for any other purpose. The data relating to real estate for sale on this website comes in part from the Broker Reciprocity Program (BR Program) of M.L.S.
This data is up-to-date as of September 21, 2026 5:13 PM UTC Some properties that appear for sale on this website may subsequently have sold and may no longer be available. For the most current information, contact Alex King Group - Premiere Plus Realty.
The information provided is for consumers' personal, non-commercial use and may not be used for any other purpose. The data relating to real estate for sale on this website comes in part from the Broker Reciprocity Program (BR Program) of M.L.S.
