
Views


Address
2053 17th St Sw, Naples, FL
Price
$ 1,499,000
Property Attributes
- MLS#226023824
- TypeSingle Family
- Listing Status Active
- CountyCOLLIER
- CityNaples
- AreaNA42 - GGE 4 - 5 - 8 - 9 - 12 - 15 - 27 - 28 - 193
- NeighborhoodGOLDEN GATE ESTATES
- Zip34117
- StyleRanch,Single Family
- Year Built2000
- Taxes$ 6127
- Price$ 1,499,000
- Bedrooms4
- Full Bathrooms3
- Half Bathrooms0
- Sqr Footage3198
- Lot Size5 Acres
Data Source:
Naples Area BOR (NABOR)
Property Description
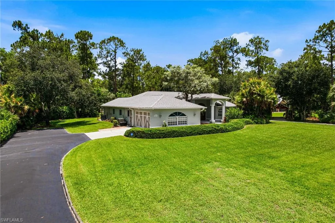
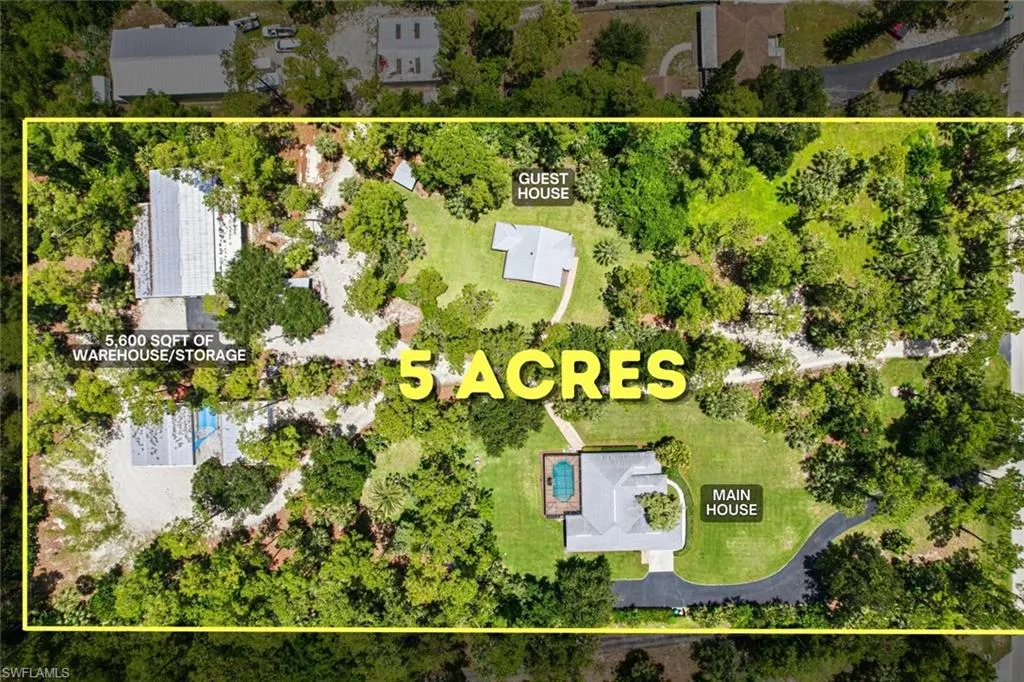
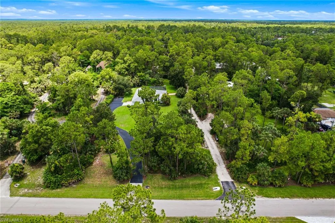
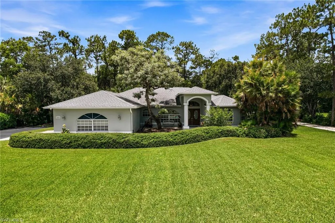
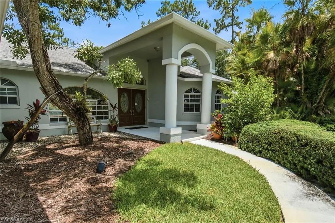
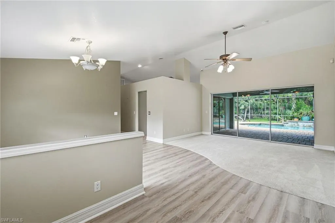
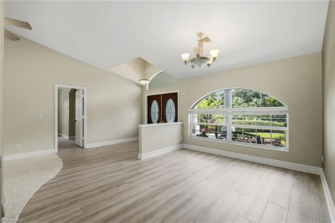
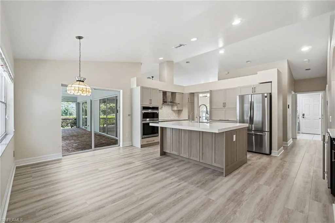
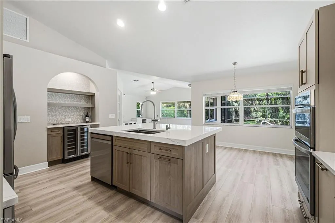
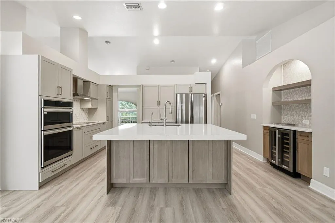
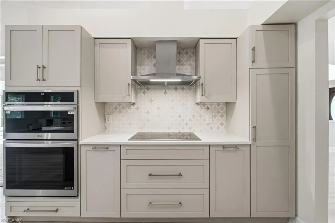
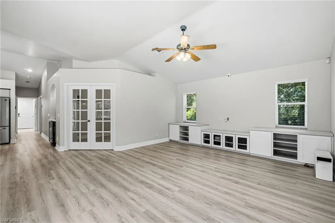
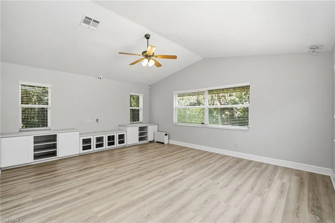
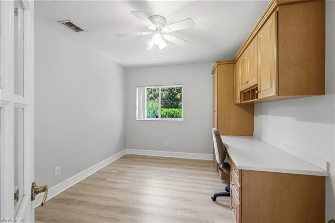
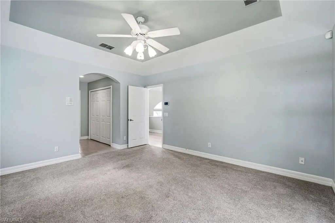
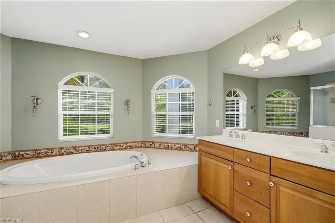
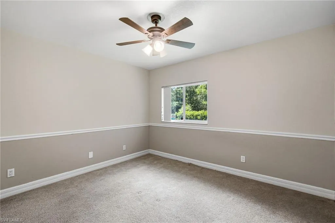
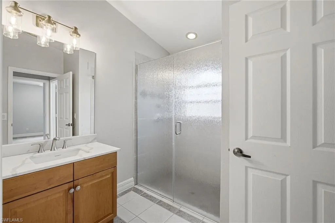
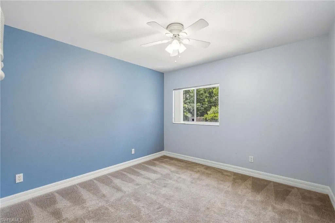
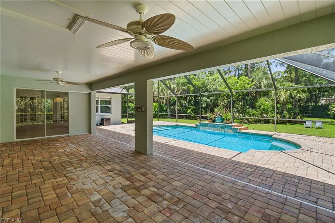
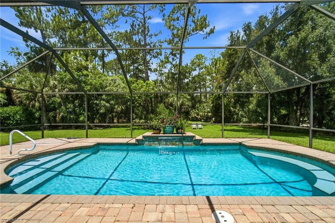
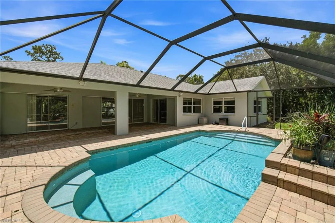
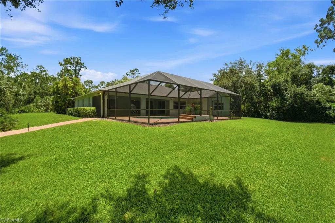
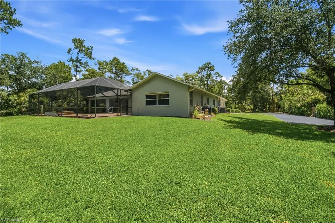
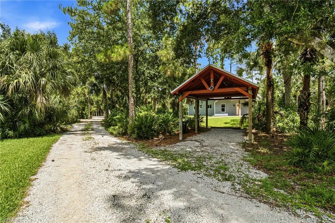
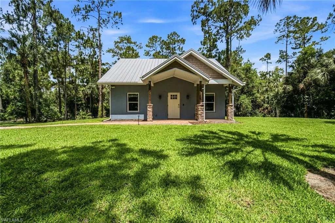
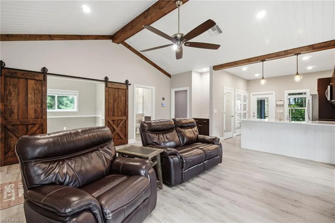
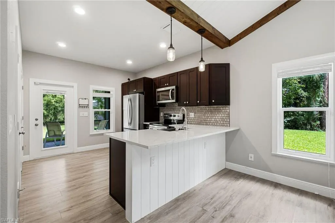
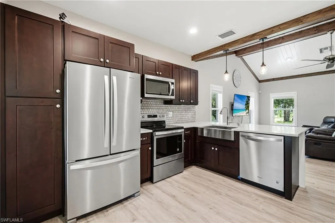
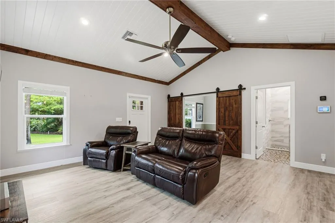
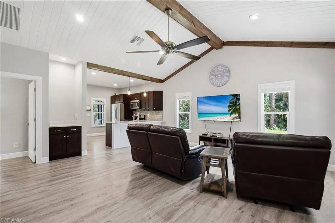
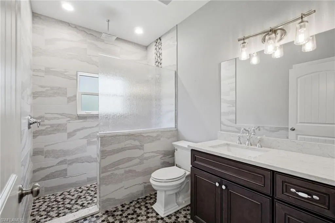
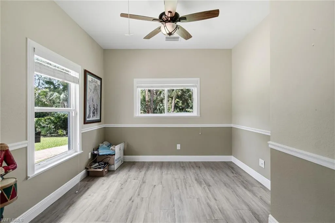
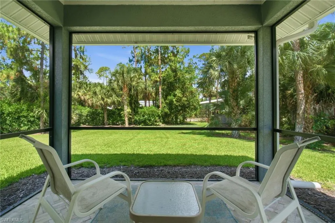
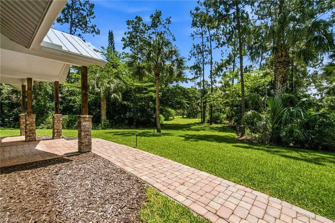
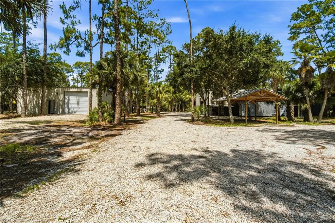
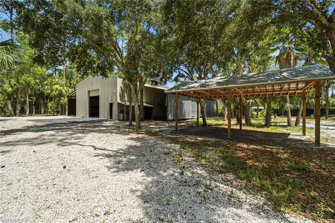
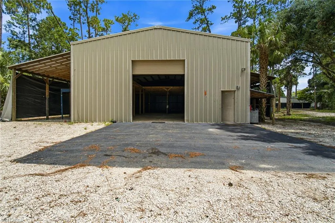
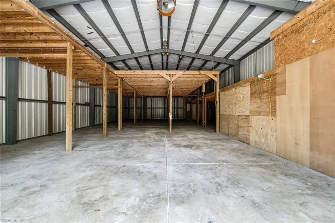
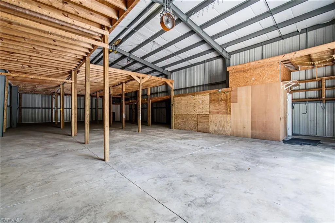
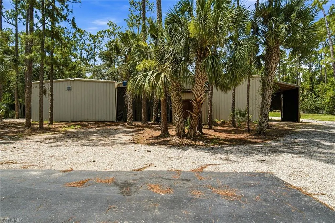
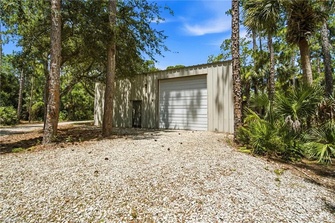
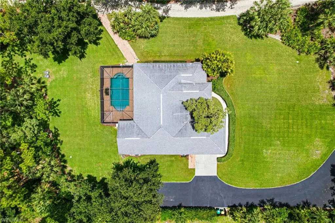
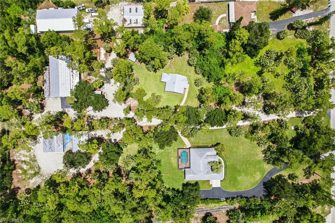
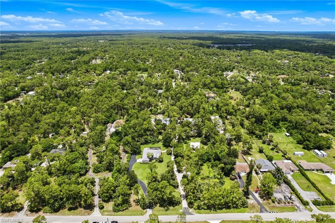
PRICED TO SELL!!! Exceptional opportunity to own one of Naples' most versatile properties! Set on 5 ACRES (100% UPLANDS) this unique estate offers a beautifully updated main residence + guest home + pool + 5,600 SqFt of warehouse/workshop/storage space—a rare combination of land, infrastructure, and flexibility designed for those who need more than a typical home. Whether you're a contractor, business owner, car collector, RV or boat enthusiast, hobby farmer, or simply someone who values space and freedom, opportunities like this are increasingly rare in Naples. MAIN HOUSE: The main residence offers 3 Bedrooms + Den, 2 Bathrooms, and 2,299 SqFt of living area. Recent improvements include a remodeled kitchen (2025) with quartz countertops, stainless steel appliances, induction cooktop, center island, and coffee bar with wine cooler, along with a new HVAC (2025), newer roof (2022), luxury vinyl flooring, and fresh interior paint. The owner's suite features dual vanities, a soaking tub, and walk-in shower. GUEST HOUSE: Built in 2019 and never occupied, the guest house offers 1 Bedroom + Den, full kitchen, bathroom, separate laundry room, vaulted ceilings with exposed wood beams, luxury vinyl flooring, private screened lanai, and quality finishes throughout. Ideal for guests, extended family, caretaker quarters, or a private workspace. WAREHOUSES & STORAGE: Three steel-framed buildings provide 5,600 SqFt of warehouse, workshop, and equipment storage space, including two 1,200 SqFt buildings and one 3,200 SqFt building. Two buildings are equipped with electric service. A recently completed secondary 12-foot asphalt driveway enhances access to the warehouse and storage areas, making it easy to accommodate trailers, equipment, RVs, boats, and multiple vehicles. PROPERTY FEATURES: Enjoy a screened pool and lanai overlooking the private acreage, mature Florida landscaping, full-property irrigation, whole-home generators for both residences, dedicated propane backup systems, an additional carport, and NO HOA restrictions. Whether you're seeking a private family compound, room for collections and recreational vehicles, space for equipment and storage, or the flexibility to accommodate multiple generations under one roof, this property offers possibilities rarely found in Naples.
| Price History | |
|---|---|
| 7/6/2026 | Listed $1,599,000 |
| 8/12/2026 | 7$1,499,000 |
General Features
| Sewer | Private Sewer,Septic Tank |
|---|---|
| Heating | Central Electric |
| Cooling | Ceiling Fan(s),Central Electric |
| Roof | Metal,Shingle |
| Appliances | Cooktop,Dishwasher,Dryer,Microwave,Refrigerator/Freezer,Wall Oven,Washer,Wine Cooler |
| Garage Spaces | 2 |
| Gas Y/N | Propane |
| Patio/Porch Features | Patio,Screened Porch |
| Architectural Style | Ranch,Single Family |
| Pool Features | Below Ground,Concrete |
| Construction Materials | Concrete Block,Stucco |
| Pets Allowed | Yes |
| Year Built | 2000 |
| View | Landscaped Area,Trees/Woods |
| Levels | 1 |
| Property Subtype | Single Family Residence |
| Tax Year | 2025 |
| Waterfront Features | None |
| County | Collier |
| New Construction | No |
| Property Type | Residential |
| Association Amenities | None |
| HOA | No |
| Attached Garage | Yes |
| Subdivision Name | GOLDEN GATE ESTATES |
| Garage Y/N | Yes |
| Building Features | DSL/Cable Available |
| Other Structures | Gazebo |
| Full Baths | 3 |
| Status | Active |
| City | NAPLES |
| Senior Community Y/N | No |
| MLS Area | GOLDEN GATE ESTATES |
| Lot Size Units | Acres |
| Lot Size Square Feet | 217800 |
| Carport Spaces | 2 |
| Carport Y/N | Yes |
| Land Lease Y/N | No |
| Tax Annual Amount | 6127.85 |
| Ok to Lease | Buyer Finance/Cash,VA |
| Additional Parcels Y/N | No |
| Structure Type | House |
| Building Area Units | Square Feet |
| Living Area Units | Square Feet |
| Standard Status | Active |
| Virtual Tour | https://luxury-list-media-group.aryeo.com/sites/rxodvjkg/unbranded |
| Legal Description | GOLDEN GATE EST UNIT 195 S 180FT OF TR 112 AND N 150FT OF TR 112 |
Interior Features
| Interior Amenities | Bar,Built-In Cabinets,French Doors,Pantry,Volume Ceiling,Walk-In Closet(s),Window Coverings |
|---|---|
| Flooring | Carpet,Tile,Vinyl |
| Furnished Y/N | Unfurnished |
| Total Stories | 1 |
| Air Conditioning Y/N | Yes |
| Heating Y/N | Yes |
| Window Features | Window Coverings |
| Fireplace Y/N | No |
| Laundry Features | Laundry in Residence |
| Total Bedrooms | 4 |
| Total Baths | 3 |
| RoomBedroomFeatures | Split Bedrooms |
| Dining Room Features | Breakfast Bar,Formal |
Exterior Features
| Exterior Amenities | Screened Porch,Screened Lanai/Porch |
|---|---|
| Parking Features | Driveway Paved,Guest,Load Space,RV-Boat,Attached,Detached Carport |
| Lot Features | Oversize |
| Water Source | Well |
| Total Parking | 4 |
| Lot Size Area | 5 |
| Foundation Details | Concrete Block |
| Park Name | GOLDEN GATE ESTATES |
| Spa | No |
| Building Area Total | 3674 |
| Lot Size Acres | 5 |
| Waterfront Y/N | No |
| Covered Spaces | 4 |
| Door Features | French Doors |
| Other Equipment | Generator |
| Road Responsibility | Public Maintained Road |
| Horse Y/N | No |
Amenities
- Foreclosure
- Views
- Short Sale
- New Construction
- Adult 55+
- Lease To Own
- No HOA Fees
- Furnished
- Primary On Main
- Air Conditioning
- Seller Finance
- Green
- Fixer Upper
- Horse
- Golf
- Fireplace
- Deck
- Garage
- Basement
- Pool
Property vs Single Family Average in 34117
Price
Taxes
Year Built
Visits
In The Neighborhood
Just Listed
NAPLES
$ 899,990
5750 Westport Ln
Naples, FL 34116
- Type
- Single Family
- Size
- 2,111 SqFt
- Rooms
- 3 Beds + 2 Baths
Just Listed
Naples
$ 729,000
3451 12th Ave Se
Naples, FL 34117
- Type
- Single Family
- Size
- 2,754 SqFt
- Rooms
- 3 Beds + 2 Baths
Just Listed
Naples
$ 1,195,000
260 20th Ave Ne
Naples, FL 34120
- Type
- Single Family
- Size
- 3,295 SqFt
- Rooms
- 5 Beds + 4.5 Baths
Just Listed
Naples
$ 450,000
2783 2nd Ave Se
Naples, FL 34117
- Type
- Single Family
- Size
- 1,000 SqFt
- Rooms
- 2 Beds + 2.5 Baths
Just Listed
Naples
$ 450,000
2923 14th Ave Se
Naples, FL 34117
- Type
- Single Family
- Size
- 1,500 SqFt
- Rooms
- 3 Beds + 2 Baths
Just Listed
Naples
$ 749,000
1264 14th Ave Ne
Naples, FL 34120
- Type
- Single Family
- Size
- 2,005 SqFt
- Rooms
- 3 Beds + 2 Baths
Just Listed
NAPLES
$ 715,000
2469 29th Ave Ne
Naples, FL 34120
- Type
- Single Family
- Size
- 2,479 SqFt
- Rooms
- 4 Beds + 4.5 Baths
Just Listed
Naples
$ 520,000
4211 4th Ave Ne
Naples, FL 34120
- Type
- Single Family
- Size
- 1,604 SqFt
- Rooms
- 3 Beds + 4 Baths
Just Listed
Naples
$ 1,675,000
98 10th St Ne
Naples, FL 34120
- Type
- Single Family
- Size
- 3,256 SqFt
- Rooms
- 5 Beds + 3.5 Baths
Just Listed
Naples
$ 995,000
5288 40th St Ne
Naples, FL 34120
- Type
- Single Family
- Size
- 2,250 SqFt
- Rooms
- 3 Beds + 4 Baths
Just Listed
Naples
$ 893,250
887 6th St Se
Naples, FL 34117
- Type
- Single Family
- Size
- 2,382 SqFt
- Rooms
- 4 Beds + 3 Baths
Just Listed
Naples
$ 589,000
6300 Everglades Blvd N
Naples, FL 34120
- Type
- Single Family
- Size
- 1,468 SqFt
- Rooms
- 3 Beds + 2.5 Baths
Just Listed
Naples
$ 879,000
2831 32nd Ave Se
Naples, FL 34117
- Type
- Single Family
- Size
- 2,064 SqFt
- Rooms
- 4 Beds + 3 Baths

 All information regarding a property for sale, rental or financing, school information and public tax records is from sources deemed reliable; PROVIDED, HOWEVER, that representations and warranties are not made about the accuracy thereof, and such information is subject to errors, omissions, updates, modifications, changes of price, rent rates, commissions, prior sales, leases or financing, changes in school boundaries, or withdrawal without notice. All information displayed on this Website should
 © 2026 Florida Gulf Coast MLS (FGCMLS) Information deemed reliable, but not guaranteed. The IDX data relating to real estate for sale on this web site comes in part from the Florida Gulf Coast Multiple Listing Service. The information being provided is for consumers' personal, non-commercial use and may not be used for any purpose other than to identify prospective properties consumers may be interested in purchasing. Information is deemed reliable but not guaranteed.
 This data is up-to-date as of September 27, 2026 3:51 PM UTC Some properties that appear for sale on this website may subsequently have sold and may no longer be available. For the most current information, contact Alex King Group - Premiere Plus Realty.
The information provided is for consumers' personal, non-commercial use and may not be used for any other purpose. The data relating to real estate for sale on this website comes in part from the Broker Reciprocity Program (BR Program) of M.L.S.
This data is up-to-date as of September 27, 2026 3:51 PM UTC Some properties that appear for sale on this website may subsequently have sold and may no longer be available. For the most current information, contact Alex King Group - Premiere Plus Realty.
The information provided is for consumers' personal, non-commercial use and may not be used for any other purpose. The data relating to real estate for sale on this website comes in part from the Broker Reciprocity Program (BR Program) of M.L.S.
