
Views - Golf Course


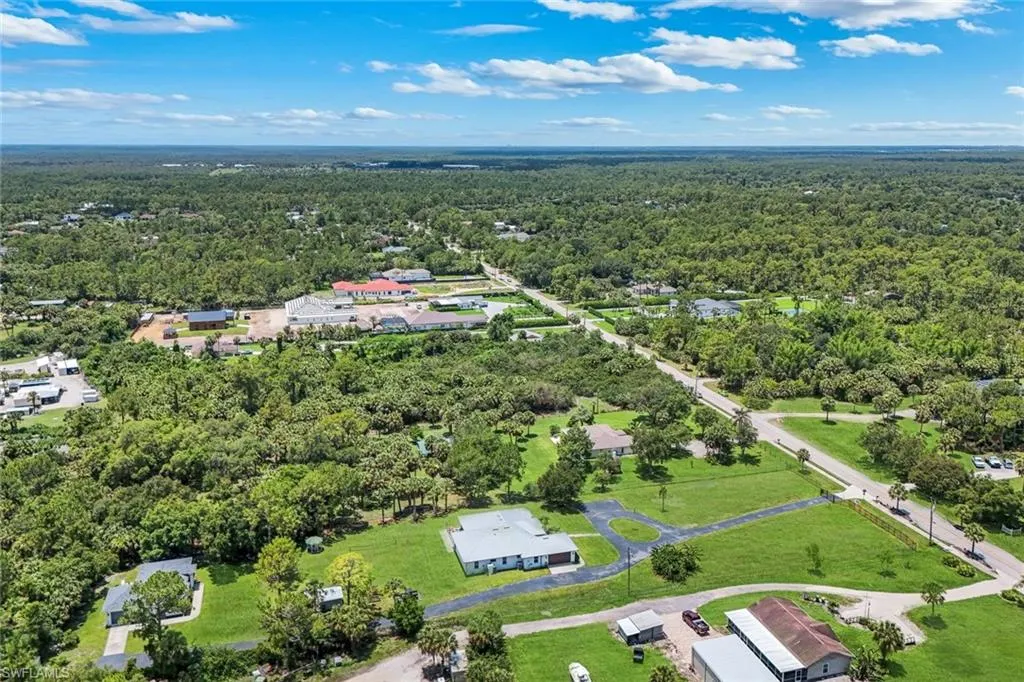
Address
1160 13th St Sw, Naples, FL
Price
$ 2,149,000
Property Attributes
- MLS#226024570
- TypeSingle Family
- Listing Status Active
- CountyCOLLIER
- CityNaples
- AreaNA42 - GGE 4 - 5 - 8 - 9 - 12 - 15 - 27 - 28 - 193
- NeighborhoodGOLDEN GATE ESTATES
- Zip34117
- StyleRanch,Single Family
- Year Built2006
- Taxes$ 4935
- Price$ 2,149,000
- Bedrooms6
- Full Bathrooms5
- Half Bathrooms0
- Sqr Footage3941
- Lot Size2.27 Acres
Data Source:
Naples Area BOR (NABOR)
Property Description
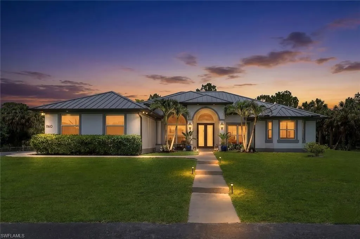
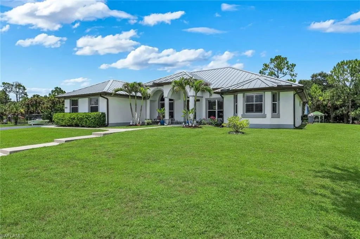
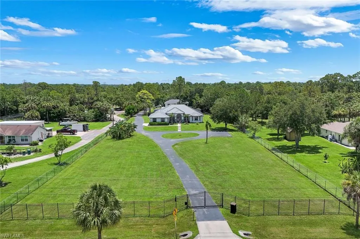
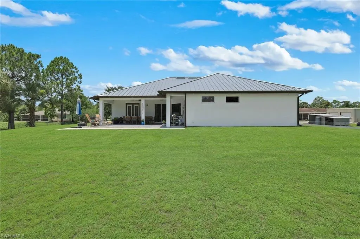
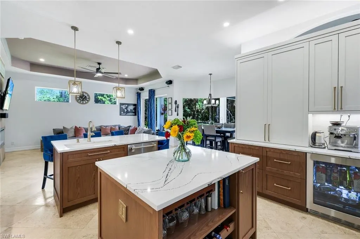
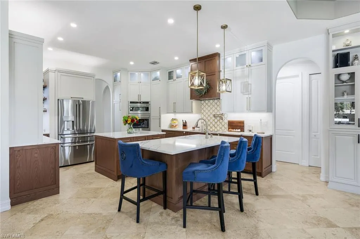
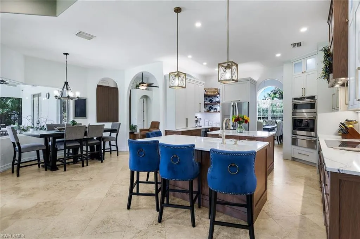
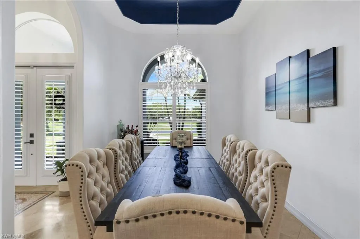
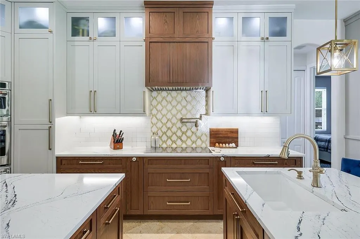
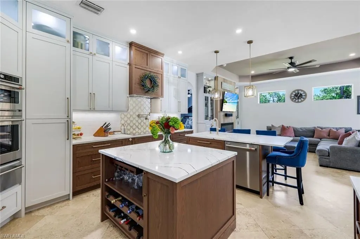
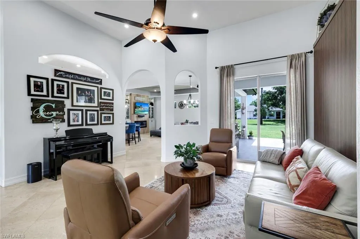
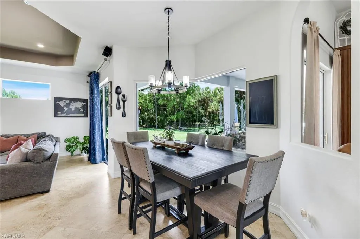
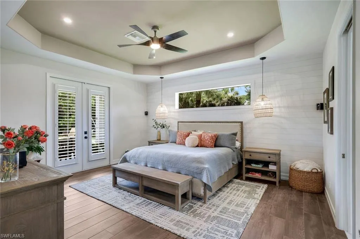
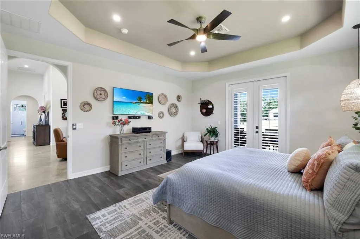
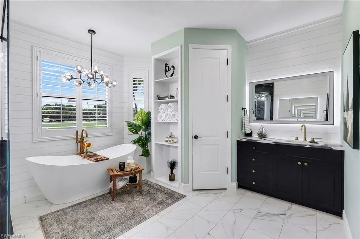
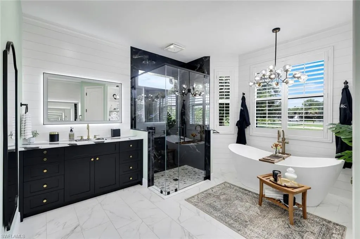
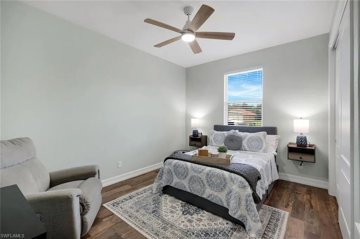
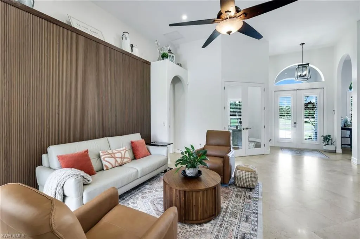
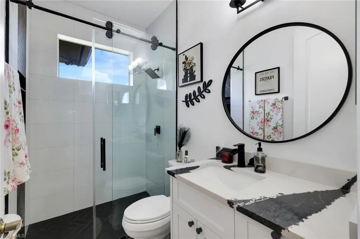
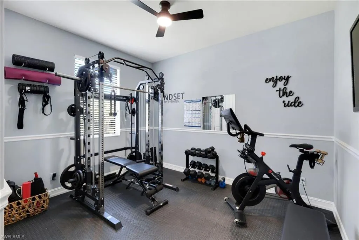
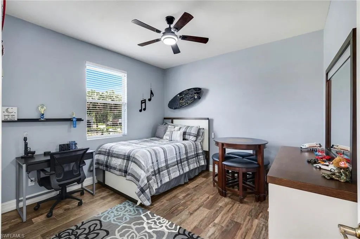
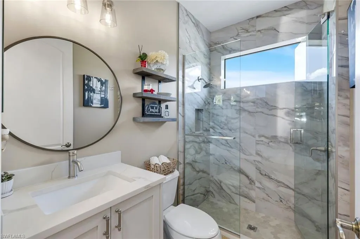
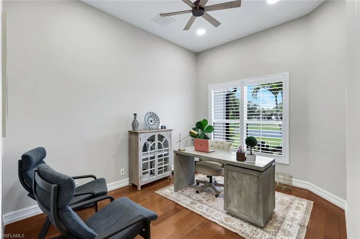
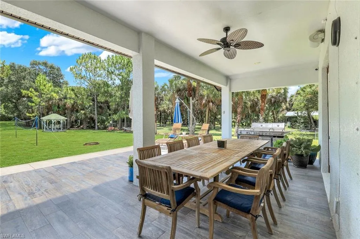
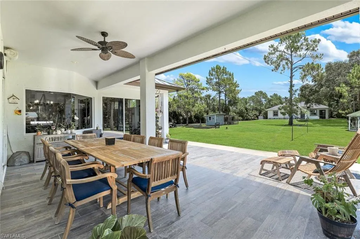
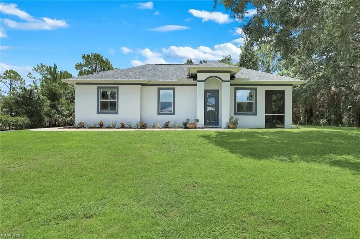
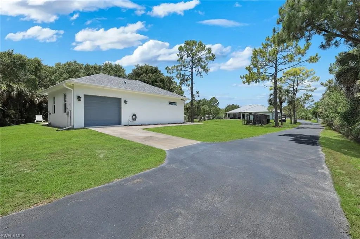
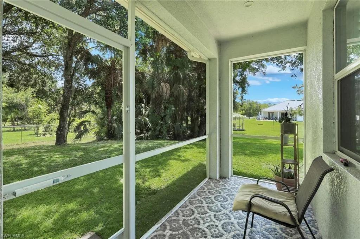
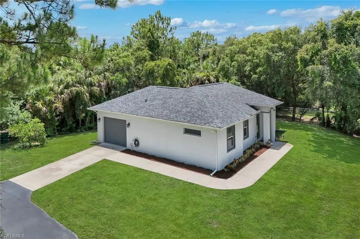
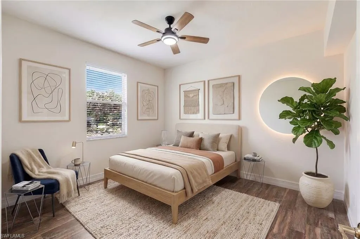
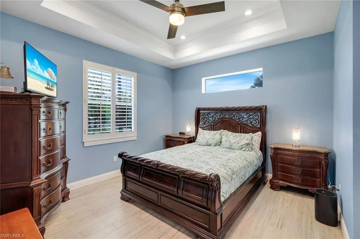
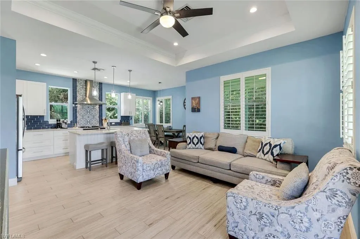
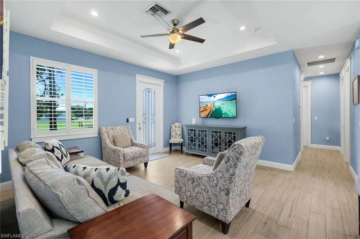
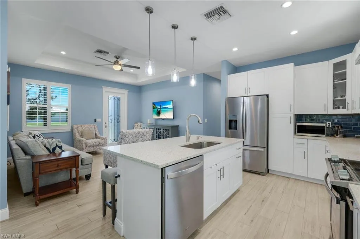
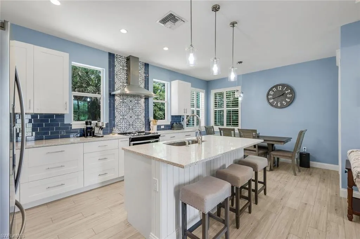
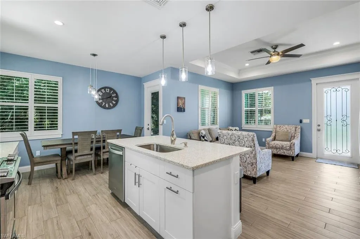
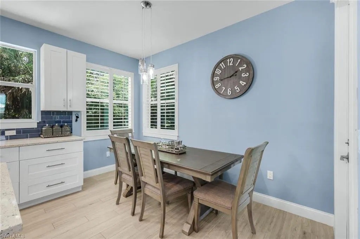
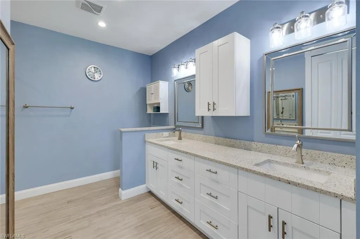
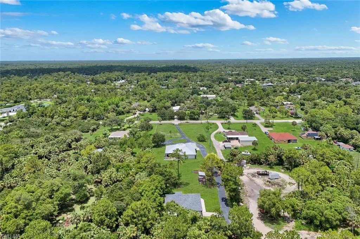
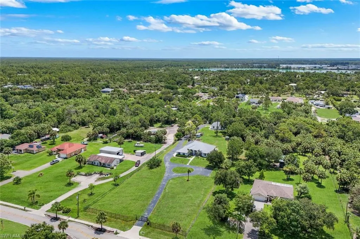
PRICE IMPROVEMENT! SEE HD VIDEO CLICK ON THE VIRTUAL TOUR LINK THE SEE THE INTERACTIVE FLOOR PLAN ON THE 2ND VIRTUAL TOUR LINK. Rare opportunity to own TWO HOMES on 2.27 gated and fenced acres in the highly desirable Golden Gate Estates. Behind a secure aluminum electronic entry gate, this exceptional estate offers privacy, versatility, and multi-generational living with two beautifully maintained residences. One or more photo(s) has been virtually staged. The main residence, a highly sought-after Gulfstream Homes Cayman Model, was built in 2006 and thoughtfully updated throughout. The spacious main home features 4 bedrooms plus a den, 3 full bathrooms, elegant tile flooring throughout the main living areas, and rich wood flooring in the den. The gourmet chef's kitchen is a showstopper with dual islands, GE Café appliances, custom cabinetry, Cambria quartz countertops, and abundant storage. The luxurious primary suite offers a true retreat with a spa-inspired bath, oversized walk-in closets, and premium finishes. Additional upgrades include a newer metal roof, plantation shutters throughout, and a whole-property reverse osmosis water system serving both homes. Built in 2019, the guest home is ideal for extended family, guests, rental income, or a home-based business. The self-contained guest house residence with approximately 1164 square feet of living space offers 2 bedrooms, 2 full bathrooms, tile flooring throughout, a modern kitchen with center island, stainless steel appliances, a spacious concrete patio, oversized garage, and additional storage space. Step outside and enjoy the peaceful Florida lifestyle with beautifully landscaped grounds, a charming wood gazebo, and a chicken coop for farm-fresh eggs. The expansive acreage provides endless possibilities for RVs, boats, trailers, recreational vehicles, gardening, pets, horses, or future expansion. Located in the heart of Golden Gate Estates, this unique compound combines luxury living, acreage, privacy, and income-producing potential while remaining just minutes from Naple's shopping, dining, schools, golf courses, and Gulf beaches. A truly one-of-a-kind Southwest Florida estate offering the perfect blend of country living and modern convenience.
| Price History | |
|---|---|
| 7/2/2026 | Listed $2,249,000 |
| 8/15/2026 | 5$2,149,000 |
General Features
| Sewer | Septic Tank |
|---|---|
| Heating | Central Electric |
| Cooling | Ceiling Fan(s),Central Electric |
| Roof | Metal |
| Appliances | Electric Cooktop,Dishwasher,Disposal,Dryer,Microwave,Refrigerator,Reverse Osmosis,Self Cleaning Oven,Washer,Water Treatment Owned |
| Garage Spaces | 3 |
| Patio/Porch Features | Screened Porch |
| Architectural Style | Ranch,Single Family |
| Security Features | Security System,Smoke Detector(s) |
| Construction Materials | Concrete Block,Stucco |
| Pets Allowed | Yes |
| Year Built | 2006 |
| View | Landscaped Area |
| Levels | 1 |
| Property Subtype | Single Family Residence |
| Tax Year | 2025 |
| Waterfront Features | None |
| County | Collier |
| New Construction | No |
| Property Type | Residential |
| Association Amenities | Horses OK |
| HOA | No |
| Attached Garage | Yes |
| Subdivision Name | GOLDEN GATE ESTATES |
| Garage Y/N | Yes |
| Building Features | DSL/Cable Available |
| Other Structures | Gazebo |
| Full Baths | 5 |
| Status | Active |
| City | NAPLES |
| Senior Community Y/N | No |
| Number Of Units Total | 1 |
| MLS Area | GOLDEN GATE ESTATES |
| Lot Size Units | Acres |
| Lot Size Square Feet | 98881 |
| Carport Y/N | No |
| Land Lease Y/N | No |
| Tax Annual Amount | 4935.13 |
| Ok to Lease | Buyer Finance/Cash |
| Additional Parcels Y/N | No |
| Virtual Tour | https://www.zillow.com/view-imx/de8ebff2-90cf-4a75-bbe2-7e489b7e08c1?wl=true&setAttribution=mls&initialViewType=pano |
| Structure Type | House |
| Building Area Units | Square Feet |
| Living Area Units | Square Feet |
| Standard Status | Active |
| Virtual Tour | https://lacasatour.com/property/1160-13th-st-sw-naples-fl-34117/ub |
| Legal Description | GOLDEN GATE EST UNIT 193 N 150FT OF TR 58 |
Interior Features
| Interior Amenities | Built-In Cabinets,Custom Mirrors,Laundry Tub,Pantry,Pull Down Stairs,Smoke Detectors,Wired for Sound,Tray Ceiling(s),Volume Ceiling,Walk-In Closet(s),Window Coverings |
|---|---|
| Flooring | Tile,Wood |
| Furnished Y/N | Unfurnished |
| Total Stories | 1 |
| Air Conditioning Y/N | Yes |
| Heating Y/N | Yes |
| Window Features | Window Coverings |
| Fireplace Y/N | No |
| Laundry Features | Laundry in Residence,Laundry Tub |
| Total Bedrooms | 6 |
| Total Baths | 5 |
| Dining Room Features | Breakfast Bar,Dining - Family,Formal |
Exterior Features
| Exterior Amenities | Screened Porch,Open Porch/Lanai |
|---|---|
| Fencing | Fenced |
| Parking Features | Driveway Paved,Attached |
| Lot Features | Oversize |
| Water Source | Well |
| Total Parking | 3 |
| Lot Size Area | 2.27 |
| Foundation Details | Concrete Block |
| Park Name | GOLDEN GATE ESTATES |
| Spa | No |
| Building Area Total | 4668 |
| Lot Size Acres | 2.27 |
| Waterfront Y/N | No |
| Covered Spaces | 3 |
| Horse Y/N | Yes |
Amenities
- Foreclosure
- Views
- Short Sale
- New Construction
- Adult 55+
- Lease To Own
- No HOA Fees
- Furnished
- Primary On Main
- Air Conditioning
- Seller Finance
- Green
- Fixer Upper
- Horse
- Golf
- Fireplace
- Deck
- Garage
- Basement
- Pool
Property vs Single Family Average in 34117
Price
Taxes
Year Built
Visits
In The Neighborhood
Just Listed
Naples
$ 749,000
1264 14th Ave Ne
Naples, FL 34120
- Type
- Single Family
- Size
- 2,005 SqFt
- Rooms
- 3 Beds + 2 Baths
Just Listed
Naples
$ 450,000
2923 14th Ave Se
Naples, FL 34117
- Type
- Single Family
- Size
- 1,500 SqFt
- Rooms
- 3 Beds + 2 Baths
Just Listed
NAPLES
$ 715,000
2469 29th Ave Ne
Naples, FL 34120
- Type
- Single Family
- Size
- 2,479 SqFt
- Rooms
- 4 Beds + 4.5 Baths
Just Listed
Naples
$ 520,000
4211 4th Ave Ne
Naples, FL 34120
- Type
- Single Family
- Size
- 1,604 SqFt
- Rooms
- 3 Beds + 4 Baths
Just Listed
Naples
$ 1,675,000
98 10th St Ne
Naples, FL 34120
- Type
- Single Family
- Size
- 3,256 SqFt
- Rooms
- 5 Beds + 3.5 Baths
Just Listed
Naples
$ 995,000
5288 40th St Ne
Naples, FL 34120
- Type
- Single Family
- Size
- 2,250 SqFt
- Rooms
- 3 Beds + 4 Baths
Just Listed
Naples
$ 893,250
887 6th St Se
Naples, FL 34117
- Type
- Single Family
- Size
- 2,382 SqFt
- Rooms
- 4 Beds + 3 Baths
Just Listed
Naples
$ 589,000
6300 Everglades Blvd N
Naples, FL 34120
- Type
- Single Family
- Size
- 1,468 SqFt
- Rooms
- 3 Beds + 2.5 Baths
Just Listed
Naples
$ 879,000
2831 32nd Ave Se
Naples, FL 34117
- Type
- Single Family
- Size
- 2,064 SqFt
- Rooms
- 4 Beds + 3 Baths
Just Listed
Naples
$ 625,000
4238 28th Ave Se
Naples, FL 34117
- Type
- Single Family
- Size
- 1,619 SqFt
- Rooms
- 4 Beds + 3 Baths
Just Listed
Naples
$ 829,900
2941 32nd Ave Se
Naples, FL 34117
- Type
- Single Family
- Size
- 2,303 SqFt
- Rooms
- 4 Beds + 3 Baths
Just Listed
Naples
$ 499,900
5260 44th St Ne
Naples, FL 34120
- Type
- Single Family
- Size
- 1,828 SqFt
- Rooms
- 4 Beds + 2 Baths
Just Listed
Naples
$ 575,000
3440 47th Ave Ne
Naples, FL 34120
- Type
- Single Family
- Size
- 1,916 SqFt
- Rooms
- 3 Beds + 2 Baths

 All information regarding a property for sale, rental or financing, school information and public tax records is from sources deemed reliable; PROVIDED, HOWEVER, that representations and warranties are not made about the accuracy thereof, and such information is subject to errors, omissions, updates, modifications, changes of price, rent rates, commissions, prior sales, leases or financing, changes in school boundaries, or withdrawal without notice. All information displayed on this Website should
 © 2026 Florida Gulf Coast MLS (FGCMLS) Information deemed reliable, but not guaranteed. The IDX data relating to real estate for sale on this web site comes in part from the Florida Gulf Coast Multiple Listing Service. The information being provided is for consumers' personal, non-commercial use and may not be used for any purpose other than to identify prospective properties consumers may be interested in purchasing. Information is deemed reliable but not guaranteed.
 This data is up-to-date as of September 26, 2026 3:49 PM UTC Some properties that appear for sale on this website may subsequently have sold and may no longer be available. For the most current information, contact Alex King Group - Premiere Plus Realty.
The information provided is for consumers' personal, non-commercial use and may not be used for any other purpose. The data relating to real estate for sale on this website comes in part from the Broker Reciprocity Program (BR Program) of M.L.S.
This data is up-to-date as of September 26, 2026 3:49 PM UTC Some properties that appear for sale on this website may subsequently have sold and may no longer be available. For the most current information, contact Alex King Group - Premiere Plus Realty.
The information provided is for consumers' personal, non-commercial use and may not be used for any other purpose. The data relating to real estate for sale on this website comes in part from the Broker Reciprocity Program (BR Program) of M.L.S.
