
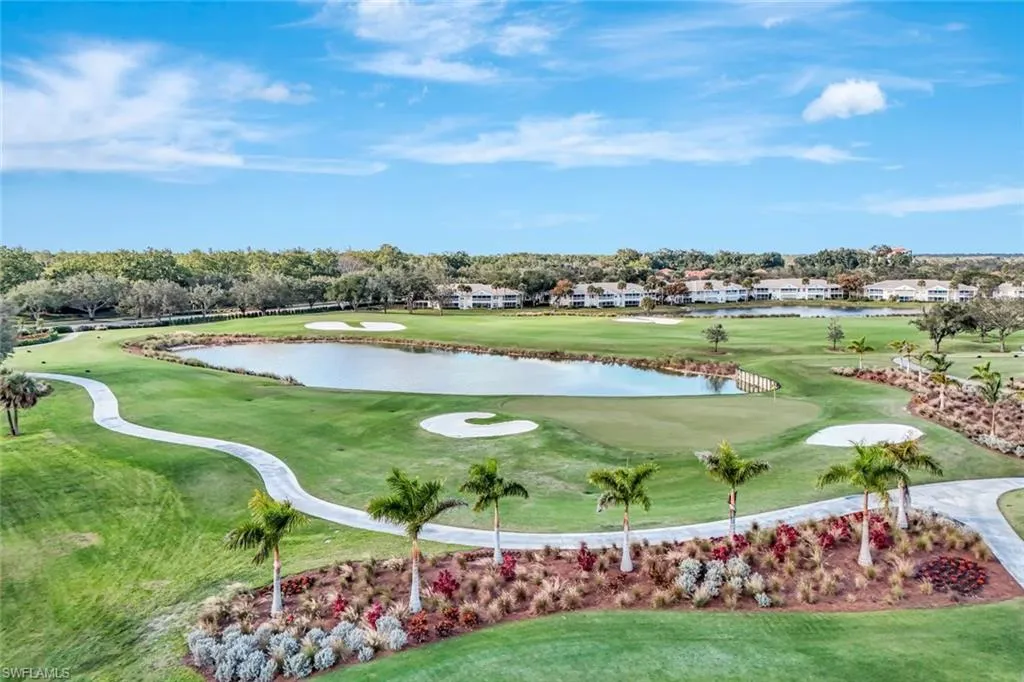
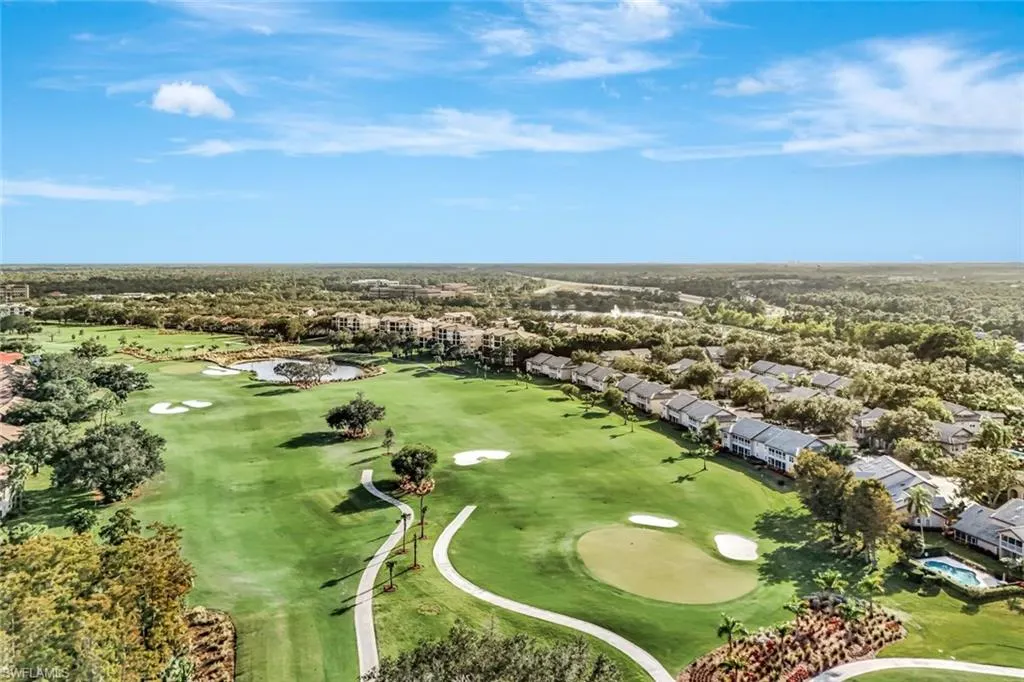
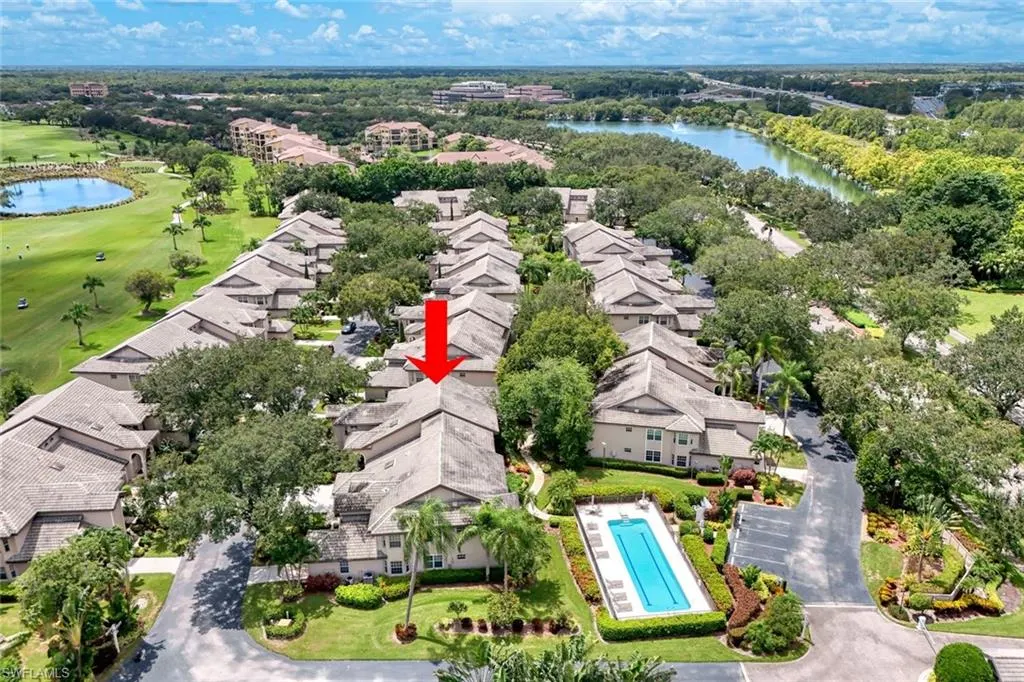
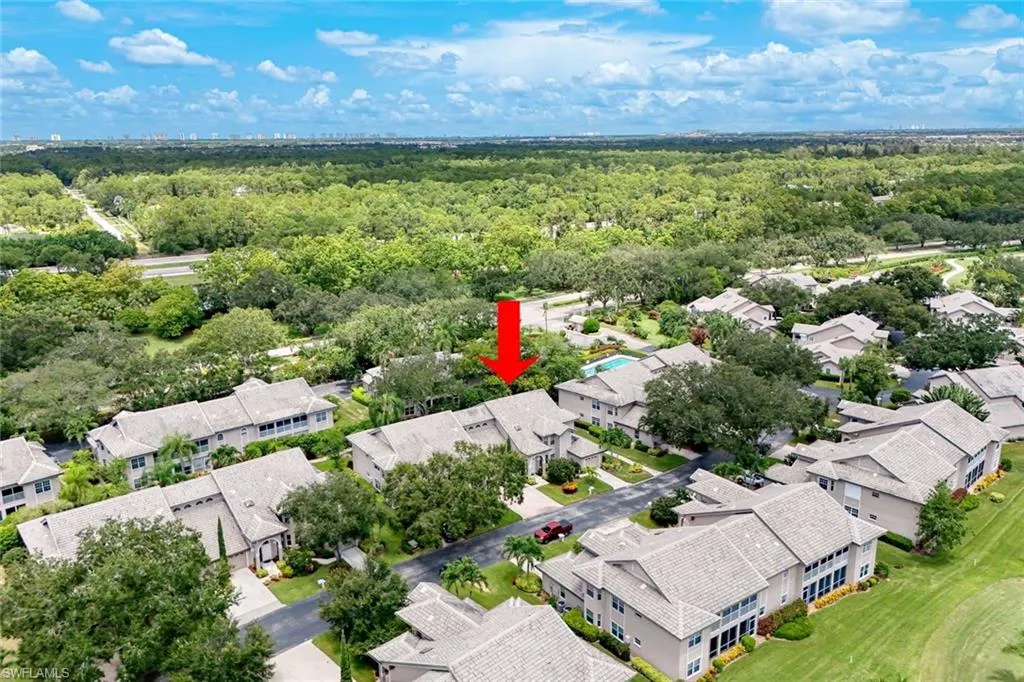
Views - Golf Course



Address
242 Via Perignon # 9-3, Naples, FL
Price
$ 399,000
Property Attributes
- MLS#226027275
- TypeCondos
- Listing Status Active
- CountyCOLLIER
- CityNaples
- AreaNA14 -Vanderbilt Rd to Pine Ridge Rd
- NeighborhoodTRA VIGNE
- Zip34119
- StyleLow Rise (1-3)
- Year Built1991
- Taxes$ 1961
- Price$ 399,000
- Bedrooms3
- Full Bathrooms2
- Half Bathrooms1
- Sqr Footage2266
Data Source:
Naples Area BOR (NABOR)
Property Description
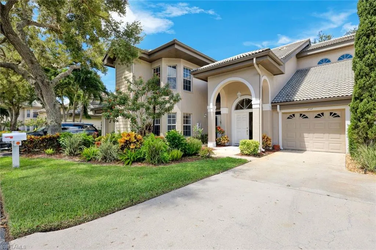
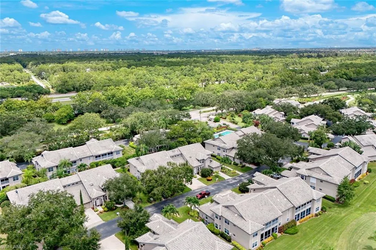
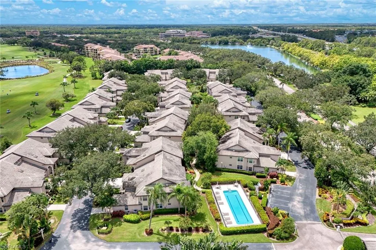
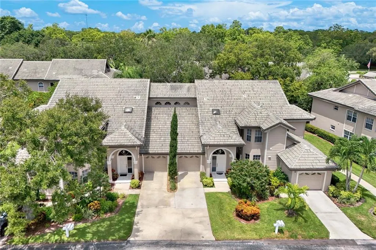
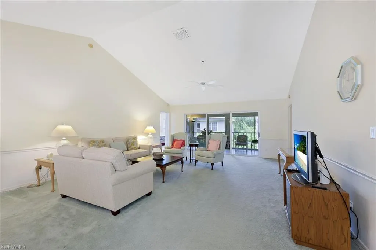
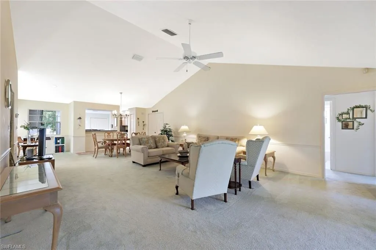
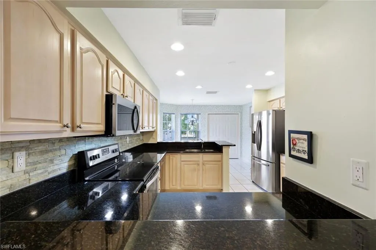
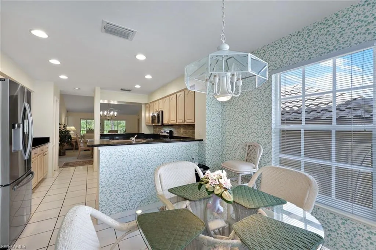
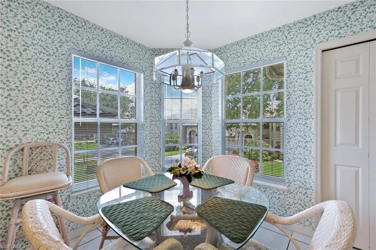
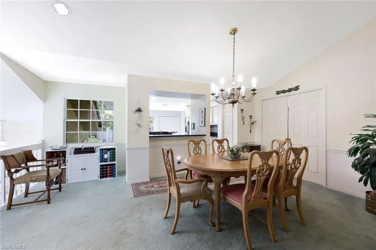
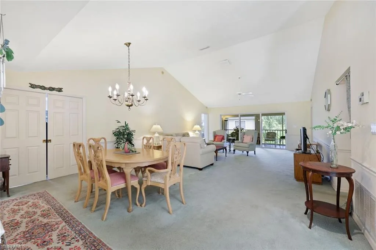
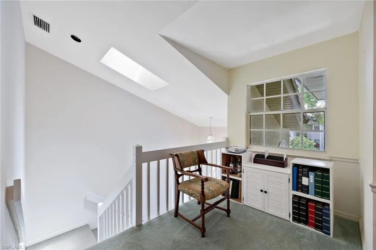
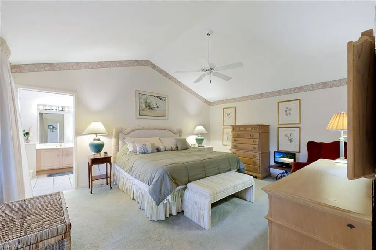
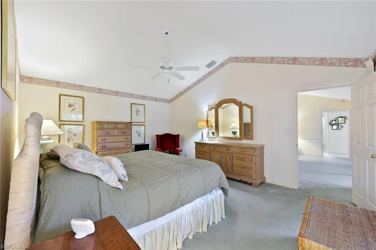
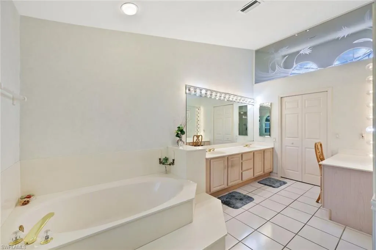
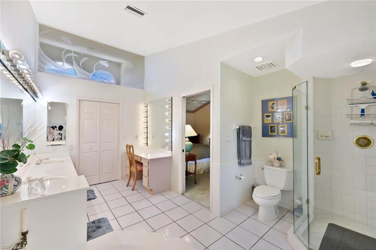
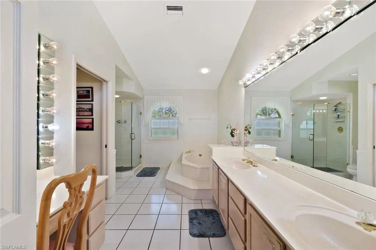
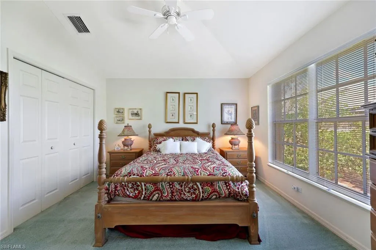
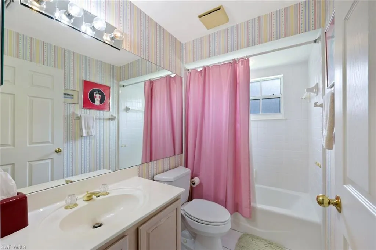
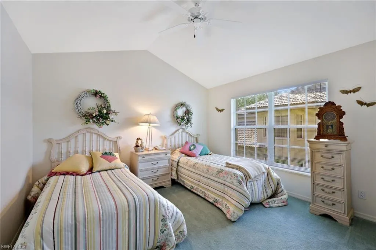
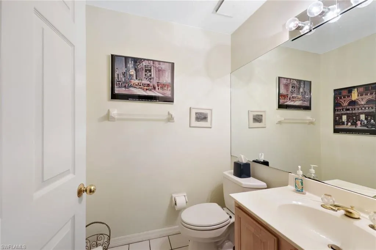
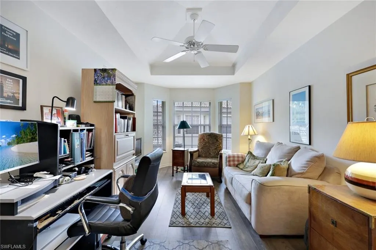
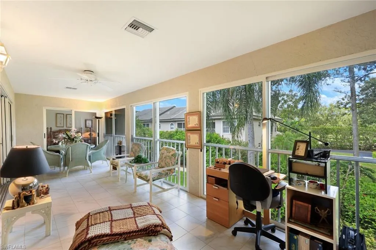
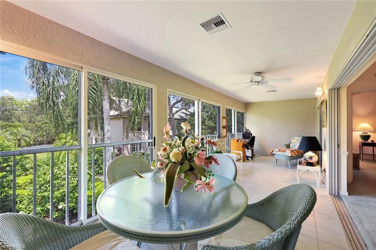
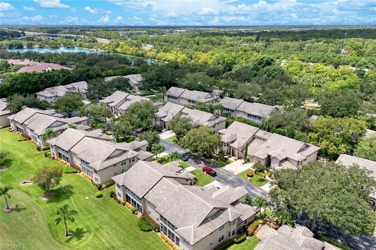
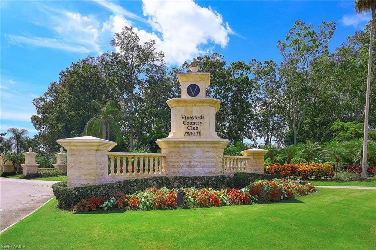
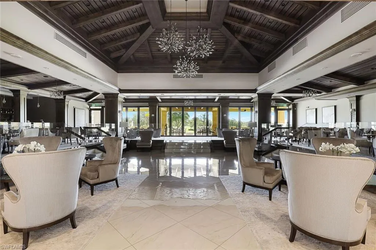
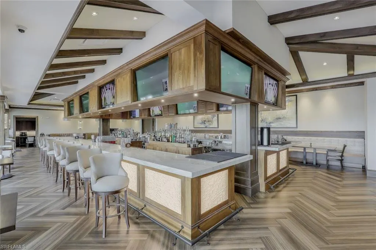
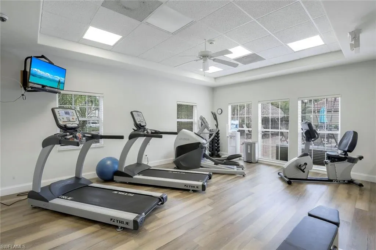
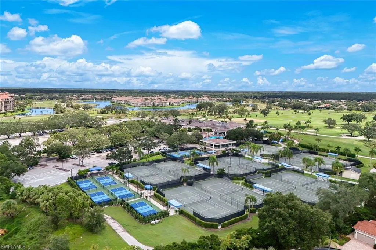
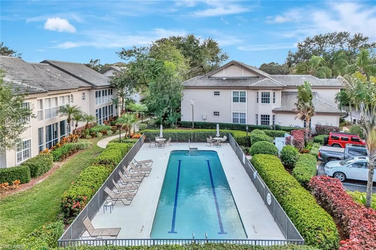
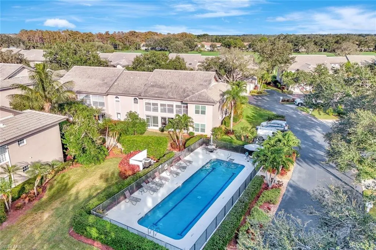
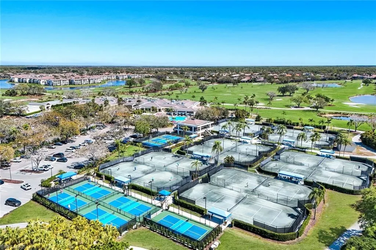
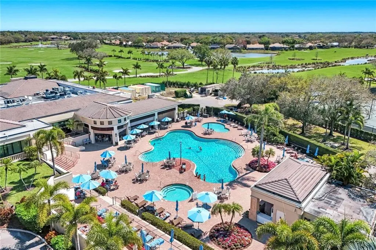
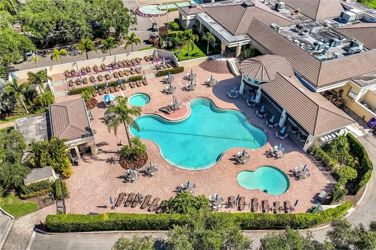
A rare opportunity to own the most spacious models in all of Vineyards, the Monterey - where elevated living meets one of Naples’ most beloved master planned communities. Living in The Vineyards means being part of a legacy Naples neighborhood centrally located near world-class dining, boutique shopping, pristine beaches, top-tier schools, and exceptional healthcare. Optional membership at the renowned Vineyards Country Club unlocks an unmatched array of amenities, including two championship golf courses, tennis and pickleball, a state-of-the-art wellness center, spa services, a resort pool complex, and multiple dining venues within the impressive 70,000 sq ft clubhouse. This expansive upstairs residence offers 2,266 square feet of refined comfort, featuring 3 bedrooms, 2.5 baths, and a versatile den designed for work, relaxation, or hosting guests. Soaring ceilings and sun-filled interiors create an airy, elegant ambiance that sets this home apart. The thoughtful split bedroom layout provides a private primary retreat, complete with a spa-inspired bath and generous closet space, while the secondary bedrooms and den offer flexibility for extended stays or multi-purpose living. The dining and living areas flow seamlessly together, opening to a beautiful glass-enclosed lanai enhanced with air conditioning, which is your year-round sanctuary for morning coffee, evening wine, or quiet reflection. This is more than a residence. It’s an invitation to experience the lifestyle, community, and enduring appeal that make The Vineyards one of Naples’ most sought-after places to call home.
| Price History | |
|---|---|
| 7/24/2026 | Listed $379,000 |
General Features
| Heating | Central Electric |
|---|---|
| Cooling | Ceiling Fan(s),Central Electric |
| Roof | Tile |
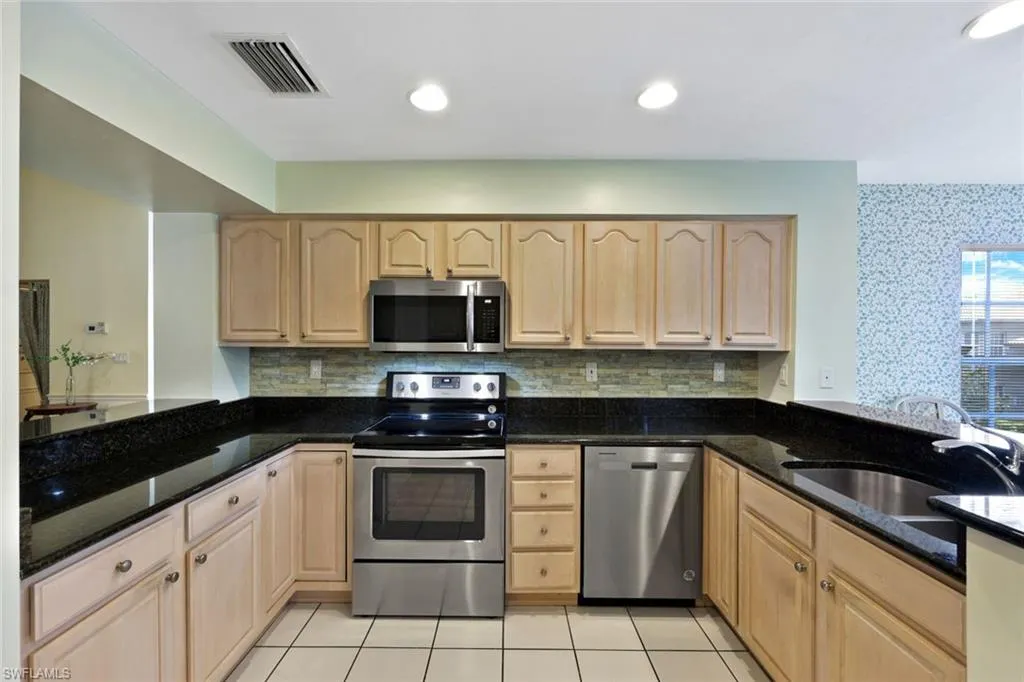
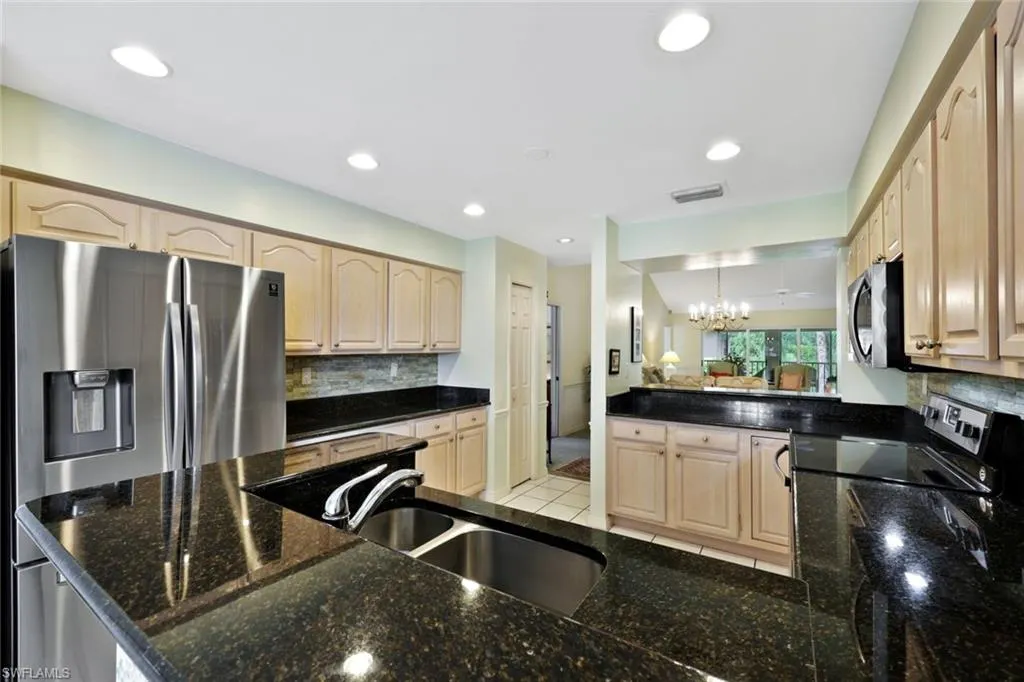
| Appliances | Dishwasher,Disposal,Dryer,Microwave,Range,Refrigerator/Freezer,Washer |
| HOA Fee | 10496 |
| Garage Spaces | 1 |
| Patio/Porch Features | Patio |
| Architectural Style | Low Rise (1-3) |
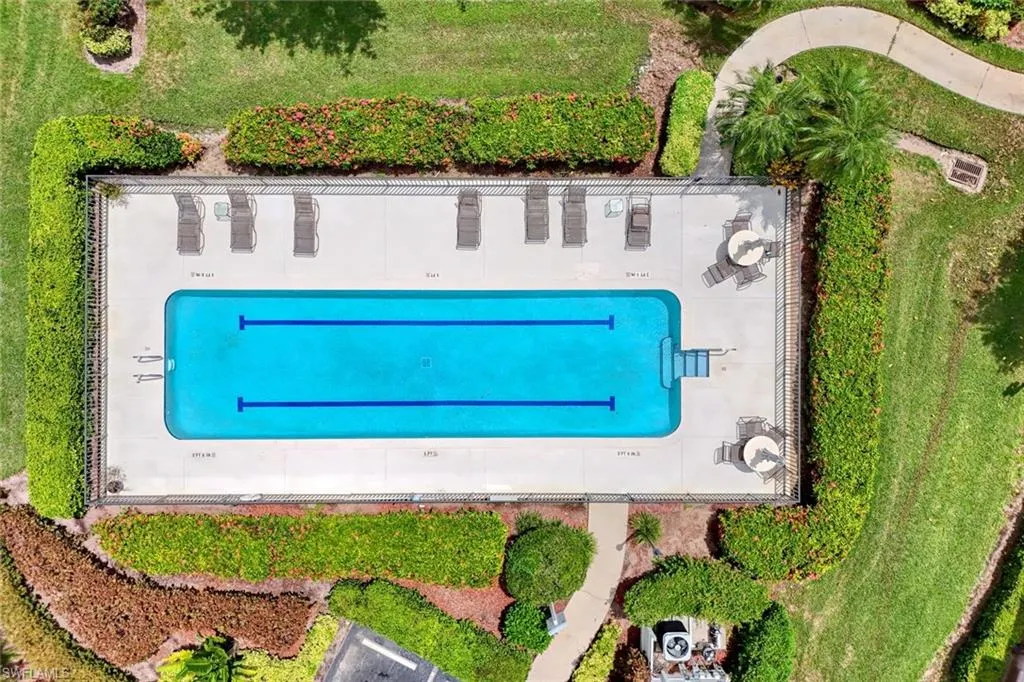
| Pool Features | Community |
| Security Features | Smoke Detector(s),Gated Community |
| Construction Materials | Concrete Block,Stucco |
| Pets Allowed | Limits |
| Year Built | 1991 |
| View | Landscaped Area,Pool/Club |
| Levels | 2 |
| Unit Number | 9-3 |
| Property Subtype | Low Rise (1-3) |
| Tax Year | 2025 |
| Waterfront Features | None |
| Community Features | Park,Pool,Golf,Restaurant,Sidewalks,Street Lights,Gated |
| County | Collier |
| New Construction | No |
| Property Type | Residential |
| Association Amenities | Park,Pool,Golf Course,Internet Access,Private Membership,Restaurant,Sidewalk,Streetlight,Underground Utility |
| HOA | No |
| Attached Garage | Yes |
| Subdivision Name | TRA VIGNE |
| Garage Y/N | Yes |
| Full Baths | 2 |
| Status | Active |
| City | NAPLES |
| Senior Community Y/N | No |
| Number Of Units Total | 4 |
| MLS Area | VINEYARDS |
| Lot Size Units | Acres |
| Carport Y/N | No |
| Land Lease Y/N | No |
| Tax Annual Amount | 1961.78 |
| Ok to Lease | Buyer Finance/Cash |
| Additional Parcels Y/N | No |
| Building Area Units | Square Feet |
| Living Area Units | Square Feet |
| Standard Status | Active |
| Legal Description | TRA-VIGNE A CONDOMINIUM BLDG 9 UNIT 3 |
Interior Features
| Interior Amenities | Built-In Cabinets,Closet Cabinets,Foyer,Smoke Detectors,Vaulted Ceiling(s),Walk-In Closet(s),Window Coverings |
|---|---|
| Flooring | Carpet,Tile |
| Furnished Y/N | Negotiable |
| Total Stories | 2 |
| Air Conditioning Y/N | Yes |
| Heating Y/N | Yes |
| Window Features | Skylight(s),Window Coverings |
| Fireplace Y/N | No |
| Half Baths | 1 |
| Laundry Features | Laundry in Residence |
| Total Bedrooms | 3 |
| Total Baths | 3 |
| Dining Room Features | Breakfast Bar,Dining - Living |
Exterior Features
| Exterior Amenities | Glass Porch |
|---|---|
| Parking Features | Attached |
| Lot Features | Regular |
| Water Source | Central |
| Total Parking | 1 |
| Foundation Details | Concrete Block |
| Park Name | VINEYARDS |
| Spa | No |
| Building Area Total | 2804 |
| Waterfront Y/N | No |
| Covered Spaces | 1 |
| Horse Y/N | No |
Amenities
- Foreclosure
- Views
- Short Sale
- New Construction
- Adult 55+
- Lease To Own
- No HOA Fees
- Furnished
- Pets
- Primary On Main
- Air Conditioning
- Seller Finance
- Green
- Fixer Upper
- Horse
- Golf
- Fireplace
- Deck
- Garage
- Basement
- Pool
Property vs Condos Average in 34119
Price
Taxes
Year Built
Visits

 All information regarding a property for sale, rental or financing, school information and public tax records is from sources deemed reliable; PROVIDED, HOWEVER, that representations and warranties are not made about the accuracy thereof, and such information is subject to errors, omissions, updates, modifications, changes of price, rent rates, commissions, prior sales, leases or financing, changes in school boundaries, or withdrawal without notice. All information displayed on this Website should
 © 2026 Florida Gulf Coast MLS (FGCMLS) Information deemed reliable, but not guaranteed. The IDX data relating to real estate for sale on this web site comes in part from the Florida Gulf Coast Multiple Listing Service. The information being provided is for consumers' personal, non-commercial use and may not be used for any purpose other than to identify prospective properties consumers may be interested in purchasing. Information is deemed reliable but not guaranteed.
 This data is up-to-date as of September 28, 2026 3:41 PM UTC Some properties that appear for sale on this website may subsequently have sold and may no longer be available. For the most current information, contact Alex King Group - Premiere Plus Realty.
The information provided is for consumers' personal, non-commercial use and may not be used for any other purpose. The data relating to real estate for sale on this website comes in part from the Broker Reciprocity Program (BR Program) of M.L.S.
This data is up-to-date as of September 28, 2026 3:41 PM UTC Some properties that appear for sale on this website may subsequently have sold and may no longer be available. For the most current information, contact Alex King Group - Premiere Plus Realty.
The information provided is for consumers' personal, non-commercial use and may not be used for any other purpose. The data relating to real estate for sale on this website comes in part from the Broker Reciprocity Program (BR Program) of M.L.S.
