
Views


Address
1010 5th Ave S # 201, Naples, FL
Price
$ 4,700,000
Property Attributes
- MLS#226030179
- TypeCondos
- Listing Status Active
- CountyCOLLIER
- CityNaples
- AreaNA06 - Olde Naples Area Golf Dr to 14th Ave S
- NeighborhoodTHE AVENUE
- Zip34102
- StyleLow Rise (1-3)
- Year Built2027
- Price$ 4,700,000
- Bedrooms3
- Full Bathrooms3
- Half Bathrooms1
- Sqr Footage2457
Data Source:
Naples Area BOR (NABOR)
Property Description
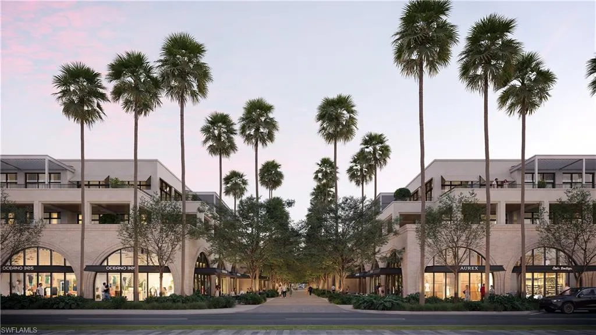
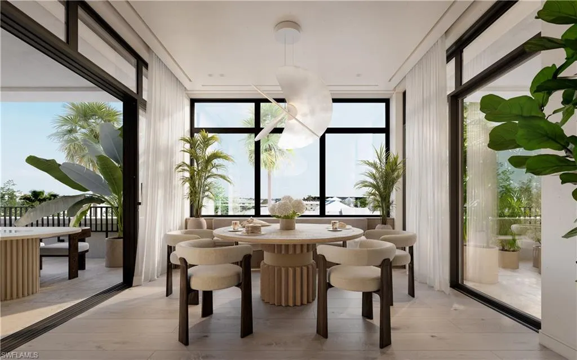
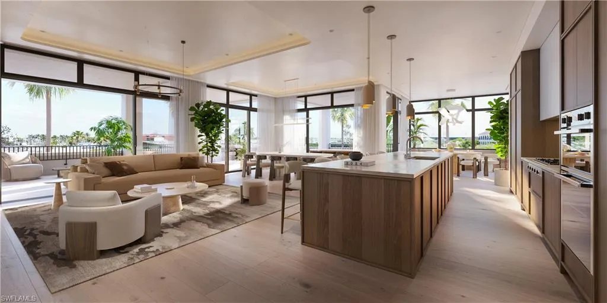
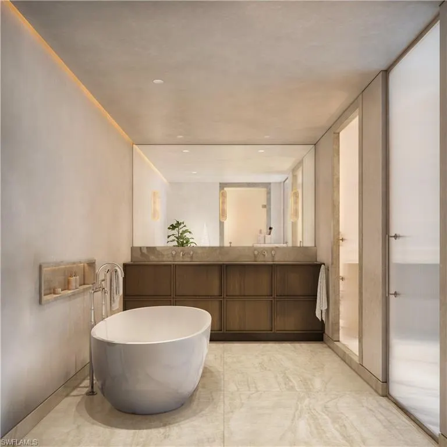
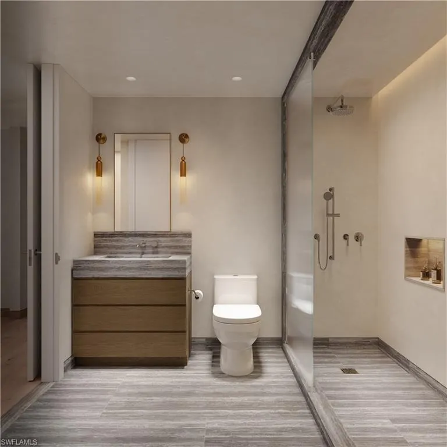
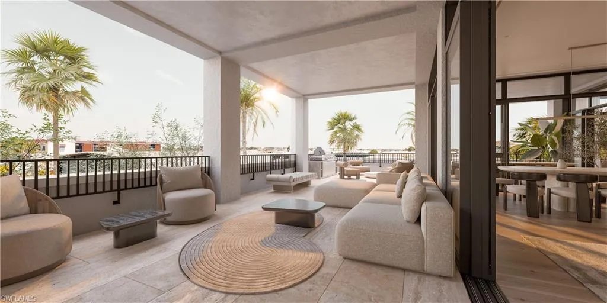
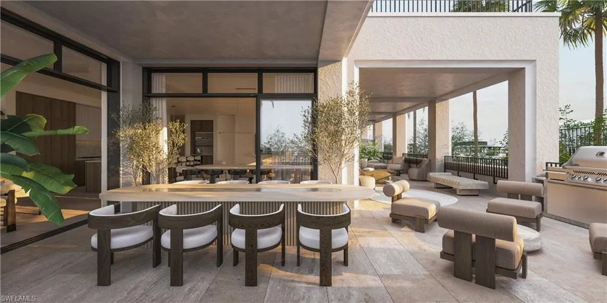
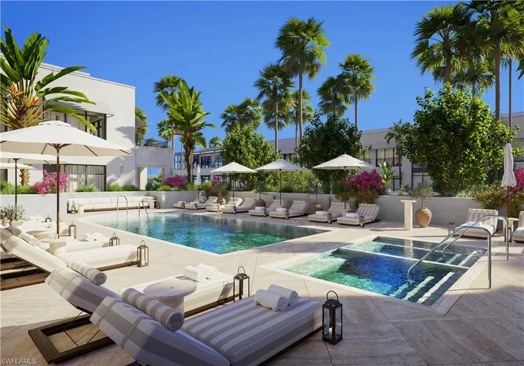
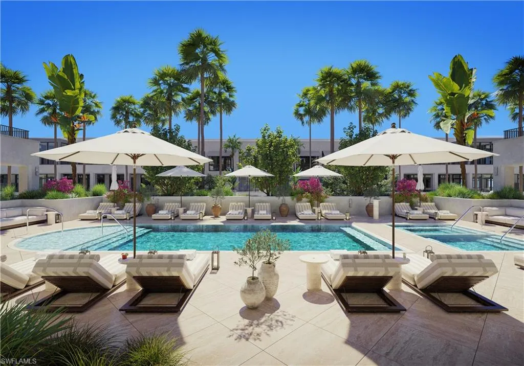
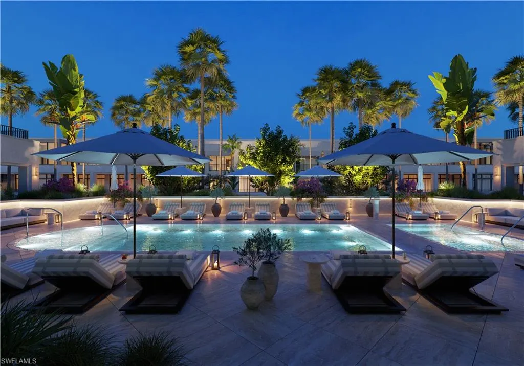
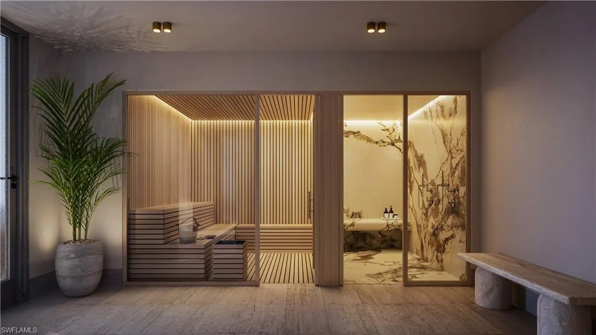
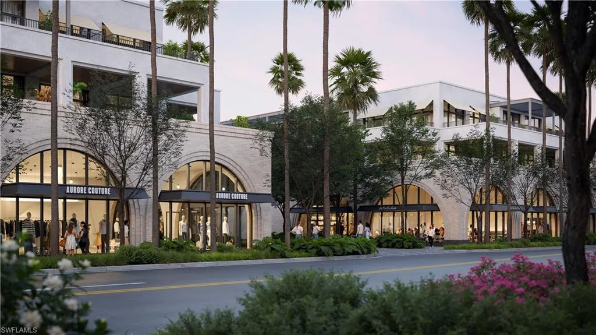
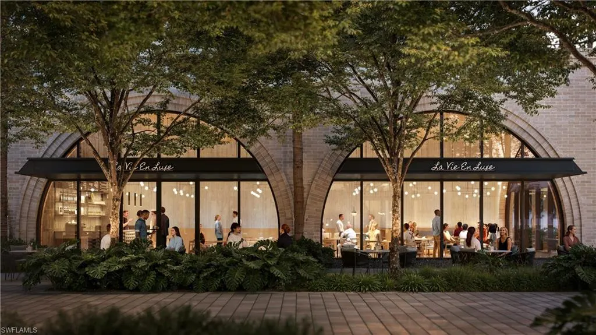
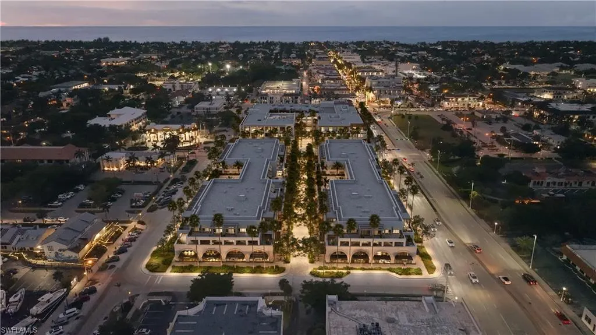
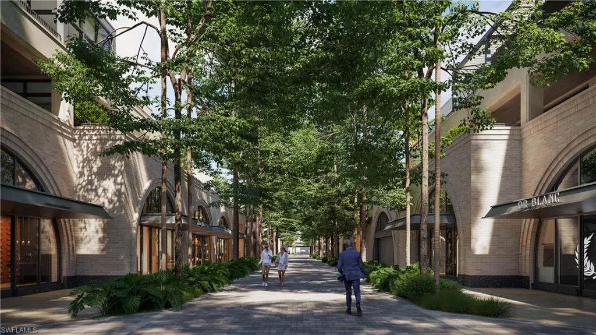
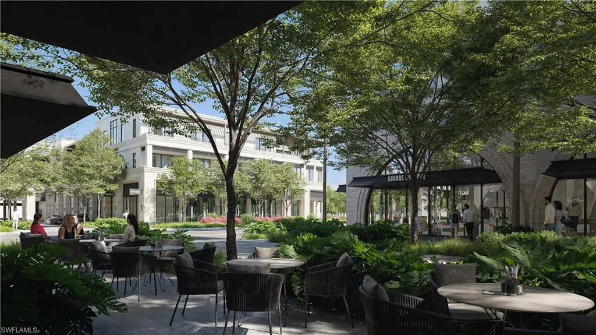
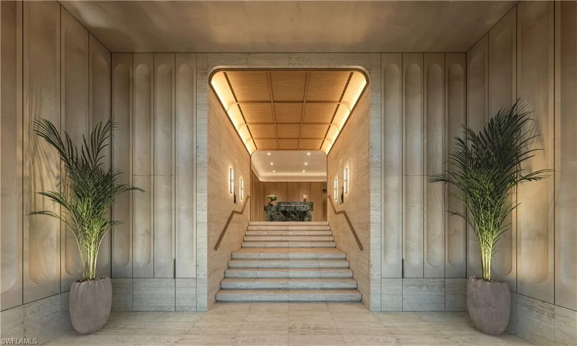
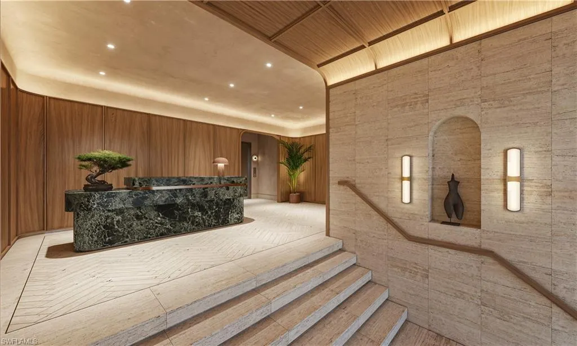
One or more photo(s) has been virtually staged, AI generated or rendered. Residence 1010-201 presents a luxurious corner three-bedroom plus sunroom, 3.5 bath, that embodies effortless luxury and refined coastal living. The expansive interiors feature elevated finishes, generous outdoor living areas, and a built-in gas grill, ideal for entertaining and embracing Naples' indoor-outdoor lifestyle. With 10 ft ceilings, Italian cabinetry, natural stone, Sub-Zero, Wolf, and Cove appliances, spa-like baths, and more, this residence offers a sophisticated living experience. Imagine starting your day with breakfast in the glass-enclosed sunroom off the lanai, surrounded by natural light and serene views—an ideal spot for relaxed mornings, intimate dining, or evening cocktails. Located within The Avenue, a visionary new destination redefining luxury living in downtown Naples, residents have access to over 75,000 sq ft of upscale retail, boutique shopping, fine dining, cafés, and curated experiences just steps away. The Avenue seamlessly integrates sophisticated residential living with the vibrancy of Naples' premier downtown lifestyle, with Fifth Avenue's energy . Residents can enjoy multiple rooftop pools, expansive fitness and amenity spaces, 24-hour door staff, full-time concierge services, and beach service, providing a resort-style living experience. From luxury conveniences to exceptional lifestyle offerings, The Avenue offers a comprehensive and upscale living experience in the heart of Naples.
| Price History | |
|---|---|
| 8/20/2026 | Listed $4,700,000 |
General Features
| Heating | Heat Pump |
|---|---|
| Cooling | Central Electric,Gas - Natural |
| Roof | Built-Up |
| Appliances | Gas Cooktop,Dishwasher,Disposal,Dryer,Microwave,Refrigerator,Refrigerator/Freezer,Self Cleaning Oven,Wall Oven,Washer,Wine Cooler |
| HOA Fee | 33648 |
| Garage Spaces | 2 |
| Gas Y/N | Natural |
| Patio/Porch Features | Awning(s),Patio |
| Architectural Style | Low Rise (1-3) |
| Pool Features | Concrete,Electric Heat |
| Security Features | Fire Sprinkler System |
| Construction Materials | Metal Frame,Poured Concrete,Stone,Stucco |
| Pets Allowed | Limits |
| Year Built | 2027 |
| View | City |
| Levels | 2 |
| Unit Number | 201 |
| Property Subtype | Low Rise (1-3) |
| Tax Year | 2026 |
| Waterfront Features | None |
| Community Features | Clubhouse,Fitness Center |
| County | Collier |
| New Construction | No |
| Property Type | Residential |
| Association Amenities | Bike Storage,Business Center,Clubhouse,Concierge,Fitness Center,Internet Access,See Remarks |
| HOA | Yes |
| Attached Garage | Yes |
| Subdivision Name | THE AVENUE |
| Garage Y/N | Yes |
| Building Features | DSL/Cable Available |
| Total Rooms | 10 |
| Full Baths | 3 |
| Status | Active |
| City | NAPLES |
| Senior Community Y/N | No |
| Number Of Units Total | 14 |
| MLS Area | THE AVENUE |
| Lot Size Units | Acres |
| Carport Y/N | No |
| Spa Features | Community,Heated Electric |
| Land Lease Y/N | No |
| Ok to Lease | Buyer Finance/Cash |
| Additional Parcels Y/N | No |
| Building Area Units | Square Feet |
| Living Area Units | Square Feet |
| Standard Status | Active |
| Legal Description | 1010 Block Condominum (a condominium within a portion of a building) Building 1010 - Unit 201 |
Interior Features
| Interior Amenities | Built-In Cabinets,Fire Sprinkler,Foyer,Pantry,Walk-In Closet(s) |
|---|---|
| Flooring | Marble,Terrazzo,Wood |
| Furnished Y/N | Unfurnished |
| Total Stories | 2 |
| Air Conditioning Y/N | Yes |
| Heating Y/N | Yes |
| Fireplace Y/N | No |
| Half Baths | 1 |
| Total Bedrooms | 3 |
| Total Baths | 4 |
| Dining Room Features | Dining - Living |
Exterior Features
| Exterior Amenities | Awning(s) |
|---|---|
| Parking Features | 2 Assigned,Attached |
| Water Source | Central |
| Total Parking | 2 |
| Foundation Details | Poured Concrete |
| Park Name | THEAVENUE |
| Spa | Yes |
| Building Area Total | 3681 |
| Waterfront Y/N | No |
| Covered Spaces | 2 |
| Road Responsibility | Public Maintained Road |
| Horse Y/N | No |
Amenities
- Foreclosure
- Views
- Short Sale
- New Construction
- Adult 55+
- Lease To Own
- No HOA Fees
- Furnished
- Pets
- Primary On Main
- Air Conditioning
- Seller Finance
- Green
- Fixer Upper
- Horse
- Golf
- Fireplace
- Deck
- Garage
- Basement
- Pool
Property vs Condos Average in 34102
Price
Year Built
Visits

 All information regarding a property for sale, rental or financing, school information and public tax records is from sources deemed reliable; PROVIDED, HOWEVER, that representations and warranties are not made about the accuracy thereof, and such information is subject to errors, omissions, updates, modifications, changes of price, rent rates, commissions, prior sales, leases or financing, changes in school boundaries, or withdrawal without notice. All information displayed on this Website should
 © 2026 Florida Gulf Coast MLS (FGCMLS) Information deemed reliable, but not guaranteed. The IDX data relating to real estate for sale on this web site comes in part from the Florida Gulf Coast Multiple Listing Service. The information being provided is for consumers' personal, non-commercial use and may not be used for any purpose other than to identify prospective properties consumers may be interested in purchasing. Information is deemed reliable but not guaranteed.
 This data is up-to-date as of September 23, 2026 2:05 PM UTC Some properties that appear for sale on this website may subsequently have sold and may no longer be available. For the most current information, contact Alex King Group - Premiere Plus Realty.
The information provided is for consumers' personal, non-commercial use and may not be used for any other purpose. The data relating to real estate for sale on this website comes in part from the Broker Reciprocity Program (BR Program) of M.L.S.
This data is up-to-date as of September 23, 2026 2:05 PM UTC Some properties that appear for sale on this website may subsequently have sold and may no longer be available. For the most current information, contact Alex King Group - Premiere Plus Realty.
The information provided is for consumers' personal, non-commercial use and may not be used for any other purpose. The data relating to real estate for sale on this website comes in part from the Broker Reciprocity Program (BR Program) of M.L.S.
