
Waterfront - Primary on Main - Eco Friendly








Address
1436 Viking Court, Cape Coral, FL
Price
$ 2,999,900
Property Attributes
- MLS#2025003112
- TypeSingle Family
- Listing Status Pending
- CountyLee
- CityCape Coral
- AreaCC11 - Cape Coral Unit 1, 2, 4-6
- NeighborhoodCAPE CORAL
- Zip33904
- StyleContemporary, Two Story
- Year Built2011
- Taxes$ 33357
- Price$ 2,999,900
- Bedrooms5
- Full Bathrooms5
- Half Bathrooms1
- Sqr Footage5804
- Lot Size0.306 Acres
Data Source:
Florida Gulf Coast MLS (SWFLMLS)
Property Description
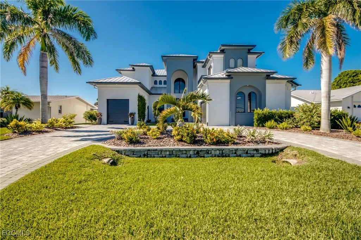
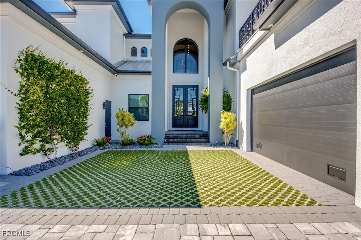
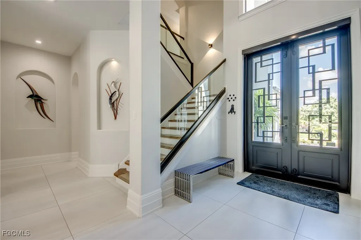
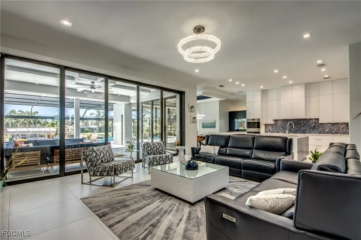
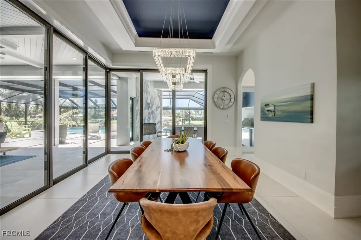
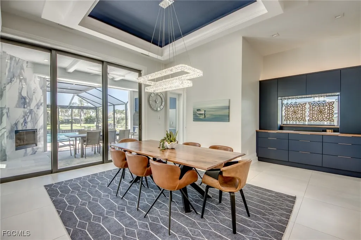
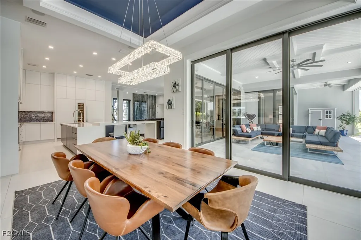
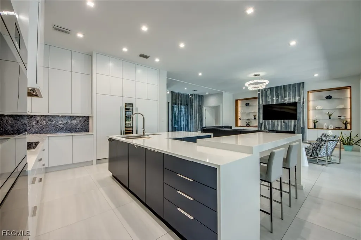
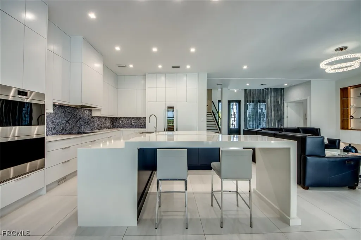
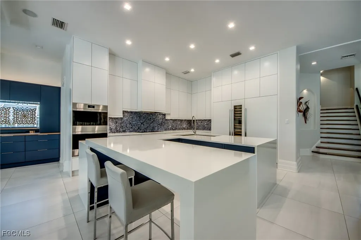
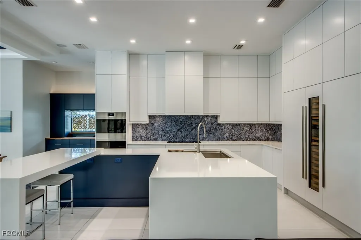
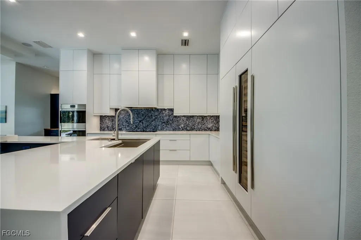
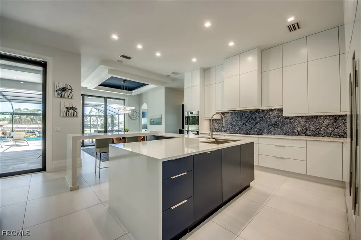
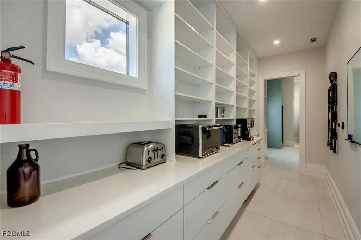
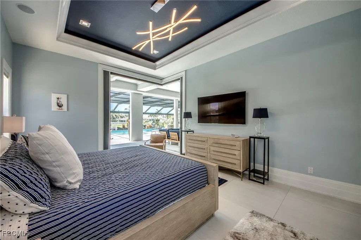
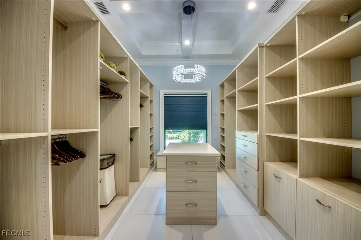
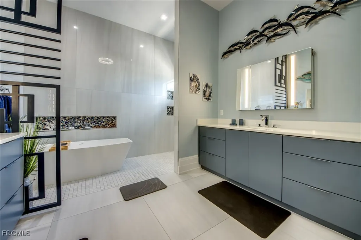
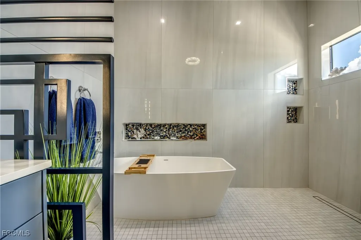
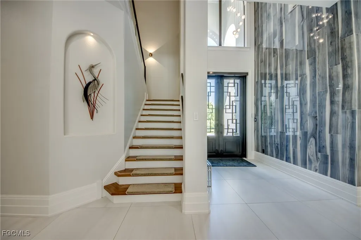
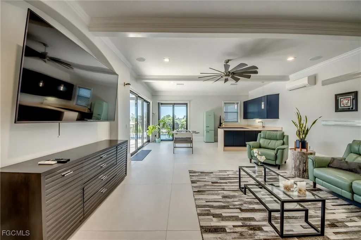
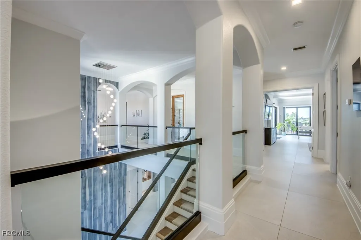
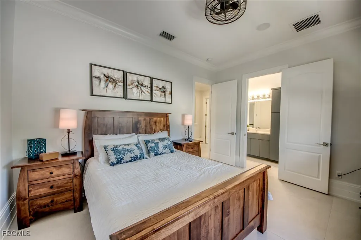
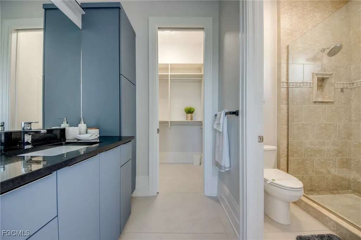
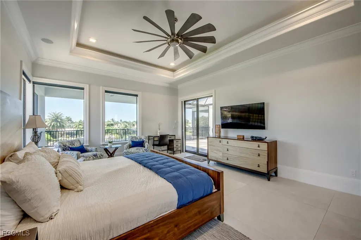
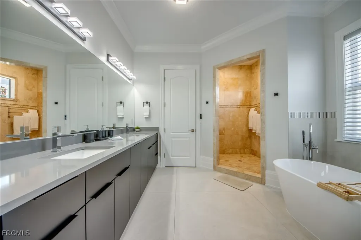
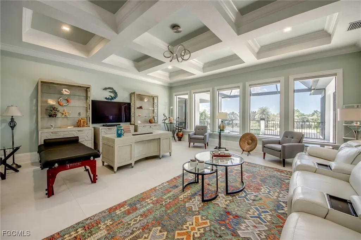
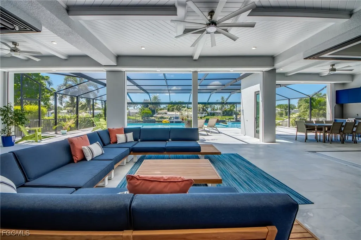
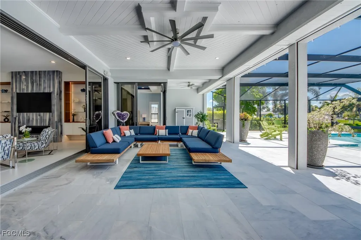
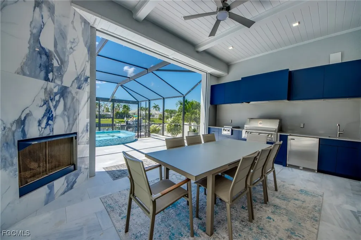
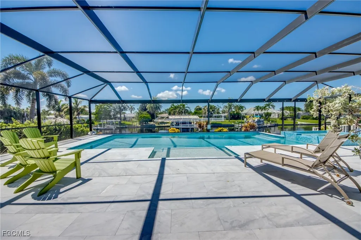
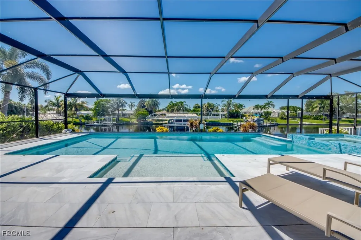
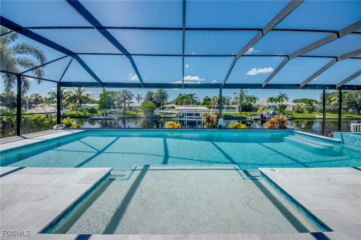
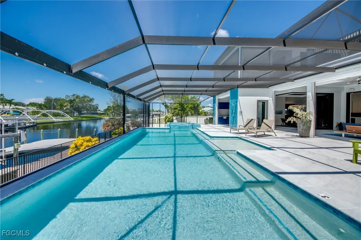
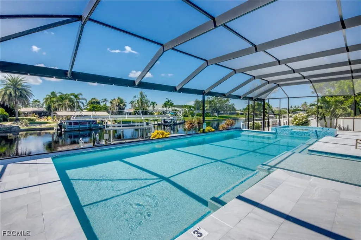
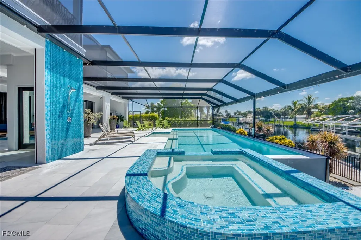
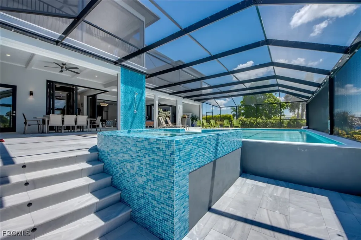
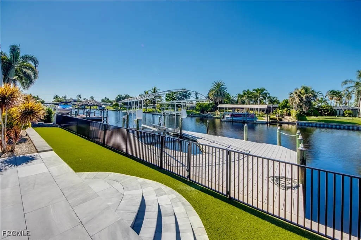
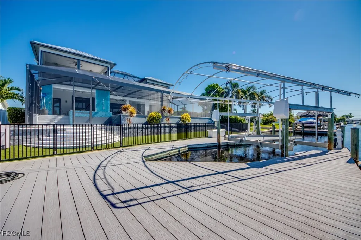
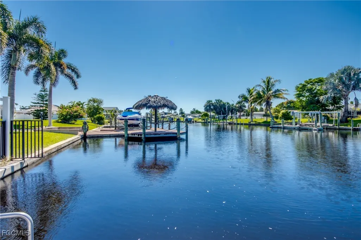
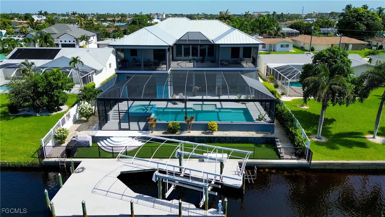
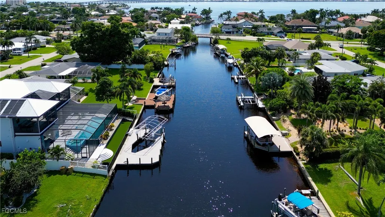
Discover an extraordinary residence that defines luxury living in one of Cape Coral’s most sought-after locations. This spectacular 5-bedroom + den 2-story Gulf Access property offers nearly 6,000 sq. ft. of meticulously designed living space, sold TURNKEY with exclusive high-end furnishings and curated art pieces. Originally crafted in 2011 by a renowned luxury builder and masterfully renovated with modern upgrades, this estate showcases exquisite materials, including 50x50 porcelain flooring, 12-foot ceilings, 10-inch custom baseboards, solid core doors, and intricate ceiling details. The expansive great room with gas fireplace flows seamlessly into the dining room and open-concept chef’s kitchen, featuring quartz countertops, exclusive backsplash, Wolf appliances, Sub-Zero refrigerator, dual-zone wine fridge, two dishwashers, induction cooktop, butler’s pantry with cooling drawers, and a stylish coffee bar. Designed for both comfort and sophistication, the primary suite boasts spa-inspired bathrooms, custom his-and-hers walk-in closets, and motorized window treatments. Guest accommodations include spacious bedrooms with luxury en-suites, plus a second-level game room with kitchenette and sundeck—ideal for hosting. Modern conveniences abound with smart home technology, elevator, smart lighting, AirVac system, three elevated A/C units, and dual electric panels. A huge laundry room with built-in dog wash plus a second laundry room offer everyday practicality with luxury flair. Step outside to your private resort-style oasis: Oversized pool with sun ledge, curved 6x6 spa with knife-edge finish, expansive covered lanai, outdoor gas fireplace, and full outdoor kitchen with commercial-grade hood. The Storm Smart shutters with hidden rails, picture window screen, and oversized pool deck ensure both style and durability. For boating enthusiasts, the private dock with 13,000 lb lift and canopy accommodates vessels up to 27 ft, providing quick Gulf access. Recent updates include a new roof (2023) and garage doors (2024), along with transferable flood insurance at only $1,300/year. This estate represents the pinnacle of Cape Coral living—elegance, innovation, and waterfront luxury combined.
| Price History | |
|---|---|
| 2/20/2026 | Listed $3,350,000 |
| 2/28/2026 | 10$2,999,900 |
General Features
| Sewer | Assessment Paid,Public Sewer |
|---|---|
| Heating | Central,Electric |
| Cooling | Central Air,Ceiling Fan(s),Electric |
| Utilities | Cable Available,High Speed Internet Available |
| Possession | Close Of Escrow |
| Roof | Metal |
| Appliances | Built-In Oven,Cooktop,Dryer,Dishwasher,Freezer,Disposal,Microwave,Refrigerator,Self Cleaning Oven,Wine Cooler,Water Purifier,Washer |
| Garage Spaces | 3 |
| Association Fee Includes | Road Maintenance,Trash |
| Patio/Porch Features | Balcony,Deck,Lanai,Porch,Screened |
| Architectural Style | Contemporary,Two Story |
| Pool Features | Electric Heat,Heated,In Ground,Screen Enclosure,Outside Bath Access |
| Security Features | Security System,Smoke Detector(s) |
| Construction Materials | Block,Concrete,Stucco |
| Pets Allowed | Yes |
| Year Built | 2011 |
| View | Canal,Water |
| Stories Count | 2 |
| Levels | Two |
| Property Subtype | Single Family Residence |
| Tax Year | 2024 |
| Ownership | Single Family |
| Waterfront Features | Canal Access,Navigable Water,Seawall |
| Community Features | Boat Facilities,Elevator,Non-Gated |
| County | Lee |
| Property Type | Residential |
| Association Amenities | None |
| HOA | false |
| Attached Garage | true |
| Contingency | Financing |
| Energy Efficient | Solar Panel(s) |
| Subdivision Name | CAPE CORAL |
| Facing Direction | North |
| Garage Y/N | true |
| Full Baths | 5 |
| Status | Pending |
| Directions | From Del Prado Blvd S, WEST on Viking Ct, property is on your left |
| City | Cape Coral |
| Disclosures | Owner Has Flood Insurance,RV Restriction(s) |
| Senior Community Y/N | false |
| Zoning Description | R1-W |
| MLS Area | CC11 - Cape Coral Unit 1, 2, 4-6 |
| Lot Size Units | Acres |
| Carport Y/N | false |
| Spa Features | Electric Heat,Gunite,In Ground,Screened |
| Tax Annual Amount | 33357.24 |
| Property Condition | Resale |
| Virtual Tour | https://tours.realestatephotos360.com/idx/290598 |
| Standard Status | Pending |
| Tax Lot | 42 |
| Virtual Tour | https://tours.realestatephotos360.com/idx/287797 |
| Property Sub Type Additional | Single Family Residence |
| PostalCity | Cape Coral |
| Legal Description | CAPE CORAL UNIT 6 PT.3 BLK 72 PB 11 PG 74 LOTS 42 + 43 |
Interior Features
| Interior Amenities | Breakfast Bar,Built-in Features,Bathtub,Tray Ceiling(s),Closet Cabinetry,Cathedral Ceiling(s),Coffered Ceiling(s),Separate/Formal Dining Room,Dual Sinks,Entrance Foyer,Eat-in Kitchen,French Door(s)/Atrium Door(s),High Ceilings,Jetted Tub,Kitchen Island,Custom Mirrors,Main Level Primary,Multiple Primary Suites,Pantry,Split Bedrooms,Separate Shower |
|---|---|
| Flooring | Tile |
| Furnished Y/N | Furnished |
| Fireplace Features | Outside |
| Total Stories | 2 |
| Air Conditioning Y/N | true |
| Heating Y/N | true |
| Window Features | Display Window(s),Sliding,Thermal Windows,Impact Glass,Window Coverings |
| Half Baths | 1 |
| Laundry Features | Washer Hookup,Dryer Hookup,Inside,Laundry Tub |
| Total Bedrooms | 5 |
| Entry Level | 1 |
| Room Type | Bathroom,Den,Family Room,Guest Quarters,Loft,Media Room,Office,Other,Screened Porch,Great Room |
| LivingAreaSource | Appraiser |
| Total Baths | 6 |
Exterior Features
| Gulf Access | true |
|---|---|
| Gulf Access Type | Bridge(s),Water Indirect |
| Exterior Amenities | Deck,Fence,Security/High Impact Doors,Sprinkler/Irrigation,Outdoor Grill,Outdoor Kitchen,Outdoor Shower,Shutters Electric,Gas Grill |
| Parking Features | Attached,Garage,Garage Door Opener |
| Lot Features | Oversized Lot,Sprinklers Automatic |
| Water Source | Assessment Paid,Public |
| Lot Size Area | 0.306 |
| Spa | true |
| Building Area Total | 6743 |
| Lot Dimensions | 80 x 168 x 80 x 168 |
| Lot Size Acres | 0.306 |
| Private Pool | true |
| Lot Size Source | Appraiser |
| Waterfront Y/N | true |
| Covered Spaces | 3 |
| Door Features | French Doors,Sliding Doors |
| Road Responsibility | Public Maintained Road |
| LotDimensionsSource | Appraiser |
Amenities
- Foreclosure
- Views
- Short Sale
- New Construction
- Adult 55+
- Lease To Own
- No HOA Fees
- Furnished
- Primary On Main
- Air Conditioning
- Seller Finance
- Green
- Fixer Upper
- Horse
- Golf
- Fireplace
- Deck
- Garage
- Basement
- Pool
Property vs Single Family Average in 33904
Price
Taxes
Year Built
In The Neighborhood
Just Listed
Cape Coral
$ 440,000
233 Se 31st Street
Cape Coral, FL 33904
- Type
- Single Family
- Size
- 1,915 SqFt
- Rooms
- 3 Beds + 2 Baths
Just Listed
Cape Coral
$ 475,000
309 Se 31st Terrace
Cape Coral, FL 33904
- Type
- Single Family
- Size
- 2,015 SqFt
- Rooms
- 4 Beds + 2 Baths
Just Listed
Cape Coral
$ 270,000
1613 Sw 17th Avenue
Cape Coral, FL 33991
- Type
- Single Family
- Size
- 1,272 SqFt
- Rooms
- 3 Beds + 2 Baths
Just Listed
Cape Coral
$ 310,000
2225 Se 2nd Street
Cape Coral, FL 33990
- Type
- Single Family
- Size
- 1,608 SqFt
- Rooms
- 3 Beds + 2 Baths
Just Listed
Cape Coral
$ 329,900
4231 Nw 32nd Lane
Cape Coral, FL 33993
- Type
- Single Family
- Size
- 1,683 SqFt
- Rooms
- 4 Beds + 3 Baths
Open House
Cape Coral
$ 975,000
5232 Sw 16th Place
Cape Coral, FL 33914
- Type
- Single Family
- Size
- 2,437 SqFt
- Rooms
- 4 Beds + 2 Baths
Just Listed
Cape Coral
$ 275,000
632 Se 35th Street
Cape Coral, FL 33904
- Type
- Single Family
- Size
- 1,359 SqFt
- Rooms
- 3 Beds + 2 Baths
Just Listed
Cape Coral
$ 574,900
3603 Sw 5th Place
Cape Coral, FL 33914
- Type
- Single Family
- Size
- 2,108 SqFt
- Rooms
- 3 Beds + 2 Baths
Just Listed
Cape Coral
$ 649,900
2531 Sw 5th Avenue
Cape Coral, FL 33914
- Type
- Single Family
- Size
- 2,287 SqFt
- Rooms
- 4 Beds + 4 Baths
Just Listed
Cape Coral
$ 1,225,000
1225 Nw 33rd Avenue
Cape Coral, FL 33993
- Type
- Single Family
- Size
- 2,347 SqFt
- Rooms
- 4 Beds + 3 Baths
Just Listed
Cape Coral
$ 575,000
1423 Sw 21st Avenue
Cape Coral, FL 33991
- Type
- Single Family
- Size
- 1,915 SqFt
- Rooms
- 4 Beds + 3 Baths
Just Listed
Cape Coral
$ 789,000
404 Sw 53rd Terrace
Cape Coral, FL 33914
- Type
- Single Family
- Size
- 2,135 SqFt
- Rooms
- 3 Beds + 2 Baths
Just Listed
Cape Coral
$ 684,900
2001 Sw 8th Court
Cape Coral, FL 33991
- Type
- Single Family
- Size
- 2,000 SqFt
- Rooms
- 3 Beds + 3 Baths

 All information regarding a property for sale, rental or financing, school information and public tax records is from sources deemed reliable; PROVIDED, HOWEVER, that representations and warranties are not made about the accuracy thereof, and such information is subject to errors, omissions, updates, modifications, changes of price, rent rates, commissions, prior sales, leases or financing, changes in school boundaries, or withdrawal without notice. All information displayed on this Website should
 © 2026 Florida Gulf Coast MLS (FGCMLS) Information deemed reliable, but not guaranteed. The IDX data relating to real estate for sale on this web site comes in part from the Florida Gulf Coast Multiple Listing Service. The information being provided is for consumers' personal, non-commercial use and may not be used for any purpose other than to identify prospective properties consumers may be interested in purchasing. Information is deemed reliable but not guaranteed.
 This data is up-to-date as of September 25, 2026 3:48 PM UTC Some properties that appear for sale on this website may subsequently have sold and may no longer be available. For the most current information, contact Alex King Group - Premiere Plus Realty.
The information provided is for consumers' personal, non-commercial use and may not be used for any other purpose. The data relating to real estate for sale on this website comes in part from the Broker Reciprocity Program (BR Program) of M.L.S.
This data is up-to-date as of September 25, 2026 3:48 PM UTC Some properties that appear for sale on this website may subsequently have sold and may no longer be available. For the most current information, contact Alex King Group - Premiere Plus Realty.
The information provided is for consumers' personal, non-commercial use and may not be used for any other purpose. The data relating to real estate for sale on this website comes in part from the Broker Reciprocity Program (BR Program) of M.L.S.
