
Waterfront





Address
1640 Beach Parkway 301, Cape Coral, FL
Price
$ 915,000
Property Attributes
- MLS#2025012669
- TypeCondos
- Listing Status Active
- CountyLee
- CityCape Coral
- AreaCC12 - Cape Coral Unit 7-15
- NeighborhoodBEACH BAY VILLAS
- Zip33904
- StylePenthouse, Low Rise
- Year Built2005
- Taxes$ 4818
- Price$ 915,000
- Bedrooms3
- Full Bathrooms3
- Half Bathrooms1
- Sqr Footage3497
- Lot Size0.0939 Acres
Data Source:
Florida Gulf Coast MLS (SWFLMLS)
Property Description
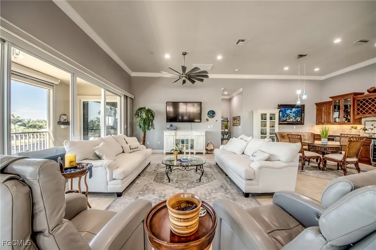
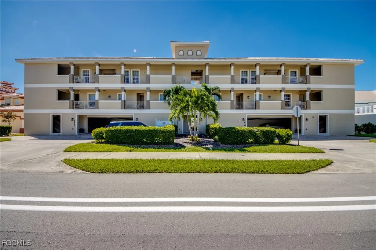
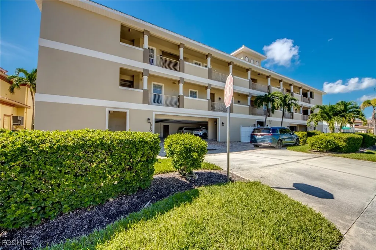
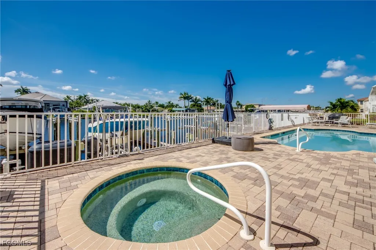
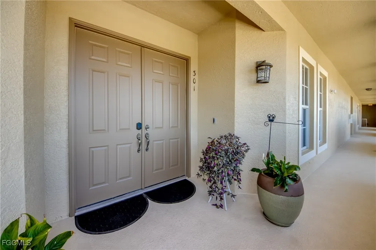
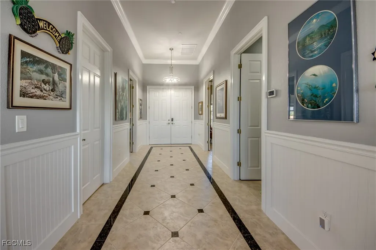
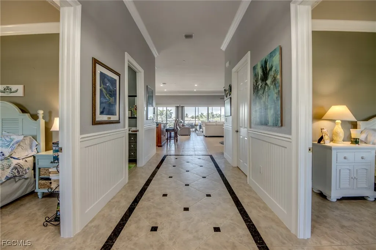
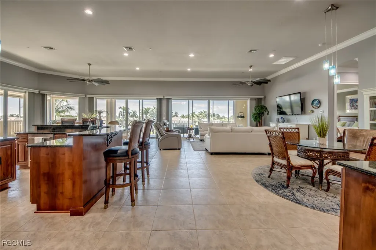
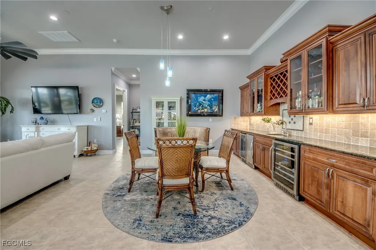
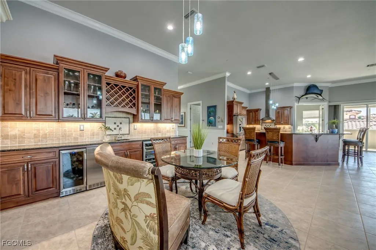
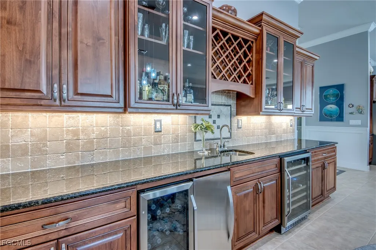
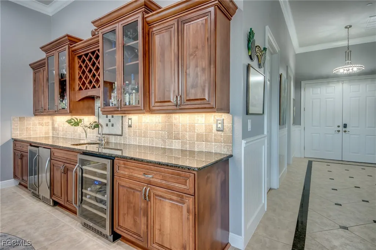
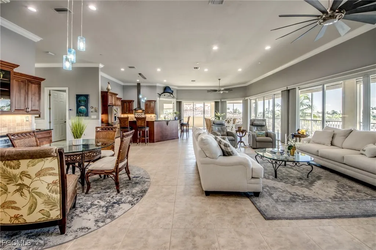
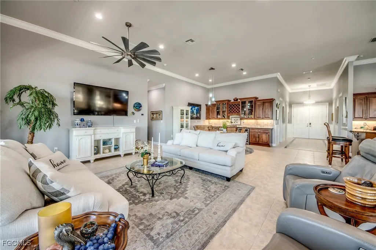
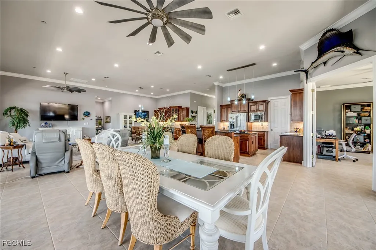
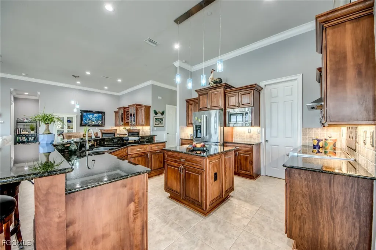
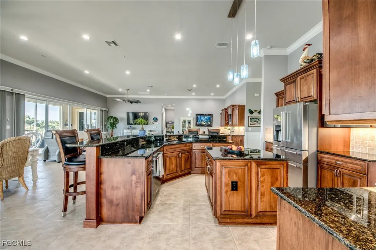
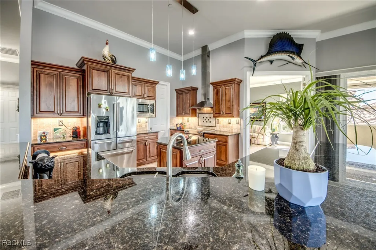
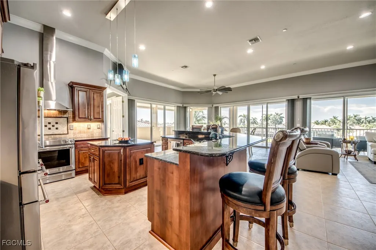
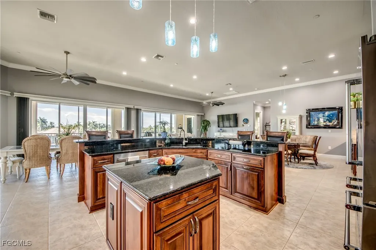
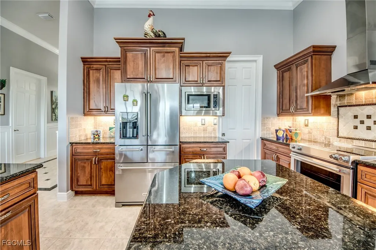
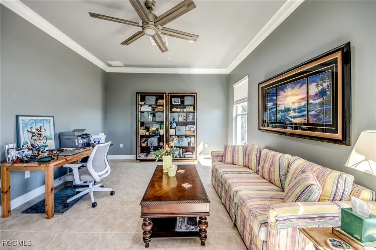
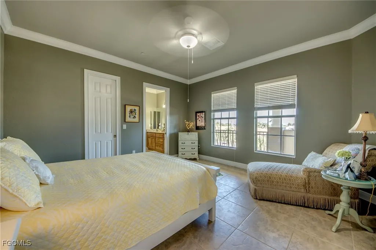
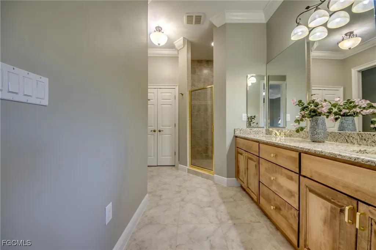
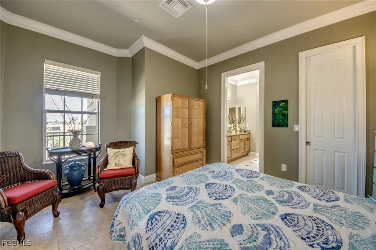
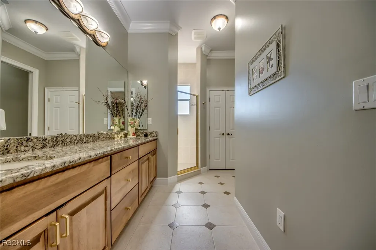
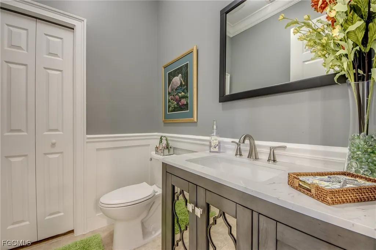
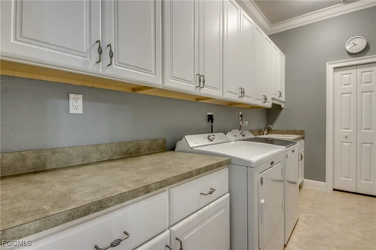
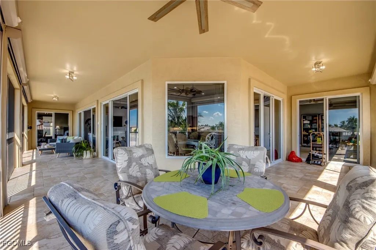
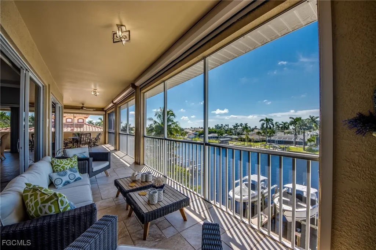
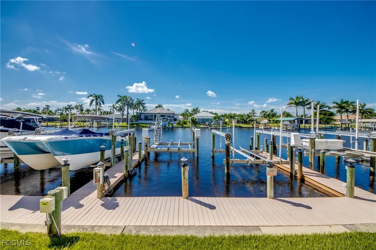
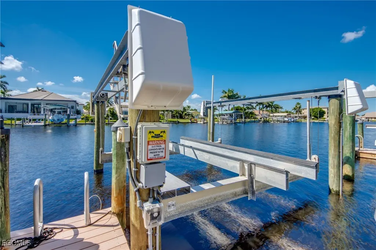
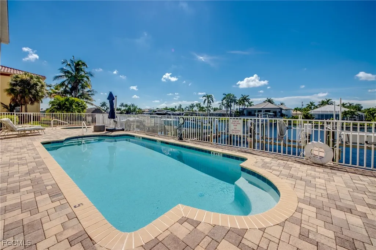
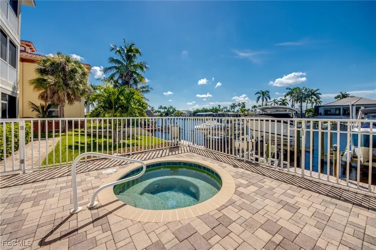
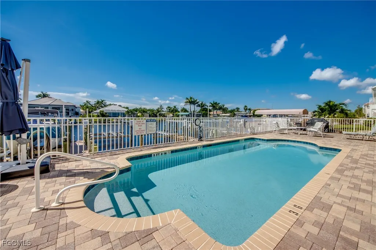
ELEGANT PENTHOUSE – The 3,497 sq ft south facing Beach Bay Villas Condominium sits along the 200’ wide Orchid Canal w/ quick direct access to the Caloosahatchee River. In the heart of Cape Coral, this stunning 3 bedroom + den, 3.5 bathroom penthouse easily blends comfort, style, and coastal living. Just steps from the reimagined Jaycees Park which is set to reopen in late 2025+/-. This vibrant neighborhood has wide sidewalks, designated bike lanes and is located between the Caloosahatchee and the Midpoint Bridge. Double doors and a grand foyer invite you into this home with its soaring 12’ ceilings. It's open-grandroom design provides a spacious living area, abundant natural light, and a seamless flow of interior and exterior space. It boasts two dining areas, living area, open kitchen with pantry and wet bar. The chef’s kitchen and the wet bar areas feature beautiful dark wood cabinetry with granite countertops and SS appliances. The wet bar includes a wine chiller, ice maker and beverage refrigerator. The perfect place to entertain or relax with friends and family. The grand primary suite is a tranquil retreat, with sliding glass doors that open onto the enormous lanai. It has a tray ceiling and is complemented by a spa inspired bathroom, with a walk-in shower, dual shower heads, a corner jacuzzi tub, linen closet, dual sinks plus makeup vanity and a separate toilet area. Two generous closets with built-ins complete the space. Two oversized guest bedrooms with ensuites have dual sinks, large linen closets and separate toilet areas. A convenient guest half-bath has a linen closet. A screened wraparound lanai faces both east and south. It’s the ideal spot to enjoy your morning coffee, dive into a good book or just bask in the view. It is under truss and provides added security against the elements with the electric roll-down fabric hurricane shutters. Ceiling fans are throughout the home controlling the indoor/outdoor lifestyle while offering a relaxing space to unwind and enjoy the great year-round weather. The bright large laundry room has plenty of storage and a clean look with white cabinetry and formica countertops and laundry sink. A closet hides the Pelican water purification system as well as the tankless water heater that never has a short supply of hot water. Tile throughout. Impact resistant windows and doors. Whole house surge protector. 2020 AC units. A central elevator services the 8 units. A storage closet is located in the parking garage. Common areas include the community boat dock, heated pool and spa and a Weber gas grill. There is a designated boat slip with a 16,500 lb lift with stairs that will hold up to a 39’ boat and a Gem Remote. This highly sought after residence is a peaceful oasis in the midst of this active community, close to the beach, lots of dining choices, parks, shopping and all the appeal this picturesque community has to offer. Whether you are a year-round or seasonal resident this home is perfect.
| Price History | |
|---|---|
| 2/20/2026 | Listed $925,000 |
| 3/6/2026 | 1$915,000 |
General Features
| Sewer | Public Sewer |
|---|---|
| Heating | Central,Electric,Zoned |
| Cooling | Central Air,Ceiling Fan(s),Electric,Zoned |
| Utilities | Cable Available,High Speed Internet Available |
| Possession | Close Of Escrow |
| Roof | Tile |
| Appliances | Dryer,Dishwasher,Freezer,Disposal,Microwave,Oven,Range,Refrigerator,Separate Ice Machine,Self Cleaning Oven,Tankless Water Heater,Wine Cooler,Warming Drawer,Water Purifier,Washer |
| Garage Spaces | 1 |
| Association Fee Includes | Association Management,Insurance,Irrigation Water,Legal/Accounting,Maintenance Grounds,Pest Control,Sewer,Trash,Water |
| Patio/Porch Features | Balcony,Patio,Screened |
| Architectural Style | Penthouse,Low Rise |
| Pool Features | Community |
| Security Features | None,Fire Sprinkler System,Smoke Detector(s) |
| Construction Materials | Block,Metal Frame,Concrete,Stucco |
| Pets Allowed | Call,Conditional |
| Year Built | 2005 |
| View | Canal,Landscaped,Partial Buildings,Pool,Partial,River,Water |
| Unit Number | 301 |
| Property Subtype | Condominium |
| Tax Year | 2024 |
| Ownership | Condo |
| Waterfront Features | Canal Access,Navigable Water,Seawall |
| Community Features | Boat Facilities,Elevator,Non-Gated,Street Lights |
| Accessibility | Wheelchair Access |
| County | Lee |
| Property Type | Residential |
| Association Amenities | Boat Dock,Pool,Spa/Hot Tub,Sidewalks,Management |
| HOA | true |
| Attached Garage | true |
| Subdivision Name | BEACH BAY VILLAS |
| Facing Direction | North |
| Garage Y/N | true |
| Full Baths | 3 |
| Status | Active |
| Directions | North on Cape Coral Pkwy South, East (L) on Beach Pkwy, 5th condo on the right #1640, unit 301. Elevator is in the middle of the building. |
| City | Cape Coral |
| Disclosures | Owner Is Listing Agent,RV Restriction(s) |
| Senior Community Y/N | false |
| Zoning Description | R3-W |
| MLS Area | CC12 - Cape Coral Unit 7-15 |
| Lot Size Units | Acres |
| Carport Y/N | false |
| Tax Annual Amount | 4818.39 |
| Property Condition | Resale |
| Virtual Tour | https://tours.realestatephotos360.com/idx/294465 |
| Structure Type | Low Rise |
| Standard Status | Active |
| Tax Lot | 301 |
| Virtual Tour | https://tours.realestatephotos360.com/idx/294468 |
| Property Sub Type Additional | Condominium |
| PostalCity | Cape Coral |
| Legal Description | BEACH BAY VILLAS DESC IN INST#2005-3099 BLDG 1 UNIT 301 |
| Assoc/CIC | Condominium |
| HOA Fee 3 | 3985 |
Interior Features
| Interior Amenities | Wet Bar,Breakfast Bar,Built-in Features,Bathtub,Tray Ceiling(s),Closet Cabinetry,Separate/Formal Dining Room,Dual Sinks,Entrance Foyer,High Ceilings,Jetted Tub,Kitchen Island,Multiple Shower Heads,Pantry,Separate Shower,Cable TV,Walk-In Pantry,Bar,Walk-In Closet(s),Window Treatments,Split Bedrooms |
|---|---|
| Flooring | Tile |
| Furnished Y/N | Unfurnished |
| Total Stories | 3 |
| Air Conditioning Y/N | true |
| Heating Y/N | true |
| Window Features | Single Hung,Sliding,Impact Glass,Shutters,Window Coverings |
| Half Baths | 1 |
| Laundry Features | Inside,Laundry Tub |
| Total Bedrooms | 3 |
| Entry Level | 3 |
| Room Type | Bathroom,Den,Guest Quarters,Great Room |
| LivingAreaSource | Appraiser |
| Total Baths | 4 |
Exterior Features
| Gulf Access | true |
|---|---|
| Gulf Access Type | No Bridge(s),Water Direct |
| Exterior Amenities | Security/High Impact Doors,Sprinkler/Irrigation,Outdoor Grill,Patio,Storage,Shutters Electric |
| Parking Features | Assigned,Attached,Underground,Garage,Guest,Handicap,One Space |
| Lot Features | Zero Lot Line,Sprinklers Automatic |
| Water Source | Public |
| Lot Size Area | 0.0939 |
| Spa | false |
| Building Area Total | 3497 |
| Lot Size Acres | 0.0939 |
| Road Surface Type | Paved |
| Private Pool | false |
| Lot Size Source | Appraiser |
| Waterfront Y/N | true |
| Covered Spaces | 1 |
| Road Responsibility | Public Maintained Road |
| LotDimensionsSource | Appraiser |
Amenities
- Foreclosure
- Views
- Short Sale
- New Construction
- Adult 55+
- Lease To Own
- No HOA Fees
- Furnished
- Pets
- Primary On Main
- Air Conditioning
- Seller Finance
- Green
- Fixer Upper
- Horse
- Golf
- Fireplace
- Deck
- Garage
- Basement
- Pool
Property vs Condos Average in 33904
Price
Taxes
Year Built

 All information regarding a property for sale, rental or financing, school information and public tax records is from sources deemed reliable; PROVIDED, HOWEVER, that representations and warranties are not made about the accuracy thereof, and such information is subject to errors, omissions, updates, modifications, changes of price, rent rates, commissions, prior sales, leases or financing, changes in school boundaries, or withdrawal without notice. All information displayed on this Website should
 © 2026 Florida Gulf Coast MLS (FGCMLS) Information deemed reliable, but not guaranteed. The IDX data relating to real estate for sale on this web site comes in part from the Florida Gulf Coast Multiple Listing Service. The information being provided is for consumers' personal, non-commercial use and may not be used for any purpose other than to identify prospective properties consumers may be interested in purchasing. Information is deemed reliable but not guaranteed.
 This data is up-to-date as of September 28, 2026 6:59 PM UTC Some properties that appear for sale on this website may subsequently have sold and may no longer be available. For the most current information, contact Alex King Group - Premiere Plus Realty.
The information provided is for consumers' personal, non-commercial use and may not be used for any other purpose. The data relating to real estate for sale on this website comes in part from the Broker Reciprocity Program (BR Program) of M.L.S.
This data is up-to-date as of September 28, 2026 6:59 PM UTC Some properties that appear for sale on this website may subsequently have sold and may no longer be available. For the most current information, contact Alex King Group - Premiere Plus Realty.
The information provided is for consumers' personal, non-commercial use and may not be used for any other purpose. The data relating to real estate for sale on this website comes in part from the Broker Reciprocity Program (BR Program) of M.L.S.
