




Address
1725 Sw 49th Lane, Cape Coral, FL
Price
$ 375,000
Property Attributes
- MLS#2025019500
- TypeSingle Family
- Listing Status Pending
- CountyLee
- CityCape Coral
- AreaCC22 - Cape Coral Unit 69,70,72-
- NeighborhoodCAPE CORAL
- Zip33914
- StyleRanch, One Story
- Year Built2002
- Taxes$ 3343
- Price$ 375,000
- Bedrooms3
- Full Bathrooms2
- Half Bathrooms0
- Sqr Footage1876
- Lot Size0.23 Acres
Data Source:
Florida Gulf Coast MLS (SWFLMLS)
Property Description
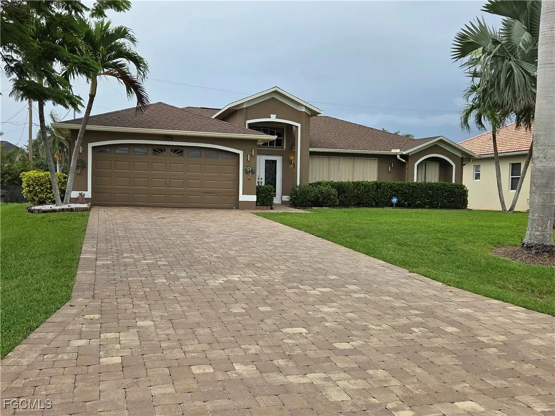
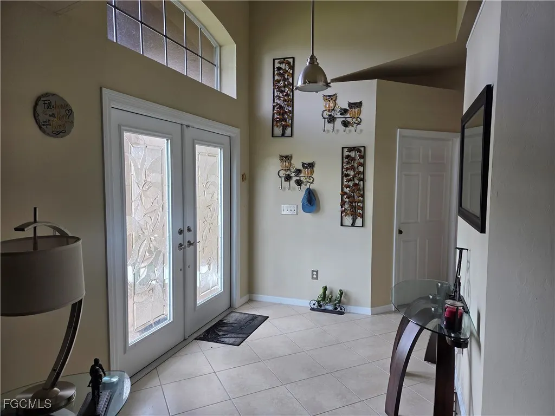
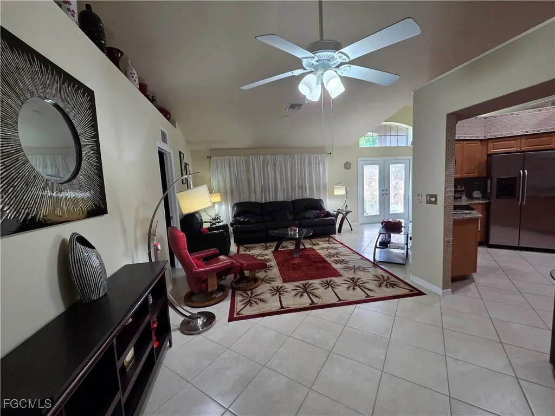
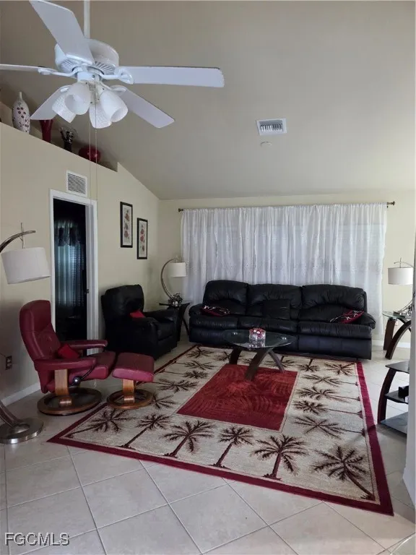
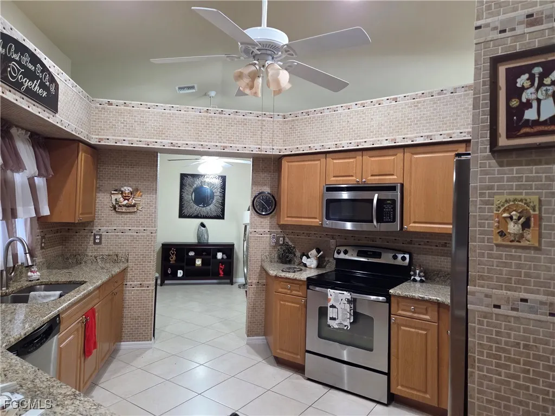
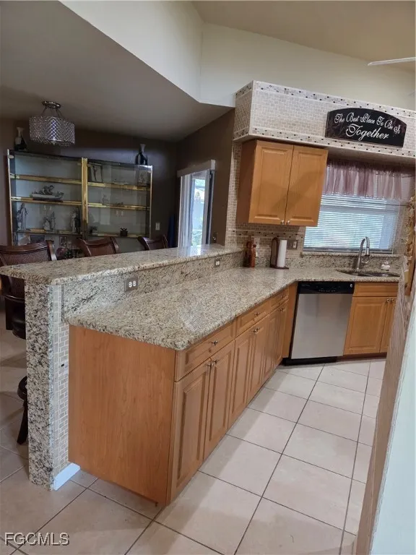
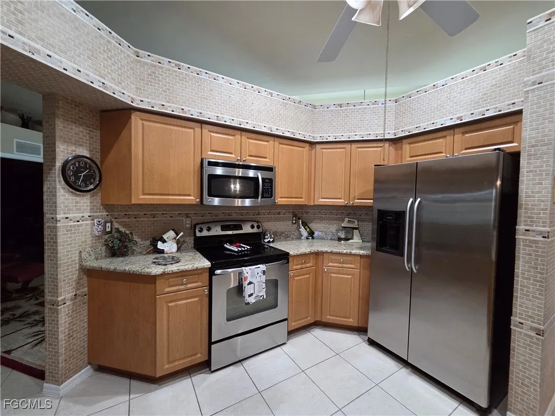
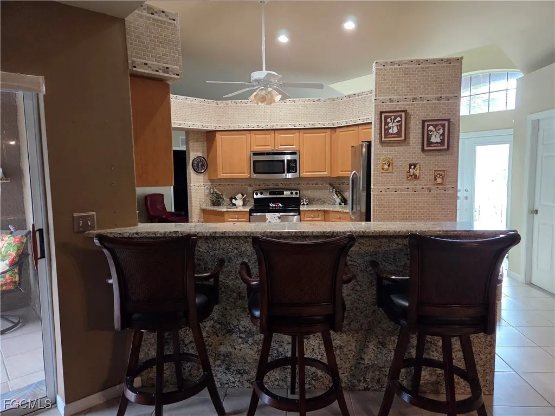
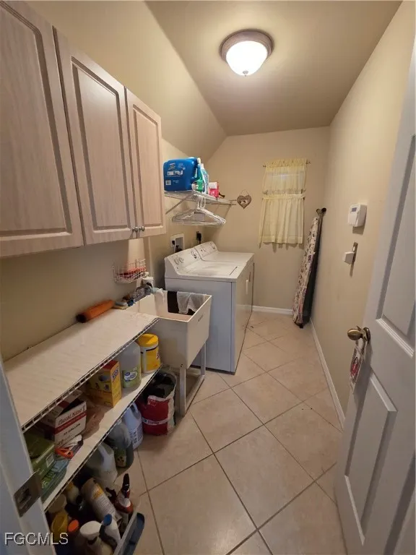
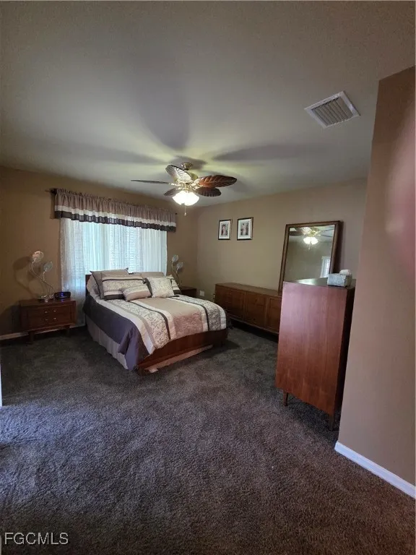
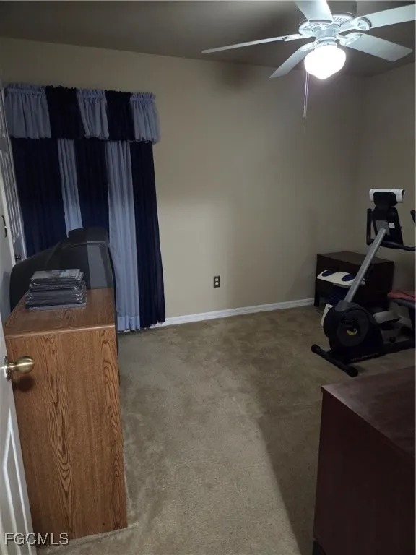
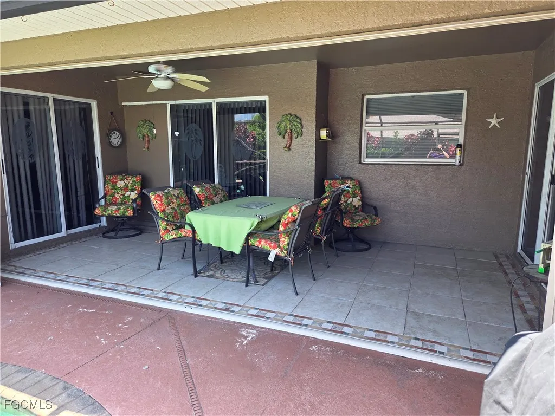
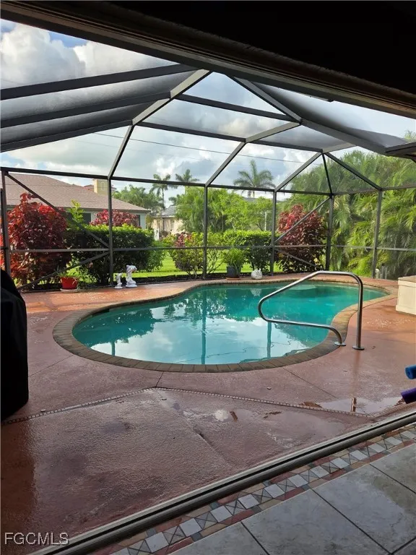
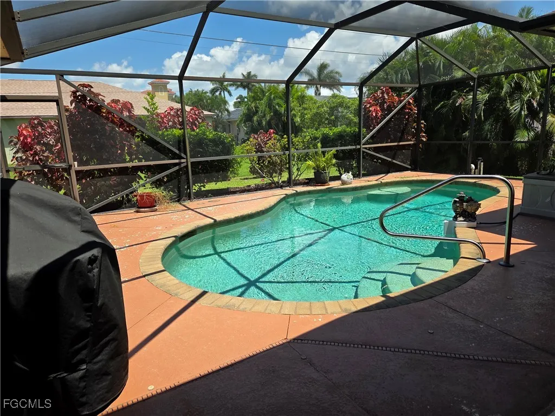
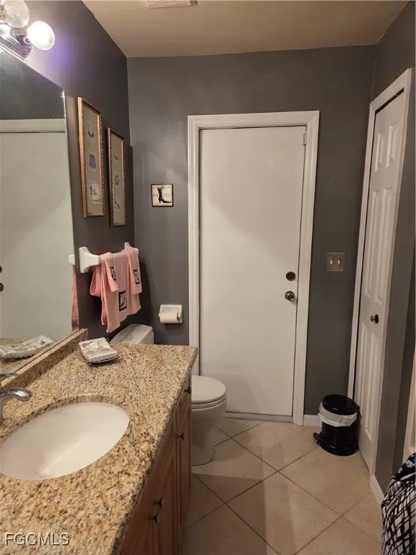
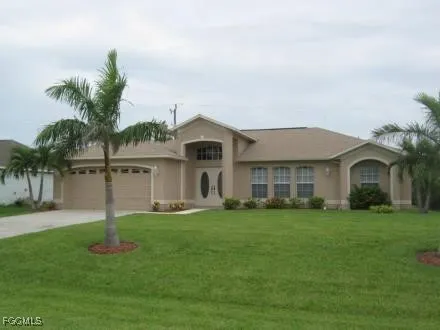
Price Adjustment, Don't miss seeing this one. Discover the Florida lifestyle in this pool home located in the highly sought-after 33914 zip code of southwest Cape Coral. Offering peace of mind and move in readiness, this property features recent updates including a shingle roof (2018), Windows (2020), and high efficiency A/C system with a UV light for improved air quality (2018). Step inside to a spacious, split-bedroom floor plan that spans over 1800 sq. ft. of living area. The heart of the home is the open kitchen featuring gleaming Granite countertops, ideal for entertaining. Unique to this model, all 3 bedrooms feature walk-in closets, providing abundant storage for each room. Need a home office, or media room? The Den/Flex room offers the versatility to suit your specific lifestyle needs. Outdoor living is a breeze with the screened-in pool (2011), creating the perfect setting for entertaining or enjoying the Florida lifestyle. The home is fully equipped for storm protection with accordion shutters all around. additional value-added features include and ADP alarm system for added security and a cost saving lawn sprinkler system that utilizes recovery water. Conveniently located minutes from the dining and shopping on Cape Coral Pkwy, Cape Harbor Marina, and Tarpon Point Marina. Short distance to local parks, for tennis and pickleball. This home combines comfort and a prime location. Schedule your showing Today!
| Elementary School | Middle School | High School |
|---|---|---|
| GULF ELEMENTARY Elementary School | GULF MIDDLE Middle School | IDA BAKER HS High School |
| Price History | |
|---|---|
| 2/20/2026 | Listed $410,000 |
| 5/31/2026 | 2$399,999 |
| 8/12/2026 | 4$385,000 |
| 8/25/2026 | 3$375,000 |
General Features
| Sewer | Assessment Paid |
|---|---|
| Heating | Central,Electric |
| Cooling | Ceiling Fan(s),Zoned |
| Utilities | Cable Available |
| Possession | Close Of Escrow |
| Roof | Shingle |
| Appliances | Dryer,Dishwasher,Freezer,Disposal,Microwave,Range,Refrigerator,Washer |
| Garage Spaces | 2 |
| Association Fee Includes | None |
| Patio/Porch Features | Lanai,Porch,Screened |
| Architectural Style | Ranch,One Story |
| Pool Features | Concrete,In Ground,Screen Enclosure |
| Security Features | Security System,Smoke Detector(s) |
| Construction Materials | Block,Concrete,Stucco |
| Pets Allowed | Yes |
| Year Built | 2002 |
| Stories Count | 1 |
| Property Subtype | Single Family Residence |
| Tax Year | 2024 |
| Ownership | Single Family |
| Waterfront Features | None |
| Community Features | Non-Gated,None |
| County | Lee |
| Property Type | Residential |
| Association Amenities | None |
| HOA | false |
| Attached Garage | true |
| Contingency | Financing |
| Subdivision Name | CAPE CORAL |
| Facing Direction | South |
| Garage Y/N | true |
| Full Baths | 2 |
| Status | Pending |
| Directions | Cape Coral Pkwy W, turn S on Chiquita Blvd turn W on SW 49th Terr turn S on SW 17th Pl, Turn W on SW 49th Lane, house is second on the right. |
| High School | IDA BAKER HS |
| City | Cape Coral |
| Disclosures | Familial Relation |
| Senior Community Y/N | false |
| Zoning Description | R1-D |
| MLS Area | CC22 - Cape Coral Unit 69,70,72- |
| Lot Size Units | Acres |
| Carport Y/N | false |
| Elementary School | GULF ELEMENTARY |
| Tax Annual Amount | 3343.99 |
| Middle/Junior High School | GULF MIDDLE |
| Property Condition | Resale |
| Virtual Tour | https://www.propertypanorama.com/instaview/fgcmls/2025019500 |
| Standard Status | Pending |
| Tax Lot | 29 |
| Property Sub Type Additional | Single Family Residence |
| PostalCity | Cape Coral |
| Legal Description | CAPE CORAL UNIT 69 BLK 4638 PB 22 PG 47 LOTS 29 + 30 |
Interior Features
| Interior Amenities | Breakfast Bar,Cathedral Ceiling(s),Separate/Formal Dining Room,High Ceilings,Shower Only,Separate Shower,Cable TV,Walk-In Closet(s),Split Bedrooms |
|---|---|
| Flooring | Carpet,Tile |
| Furnished Y/N | Unfurnished |
| Total Stories | 1 |
| Air Conditioning Y/N | true |
| Heating Y/N | true |
| Window Features | Single Hung |
| Laundry Features | Inside,Laundry Tub |
| Total Bedrooms | 3 |
| Room Type | Den,Screened Porch |
| LivingAreaSource | Appraiser |
| Total Baths | 2 |
Exterior Features
| Gulf Access | false |
|---|---|
| Exterior Amenities | Sprinkler/Irrigation,Shutters Manual |
| Parking Features | Attached,Garage,Garage Door Opener |
| Lot Features | Rectangular Lot,Sprinklers Automatic |
| Water Source | Assessment Paid |
| Lot Size Area | 0.23 |
| Spa | false |
| Building Area Total | 2279 |
| Lot Dimensions | 80 x 125 x 80 x 125 |
| Lot Size Acres | 0.23 |
| Private Pool | true |
| Lot Size Source | Appraiser |
| Waterfront Y/N | false |
| Covered Spaces | 2 |
| LotDimensionsSource | Appraiser |
Amenities
- Foreclosure
- Views
- Short Sale
- New Construction
- Adult 55+
- Lease To Own
- No HOA Fees
- Furnished
- Primary On Main
- Air Conditioning
- Seller Finance
- Green
- Fixer Upper
- Horse
- Golf
- Fireplace
- Deck
- Garage
- Basement
- Pool
Property vs Single Family Average in 33914
Price
Taxes
Year Built
In The Neighborhood
Just Listed
Cape Coral
$ 350,000
2212 Nw 42nd Place
Cape Coral, FL 33993
- Type
- Single Family
- Size
- 1,409 SqFt
- Rooms
- 3 Beds + 2 Baths
Just Listed
Cape Coral
$ 699,000
5028 Pelican Boulevard
Cape Coral, FL 33914
- Type
- Single Family
- Size
- 1,843 SqFt
- Rooms
- 3 Beds + 2 Baths
Just Listed
Cape Coral
$ 400,000
1140 Sw 45th Terrace
Cape Coral, FL 33914
- Type
- Single Family
- Size
- 2,398 SqFt
- Rooms
- 3 Beds + 2 Baths
Just Listed
Cape Coral
$ 324,000
302 Se 1st Place
Cape Coral, FL 33990
- Type
- Single Family
- Size
- 1,458 SqFt
- Rooms
- 3 Beds + 2 Baths
Just Listed
Cape Coral
$ 569,500
4129 Sw 14th Avenue
Cape Coral, FL 33914
- Type
- Single Family
- Size
- 2,010 SqFt
- Rooms
- 4 Beds + 3 Baths
Just Listed
Cape Coral
$ 645,000
144 Nw 7th Place
Cape Coral, FL 33993
- Type
- Single Family
- Size
- 1,894 SqFt
- Rooms
- 4 Beds + 2.5 Baths
Just Listed
Cape Coral
$ 312,000
1730 Nw 12th Street
Cape Coral, FL 33993
- Type
- Single Family
- Size
- 1,993 SqFt
- Rooms
- 3 Beds + 2 Baths
Just Listed
Cape Coral
$ 534,900
19 Nw 13th Pl
Cape Coral, FL 33993
- Type
- Single Family
- Size
- 2,239 SqFt
- Rooms
- 4 Beds + 2 Baths
Just Listed
Cape Coral
$ 999,900
3216 Nw 21st Street
Cape Coral, FL 33993
- Type
- Single Family
- Size
- 2,152 SqFt
- Rooms
- 3 Beds + 3 Baths
Just Listed
CAPE CORAL
$ 549,000
928 Sw 52nd St
Cape Coral, FL 33914
- Type
- Single Family
- Size
- 1,677 SqFt
- Rooms
- 3 Beds + 2 Baths
Just Listed
Cape Coral
$ 964,500
2814 Surfside Boulevard
Cape Coral, FL 33914
- Type
- Single Family
- Size
- 2,606 SqFt
- Rooms
- 4 Beds + 3.5 Baths
Just Listed
Cape Coral
$ 299,900
906 Sw 7th Court
Cape Coral, FL 33991
- Type
- Single Family
- Size
- 1,677 SqFt
- Rooms
- 4 Beds + 2 Baths
Just Listed
Cape Coral
$ 440,000
233 Se 31st Street
Cape Coral, FL 33904
- Type
- Single Family
- Size
- 1,915 SqFt
- Rooms
- 3 Beds + 2 Baths

 All information regarding a property for sale, rental or financing, school information and public tax records is from sources deemed reliable; PROVIDED, HOWEVER, that representations and warranties are not made about the accuracy thereof, and such information is subject to errors, omissions, updates, modifications, changes of price, rent rates, commissions, prior sales, leases or financing, changes in school boundaries, or withdrawal without notice. All information displayed on this Website should
 © 2026 Florida Gulf Coast MLS (FGCMLS) Information deemed reliable, but not guaranteed. The IDX data relating to real estate for sale on this web site comes in part from the Florida Gulf Coast Multiple Listing Service. The information being provided is for consumers' personal, non-commercial use and may not be used for any purpose other than to identify prospective properties consumers may be interested in purchasing. Information is deemed reliable but not guaranteed.
 This data is up-to-date as of September 26, 2026 3:49 PM UTC Some properties that appear for sale on this website may subsequently have sold and may no longer be available. For the most current information, contact Alex King Group - Premiere Plus Realty.
The information provided is for consumers' personal, non-commercial use and may not be used for any other purpose. The data relating to real estate for sale on this website comes in part from the Broker Reciprocity Program (BR Program) of M.L.S.
This data is up-to-date as of September 26, 2026 3:49 PM UTC Some properties that appear for sale on this website may subsequently have sold and may no longer be available. For the most current information, contact Alex King Group - Premiere Plus Realty.
The information provided is for consumers' personal, non-commercial use and may not be used for any other purpose. The data relating to real estate for sale on this website comes in part from the Broker Reciprocity Program (BR Program) of M.L.S.
