
Waterfront - Primary on Main









Address
1433 Sw 57th Terrace, Cape Coral, FL
Price
$ 3,895,000
Property Attributes
- MLS#2026000035
- TypeSingle Family
- Listing Status Active
- CountyLee
- CityCape Coral
- AreaCC21 - Cape Coral Unit 3,30,44,6
- NeighborhoodCAPE CORAL
- Zip33914
- StyleMulti-Level, Traditional
- Year Built2008
- Taxes$ 44133
- Price$ 3,895,000
- Bedrooms6
- Full Bathrooms6
- Half Bathrooms3
- Sqr Footage8678
- Lot Size0.346 Acres
Data Source:
Florida Gulf Coast MLS (SWFLMLS)
Property Description
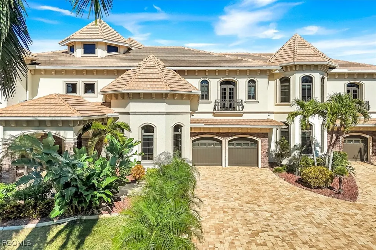
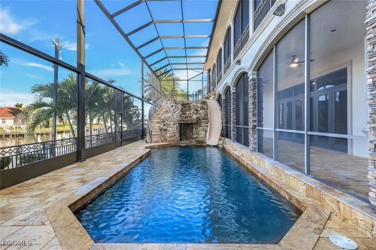
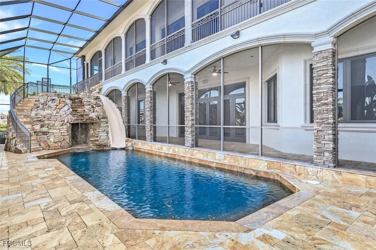
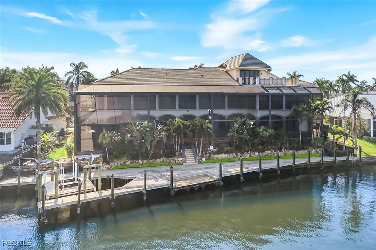
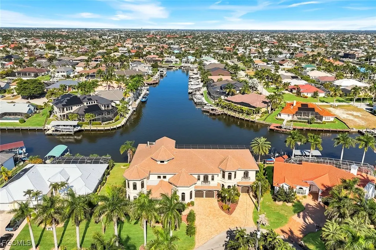
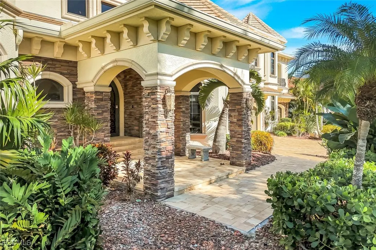
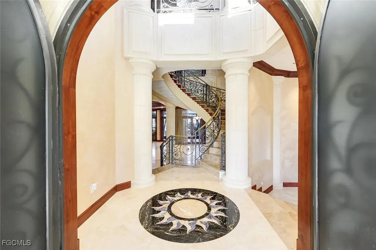
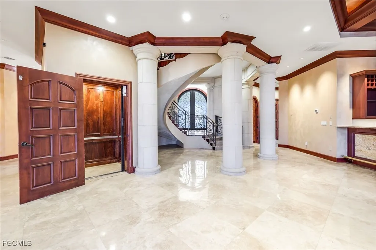
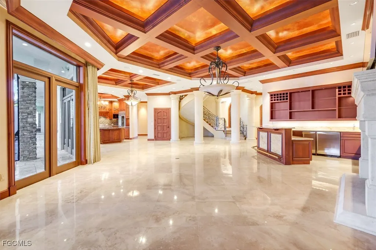
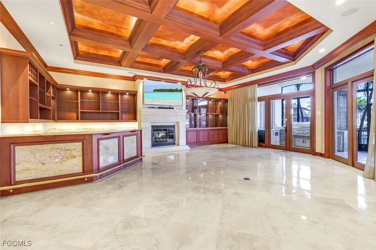
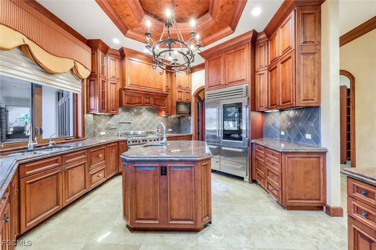
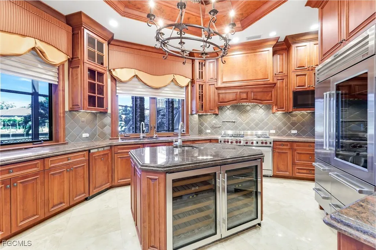
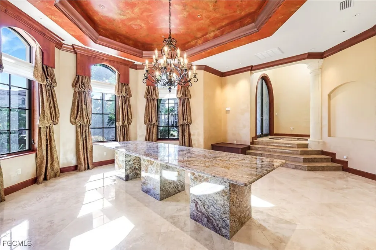
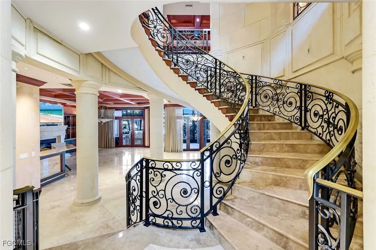
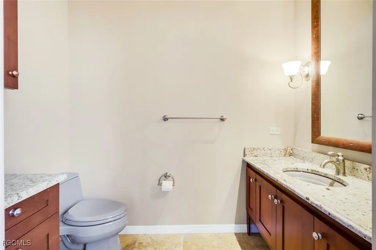
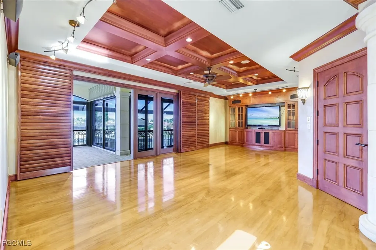
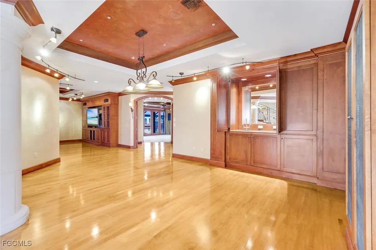
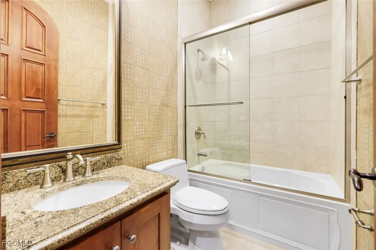
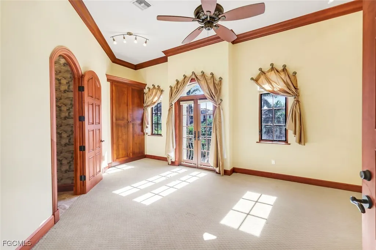
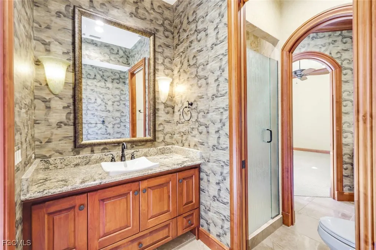
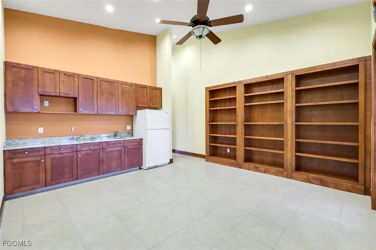
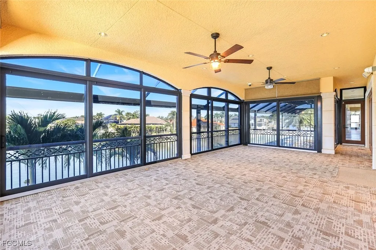
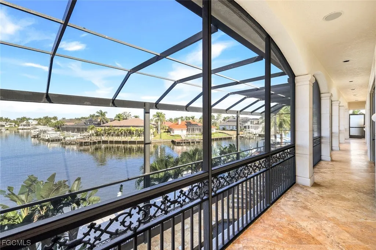
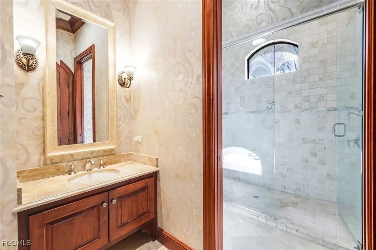
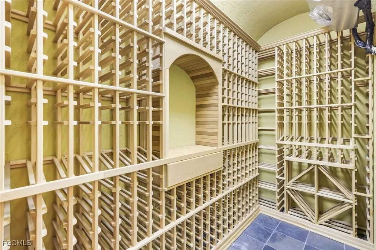
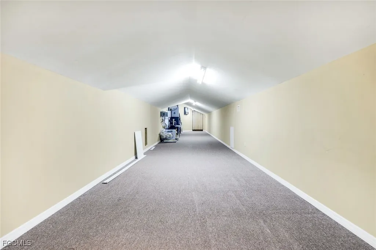
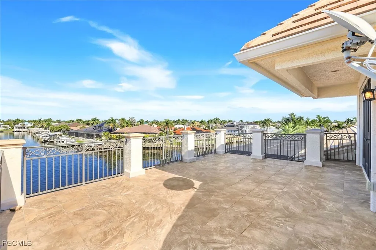
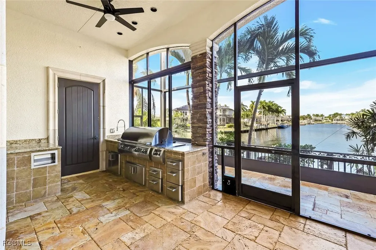
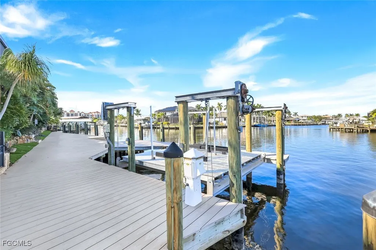
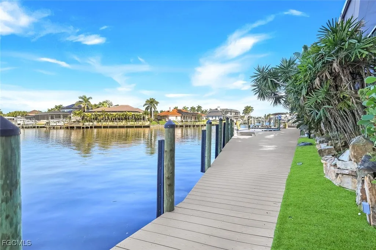
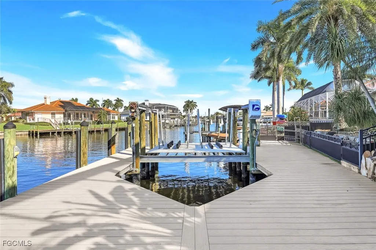
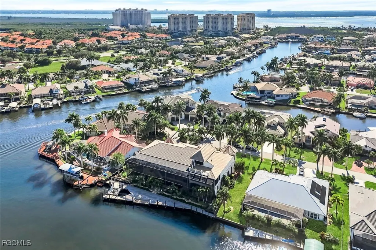
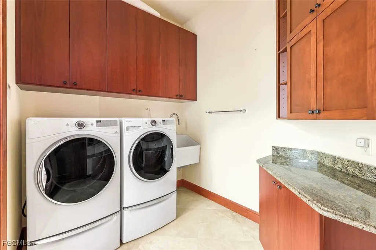
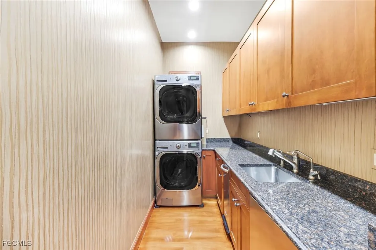
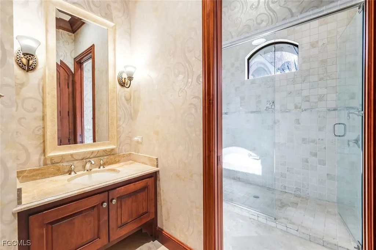
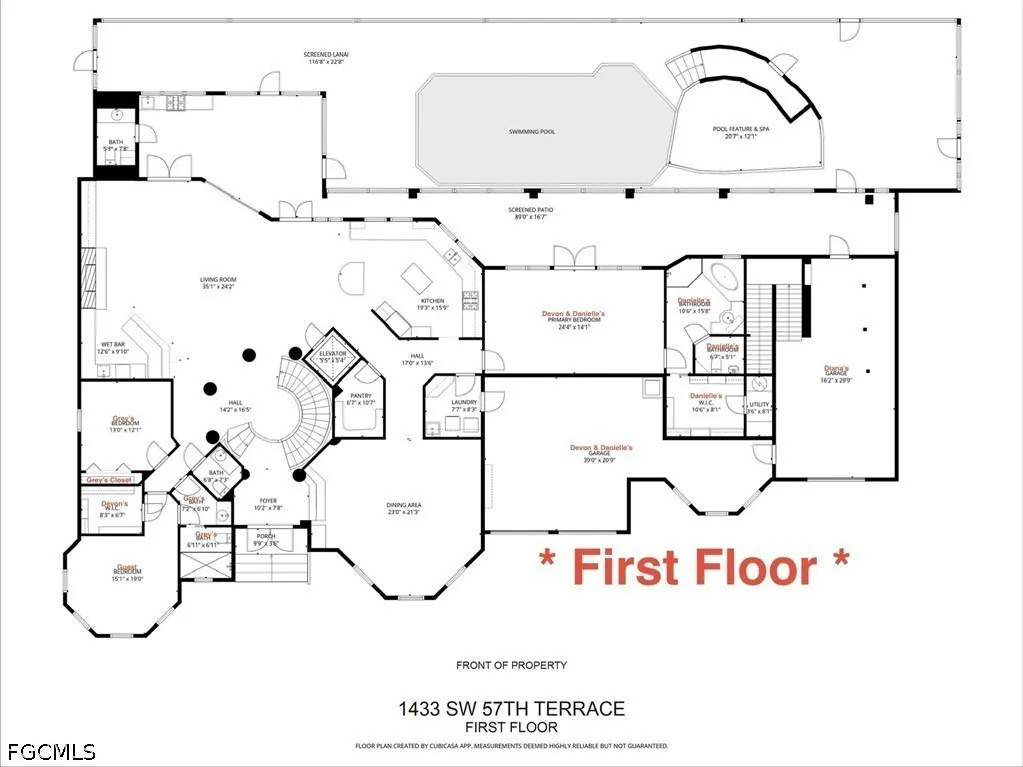
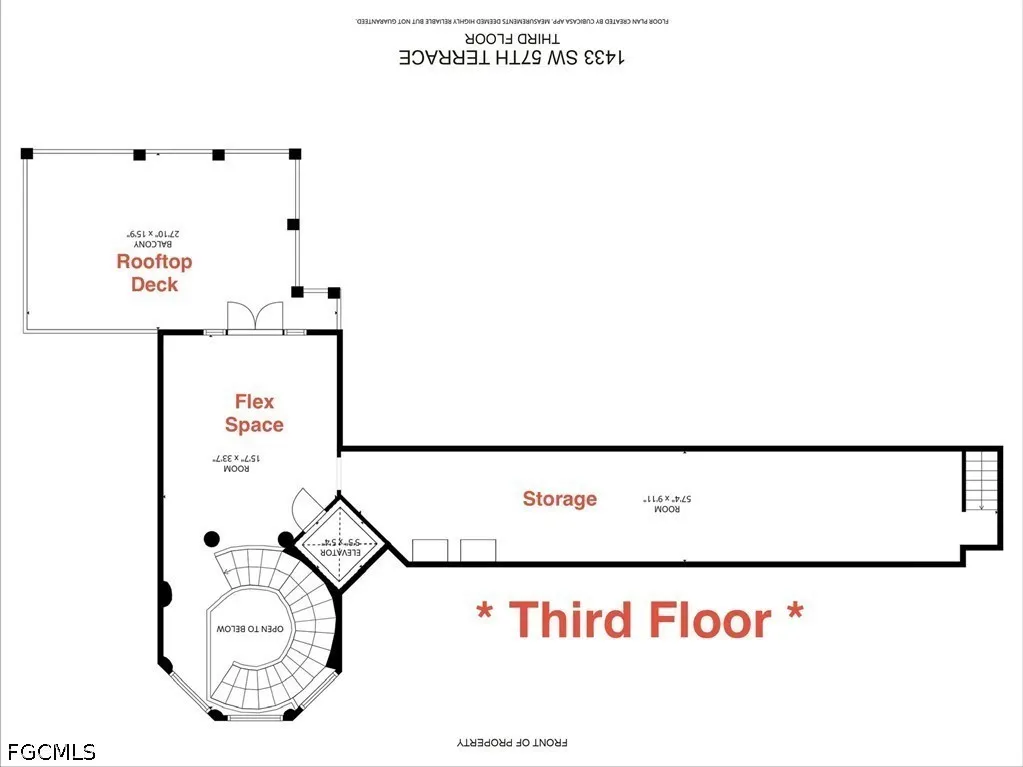
Over-the-top luxury and timeless elegance define this extraordinary custom-built estate offering nearly 9,000 square feet of refined living to include 8 bedrooms, 6 full bathrooms and 3 half baths. Some of the finest deep-water, direct Gulf access in all of Southwest Florida. With 150 feet of intersecting canal frontage, the property features a newer dock designed to accommodate a 100’+ mega yacht, a lift for a 35’ vessel, and ample room for additional watercraft and toys. From the moment you arrive, the dramatic entry and sweeping grand spiral staircase create a truly unforgettable first impression. The main level is designed for both grand entertaining and everyday comfort, featuring a formal dining room, an expansive family room with a stunning full bar, and a chef’s kitchen outfitted with Sub-Zero and Wolf appliances, including a gas range, oversized island, double wine chillers, RO system under the sink, and a whole-house water softener. A luxurious guest primary suite and additional en-suite bedrooms complete the first floor. An elevator or the elegant staircase leads to the second level, showcasing an impressive entertainment lounge, a private executive office with a hidden, climate-controlled wine room, a glass-enclosed fitness center overlooking the intersecting canals, and an expansive primary retreat with its own laundry. Multiple additional guest suites—including an ideal in-law configuration—are also located on this level. Notably, the home features four hidden doors and secret rooms, adding a rare and intriguing architectural element throughout. The third level offers a second office or flex space that opens to an enormous balcony with breathtaking panoramic views. Outdoors, the residence truly becomes a private resort with a spectacular pool featuring a water slide and waterfall, complemented by a fully equipped outdoor kitchen with a Fire Magic Echelon grill, side burner, abundant storage, and prep space—perfect for entertaining waterfront guests. Additional highlights include an oversized three-car garage with ceiling height and layout suitable for vehicle lifts to accommodate up to six cars, five zoned HVAC systems for optimal climate control, and a dedicated cooling system for the wine room. The home received a new roof and dock repairs following Hurricane Ian and experienced no flooding. This remarkable estate is a rare offering—an entertainer’s dream and one of the most impressive waterfront homes available in Southwest Florida.
| Price History | |
|---|---|
| 2/20/2026 | Listed $3,995,000 |
| 3/10/2026 | 3$3,895,000 |
General Features
| Sewer | Assessment Paid |
|---|---|
| Heating | Central,Electric,Zoned |
| Cooling | Central Air,Ceiling Fan(s),Electric,Wall Unit(s),Zoned |
| Utilities | Cable Available,Natural Gas Available,High Speed Internet Available |
| Possession | Close Of Escrow |
| Roof | Tile |
| Appliances | Double Oven,Dryer,Dishwasher,Gas Cooktop,Disposal,Ice Maker,Microwave,Range,Refrigerator,RefrigeratorWithIce Maker,Self Cleaning Oven,Trash Compactor,Wine Cooler,Warming Drawer,Water Purifier,Washer |
| Garage Spaces | 4 |
| Association Fee Includes | None |
| Patio/Porch Features | Balcony,Deck,Lanai,Porch,Screened |
| Architectural Style | Multi-Level,Traditional |
| Pool Features | Concrete,Gas Heat,Heated,In Ground,Pool Equipment,Screen Enclosure,Outside Bath Access |
| Security Features | Security System,Smoke Detector(s) |
| Construction Materials | Block,Concrete,Stone,Stucco |
| Pets Allowed | Yes |
| Year Built | 2008 |
| View | Canal,Water |
| Property Subtype | Single Family Residence |
| Tax Year | 2025 |
| Ownership | Single Family |
| Waterfront Features | Canal Access,Intersecting Canal,Navigable Water,Seawall |
| Community Features | Boat Facilities,Non-Gated |
| County | Lee |
| Property Type | Residential |
| Association Amenities | See Remarks |
| HOA | false |
| Attached Garage | true |
| Subdivision Name | CAPE CORAL |
| Facing Direction | Southwest |
| Garage Y/N | true |
| Full Baths | 6 |
| Status | Active |
| Directions | From Cape Coral Pkwy head South on Chiquita. Turn Left of SW 57th Ter |
| City | Cape Coral |
| Disclosures | RV Restriction(s) |
| Senior Community Y/N | false |
| Zoning Description | R1 |
| MLS Area | CC21 - Cape Coral Unit 3,30,44,6 |
| Lot Size Units | Acres |
| Carport Y/N | false |
| Spa Features | Gas Heat,In Ground,Screened |
| Tax Annual Amount | 44133.54 |
| Property Condition | Resale |
| Virtual Tour | https://lacasatour.com/property/1433-sw-57th-terrace-cape-coral-fl-33914/ub |
| Standard Status | Active |
| Tax Lot | 1 |
| Property Sub Type Additional | Single Family Residence |
| PostalCity | Cape Coral |
| Legal Description | CAPE CORAL UNIT 67 BLK.3449 PB 25 PG 61 LOTS 1 + 2 |
Interior Features
| Interior Amenities | Wet Bar,Bidet,Built-in Features,Bedroom on Main Level,Bathtub,Tray Ceiling(s),Closet Cabinetry,Coffered Ceiling(s),Separate/Formal Dining Room,Dual Sinks,Entrance Foyer,French Door(s)/Atrium Door(s),Fireplace,High Ceilings,Jetted Tub,Kitchen Island,Living/Dining Room,Multiple Shower Heads,Custom Mirrors,Main Level Primary,Multiple Primary Suites |
|---|---|
| Flooring | Carpet,Marble,Tile,Wood |
| Furnished Y/N | Unfurnished |
| Total Stories | 3 |
| Air Conditioning Y/N | true |
| Heating Y/N | true |
| Window Features | Single Hung,Thermal Windows,Impact Glass,Window Coverings |
| Fireplace Y/N | true |
| Half Baths | 3 |
| Laundry Features | Inside,Laundry Tub |
| Total Bedrooms | 6 |
| Entry Level | 1 |
| Room Type | Bathroom,Den,Exercise Room,Guest Quarters,Loft,Media Room,Office,Other,Screened Porch |
| LivingAreaSource | Plans |
| Total Baths | 9 |
Exterior Features
| Gulf Access | true |
|---|---|
| Gulf Access Type | No Bridge(s),Water Direct |
| Exterior Amenities | Deck,Fence,Security/High Impact Doors,Sprinkler/Irrigation,Outdoor Grill,Outdoor Kitchen,Outdoor Shower,Storage,Water Feature,Gas Grill |
| Parking Features | Attached,Circular Driveway,Driveway,Garage,Guest,Paved,Two Spaces,Garage Door Opener |
| Lot Features | Irregular Lot,Oversized Lot,Sprinklers Automatic |
| Water Source | Assessment Paid |
| Lot Size Area | 0.346 |
| Spa | true |
| Building Area Total | 12496 |
| Lot Dimensions | 132 x 125 x 153 x 103 |
| Lot Size Acres | 0.346 |
| Private Pool | true |
| Lot Size Source | Plans |
| Waterfront Y/N | true |
| Covered Spaces | 4 |
| Door Features | French Doors |
| Other Equipment | Generator |
| LotDimensionsSource | Plans |
Amenities
- Foreclosure
- Views
- Short Sale
- New Construction
- Adult 55+
- Lease To Own
- No HOA Fees
- Furnished
- Primary On Main
- Air Conditioning
- Seller Finance
- Green
- Fixer Upper
- Horse
- Golf
- Fireplace
- Deck
- Garage
- Basement
- Pool
Property vs Single Family Average in 33914
Price
Taxes
Year Built
In The Neighborhood
Just Listed
Cape Coral
$ 1,225,000
1225 Nw 33rd Avenue
Cape Coral, FL 33993
- Type
- Single Family
- Size
- 2,347 SqFt
- Rooms
- 4 Beds + 3 Baths
Just Listed
Cape Coral
$ 684,900
2001 Sw 8th Court
Cape Coral, FL 33991
- Type
- Single Family
- Size
- 2,000 SqFt
- Rooms
- 3 Beds + 3 Baths
Just Listed
Cape Coral
$ 369,000
256 Se 46th Terrace
Cape Coral, FL 33904
- Type
- Single Family
- Size
- 1,297 SqFt
- Rooms
- 3 Beds + 2 Baths
Just Listed
Cape Coral
$ 470,000
4626 Sw 23rd Avenue
Cape Coral, FL 33914
- Type
- Single Family
- Size
- 1,505 SqFt
- Rooms
- 3 Beds + 2 Baths
Just Listed
Cape Coral
$ 724,900
1703 Surfside Boulevard
Cape Coral, FL 33991
- Type
- Single Family
- Size
- 2,163 SqFt
- Rooms
- 3 Beds + 3 Baths
Just Listed
Cape Coral
$ 550,000
1606 Sw 15th Ave
Cape Coral, FL 33991
- Type
- Single Family
- Size
- 1,787 SqFt
- Rooms
- 3 Beds + 2.5 Baths
Just Listed
Cape Coral
$ 975,000
2540 Sw 30th Street
Cape Coral, FL 33914
- Type
- Single Family
- Size
- 2,243 SqFt
- Rooms
- 4 Beds + 2 Baths
Just Listed
Cape Coral
$ 569,000
2243 Everest Parkway
Cape Coral, FL 33904
- Type
- Single Family
- Size
- 1,841 SqFt
- Rooms
- 4 Beds + 3 Baths
Just Listed
Cape Coral
$ 360,000
1633 Nw 31st Place
Cape Coral, FL 33993
- Type
- Single Family
- Size
- 1,842 SqFt
- Rooms
- 4 Beds + 2 Baths
Open House
Cape Coral
$ 1,450,000
2047 Se 28th Terrace
Cape Coral, FL 33904
- Type
- Single Family
- Size
- 2,559 SqFt
- Rooms
- 3 Beds + 3 Baths
Just Listed
Cape Coral
$ 1,099,900
910 Ne 38th Avenue
Cape Coral, FL 33993
- Type
- Single Family
- Size
- 2,478 SqFt
- Rooms
- 4 Beds + 3.5 Baths
Just Listed
Cape Coral
$ 269,900
3630 Ne 11th Place
Cape Coral, FL 33909
- Type
- Single Family
- Size
- 1,258 SqFt
- Rooms
- 3 Beds + 2 Baths
Just Listed
Cape Coral
$ 315,000
427 Sw 34th Street
Cape Coral, FL 33914
- Type
- Single Family
- Size
- 1,353 SqFt
- Rooms
- 3 Beds + 2 Baths

 All information regarding a property for sale, rental or financing, school information and public tax records is from sources deemed reliable; PROVIDED, HOWEVER, that representations and warranties are not made about the accuracy thereof, and such information is subject to errors, omissions, updates, modifications, changes of price, rent rates, commissions, prior sales, leases or financing, changes in school boundaries, or withdrawal without notice. All information displayed on this Website should
 © 2026 Florida Gulf Coast MLS (FGCMLS) Information deemed reliable, but not guaranteed. The IDX data relating to real estate for sale on this web site comes in part from the Florida Gulf Coast Multiple Listing Service. The information being provided is for consumers' personal, non-commercial use and may not be used for any purpose other than to identify prospective properties consumers may be interested in purchasing. Information is deemed reliable but not guaranteed.
 This data is up-to-date as of September 24, 2026 3:02 PM UTC Some properties that appear for sale on this website may subsequently have sold and may no longer be available. For the most current information, contact Alex King Group - Premiere Plus Realty.
The information provided is for consumers' personal, non-commercial use and may not be used for any other purpose. The data relating to real estate for sale on this website comes in part from the Broker Reciprocity Program (BR Program) of M.L.S.
This data is up-to-date as of September 24, 2026 3:02 PM UTC Some properties that appear for sale on this website may subsequently have sold and may no longer be available. For the most current information, contact Alex King Group - Premiere Plus Realty.
The information provided is for consumers' personal, non-commercial use and may not be used for any other purpose. The data relating to real estate for sale on this website comes in part from the Broker Reciprocity Program (BR Program) of M.L.S.
