
Waterfront








Address
1732 Se 40th Terrace, Cape Coral, FL
Price
$ 2,400,000
Property Attributes
- MLS#2026001245
- TypeSingle Family
- Listing Status Active
- CountyLee
- CityCape Coral
- AreaCC12 - Cape Coral Unit 7-15
- NeighborhoodCAPE CORAL
- Zip33904
- StyleContemporary, TwoStory
- Year Built2022
- Taxes$ 20873
- Price$ 2,400,000
- Bedrooms4
- Full Bathrooms3
- Half Bathrooms0
- Sqr Footage3082
- Lot Size0.229 Acres
Data Source:
Florida Gulf Coast MLS (SWFLMLS)
Property Description
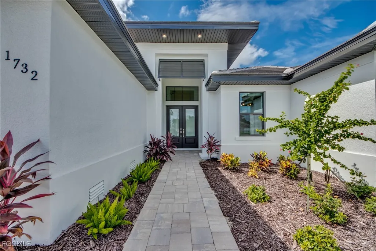
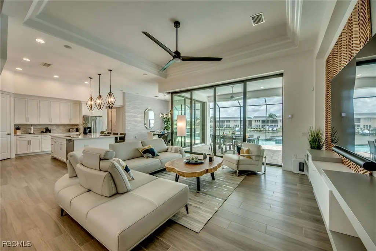
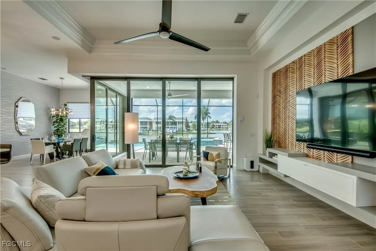
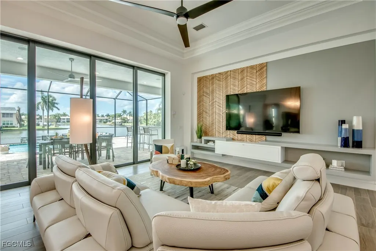
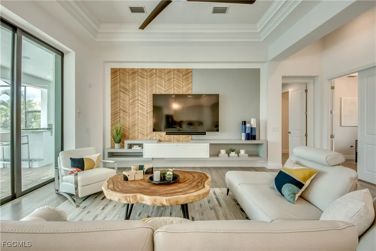
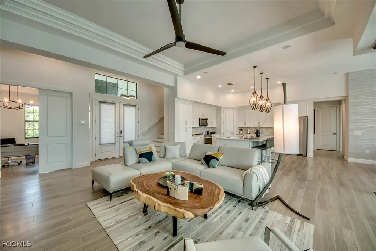
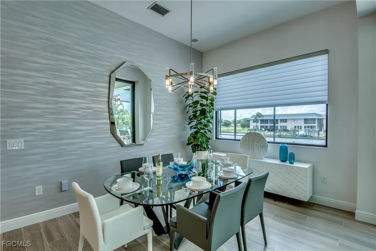
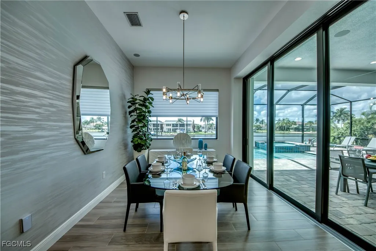
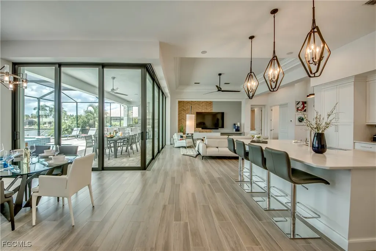
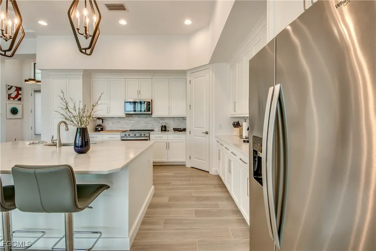
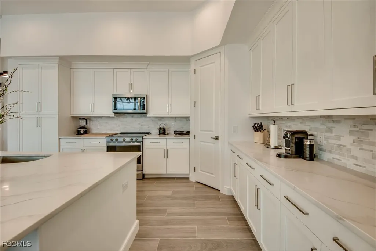
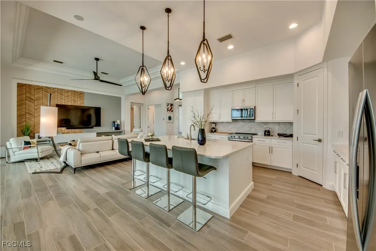
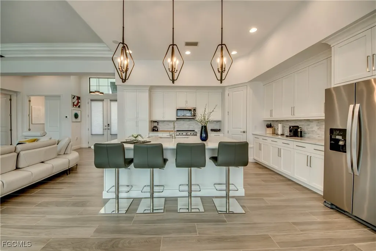
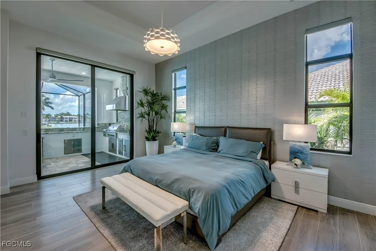
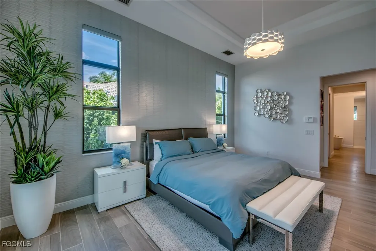
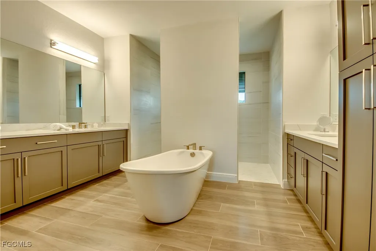
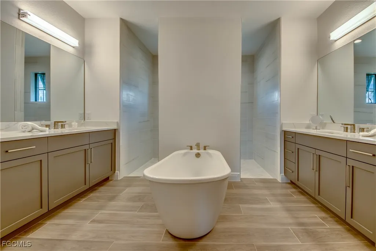
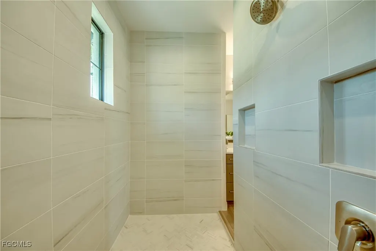
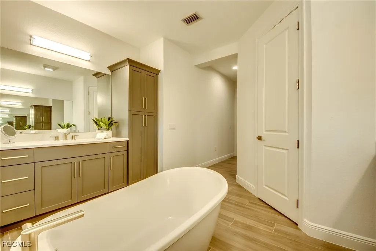
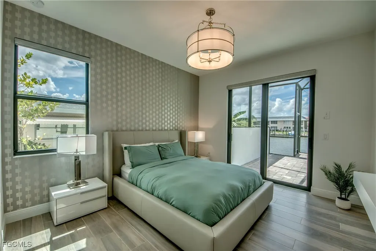
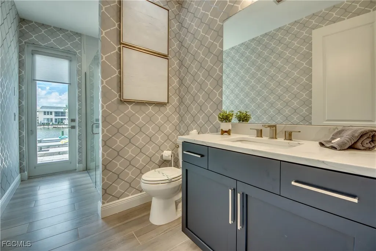
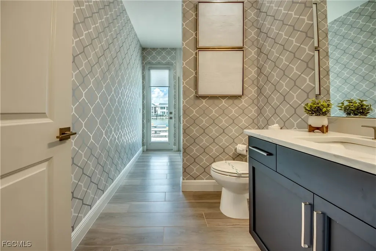
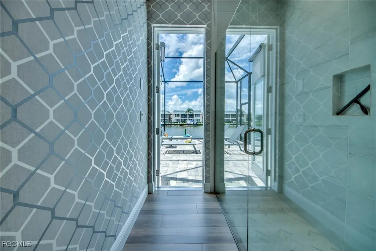
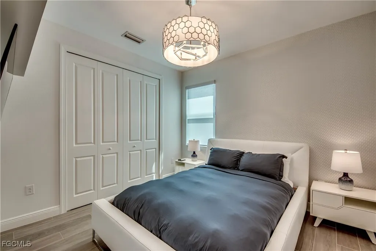
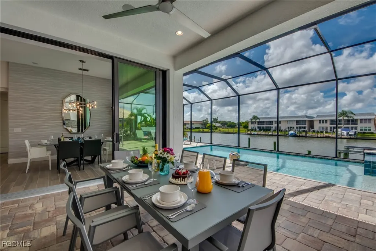
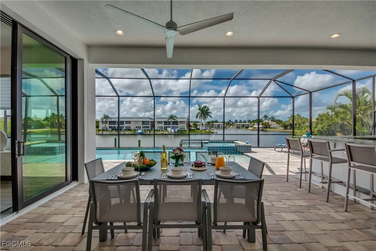
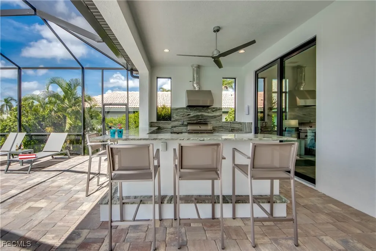
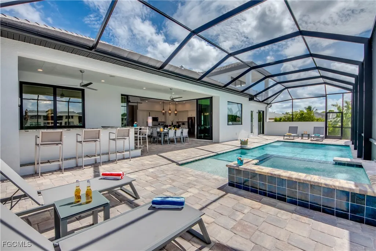
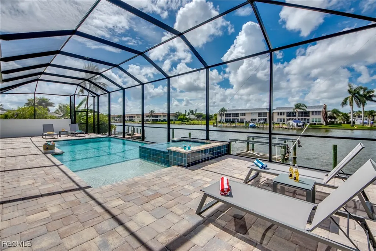
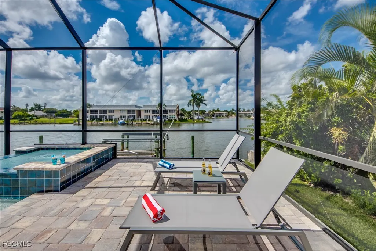
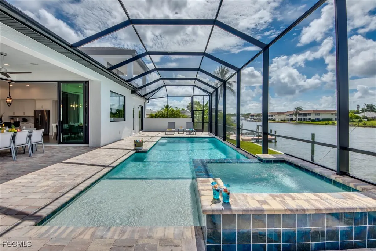
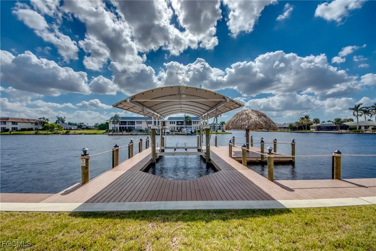
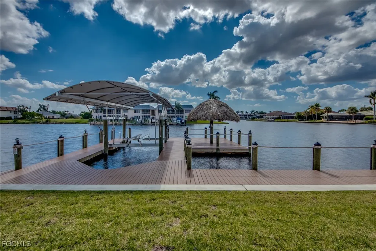
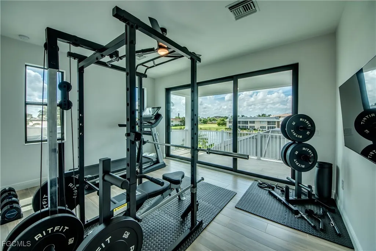
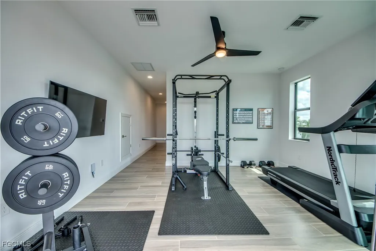
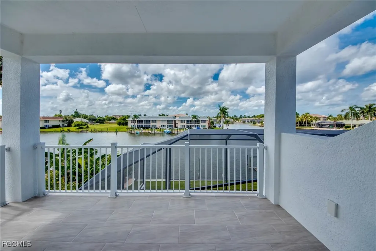
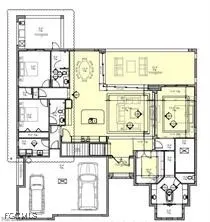
DIRECT GULF ACCESS Luxury Home in SE Cape Coral – Your Florida Dream Come True! Just 2 minutes to the river, this stunning Gulf-access home offers the ultimate Florida lifestyle. Designed and fully furnished by "Leili" with high-end designer furnishings, this home offers the ultimate in coastal luxury. A masterpiece in design, both inside and out, this property boasts high ceilings, an open contemporary layout, and expansive sliding doors, filling the space with natural light and creating a bright, inviting atmosphere. Enjoy a spacious living room, a chef’s kitchen with quartz countertops, and tile flooring throughout. The home includes a 3-car garage, providing ample space for cars or storage. Step outside to a breathtaking pool area with sweeping canal views. The outdoor oasis features a heated pool, spa, and a custom-designed outdoor kitchen perfect for family gatherings or relaxing in style. This home is sold turnkey, complete with high-end designer furniture, Sonos sound system, TV package, and curated decor. For boating enthusiasts, the property includes a boat dock with a Tiki area and boat lift, adding convenience and ease to your waterfront lifestyle. Located near Cape Coral’s only beach, with nearby dining and entertainment options, this home offers luxury and convenience in one of the city’s most desirable areas. Highlights: • Direct Gulf access, just 2 minutes to the river • Wide canal views from the expansive pool and spa area • Turnkey with designer furnishings and entertainment package • 3-car garage, custom outdoor kitchen, and boat dock with Tiki area and lift Don’t miss your chance to own this extraordinary home—schedule your showing today!
| Price History | |
|---|---|
| 2/20/2026 | Listed $2,400,000 |
General Features
| Sewer | AssessmentPaid |
|---|---|
| Heating | Central,Electric |
| Cooling | CentralAir,CeilingFans,Electric |
| Utilities | CableAvailable,HighSpeedInternetAvailable |
| Possession | CloseOfEscrow |
| Roof | Tile |
| Appliances | Dryer,Dishwasher,Disposal,IceMaker,Microwave,Range,Refrigerator,RefrigeratorWithIceMaker,Washer |
| Garage Spaces | 3 |
| Association Fee Includes | None |
| Patio/Porch Features | Open,Patio,Porch |
| Architectural Style | Contemporary,TwoStory |
| Pool Features | ElectricHeat,Heated,InGround,ScreenEnclosure |
| Security Features | SecuritySystemOwned,KeyCardEntry,SecuritySystem,SmokeDetectors |
| Construction Materials | Block,Concrete,Stucco |
| Pets Allowed | Yes |
| Year Built | 2022 |
| View | Canal |
| Stories Count | 2 |
| Levels | Two |
| Property Subtype | SingleFamilyResidence |
| Tax Year | 2024 |
| Ownership | Single Family |
| Waterfront Features | CanalAccess,IntersectingCanal |
| Community Features | NonGated |
| County | Lee |
| Property Type | Residential |
| Association Amenities | None |
| HOA | false |
| Attached Garage | true |
| Subdivision Name | CAPE CORAL |
| Facing Direction | North |
| Garage Y/N | true |
| Total Rooms | 7 |
| Full Baths | 3 |
| Status | Active |
| Directions | Heading Delprado Blvd. south, turn left on SE 40th Ter Property is on right side |
| City | Cape Coral |
| Disclosures | OwnerHasFloodInsurance,RvRestrictions |
| Senior Community Y/N | false |
| Zoning Description | R1 |
| MLS Area | CC12 - Cape Coral Unit 7-15 |
| Lot Size Units | Acres |
| Carport Y/N | false |
| Spa Features | ElectricHeat,InGround,Screened |
| Tax Annual Amount | 20873.9 |
| Property Condition | Resale |
| Virtual Tour | https://www.propertypanorama.com/instaview/fgcmls/2026001245 |
| Standard Status | Active |
| Tax Lot | 61 |
| Virtual Tour | https://tours.realestatephotos360.com/idx/138311 |
| Property Sub Type Additional | SingleFamilyResidence |
| PostalCity | Cape Coral |
| Legal Description | CAPE CORAL UNIT 7 BLK.390 PB 12 PG 112 LOTS 61 + 62 |
Interior Features
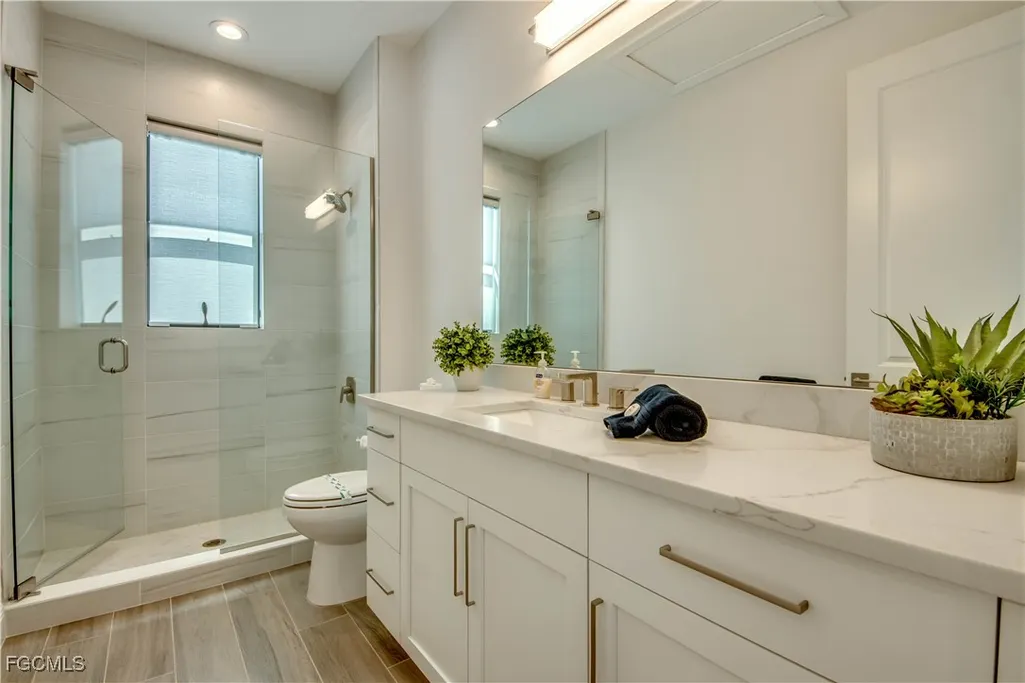
| Interior Amenities | Attic,BuiltInFeatures,Bathtub,TrayCeilings,CathedralCeilings,DualSinks,EntranceFoyer,FrenchDoorsAtriumDoors,HighCeilings,KitchenIsland,LivingDiningRoom,CustomMirrors,Pantry,PullDownAtticStairs,SplitBedrooms,SeparateShower,CableTv,WalkInPantry,WalkInClosets,WindowTreatments,Loft |
|---|---|
| Flooring | Tile |
| Furnished Y/N | Furnished |
| Total Stories | 2 |
| Air Conditioning Y/N | true |
| Heating Y/N | true |
| Window Features | ImpactGlass,WindowCoverings |
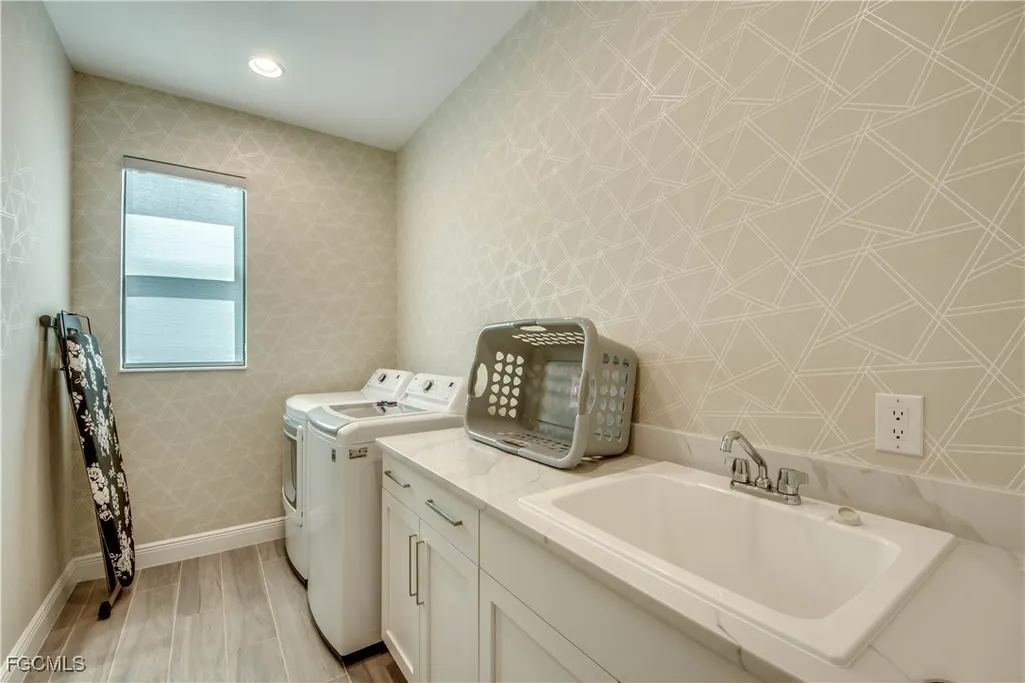
| Laundry Features | Inside,LaundryTub |
| Total Bedrooms | 4 |
| Room Type | Den,Loft,GreatRoom |
| LivingAreaSource | Appraiser |
| Total Baths | 3 |
Exterior Features
| Gulf Access | true |
|---|---|
| Gulf Access Type | No Bridge(s),Water Direct |
| Exterior Amenities | SecurityHighImpactDoors,SprinklerIrrigation,OutdoorGrill,OutdoorKitchen,Patio,ShuttersElectric |
| Parking Features | Attached,Garage,GarageDoorOpener |
| Lot Features | RectangularLot,SprinklersAutomatic |
| Water Source | AssessmentPaid |
| Lot Size Area | 0.229 |
| Spa | true |
| Building Area Total | 3767 |
| Lot Dimensions | 80 x 125 x 80 x 125 |
| Lot Size Acres | 0.229 |
| Private Pool | true |
| Lot Size Source | Appraiser |
| Waterfront Y/N | true |
| Covered Spaces | 3 |
| Door Features | FrenchDoors,SlidingDoors |
| LotDimensionsSource | Appraiser |
Amenities
- Foreclosure
- Views
- Short Sale
- New Construction
- Adult 55+
- Lease To Own
- No HOA Fees
- Furnished
- Primary On Main
- Air Conditioning
- Seller Finance
- Green
- Fixer Upper
- Horse
- Golf
- Fireplace
- Deck
- Garage
- Basement
- Pool
Property vs Single Family Average in 33904
Price
Taxes
Year Built
In The Neighborhood
Just Listed
Cape Coral
$ 350,000
2212 Nw 42nd Place
Cape Coral, FL 33993
- Type
- Single Family
- Size
- 1,409 SqFt
- Rooms
- 3 Beds + 2 Baths
Just Listed
Cape Coral
$ 400,000
1140 Sw 45th Terrace
Cape Coral, FL 33914
- Type
- Single Family
- Size
- 2,398 SqFt
- Rooms
- 3 Beds + 2 Baths
Just Listed
Cape Coral
$ 324,000
302 Se 1st Place
Cape Coral, FL 33990
- Type
- Single Family
- Size
- 1,458 SqFt
- Rooms
- 3 Beds + 2 Baths
Just Listed
Cape Coral
$ 569,500
4129 Sw 14th Avenue
Cape Coral, FL 33914
- Type
- Single Family
- Size
- 2,010 SqFt
- Rooms
- 4 Beds + 3 Baths
Just Listed
Cape Coral
$ 645,000
144 Nw 7th Place
Cape Coral, FL 33993
- Type
- Single Family
- Size
- 1,894 SqFt
- Rooms
- 4 Beds + 2.5 Baths
Just Listed
Cape Coral
$ 312,000
1730 Nw 12th Street
Cape Coral, FL 33993
- Type
- Single Family
- Size
- 1,993 SqFt
- Rooms
- 3 Beds + 2 Baths
Just Listed
Cape Coral
$ 534,900
19 Nw 13th Pl
Cape Coral, FL 33993
- Type
- Single Family
- Size
- 2,239 SqFt
- Rooms
- 4 Beds + 2 Baths
Just Listed
Cape Coral
$ 999,900
3216 Nw 21st Street
Cape Coral, FL 33993
- Type
- Single Family
- Size
- 2,152 SqFt
- Rooms
- 3 Beds + 3 Baths
Just Listed
CAPE CORAL
$ 549,000
928 Sw 52nd St
Cape Coral, FL 33914
- Type
- Single Family
- Size
- 1,677 SqFt
- Rooms
- 3 Beds + 2 Baths
Just Listed
Cape Coral
$ 299,900
906 Sw 7th Court
Cape Coral, FL 33991
- Type
- Single Family
- Size
- 1,677 SqFt
- Rooms
- 4 Beds + 2 Baths
Just Listed
Cape Coral
$ 964,500
2814 Surfside Boulevard
Cape Coral, FL 33914
- Type
- Single Family
- Size
- 2,606 SqFt
- Rooms
- 4 Beds + 3.5 Baths
Just Listed
Cape Coral
$ 440,000
233 Se 31st Street
Cape Coral, FL 33904
- Type
- Single Family
- Size
- 1,915 SqFt
- Rooms
- 3 Beds + 2 Baths
Just Listed
Cape Coral
$ 270,000
1613 Sw 17th Avenue
Cape Coral, FL 33991
- Type
- Single Family
- Size
- 1,272 SqFt
- Rooms
- 3 Beds + 2 Baths

 All information regarding a property for sale, rental or financing, school information and public tax records is from sources deemed reliable; PROVIDED, HOWEVER, that representations and warranties are not made about the accuracy thereof, and such information is subject to errors, omissions, updates, modifications, changes of price, rent rates, commissions, prior sales, leases or financing, changes in school boundaries, or withdrawal without notice. All information displayed on this Website should
 © 2026 Florida Gulf Coast MLS (FGCMLS) Information deemed reliable, but not guaranteed. The IDX data relating to real estate for sale on this web site comes in part from the Florida Gulf Coast Multiple Listing Service. The information being provided is for consumers' personal, non-commercial use and may not be used for any purpose other than to identify prospective properties consumers may be interested in purchasing. Information is deemed reliable but not guaranteed.
 This data is up-to-date as of September 26, 2026 3:49 PM UTC Some properties that appear for sale on this website may subsequently have sold and may no longer be available. For the most current information, contact Alex King Group - Premiere Plus Realty.
The information provided is for consumers' personal, non-commercial use and may not be used for any other purpose. The data relating to real estate for sale on this website comes in part from the Broker Reciprocity Program (BR Program) of M.L.S.
This data is up-to-date as of September 26, 2026 3:49 PM UTC Some properties that appear for sale on this website may subsequently have sold and may no longer be available. For the most current information, contact Alex King Group - Premiere Plus Realty.
The information provided is for consumers' personal, non-commercial use and may not be used for any other purpose. The data relating to real estate for sale on this website comes in part from the Broker Reciprocity Program (BR Program) of M.L.S.
