
Waterfront


Address
5661 Riverside Drive, Cape Coral, FL
Price
$ 3,975,000
Property Attributes
- MLS#2026004751
- TypeSingle Family
- Listing Status Pending
- CountyLee
- CityCape Coral
- AreaCC11 - Cape Coral Unit 1, 2, 4-6
- NeighborhoodCAPE CORAL
- Zip33904
- StyleRanch, One Story
- Year Built2021
- Taxes$ 41651
- Price$ 3,975,000
- Bedrooms4
- Full Bathrooms3
- Half Bathrooms1
- Sqr Footage3548
- Lot Size0.295 Acres
Data Source:
Florida Gulf Coast MLS (SWFLMLS)
Property Description
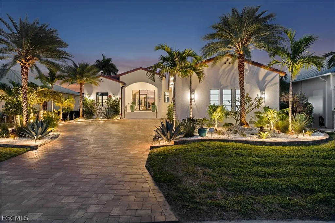
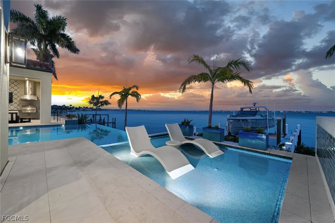
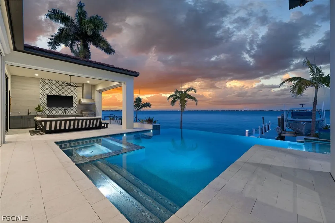
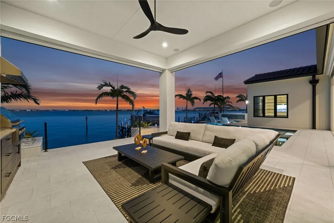
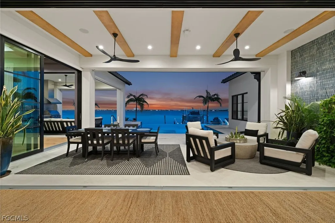
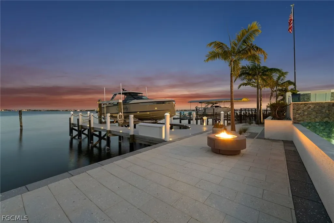
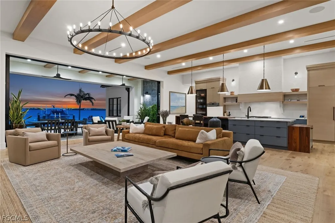
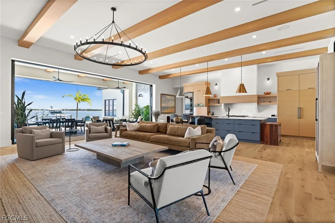
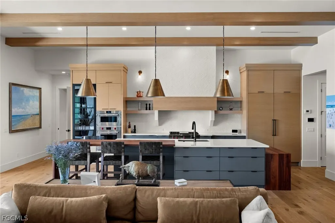
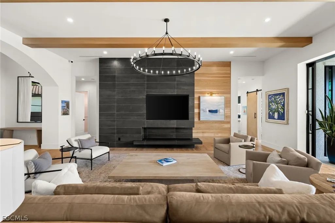
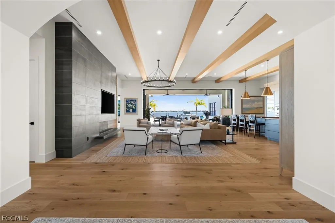
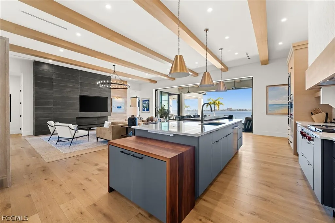
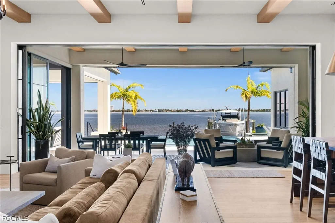
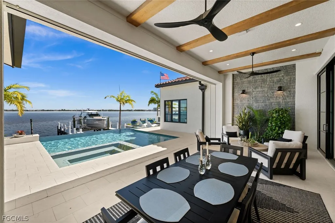
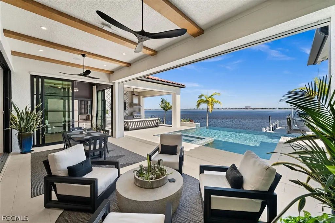
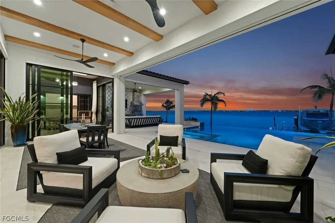
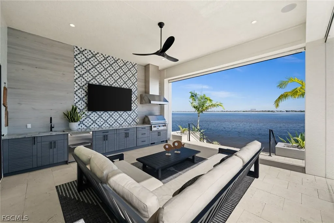
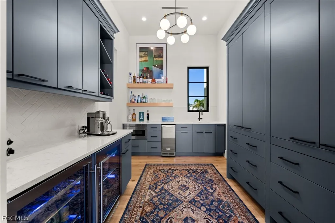
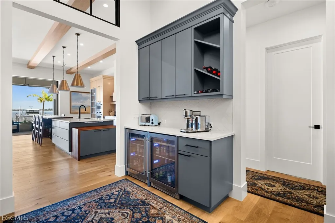
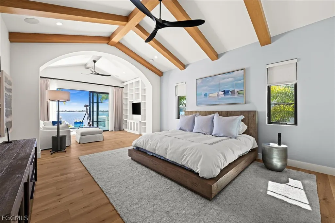
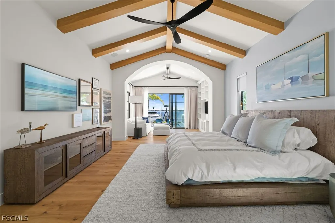
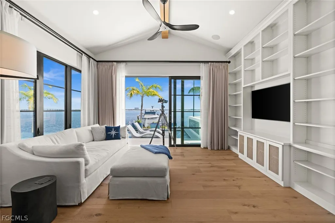
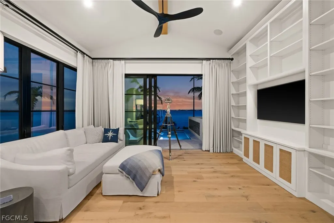
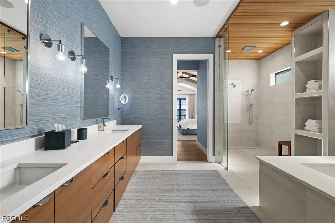
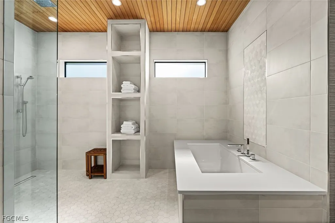
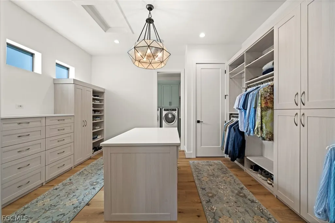
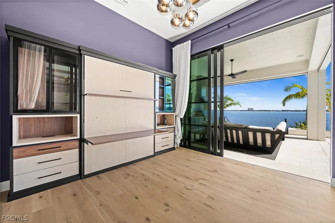
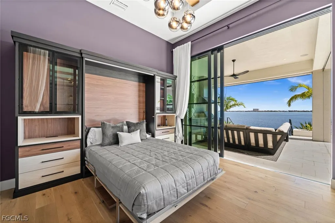
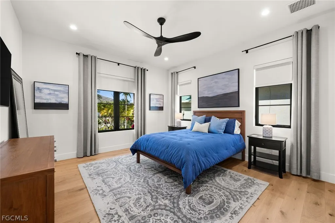
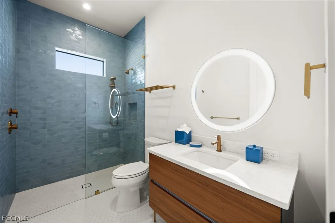
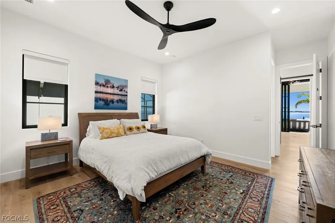
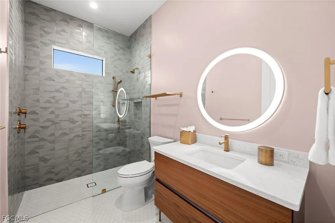
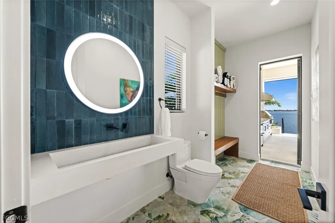
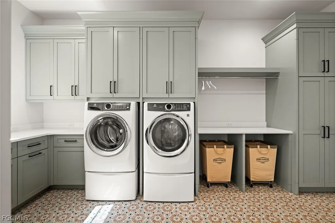
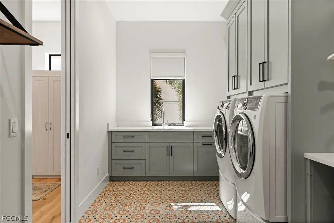
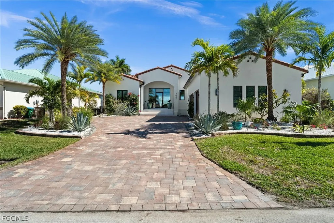
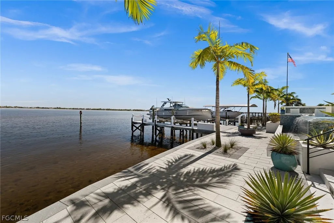
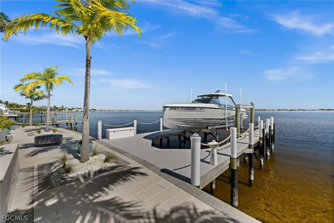
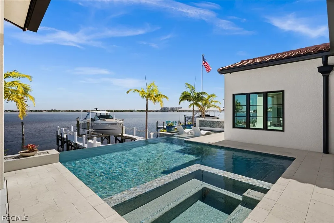
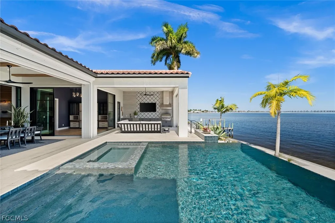
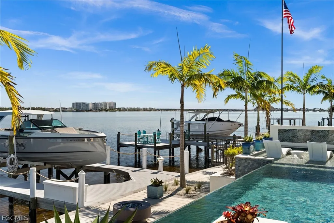
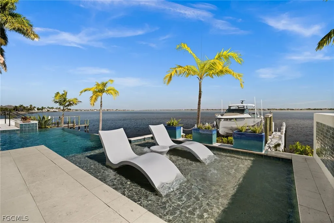
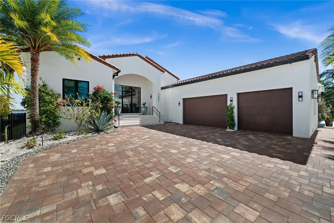
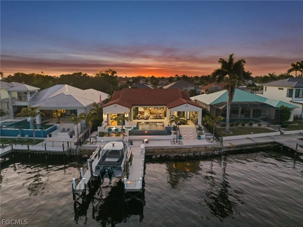
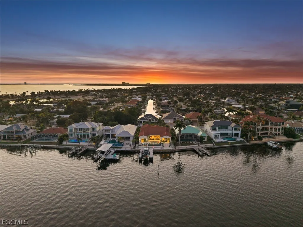
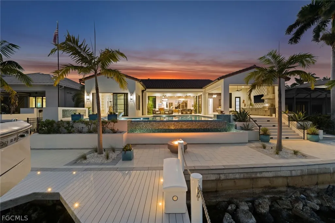
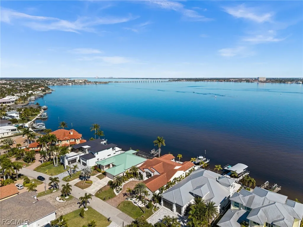
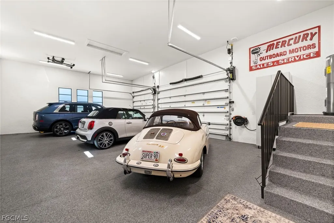
Exceptional riverfront living with modern design and curated finishes. Chef’s kitchen, private primary wing, infinity-edge pool, outdoor kitchen, expansive lanai, and dock with lift deliver the ultimate Southwest Florida waterfront lifestyle. A rare riverfront estate blending modern architecture with timeless coastal design. This exceptional residence is marketed as a 4-bedroom, 4-bath home and offers a light-filled open floor plan thoughtfully designed for both relaxed daily living and elegant entertaining. Wide-plank white oak flooring, PGT aluminum impact windows and doors, and carefully curated finishes create a refined yet welcoming atmosphere throughout. The chef’s kitchen is appointed with Wolf and Sub-Zero appliances, a statement walnut waterfall island, and seamlessly connects to a generous Butler’s Pantry featuring double beverage refrigerators and a Pentair filtered water and ice system. The private primary wing provides a true retreat, complete with custom closet cabinetry, floating vanities, Hansgrohe fixtures, and a spa-inspired wet room highlighted by a teak ceiling and private sitting space. Guest accommodations continue the elevated design, while the distinctive pool bath features a handcrafted concrete ramp sink. Outdoor living captures sweeping river views from the infinity-edge pool and spa, expansive covered lanai, and fully equipped outdoor kitchen—ideal for entertaining or quiet waterfront evenings. Boaters will appreciate the maintenance-free dock with shore power and fresh water along with a 16,000-lb lift. An impressive 40’ x 26’ climate-controlled garage with custom storage cabinetry adds versatility for collectors, hobbyists, or additional storage. This is a residence defined by craftsmanship, privacy, and waterfront lifestyle — a true legacy property.
| Price History | |
|---|---|
| 2/20/2026 | Listed $4,200,000 |
| 3/12/2026 | 5$3,975,000 |
General Features
| Sewer | Assessment Paid |
|---|---|
| Heating | Central,Electric |
| Cooling | Central Air,Electric |
| Utilities | Cable Available,High Speed Internet Available |
| Possession | Close Of Escrow |
| Roof | Tile |
| Appliances | Dryer,Dishwasher,Gas Cooktop,Disposal,Microwave,Refrigerator,Separate Ice Machine,Wine Cooler,Washer |
| Garage Spaces | 3 |
| Association Fee Includes | None |
| Patio/Porch Features | Open,Porch |
| Architectural Style | Ranch,One Story |
| Pool Features | Gas Heat,Heated,In Ground,Negative Edge,Pool Equipment,Pool Sweep,Salt Water |
| Security Features | Burglar Alarm (Monitored),Security System,Smoke Detector(s) |
| Construction Materials | Block,Concrete,Stucco |
| Pets Allowed | Yes |
| Year Built | 2021 |
| View | River,Water |
| Stories Count | 1 |
| Property Subtype | Single Family Residence |
| Tax Year | 2025 |
| Ownership | Single Family |
| Waterfront Features | River Front |
| Community Features | Boat Facilities |
| County | Lee |
| Property Type | Residential |
| Association Amenities | None |
| HOA | false |
| Attached Garage | true |
| Contingency | Inspection |
| Subdivision Name | CAPE CORAL |
| Facing Direction | West |
| Garage Y/N | true |
| Full Baths | 3 |
| Status | Pending |
| Directions | GPS |
| City | Cape Coral |
| Disclosures | Owner Has Flood Insurance |
| Senior Community Y/N | false |
| Zoning Description | R1 |
| MLS Area | CC11 - Cape Coral Unit 1, 2, 4-6 |
| Lot Size Units | Acres |
| Carport Y/N | false |
| Spa Features | Gas Heat,Gunite,In Ground |
| Tax Annual Amount | 41651.35 |
| Property Condition | Resale |
| Virtual Tour | https://media.naplescreativemedia.com/videos/019c3e8f-78b2-7025-b3b4-46ab6184142e |
| Standard Status | Pending |
| Tax Lot | 10 |
| Property Sub Type Additional | Single Family Residence |
| PostalCity | Cape Coral |
| Legal Description | CAPE CORAL UNIT 1 PT.2 BLK.4 PB 11 PG 34 LOTS 10 + 11 + PORT BETWEEN LOT + CANAL AS DESC IN OR 965 PG 495 EX B |
Interior Features
| Interior Amenities | Wet Bar,Breakfast Bar,Built-in Features,Bedroom on Main Level,Bathtub,Tray Ceiling(s),Dual Sinks,Entrance Foyer,Fireplace,High Ceilings,Kitchen Island,Living/Dining Room,Multiple Shower Heads,Pantry,Sitting Area in Primary,Separate Shower,Walk-In Pantry,Walk-In Closet(s),Wired for Sound,Home Office,Split Bedrooms |
|---|---|
| Flooring | Tile,Wood |
| Furnished Y/N | Negotiable |
| Total Stories | 1 |
| Air Conditioning Y/N | true |
| Heating Y/N | true |
| Window Features | Impact Glass,Shutters |
| Fireplace Y/N | true |
| Half Baths | 1 |
| Laundry Features | Inside |
| Total Bedrooms | 4 |
| Room Type | Bathroom,Den,Florida Room,Office,Great Room |
| LivingAreaSource | Appraiser |
| Total Baths | 4 |
Exterior Features
| Gulf Access | true |
|---|---|
| Gulf Access Type | No Bridge(s),Water Direct |
| Exterior Amenities | Security/High Impact Doors,Sprinkler/Irrigation,Outdoor Grill,Outdoor Kitchen,Outdoor Shower |
| Parking Features | Attached,Driveway,Garage,Paved,Garage Door Opener |
| Lot Features | Oversized Lot,Sprinklers Manual |
| Water Source | Assessment Paid |
| Lot Size Area | 0.295 |
| Spa | true |
| Building Area Total | 4650 |
| Lot Dimensions | 80 x 158 x 81 x 159 |
| Lot Size Acres | 0.295 |
| Private Pool | true |
| Lot Size Source | Appraiser |
| Waterfront Y/N | true |
| Covered Spaces | 3 |
| Road Responsibility | Public Maintained Road |
| LotDimensionsSource | Appraiser |
Amenities
- Foreclosure
- Views
- Short Sale
- New Construction
- Adult 55+
- Lease To Own
- No HOA Fees
- Furnished
- Primary On Main
- Air Conditioning
- Seller Finance
- Green
- Fixer Upper
- Horse
- Golf
- Fireplace
- Deck
- Garage
- Basement
- Pool
Property vs Single Family Average in 33904
Price
Taxes
Year Built
In The Neighborhood
Just Listed
Cape Coral
$ 674,900
3725 Se 1st Avenue
Cape Coral, FL 33904
- Type
- Single Family
- Size
- 1,920 SqFt
- Rooms
- 4 Beds + 3 Baths
Just Listed
Cape Coral
$ 287,900
411 Nw 11th Street
Cape Coral, FL 33993
- Type
- Single Family
- Size
- 1,313 SqFt
- Rooms
- 3 Beds + 2 Baths
Just Listed
Cape Coral
$ 619,000
3814 Nw 44th Terrace
Cape Coral, FL 33993
- Type
- Single Family
- Size
- 2,093 SqFt
- Rooms
- 4 Beds + 3 Baths
Just Listed
Cape Coral
$ 550,000
4312 Nw 27th Lane
Cape Coral, FL 33993
- Type
- Single Family
- Size
- 1,804 SqFt
- Rooms
- 3 Beds + 2 Baths
Just Listed
Cape Coral
$ 498,800
316 Se 30th Street
Cape Coral, FL 33904
- Type
- Single Family
- Size
- 1,955 SqFt
- Rooms
- 3 Beds + 2 Baths
Just Listed
Cape Coral
$ 269,900
2216 Nw Juanita Place
Cape Coral, FL 33993
- Type
- Single Family
- Size
- 1,809 SqFt
- Rooms
- 4 Beds + 2 Baths
Just Listed
Cape Coral
$ 625,000
2126 Ne 2nd Street
Cape Coral, FL 33909
- Type
- Single Family
- Size
- 2,004 SqFt
- Rooms
- 3 Beds + 2 Baths
Just Listed
Cape Coral
$ 445,000
2101 Nw 14th Terrace
Cape Coral, FL 33993
- Type
- Single Family
- Size
- 2,057 SqFt
- Rooms
- 3 Beds + 2 Baths
Just Listed
Cape Coral
$ 382,900
919 Nw 6th Place
Cape Coral, FL 33993
- Type
- Single Family
- Size
- 1,631 SqFt
- Rooms
- 3 Beds + 2 Baths
Just Listed
Cape Coral
$ 674,900
155 Aviation Parkway
Cape Coral, FL 33904
- Type
- Single Family
- Size
- 1,993 SqFt
- Rooms
- 3 Beds + 2 Baths
Just Listed
Cape Coral
$ 699,900
3235 Nw 17th Lane
Cape Coral, FL 33993
- Type
- Single Family
- Size
- 1,763 SqFt
- Rooms
- 3 Beds + 2 Baths
Just Listed
Cape Coral
$ 475,900
2934 Sw 1st Place
Cape Coral, FL 33914
- Type
- Single Family
- Size
- 2,206 SqFt
- Rooms
- 4 Beds + 3 Baths
Just Listed
Cape Coral
$ 358,900
927 Ne 18th Street
Cape Coral, FL 33909
- Type
- Single Family
- Size
- 1,887 SqFt
- Rooms
- 3 Beds + 2 Baths

 All information regarding a property for sale, rental or financing, school information and public tax records is from sources deemed reliable; PROVIDED, HOWEVER, that representations and warranties are not made about the accuracy thereof, and such information is subject to errors, omissions, updates, modifications, changes of price, rent rates, commissions, prior sales, leases or financing, changes in school boundaries, or withdrawal without notice. All information displayed on this Website should
 © 2026 Florida Gulf Coast MLS (FGCMLS) Information deemed reliable, but not guaranteed. The IDX data relating to real estate for sale on this web site comes in part from the Florida Gulf Coast Multiple Listing Service. The information being provided is for consumers' personal, non-commercial use and may not be used for any purpose other than to identify prospective properties consumers may be interested in purchasing. Information is deemed reliable but not guaranteed.
 This data is up-to-date as of September 23, 2026 3:01 PM UTC Some properties that appear for sale on this website may subsequently have sold and may no longer be available. For the most current information, contact Alex King Group - Premiere Plus Realty.
The information provided is for consumers' personal, non-commercial use and may not be used for any other purpose. The data relating to real estate for sale on this website comes in part from the Broker Reciprocity Program (BR Program) of M.L.S.
This data is up-to-date as of September 23, 2026 3:01 PM UTC Some properties that appear for sale on this website may subsequently have sold and may no longer be available. For the most current information, contact Alex King Group - Premiere Plus Realty.
The information provided is for consumers' personal, non-commercial use and may not be used for any other purpose. The data relating to real estate for sale on this website comes in part from the Broker Reciprocity Program (BR Program) of M.L.S.
