
Waterfront















Address
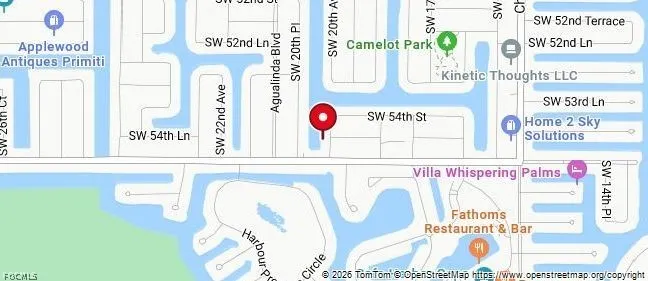
5422 Sw 20th Avenue, Cape Coral, FL
Price
$ 1,150,000
Property Attributes
- MLS#2026005287
- TypeSingle Family
- Listing Status Active
- CountyLee
- CityCape Coral
- AreaCC22 - Cape Coral Unit 69,70,72-
- NeighborhoodCAPE CORAL
- Zip33914
- StyleRanch, One Story, Traditional
- Year Built2002
- Taxes$ 14773
- Price$ 1,150,000
- Bedrooms3
- Full Bathrooms3
- Half Bathrooms1
- Sqr Footage2610
- Lot Size0.344 Acres
Data Source:
Florida Gulf Coast MLS (SWFLMLS)
Property Description
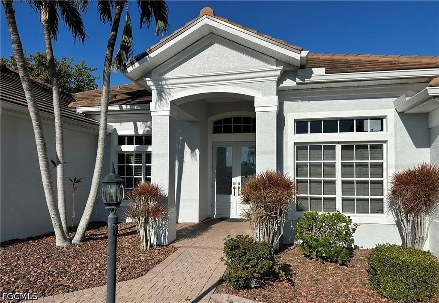
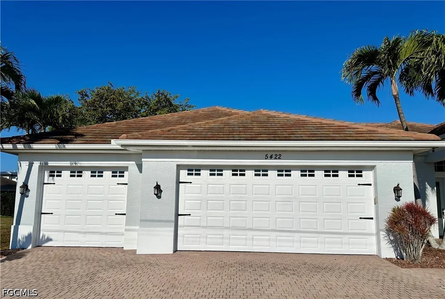
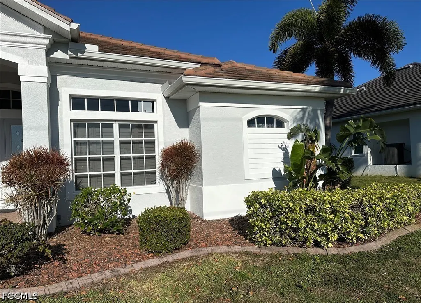
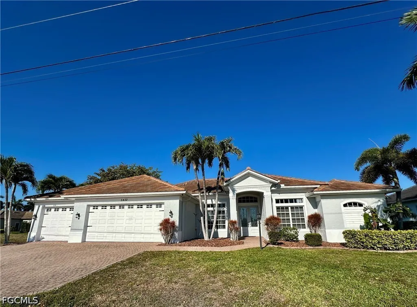
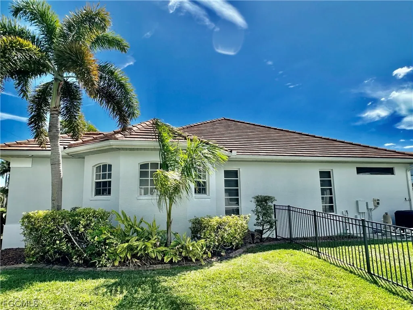
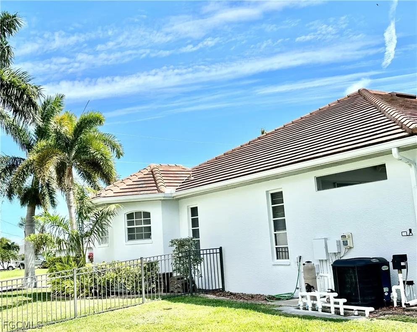
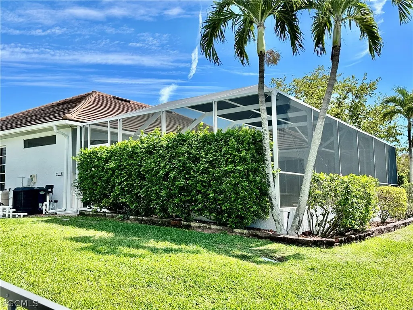
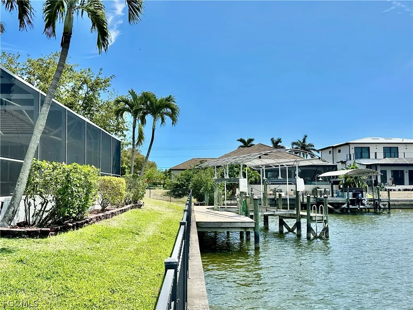
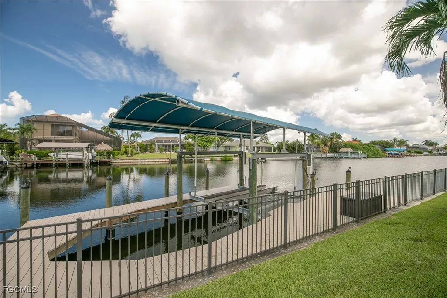
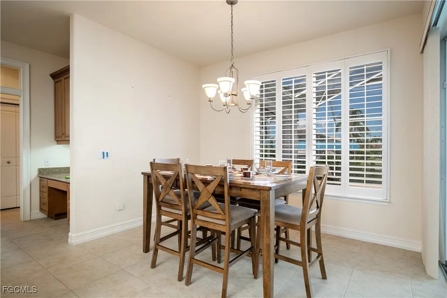
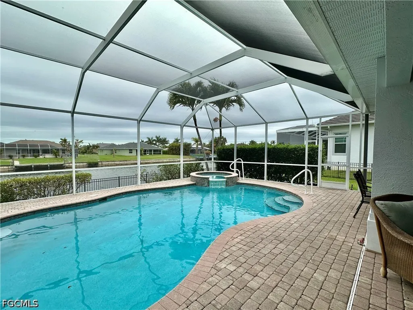
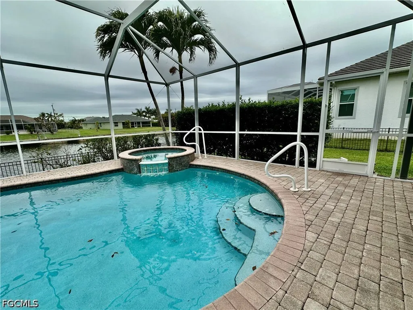
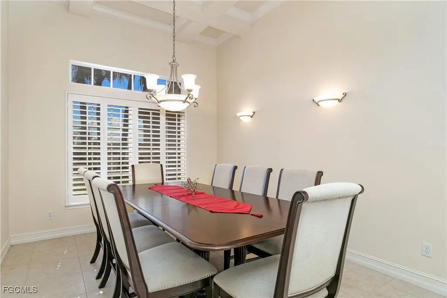
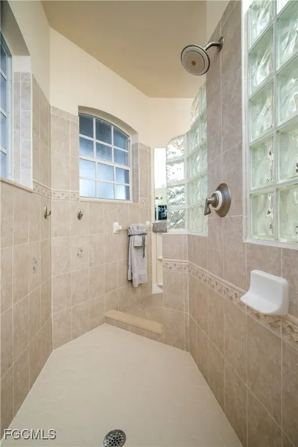
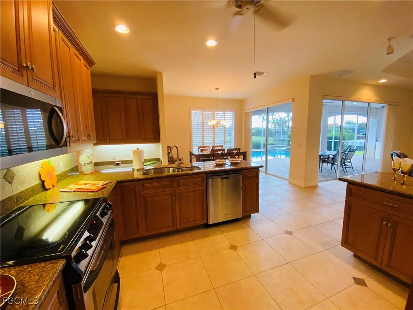
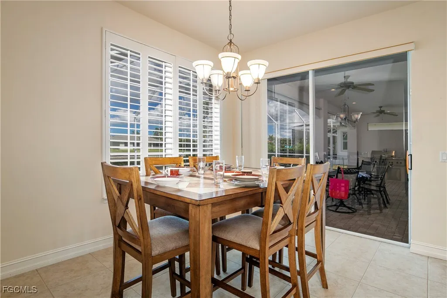
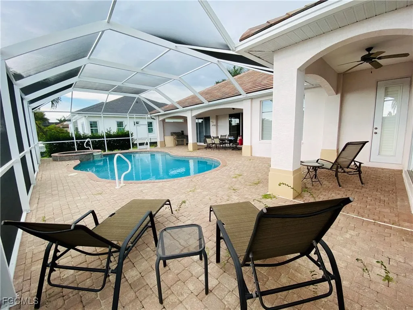
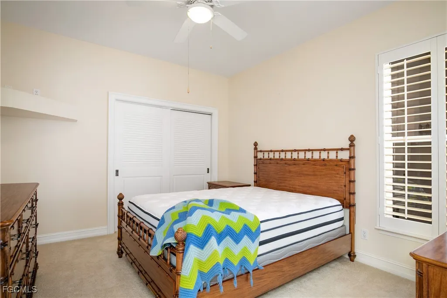
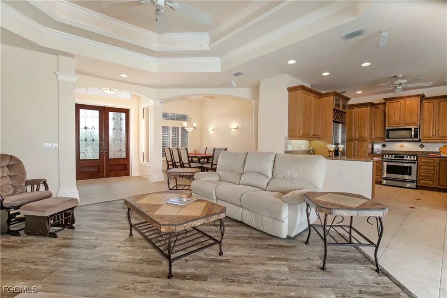
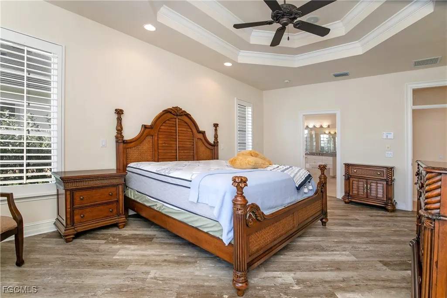
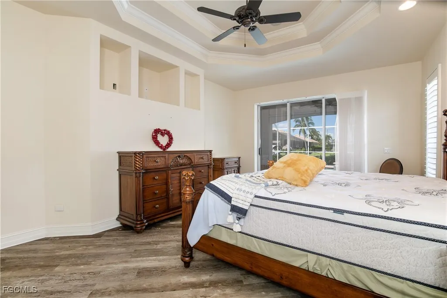
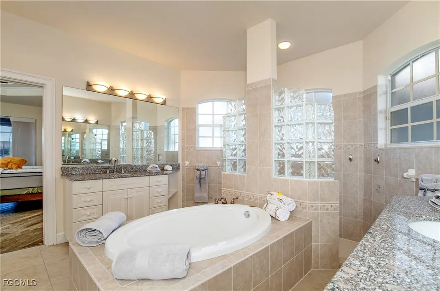
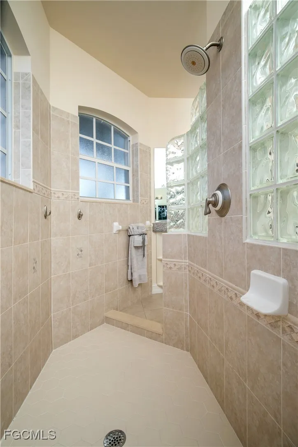
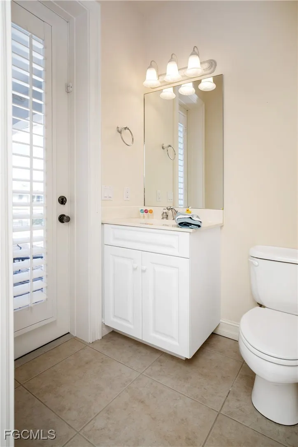
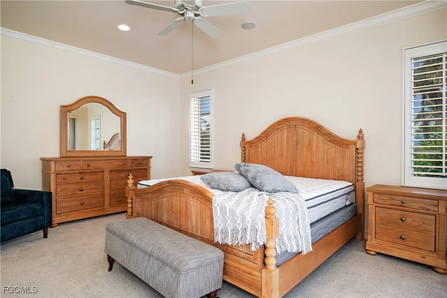
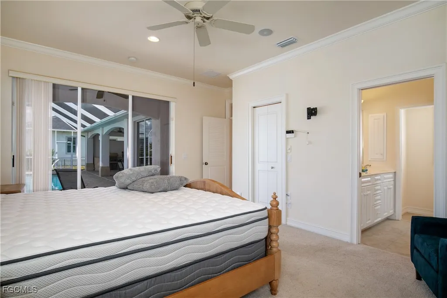
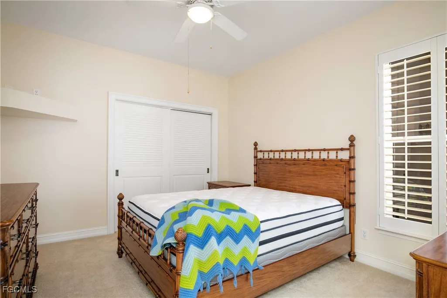
REDUCTION-MOTIVATED SELLER-Send Offers! Imagine ending your day with a W sunset view [Not N nor E] from a PRESTIGIOUS UNIT 69 CAPE HARBOUR GULF ACCESS BEAUTY on a TRIPLE LOT [14,985 SFT] WITH an OVERSIZED THREE CAR GARAGE and TWO [YES TWO] PRIMARY ENSUITES [2610 SFT], THREE FULL BATHS, plus a POOL BATH, LARGE HEATED POOL w/SPA on a 48'5X26' DECK, LARGE 34'X26' UNDER TRUSS LANAI, +SECOND PRIMARY LANAI u/TRUSS, CANOPY BOAT LIFT/CAPTAIN'S DOCK with 3-CAR GARAGE [one Bay Extended 11']-LUXURY MEDITERREAN COASTAL LIVING AT ITS FINEST. NEWLY REPAINTED with NEW FRONT SOFFIT VENTS. Discover an EXTRAORDINARY opportunity to own in Cape's UNIT 69, a remarkable GULF ACCESS masterpiece perfectly positioned on a TRIPLE LOT in the highly sought-after SW CAPE HARBOUR area. This home delivers the ULTIMATE SWFL LIFESTYLE—boating, entertaining, relaxing, BEAUTIFUL SUNSET VIEWING—all minutes from CAPE HARBOUR’s vibrant shops, restaurants, and activities. Enjoy this expansive WESTERN exposure OASIS featuring DOUBLE UNDER TRUSS LANAI'S, ideal soaking in BREATHTAKING SUNSETS etc. The outdoor living area is a true SHOWPLACE with caged HEATED POOL, OUTDOOR KITCHEN and dining, 10k BOAT LIFT with CAPTAIN'S WALK—a dream setup!. AN iron FENCED BACKYARD adds both elegance and security. Inside, VAST 2,610 sq ft UNDER AIR /5,480 sq ft total is beautifully TILED and WOOD GRAINED and designed for both comfort and sophistication. Its designer GRANITE KITCHEN offers efficiency, style, breakfast bar, built in desk, and family plus formal dining areas. Entertain effortlessly in the formal dining room and great room. This home features THREE OVERSIZED BEDROOMS, TWO [YES TWO] LUXURIOUS PRIMARY SUITES, a LARGE DEN/OFFICE that easily can serve as a fourth bedroom. With 3.5 BATHS, including a DEDICATED POOL BATH, EVERY detail supports convenience and privacy. Primary Suite 1 impresses with a COFFERED CEILING [w/planter shelf, plantation shutters, individual bedside lighting, slider to lanai/pool] and a SPA-INSPIRED BATH showcasing a Roman tub framed by SEPARATE mirrored VANITIES, a SUNLIT Hollywood block WALK THRU SHOWER a massive walk in closet [a high favorite], private toilet room and linen closet. POCKETED SLIDERS OPEN DIRECTLY TO LANAI/POOL. Sunlit PRIMARY SUITE 2 offers ITS PRIVATE SLIDER to its UNDER TRUSS seating deck, WINDOW PLANTATION SHUTTERS, a spacious MIRRORED VANITY, WALK-IN SHOWER, TOILET CLOSET and WALK-IN CLOTHING CLOSET—PERFECT FOR GUESTS OR MULTI-GENERATIONAL LIVING. Additional highlights include:*all plantation shutters*utility room w/sink and huge shelved closet w/fold-down ironing board*oversized extended three car garage*multiple slider access points TO LANAI DECK from both suites, great room, family dining, and the pool bath*an Outdoor Kitchen*Captain's Dock covered boat lift dock*impeccably maintained, coastal inspired finishes throughout.... the SWFL lifestyle. This is coastal living without compromise. NOTE:3 LOTS 2 ENSUITES 3 CARGarage W Exposure!
| Elementary School | Middle School | High School |
|---|---|---|
| SCHOOL CHOICE Elementary School | SCHOOL CHOICE Middle School | SCHOOL CHOICE High School |
| Price History | |
|---|---|
| 2/20/2026 | Listed $1,250,000 |
| 3/26/2026 | 2$1,230,000 |
| 6/7/2026 | 1$1,220,000 |
| 7/14/2026 | 2$1,199,000 |
| 8/8/2026 | 4$1,150,000 |
General Features
| Sewer | Assessment Paid,Public Sewer |
|---|---|
| Heating | Central,Electric |
| Cooling | Central Air,Ceiling Fan(s),Electric |
| Utilities | Cable Available,High Speed Internet Available |
| Possession | Close Of Escrow,Negotiable |
| Roof | Tile |
| Appliances | Dryer,Dishwasher,Electric Cooktop,Disposal,Ice Maker,Microwave,Range,Refrigerator,RefrigeratorWithIce Maker,Self Cleaning Oven,Washer |
| Garage Spaces | 3 |
| Association Fee Includes | Cable TV,Insurance,Internet,Irrigation Water,Laundry,Maintenance Grounds,Pest Control,Sewer,Trash,Water |
| Patio/Porch Features | Deck,Lanai,Porch,Screened |
| Architectural Style | Ranch,One Story,Traditional |
| Pool Features | Concrete,Electric Heat,Heated,In Ground,Outside Bath Access,Pool Equipment,Screen Enclosure,Pool/Spa Combo |
| Security Features | Fenced,Security System,Smoke Detector(s) |
| Construction Materials | Block,Concrete,Stucco |
| Pets Allowed | Yes |
| Year Built | 2002 |
| View | Canal,Landscaped,Water |
| Stories Count | 1 |
| Property Subtype | Single Family Residence |
| Tax Year | 2025 |
| Ownership | Single Family |
| Waterfront Features | Canal Access,Navigable Water,Seawall |
| Community Features | Boat Facilities |
| County | Lee |
| Property Type | Residential |
| Association Amenities | None |
| HOA | false |
| Attached Garage | true |
| Subdivision Name | CAPE CORAL |
| Facing Direction | East |
| Garage Y/N | true |
| Total Rooms | 12 |
| Full Baths | 3 |
| Status | Active |
| Directions | Chiquita S or Sands S to El Dorado Blvd West . . . . turn North on SW 20th Ave..... property is on left/West side. |
| High School | SCHOOL CHOICE |
| City | Cape Coral |
| Senior Community Y/N | false |
| MLS Area | CC22 - Cape Coral Unit 69,70,72- |
| Lot Size Units | Acres |
| Carport Y/N | false |
| Spa Features | Electric Heat,Gunite,In Ground |
| Elementary School | SCHOOL CHOICE |
| Tax Annual Amount | 14773 |
| Middle/Junior High School | SCHOOL CHOICE |
| Property Condition | Resale |
| Virtual Tour | https://www.homes.com/property/5422-sw-20th-ave-cape-coral-fl/4v4wls6d3dfk9/?dk=g21mvwtb6f5xq |
| Standard Status | Active |
| Tax Lot | 41 |
| Virtual Tour | https://www.propertypanorama.com/instaview/fgcmls/2026005287 |
| Property Sub Type Additional | Single Family Residence |
| PostalCity | Cape Coral |
| Legal Description | CAPE CORAL UNIT 69 BLK 4596 PB 22 PG 33 LOTS 41 THRU 43 |
Interior Features
| Interior Amenities | Breakfast Bar,Tray Ceiling(s),Coffered Ceiling(s),Separate/Formal Dining Room,Dual Sinks,Entrance Foyer,Family/Dining Room,Living/Dining Room,Multiple Shower Heads,Multiple Primary Suites,Pantry,See Remarks,Shower Only,Separate Shower,Vaulted Ceiling(s),Walk-In Closet(s),Window Treatments,Central Vacuum,Home Office,Split Bedrooms |
|---|---|
| Flooring | Tile |
| Furnished Y/N | Unfurnished |
| Total Stories | 1 |
| Air Conditioning Y/N | true |
| Heating Y/N | true |
| Window Features | Double Hung,Shutters,Window Coverings |
| Half Baths | 1 |
| Laundry Features | Washer Hookup,Dryer Hookup,Inside,Laundry Tub |
| Total Bedrooms | 3 |
| Entry Level | 1 |
| Room Type | Bathroom,Den,Guest Quarters,Office,Screened Porch,Great Room |
| LivingAreaSource | Appraiser |
| Total Baths | 4 |
Exterior Features
| Gulf Access | true |
|---|---|
| Gulf Access Type | Bridge(s),Water Indirect |
| Exterior Amenities | Deck,Fence,Sprinkler/Irrigation,Outdoor Grill,Gas Grill |
| Parking Features | Attached,Driveway,Underground,Garage,Paved,Two Spaces,Garage Door Opener |
| Lot Features | Multiple lots,Oversized Lot,Sprinklers Automatic |
| Water Source | Assessment Paid,Public |
| Lot Size Area | 0.344 |
| Spa | true |
| Building Area Total | 5480 |
| Lot Dimensions | 120 x 125 x 120 x 125 |
| Lot Size Acres | 0.344 |
| Private Pool | true |
| Lot Size Source | Appraiser |
| Waterfront Y/N | true |
| Covered Spaces | 3 |
| Door Features | Sliding Doors |
| Road Responsibility | Public Maintained Road |
| LotDimensionsSource | Appraiser |
Amenities
- Foreclosure
- Views
- Short Sale
- New Construction
- Adult 55+
- Lease To Own
- No HOA Fees
- Furnished
- Primary On Main
- Air Conditioning
- Seller Finance
- Green
- Fixer Upper
- Horse
- Golf
- Fireplace
- Deck
- Garage
- Basement
- Pool
Property vs Single Family Average in 33914
Price
Taxes
Year Built
In The Neighborhood
Just Listed
Cape Coral
$ 369,900
2216 Ne 17th Avenue
Cape Coral, FL 33909
- Type
- Single Family
- Size
- 2,560 SqFt
- Rooms
- 4 Beds + 2 Baths
Just Listed
Cape Coral
$ 1,325,000
2901 Se 22nd Place
Cape Coral, FL 33904
- Type
- Single Family
- Size
- 2,576 SqFt
- Rooms
- 4 Beds + 3 Baths
Just Listed
Cape Coral
$ 634,900
8896 Bracken Way
Cape Coral, FL 33908
- Type
- Single Family
- Size
- 2,585 SqFt
- Rooms
- 5 Beds + 3 Baths
Just Listed
Cape Coral
$ 489,900
2034 Ne 5th Street
Cape Coral, FL 33909
- Type
- Single Family
- Size
- 2,006 SqFt
- Rooms
- 3 Beds + 2 Baths
Just Listed
Cape Coral
$ 475,000
2215 Nw 5th Street
Cape Coral, FL 33993
- Type
- Single Family
- Size
- 1,808 SqFt
- Rooms
- 3 Beds + 2 Baths
Just Listed
Cape Coral
$ 449,900
2223 Nw 25th Terrace
Cape Coral, FL 33993
- Type
- Single Family
- Size
- 2,244 SqFt
- Rooms
- 3 Beds + 2 Baths
Just Listed
Cape Coral
$ 729,000
3405 Se 16th Place
Cape Coral, FL 33904
- Type
- Single Family
- Size
- 1,795 SqFt
- Rooms
- 3 Beds + 2 Baths
Just Listed
Cape Coral
$ 519,900
1316 Se 29th Street
Cape Coral, FL 33904
- Type
- Single Family
- Size
- 1,403 SqFt
- Rooms
- 3 Beds + 2 Baths
Just Listed
Cape Coral
$ 309,990
1629 Ne 33rd Lane
Cape Coral, FL 33909
- Type
- Single Family
- Size
- 1,426 SqFt
- Rooms
- 4 Beds + 2 Baths
Just Listed
Cape Coral
$ 545,000
1607 Ne 23rd Street
Cape Coral, FL 33909
- Type
- Single Family
- Size
- 1,997 SqFt
- Rooms
- 3 Beds + 3 Baths
Just Listed
Cape Coral
$ 372,990
2406 Sw 32nd Street
Cape Coral, FL 33914
- Type
- Single Family
- Size
- 1,812 SqFt
- Rooms
- 4 Beds + 2 Baths
Just Listed
Cape Coral
$ 265,000
1139 Nw 14th Terrace
Cape Coral, FL 33993
- Type
- Single Family
- Size
- 1,809 SqFt
- Rooms
- 4 Beds + 2 Baths
Just Listed
Cape Coral
$ 364,990
1836 Sw 38th Lane
Cape Coral, FL 33914
- Type
- Single Family
- Size
- 1,650 SqFt
- Rooms
- 4 Beds + 2 Baths

 All information regarding a property for sale, rental or financing, school information and public tax records is from sources deemed reliable; PROVIDED, HOWEVER, that representations and warranties are not made about the accuracy thereof, and such information is subject to errors, omissions, updates, modifications, changes of price, rent rates, commissions, prior sales, leases or financing, changes in school boundaries, or withdrawal without notice. All information displayed on this Website should
 © 2026 Florida Gulf Coast MLS (FGCMLS) Information deemed reliable, but not guaranteed. The IDX data relating to real estate for sale on this web site comes in part from the Florida Gulf Coast Multiple Listing Service. The information being provided is for consumers' personal, non-commercial use and may not be used for any purpose other than to identify prospective properties consumers may be interested in purchasing. Information is deemed reliable but not guaranteed.
 This data is up-to-date as of September 28, 2026 6:59 PM UTC Some properties that appear for sale on this website may subsequently have sold and may no longer be available. For the most current information, contact Alex King Group - Premiere Plus Realty.
The information provided is for consumers' personal, non-commercial use and may not be used for any other purpose. The data relating to real estate for sale on this website comes in part from the Broker Reciprocity Program (BR Program) of M.L.S.
This data is up-to-date as of September 28, 2026 6:59 PM UTC Some properties that appear for sale on this website may subsequently have sold and may no longer be available. For the most current information, contact Alex King Group - Premiere Plus Realty.
The information provided is for consumers' personal, non-commercial use and may not be used for any other purpose. The data relating to real estate for sale on this website comes in part from the Broker Reciprocity Program (BR Program) of M.L.S.
