
Views










Address
913 Se 26th Terrace, Cape Coral, FL
Price
$ 399,999
Property Attributes
- MLS#2026007219
- TypeSingle Family
- Listing Status Active
- CountyLee
- CityCape Coral
- AreaCC13 - Cape Coral Unit 19-21,25,26,89
- NeighborhoodCAPE CORAL
- Zip33904
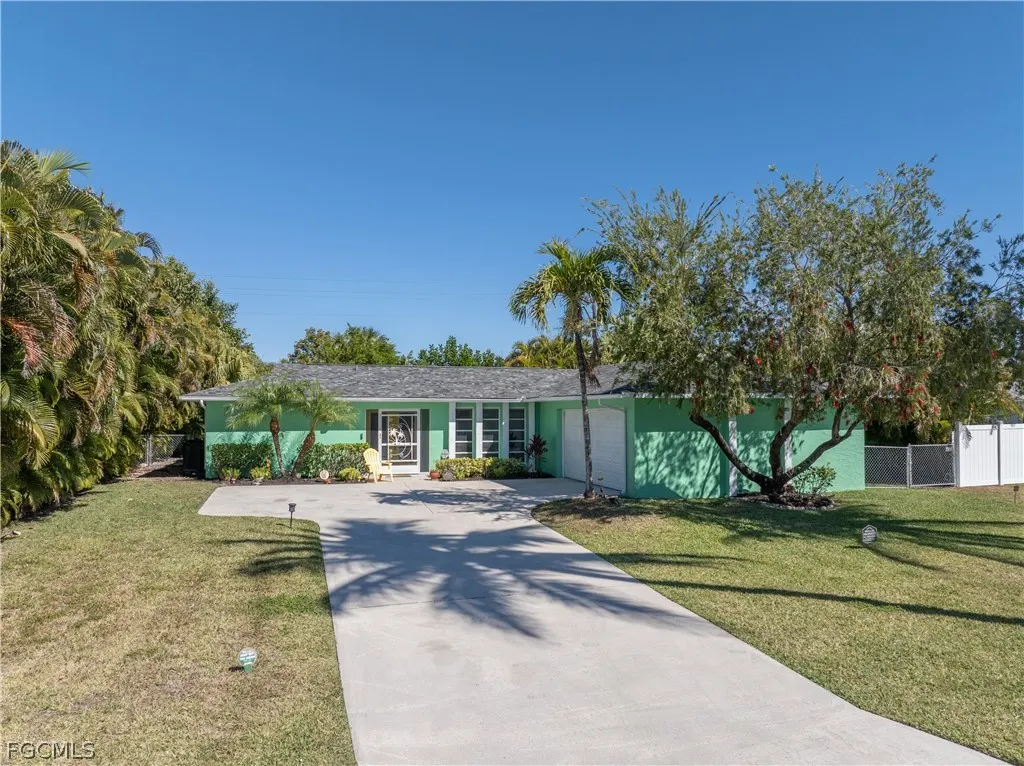
- StyleRanch, One Story, Traditional
- Year Built1980
- Taxes$ 3854
- Price$ 399,999
- Bedrooms2
- Full Bathrooms2
- Half Bathrooms0
- Sqr Footage1384
- Lot Size0.023 Acres
Data Source:
Florida Gulf Coast MLS (SWFLMLS)
Property Description
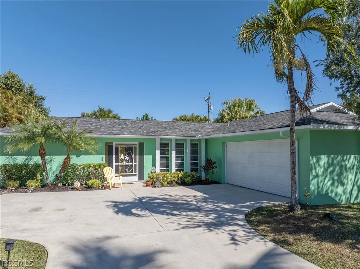
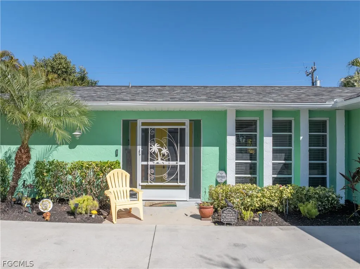
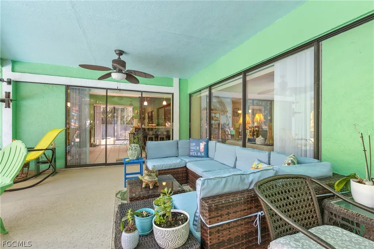
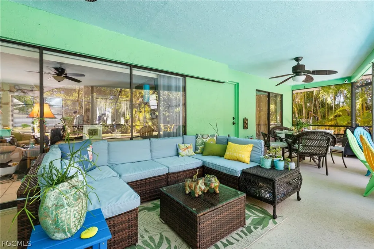
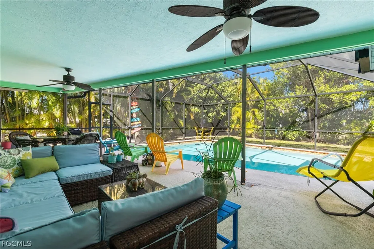
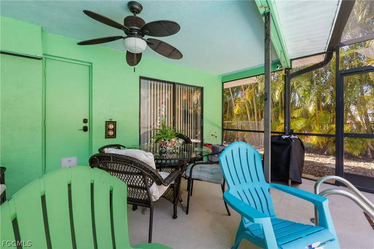
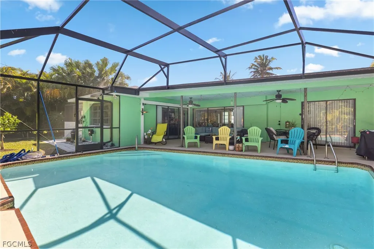
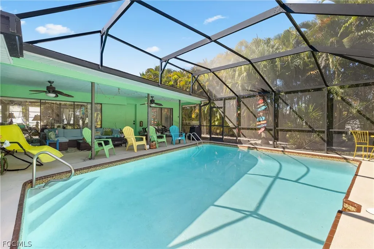
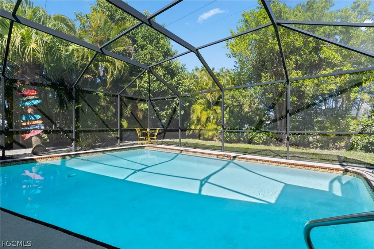
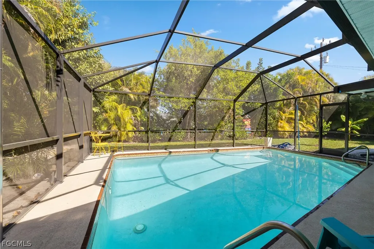
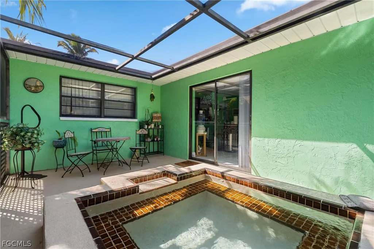
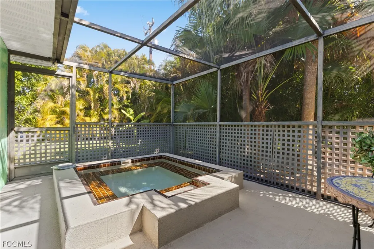
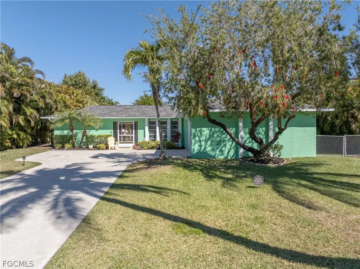
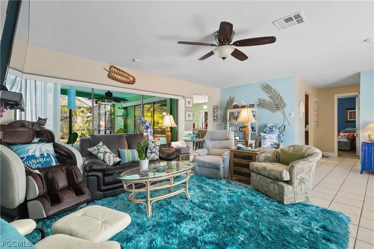
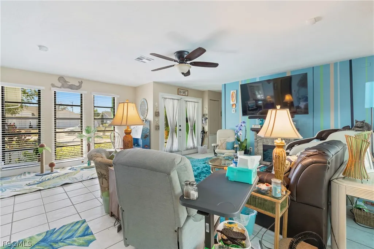
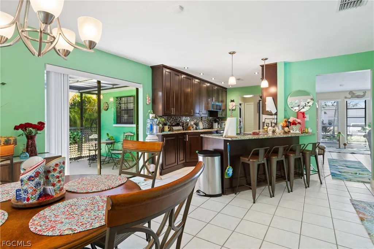
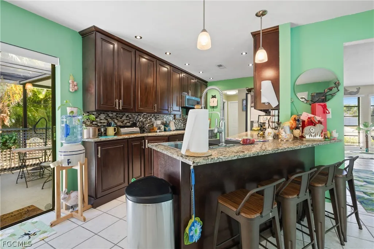
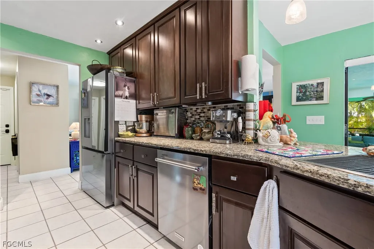
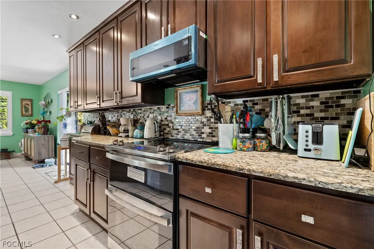
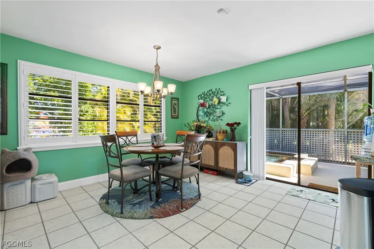
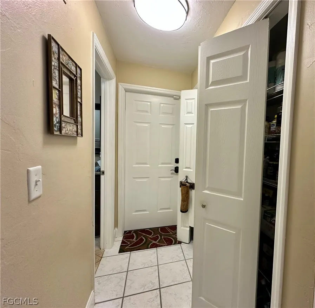
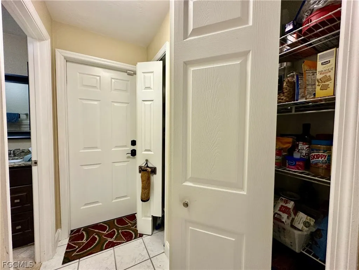
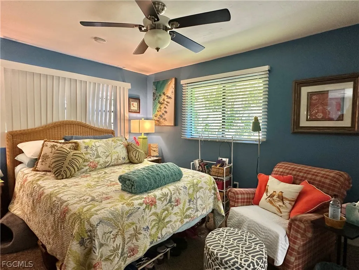
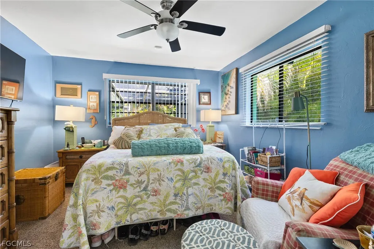
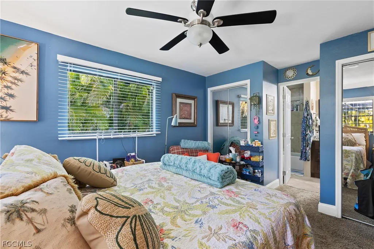
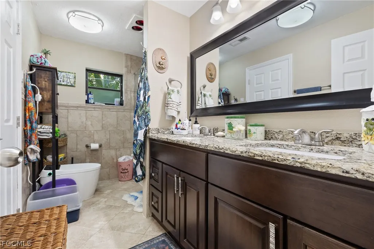
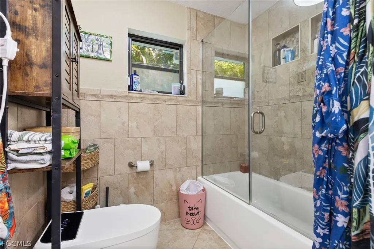
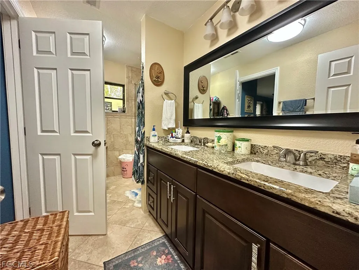
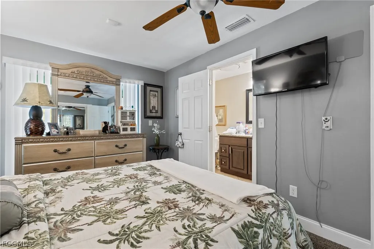
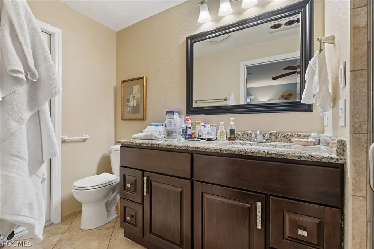
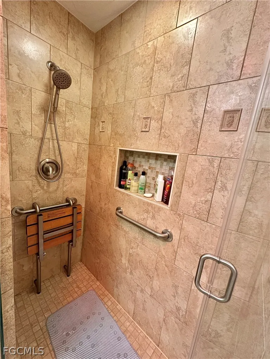
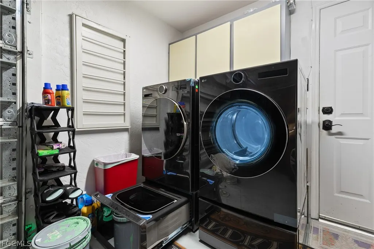
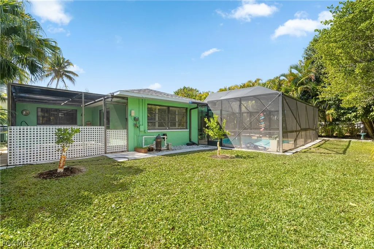
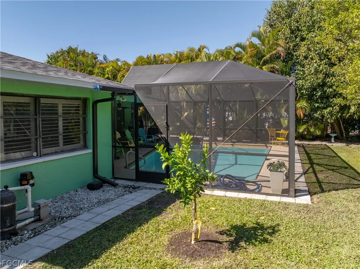
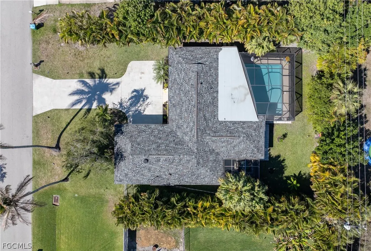
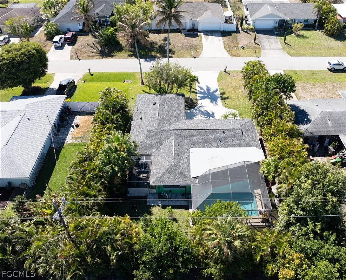
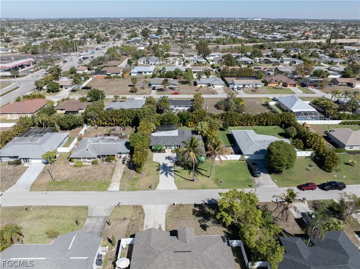
NEGOTIABLE..WHY DO A 2/2 CONDO? NO HOA! A GREAT!! 2 ENSUITES!, PRIVATE POOL, PRIVATE SPA, UPGRADES GALORE!, NO HOA! A MUST-SEE TO BELIEVE!! THIS IS YOUR MOMENT!!Looking for that fresh vibrant "move-in ready" energy? Welcome to the Top to Bottom upgraded, renovated charming TWO ENSUITES heated Pool AND SEPARATE Jacuzzi Cape Coral home in a highly sought-after mature SE neighborhood [not flood area] off Country Club Blvd South of Veterans... IT IS STUNNING. NO HOA, NO Flood zone. DON'T WAIT . . . you will want to se this upgraded gem today! This thoughtfully and TREMENDOUSLY UPGRADED, DETAILED residence OFFERS TWO PRIMARY ENSUITE BEDROOMS EACH with FULLY RENOVATED and UPGRADED BATHROOMS, efficient TOTALLY UPGRADED KITCHEN with granite and stylish farmhouse sink, a SEPARATE PRIVATE 12X18 SPA/JACUZZI, a NEWLY SCREENED, LANAI POOL DECK and HEATED POOL.... NEW Screen Enclosure [none before], and Outdoor Shower, blending TIMELESS FLORIDA-LIVING with modern highly updated convenience along with a maturely landscaped AND FENCED yard [see attached attributes list]. This upgraded property is a perfect PEACE OF MIND as a primary residence or seasonal retreat, with its VERY LONG, LONG list of improvements/upgrades that bring IMMEDIATE LOW-MAINTENANCE LUXURY and peace of mid to everyday life. Highlights include a NEWLY remodeled chef-inspired efficient kitchen of premium crown molding to ceiling new cabinetry, under-cabinet lighting (remote, 2025), granite counters, a stainless farmhouse sink with rollback drain board, and a convenient pot-filler. A NEWLY upgraded appliance package, all new MOEN hardware, and high-end finishes throughout elevate living and entertaining. Additional upgrades feature a NEW roof (2025), all-NEW electrical wiring with flip switch (2026), NEW PVC water piping (2025), a NEW fence (2023), NEW rain gutters (2026) NEWLY upgraded landscaping and trees, mulching and exterior and interior painting. The home also boasts Pella windows, a solar attic fan, plantation shutters, a total privacy lined Areca Palm perimeter/ property boundary, screened heated pool, a separate private heated JACUZZI spa under a Mansard screen cage with privacy wood gating, and a NEW generator for peace of mind and new appliance package. Step outside, through sliders to enjoy Florida living at its best: the private screened pool, the separate private spa, pool deck shower, and the newly manicured, mulched yard and trees that creates a tropical, inviting ambiance. This property IS also IDEAL for short-term seasonal rentals, snowbirds, or weekend getaways. The property has numerous upgrades and accessories (complete list attached and available upon request). Assessments are in and paid. This residence sits in a quiet, convenient Cape Coral location close to downtown, Veterans Parkway, great shopping, dining, beaches, and more. For a full 'LOTS OF NEW and UPGRADED and REPLACED' supplement see attached UPGRADE/ ATTRIBUTES list or request an emailed list.
| High School |
|---|
| CAPE CORAL HIGH SCHOOL High School |
| Price History | |
|---|---|
| 2/28/2026 | Listed $405,000 |
| 3/15/2026 | 1$399,999 |
General Features
| Sewer | Assessment Paid |
|---|---|
| Heating | Central,Electric |
| Cooling | Central Air,Ceiling Fan(s),Electric |
| Utilities | Cable Available,High Speed Internet Available |
| Possession | Negotiable |
| Roof | Shingle |
| Appliances | Dryer,Dishwasher,Electric Cooktop,Ice Maker,Microwave,Refrigerator,RefrigeratorWithIce Maker,Self Cleaning Oven,Washer |
| Garage Spaces | 2 |
| Association Fee Includes | Cable TV,Insurance,Internet,Legal/Accounting,Maintenance Grounds,Maintenance Structure,Pest Control,Sewer,Trash,Water |
| Patio/Porch Features | Lanai,Patio,Porch,Screened |
| Architectural Style | Ranch,One Story,Traditional |
| Pool Features | Concrete,Electric Heat,Heated,In Ground |
| Security Features | None,Smoke Detector(s) |
| Construction Materials | Block,Concrete,Stucco |
| Pets Allowed | Yes |
| Year Built | 1980 |
| View | Landscaped |
| Stories Count | 1 |
| Property Subtype | Single Family Residence |
| Tax Year | 2025 |
| Ownership | Single Family |
| Waterfront Features | None |
| Community Features | None |
| County | Lee |
| Property Type | Residential |
| Association Amenities | Other |
| HOA | false |
| Attached Garage | true |
| Subdivision Name | CAPE CORAL |
| Facing Direction | South |
| Garage Y/N | true |
| Total Rooms | 7 |
| Full Baths | 2 |
| Status | Active |
| Directions | Country Club Blvd South of Veterans Parkway .... SE 26th Ter on the East side of Country Club Blvd |
| High School | CAPE CORAL HIGH SCHOOL |
| City | Cape Coral |
| Senior Community Y/N | false |
| MLS Area | CC13 - Cape Coral Unit 19-21,25,26,89 |
| Lot Size Units | Acres |
| Carport Y/N | false |
| Spa Features | Electric Heat,Gunite,In Ground,Screened |
| Tax Annual Amount | 3854.46 |
| Property Condition | Resale |
| Virtual Tour | https://www.propertypanorama.com/instaview/fgcmls/2026007219 |
| Standard Status | Active |
| Tax Lot | 65+66 |
| Property Sub Type Additional | Single Family Residence |
| PostalCity | Cape Coral |
| Legal Description | Cape Coral Unit 21 Blk 657 PB 13 PG 156 Lots 65+66 |
Interior Features
| Interior Amenities | Breakfast Bar,Family/Dining Room,Fireplace,Living/Dining Room,Multiple Primary Suites,Pantry,Shower Only,Separate Shower,Pot Filler,Split Bedrooms |
|---|---|
| Flooring | Tile |
| Furnished Y/N | Unfurnished |
| Total Stories | 1 |
| Air Conditioning Y/N | true |
| Heating Y/N | true |
| Window Features | Double Hung |
| Fireplace Y/N | true |
| Laundry Features | Washer Hookup,Dryer Hookup,In Garage,Laundry Tub |
| Total Bedrooms | 2 |
| Entry Level | 1 |
| Room Type | Screened Porch |
| LivingAreaSource | Appraiser |
| Total Baths | 2 |
Exterior Features
| Gulf Access | false |
|---|---|
| Exterior Amenities | Other,Patio,Shutters Manual |
| Parking Features | Attached,Driveway,Underground,Garage,Paved,Two Spaces,Garage Door Opener |
| Lot Features | Rectangular Lot |
| Water Source | Assessment Paid |
| Lot Size Area | 0.023 |
| Spa | true |
| Building Area Total | 3060 |
| Lot Dimensions | 80 x 125 x 80 x 125 |
| Lot Size Acres | 0.023 |
| Private Pool | true |
| Lot Size Source | Appraiser |
| Waterfront Y/N | false |
| Covered Spaces | 2 |
| Other Equipment | Generator |
| Road Responsibility | Public Maintained Road |
| LotDimensionsSource | Appraiser |
Amenities
- Foreclosure
- Views
- Short Sale
- New Construction
- Adult 55+
- Lease To Own
- No HOA Fees
- Furnished
- Primary On Main
- Air Conditioning
- Seller Finance
- Green
- Fixer Upper
- Horse
- Golf
- Fireplace
- Deck
- Garage
- Basement
- Pool
Property vs Single Family Average in 33904
Price
Taxes
Year Built
In The Neighborhood
Just Listed
Cape Coral
$ 369,900
2216 Ne 17th Avenue
Cape Coral, FL 33909
- Type
- Single Family
- Size
- 2,560 SqFt
- Rooms
- 4 Beds + 2 Baths
Just Listed
Cape Coral
$ 1,325,000
2901 Se 22nd Place
Cape Coral, FL 33904
- Type
- Single Family
- Size
- 2,576 SqFt
- Rooms
- 4 Beds + 3 Baths
Just Listed
Cape Coral
$ 489,900
2034 Ne 5th Street
Cape Coral, FL 33909
- Type
- Single Family
- Size
- 2,006 SqFt
- Rooms
- 3 Beds + 2 Baths
Just Listed
Cape Coral
$ 475,000
2215 Nw 5th Street
Cape Coral, FL 33993
- Type
- Single Family
- Size
- 1,808 SqFt
- Rooms
- 3 Beds + 2 Baths
Just Listed
Cape Coral
$ 449,900
2223 Nw 25th Terrace
Cape Coral, FL 33993
- Type
- Single Family
- Size
- 2,244 SqFt
- Rooms
- 3 Beds + 2 Baths
Just Listed
Cape Coral
$ 729,000
3405 Se 16th Place
Cape Coral, FL 33904
- Type
- Single Family
- Size
- 1,795 SqFt
- Rooms
- 3 Beds + 2 Baths
Just Listed
Cape Coral
$ 420,000
Cape Coral, FL 33914
- Type
- Single Family
- Size
- 1,678 SqFt
- Rooms
- 3 Beds + 2 Baths
Just Listed
Cape Coral
$ 519,900
1316 Se 29th Street
Cape Coral, FL 33904
- Type
- Single Family
- Size
- 1,403 SqFt
- Rooms
- 3 Beds + 2 Baths
Just Listed
Cape Coral
$ 309,990
1629 Ne 33rd Lane
Cape Coral, FL 33909
- Type
- Single Family
- Size
- 1,426 SqFt
- Rooms
- 4 Beds + 2 Baths
Just Listed
Cape Coral
$ 545,000
1607 Ne 23rd Street
Cape Coral, FL 33909
- Type
- Single Family
- Size
- 1,997 SqFt
- Rooms
- 3 Beds + 3 Baths
Just Listed
Cape Coral
$ 265,000
1139 Nw 14th Terrace
Cape Coral, FL 33993
- Type
- Single Family
- Size
- 1,809 SqFt
- Rooms
- 4 Beds + 2 Baths
Just Listed
Cape Coral
$ 372,990
2406 Sw 32nd Street
Cape Coral, FL 33914
- Type
- Single Family
- Size
- 1,812 SqFt
- Rooms
- 4 Beds + 2 Baths
Just Listed
Cape Coral
$ 364,990
1836 Sw 38th Lane
Cape Coral, FL 33914
- Type
- Single Family
- Size
- 1,650 SqFt
- Rooms
- 4 Beds + 2 Baths

 All information regarding a property for sale, rental or financing, school information and public tax records is from sources deemed reliable; PROVIDED, HOWEVER, that representations and warranties are not made about the accuracy thereof, and such information is subject to errors, omissions, updates, modifications, changes of price, rent rates, commissions, prior sales, leases or financing, changes in school boundaries, or withdrawal without notice. All information displayed on this Website should
 © 2026 Florida Gulf Coast MLS (FGCMLS) Information deemed reliable, but not guaranteed. The IDX data relating to real estate for sale on this web site comes in part from the Florida Gulf Coast Multiple Listing Service. The information being provided is for consumers' personal, non-commercial use and may not be used for any purpose other than to identify prospective properties consumers may be interested in purchasing. Information is deemed reliable but not guaranteed.
 This data is up-to-date as of September 28, 2026 6:59 PM UTC Some properties that appear for sale on this website may subsequently have sold and may no longer be available. For the most current information, contact Alex King Group - Premiere Plus Realty.
The information provided is for consumers' personal, non-commercial use and may not be used for any other purpose. The data relating to real estate for sale on this website comes in part from the Broker Reciprocity Program (BR Program) of M.L.S.
This data is up-to-date as of September 28, 2026 6:59 PM UTC Some properties that appear for sale on this website may subsequently have sold and may no longer be available. For the most current information, contact Alex King Group - Premiere Plus Realty.
The information provided is for consumers' personal, non-commercial use and may not be used for any other purpose. The data relating to real estate for sale on this website comes in part from the Broker Reciprocity Program (BR Program) of M.L.S.
