
Water Views - New Construction



Address
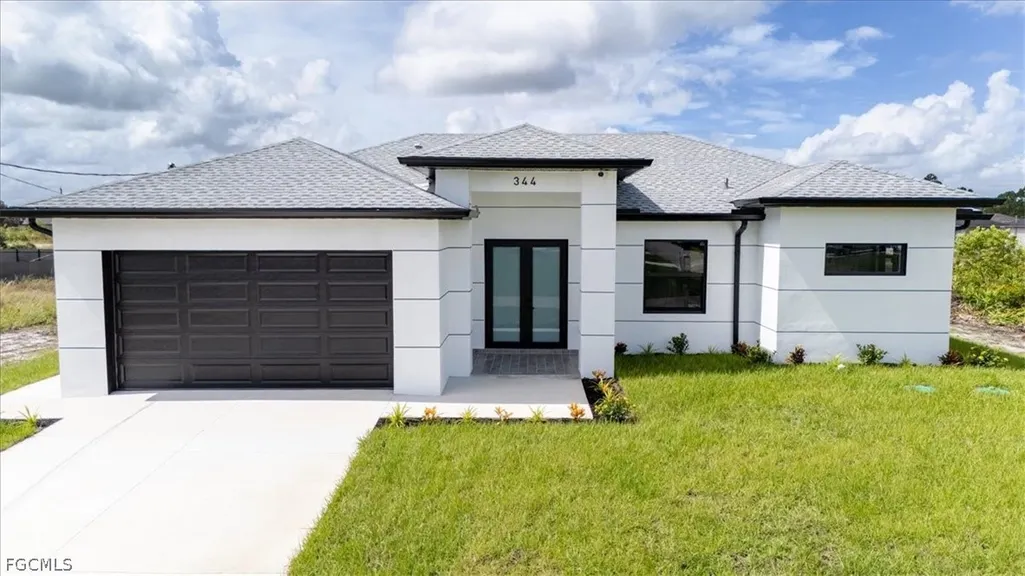
344 Parkman Avenue, Lehigh Acres, FL
Price
$ 374,900
Property Attributes
- MLS#2026012263
- TypeSingle Family
- Listing Status Pending
- CountyLee
- CityLehigh Acres
- AreaLA02 - South Lehigh Acres
- NeighborhoodLEHIGH ACRES
- Zip33974
- StyleContemporary, Other
- Year Built2025
- Taxes$ 522
- Price$ 374,900
- Bedrooms3
- Full Bathrooms2
- Half Bathrooms0
- Sqr Footage1653
- Lot Size0.2841 Acres
Data Source:
Florida Gulf Coast MLS (SWFLMLS)
Property Description
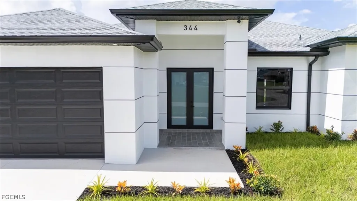
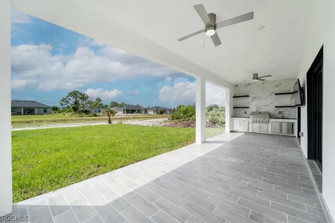
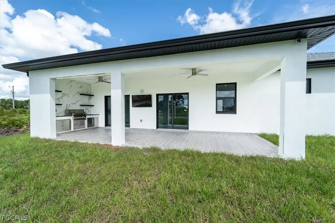
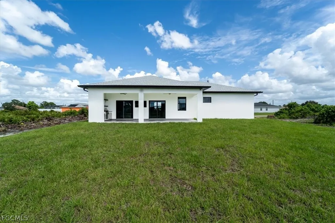
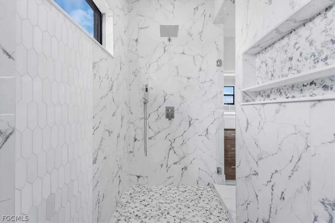
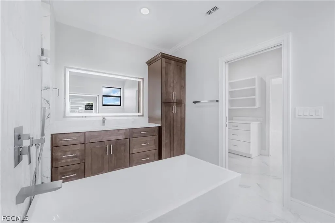
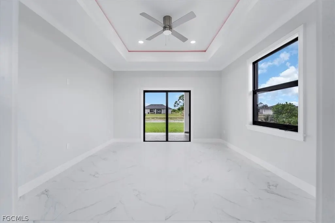
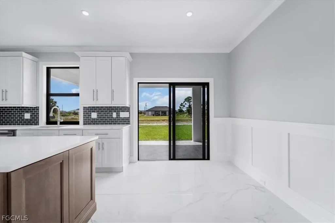
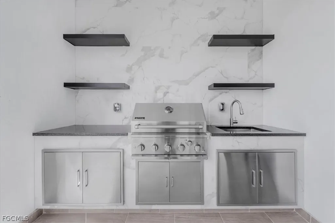
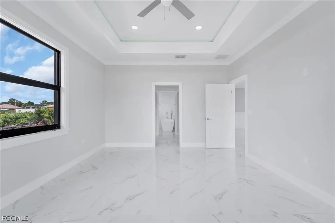
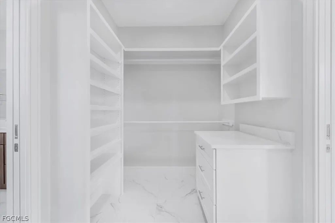
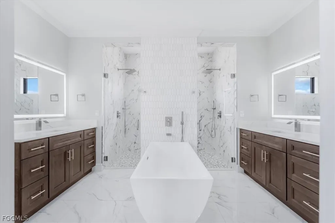
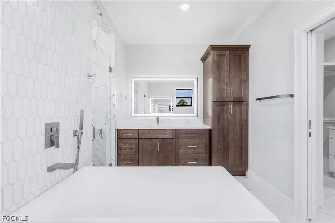
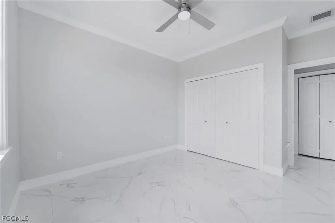
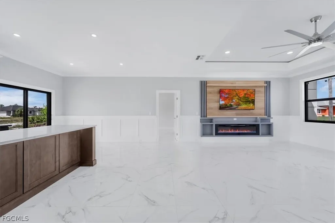
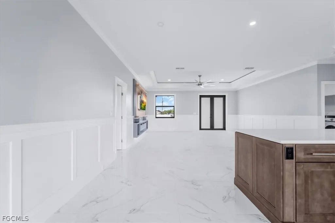
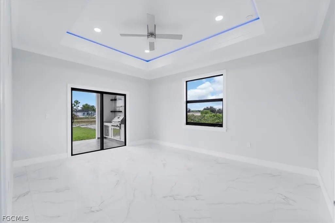
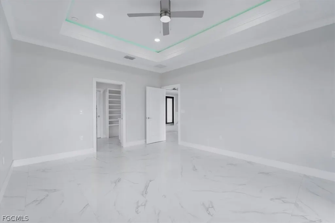
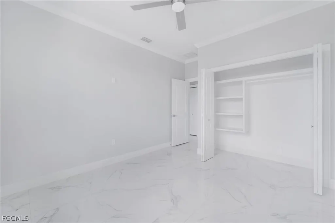
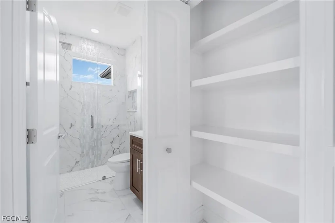
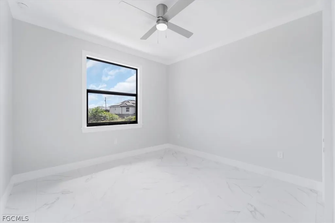
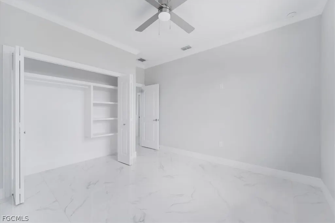
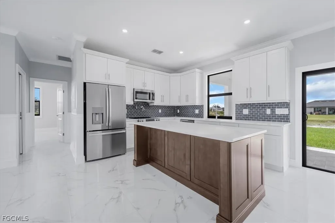
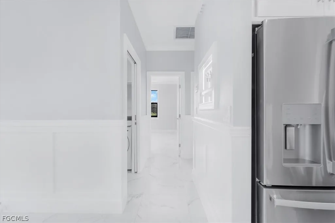
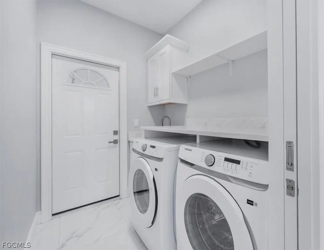
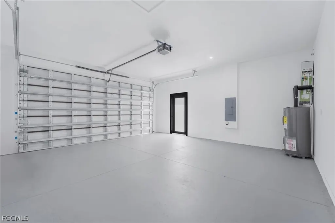
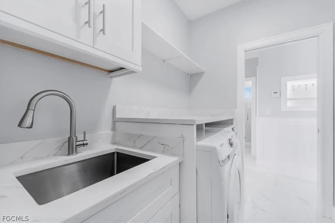
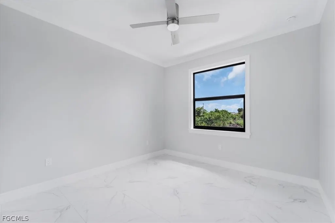
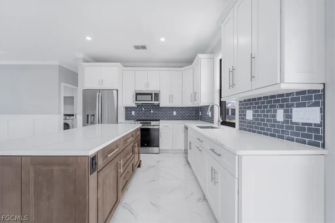
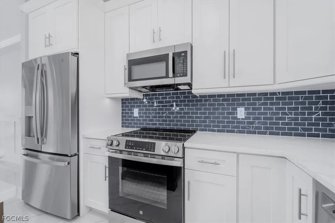
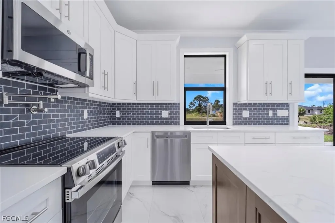
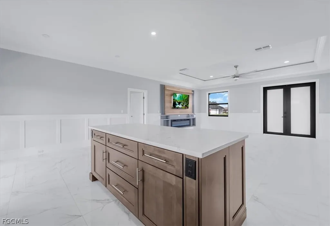
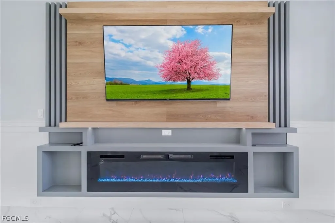
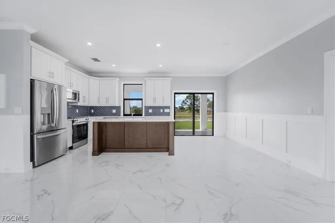
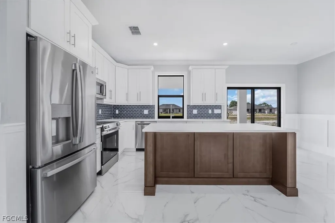
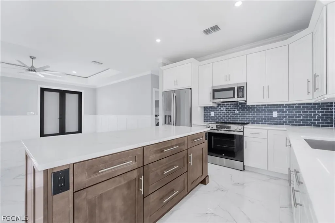
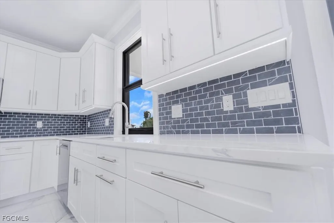
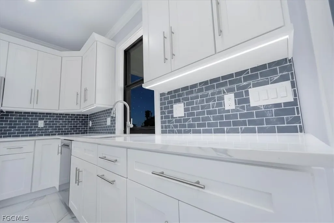
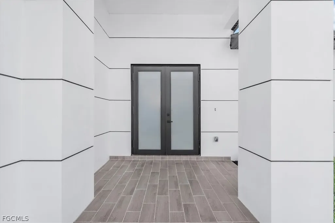
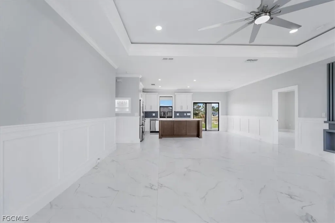
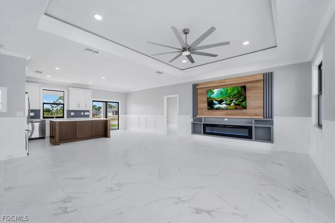
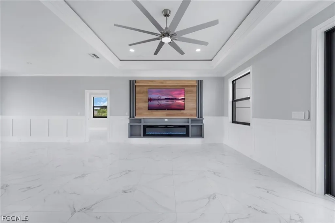
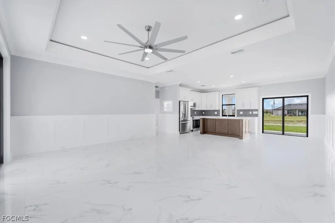
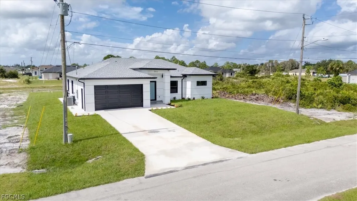
GEORGEUS HOUSE- NEW CONSTRUCTION- Guaranteed, it is unique in its style. Available Seller bonus toward the Buyer for closing cost. This sophisticated residence features 3 bedrooms and 2 bathrooms, meticulously designed to offer a comfortable, modern, and elegant lifestyle. Upon entering, the coffered ceilings in the great room and master suite immediately draw the eye, providing impressive height, character, and architectural distinction. The home is beautifully appointed with large-format ceramic tile flooring throughout, combining durability with sleek, contemporary design. The great room creates a warm and inviting atmosphere, enhanced by a decorative electric fireplace, a plasma TV, and elegant crown molding adorning the ceiling. Classic wood paneling covering half the wall adds a refined and sophisticated touch. The kitchen is equipped with sterling steel appliances of high technology, 42-high cabinets, soft-close drawers, and highly durable white quartz countertops., synchronized led Lehigh for countertop. The stovetop includes a convenient pot filler, perfect for effortless cooking. The adjoining laundry area includes washer & dryer, sink , with cabinets, and also with quartz countertops, ensuring aesthetic and functional. This residence boasts a synchronized LED lighting system with remote control installed in the ceilings, allowing easy adjustment of ambiance to suit every occasion. Closets are crafted with high-quality custom carpentry, maximizing storage and organization. Step outside to the covered porch, thoughtfully designed for entertaining with a fully equipped stainless steel outdoor kitchen and an additional plasma TV, ideal for enjoying quality time outdoors with family and friends. The property also includes a two-car enclosed garage with a separate side exit door for added convenience. Additional highlights include a washer and dryer set included and four 360-degree Vicon security cameras for peace of mind. This exquisite home is move-in ready and offers a unique blend of style, comfort and modern finishes. Come visit her soon, you will fall in love immediately.
| Elementary School | Middle School | High School |
|---|---|---|
| HARNS MARSH ELEM. Elementary School | HARNS MARSH MID. Middle School | LEHIGH SENIR HS High School |
| Price History | |
|---|---|
| 3/17/2026 | Listed $389,000 |
| 6/16/2026 | 1$384,000 |
| 7/6/2026 | 2$374,900 |
General Features
| Sewer | Septic Tank |
|---|---|
| Heating | Central,Electric |
| Cooling | Central Air,Ceiling Fan(s),Electric |
| Utilities | Cable Not Available,High Speed Internet Available |
| Possession | Close Of Escrow |
| Roof | Shingle |
| Appliances | Dryer,Dishwasher,Microwave,Range,Refrigerator,Self Cleaning Oven,Washer |
| Garage Spaces | 2 |
| Association Fee Includes | Cable TV |
| Patio/Porch Features | Open,Patio,Porch |
| Architectural Style | Contemporary,Other |
| Security Features | Burglar Alarm (Monitored),Security System,Smoke Detector(s) |
| Construction Materials | Block,Concrete,Stucco |
| Pets Allowed | Yes |
| Year Built | 2025 |
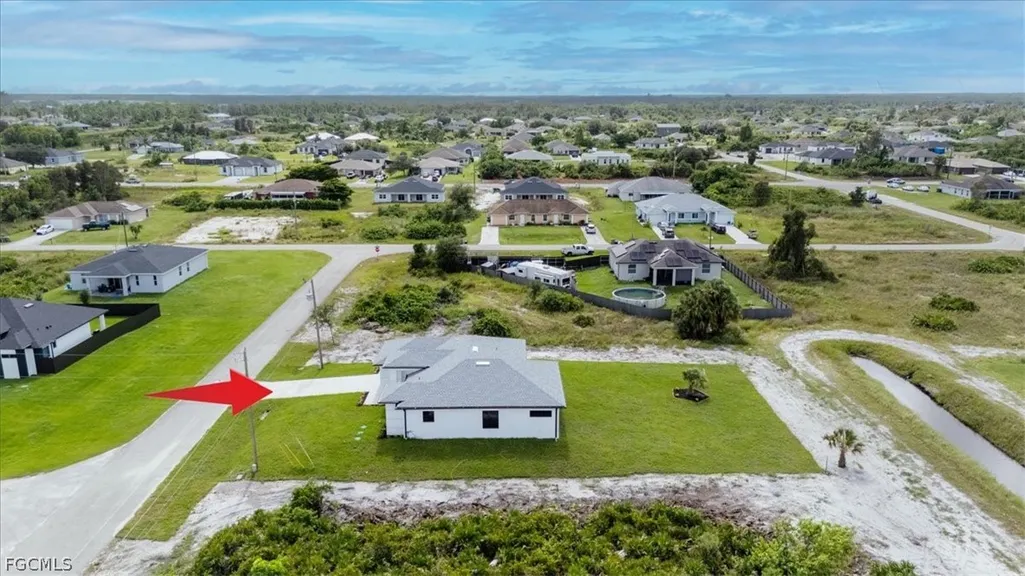
| View | Canal,City |
| Property Subtype | Single Family Residence |
| Tax Year | 2025 |
| Ownership | Single Family |
| Waterfront Features | None |
| Community Features | None |
| County | Lee |
| New Construction | true |
| Property Type | Residential |
| Association Amenities | Barbecue,Picnic Area |
| HOA | false |
| Attached Garage | true |
| Contingency | Third Party Approval |
| Subdivision Name | LEHIGH ACRES |
| Facing Direction | East |
| Garage Y/N | true |
| Full Baths | 2 |
| Status | Pending |
| High School | LEHIGH SENIR HS |
| City | Lehigh Acres |
| Disclosures | Home Warranty |
| Senior Community Y/N | false |
| Zoning Description | RS-1 |
| MLS Area | LA02 - South Lehigh Acres |
| Lot Size Units | Acres |
| Carport Y/N | false |
| Elementary School | HARNS MARSH ELEM. |
| Tax Annual Amount | 522.48 |
| Middle/Junior High School | HARNS MARSH MID. |
| Property Condition | New Construction |
| Virtual Tour | https://www.propertypanorama.com/instaview/fgcmls/2026012263 |
| Standard Status | Pending |
| Tax Lot | 3 |
| Property Sub Type Additional | Single Family Residence |
| PostalCity | Lehigh Acres |
| Legal Description | SOUTHWOOD UNIT 7 BLK 30 PB 26 PG 66 LOT 3 |
Interior Features
| Interior Amenities | Breakfast Bar,Built-in Features,Bedroom on Main Level,Bathtub,Closet Cabinetry,Cathedral Ceiling(s),Coffered Ceiling(s),Dual Sinks,Kitchen Island,Multiple Shower Heads,Custom Mirrors,Separate Shower,Walk-In Closet(s),Pot Filler |
|---|---|
| Flooring | Tile |
| Furnished Y/N | Unfurnished |
| Total Stories | 1 |
| Air Conditioning Y/N | true |
| Heating Y/N | true |
| Window Features | Impact Glass |
| Laundry Features | Inside |
| Total Bedrooms | 3 |
| LivingAreaSource | Plans |
| Total Baths | 2 |
Exterior Features
| Gulf Access | false |
|---|---|
| Exterior Amenities | Security/High Impact Doors,Outdoor Grill,Outdoor Kitchen,Patio |
| Parking Features | Attached,Driveway,Garage,Paved,Garage Door Opener |
| Lot Features | Oversized Lot |
| Water Source | Well |
| Lot Size Area | 0.2841 |
| Spa | false |
| Building Area Total | 2480 |
| Lot Dimensions | 80 x 150 x 80 x 150 |
| Lot Size Acres | 0.2841 |
| Road Surface Type | Paved |
| Private Pool | false |
| Lot Size Source | Plans |
| Waterfront Y/N | false |
| Covered Spaces | 2 |
| Road Responsibility | Public Maintained Road |
| LotDimensionsSource | Plans |
Amenities
- Foreclosure
- Views
- Short Sale
- New Construction
- Adult 55+
- Lease To Own
- No HOA Fees
- Furnished
- Primary On Main
- Air Conditioning
- Seller Finance
- Green
- Fixer Upper
- Horse
- Golf
- Fireplace
- Deck
- Garage
- Basement
- Pool
Property vs Single Family Average in 33974
Price
Taxes
Year Built
In The Neighborhood
Just Listed
Lehigh Acres
$ 314,900
835 Harnes Avenue S
Lehigh Acres, FL 33974
- Type
- Single Family
- Size
- 1,212 SqFt
- Rooms
- 3 Beds + 2 Baths
Just Listed
Lehigh Acres
$ 349,900
2614 27th Street W
Lehigh Acres, FL 33971
- Type
- Single Family
- Size
- 2,030 SqFt
- Rooms
- 4 Beds + 3 Baths
Just Listed
Lehigh Acres
$ 329,000
3319 30th Street Sw
Lehigh Acres, FL 33976
- Type
- Single Family
- Size
- 1,640 SqFt
- Rooms
- 3 Beds + 2 Baths
Just Listed
Lehigh Acres
$ 309,900
442 Redwing Street Sw
Lehigh Acres, FL 33974
- Type
- Single Family
- Size
- 1,317 SqFt
- Rooms
- 3 Beds + 2.5 Baths
Just Listed
Lehigh Acres
$ 319,900
4002 9th Street Sw
Lehigh Acres, FL 33976
- Type
- Single Family
- Size
- 1,581 SqFt
- Rooms
- 3 Beds + 2 Baths
Just Listed
Lehigh Acres
$ 360,000
3411 27th Street W
Lehigh Acres, FL 33971
- Type
- Single Family
- Size
- 1,590 SqFt
- Rooms
- 3 Beds + 3 Baths
Just Listed
Lehigh Acres
$ 329,900
613 Greenbriar Boulevard Nw
Lehigh Acres, FL 33972
- Type
- Single Family
- Size
- 1,530 SqFt
- Rooms
- 3 Beds + 2 Baths
Just Listed
Lehigh Acres
$ 349,900
3605 18th St Sw
Lehigh Acres, FL 33976
- Type
- Single Family
- Size
- 1,399 SqFt
- Rooms
- 3 Beds + 2 Baths
Just Listed
Lehigh Acres
$ 339,000
4449 Varsity Lakes Drive
Lehigh Acres, FL 33971
- Type
- Single Family
- Size
- 1,610 SqFt
- Rooms
- 3 Beds + 2 Baths
Just Listed
Lehigh Acres
$ 279,900
760 Goodrich Avenue S
Lehigh Acres, FL 33974
- Type
- Single Family
- Size
- 1,357 SqFt
- Rooms
- 3 Beds + 2 Baths
Just Listed
Lehigh Acres
$ 339,900
3207 E 10th Street
Lehigh Acres, FL 33972
- Type
- Single Family
- Size
- 1,558 SqFt
- Rooms
- 3 Beds + 2 Baths
Just Listed
Lehigh Acres
$ 359,000
3011 8th Street Sw
Lehigh Acres, FL 33976
- Type
- Single Family
- Size
- 1,804 SqFt
- Rooms
- 3 Beds + 2.5 Baths
Just Listed
Lehigh Acres
$ 196,000
1111 Gifford Ave N
Lehigh Acres, FL 33936
- Type
- Single Family
- Size
- 997 SqFt
- Rooms
- 2 Beds + 1 Baths

 All information regarding a property for sale, rental or financing, school information and public tax records is from sources deemed reliable; PROVIDED, HOWEVER, that representations and warranties are not made about the accuracy thereof, and such information is subject to errors, omissions, updates, modifications, changes of price, rent rates, commissions, prior sales, leases or financing, changes in school boundaries, or withdrawal without notice. All information displayed on this Website should
 © 2026 Florida Gulf Coast MLS (FGCMLS) Information deemed reliable, but not guaranteed. The IDX data relating to real estate for sale on this web site comes in part from the Florida Gulf Coast Multiple Listing Service. The information being provided is for consumers' personal, non-commercial use and may not be used for any purpose other than to identify prospective properties consumers may be interested in purchasing. Information is deemed reliable but not guaranteed.
 This data is up-to-date as of September 27, 2026 3:51 PM UTC Some properties that appear for sale on this website may subsequently have sold and may no longer be available. For the most current information, contact Alex King Group - Premiere Plus Realty.
The information provided is for consumers' personal, non-commercial use and may not be used for any other purpose. The data relating to real estate for sale on this website comes in part from the Broker Reciprocity Program (BR Program) of M.L.S.
This data is up-to-date as of September 27, 2026 3:51 PM UTC Some properties that appear for sale on this website may subsequently have sold and may no longer be available. For the most current information, contact Alex King Group - Premiere Plus Realty.
The information provided is for consumers' personal, non-commercial use and may not be used for any other purpose. The data relating to real estate for sale on this website comes in part from the Broker Reciprocity Program (BR Program) of M.L.S.
