
Views
Address
280 23rd Street Sw, Naples, FL
Price
$ 1,195,000
Property Attributes
- MLS#2026016769
- TypeSingle Family
- Listing Status Active
- CountyCollier
- CityNaples
- AreaNA42 - GGE 4,5,8,9,12,15,27,28,193-195
- NeighborhoodGOLDEN GATE ESTATES
- Zip34117
- StyleSee Remarks
- Year Built2014
- Taxes$ 4920
- Price$ 1,195,000
- Bedrooms4
- Full Bathrooms2
- Half Bathrooms0
- Sqr Footage2634
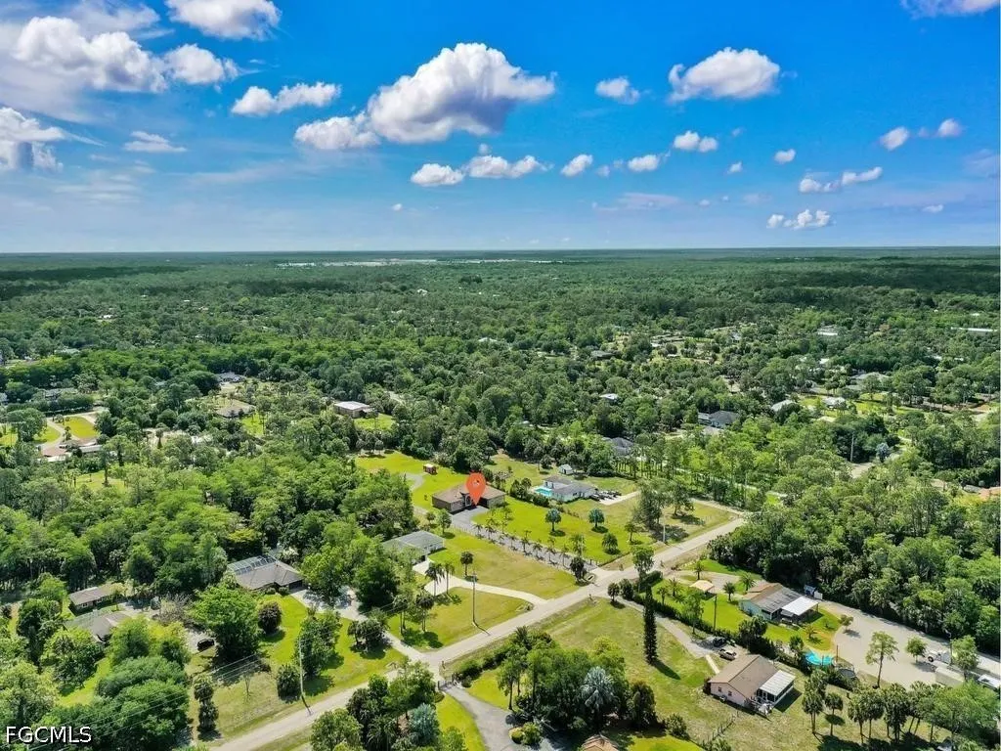
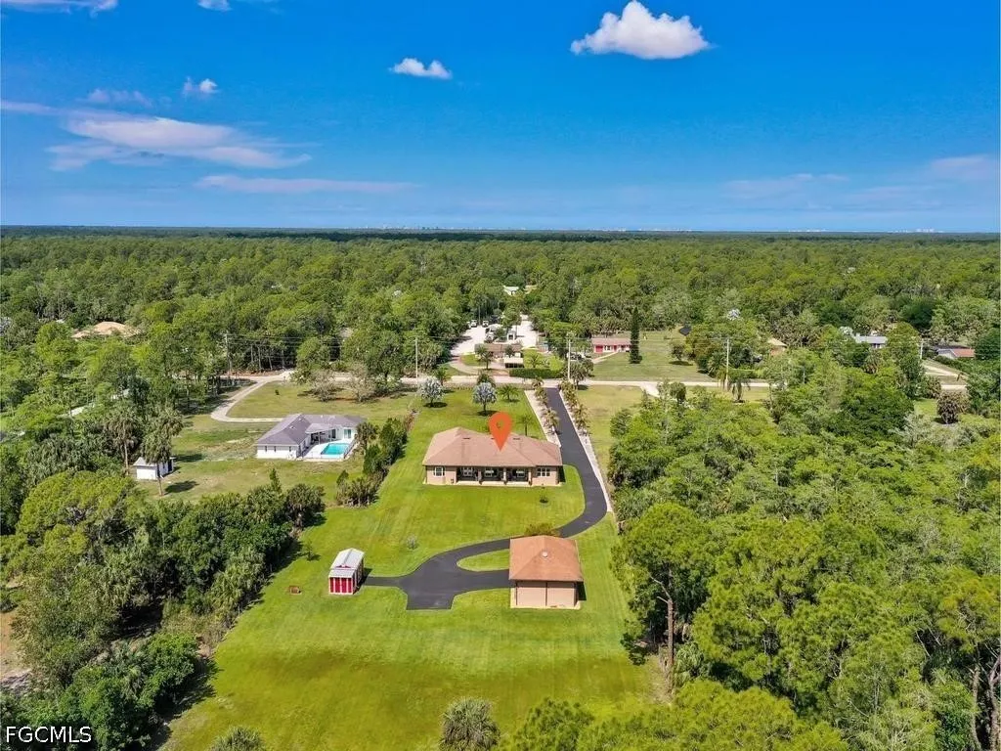
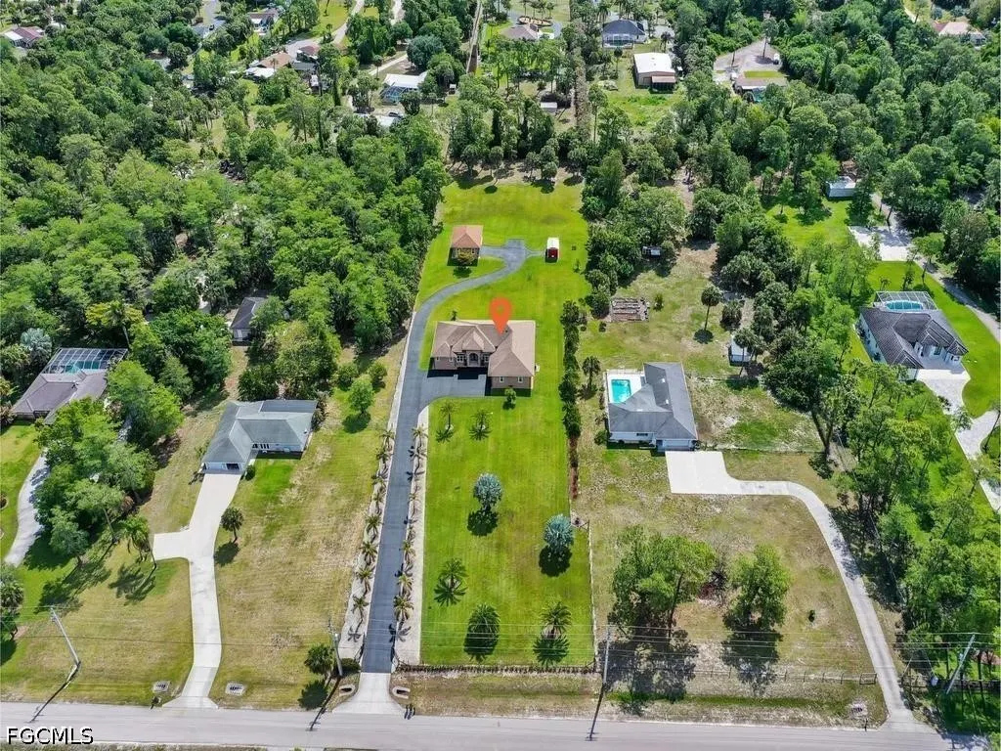
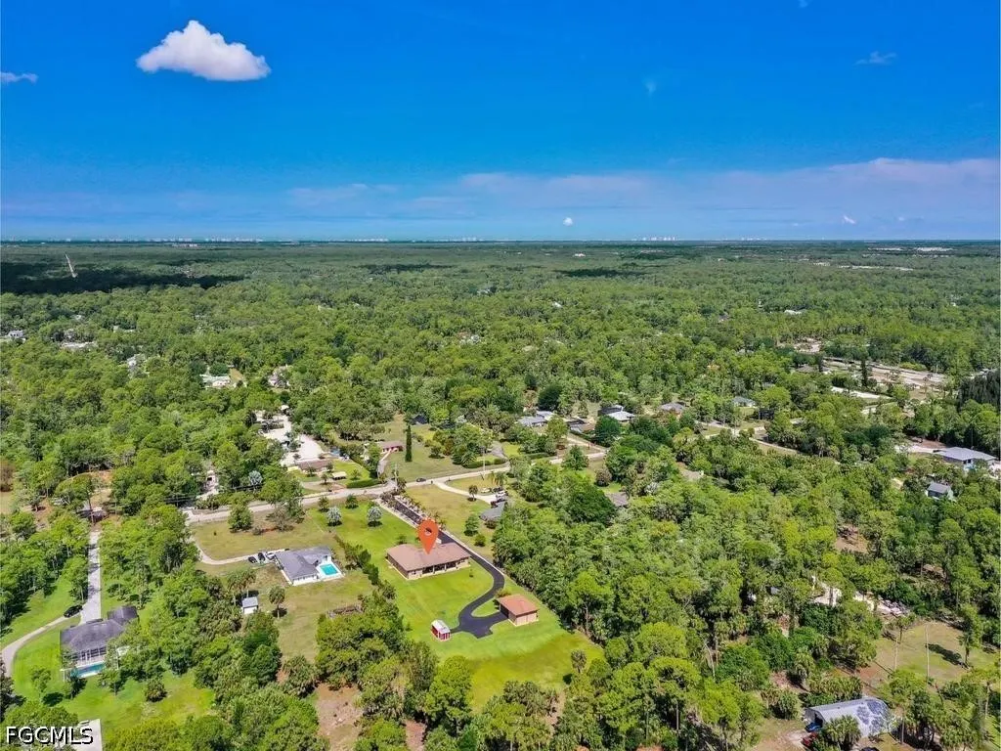
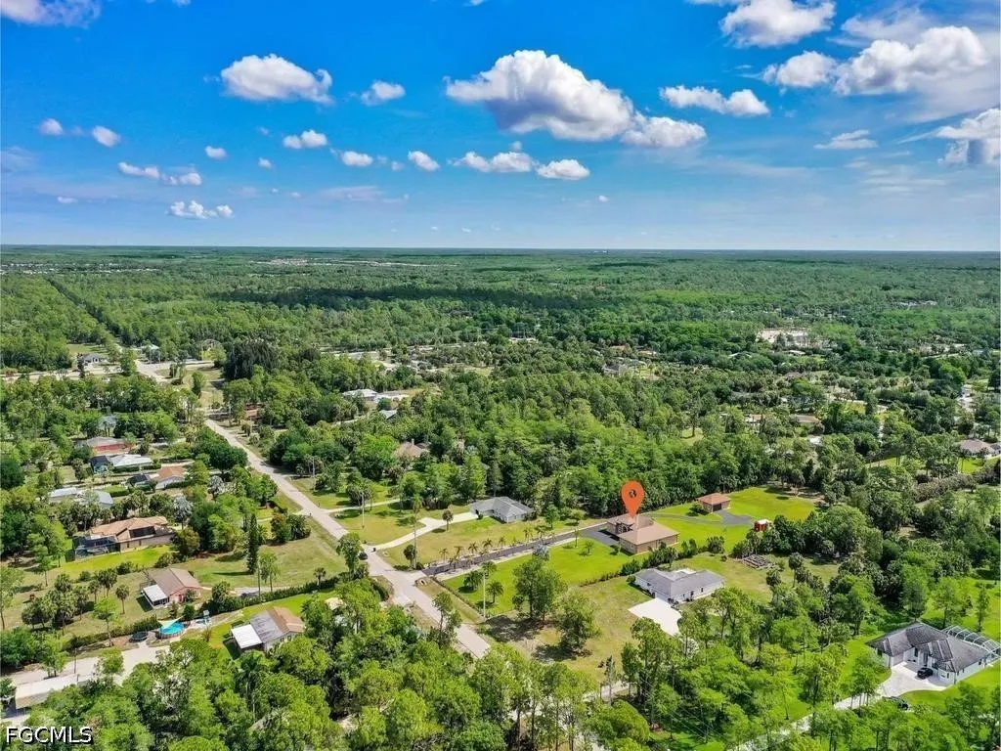
- Lot Size2.32 Acres
Data Source:
Florida Gulf Coast MLS (SWFLMLS)
Property Description
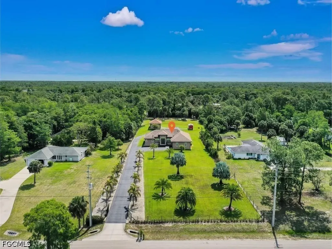
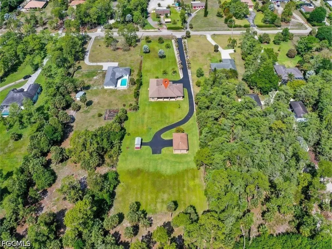
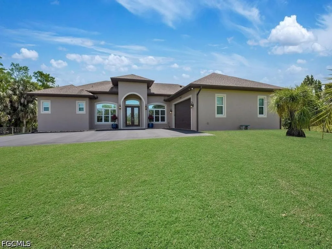
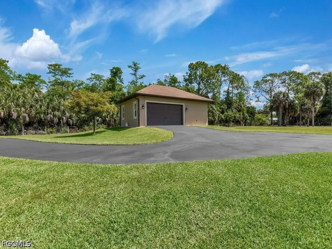
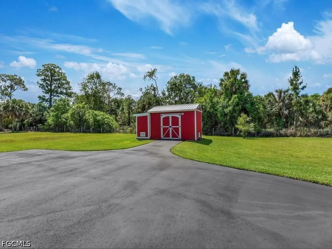
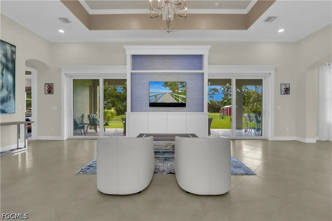
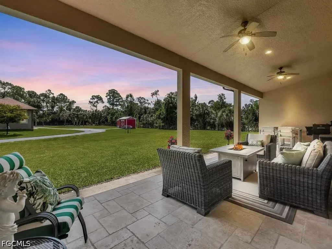
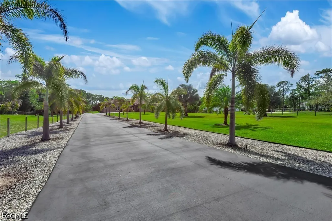
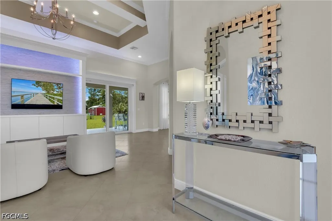
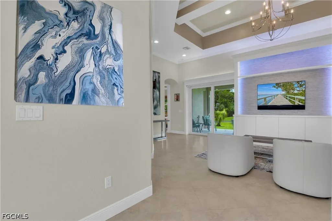
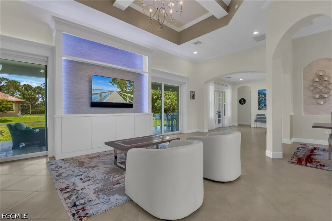
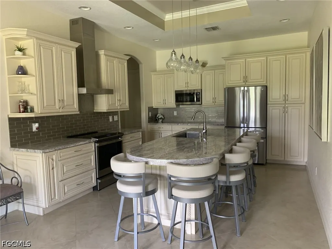
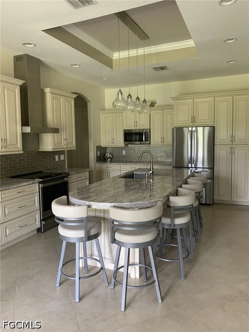
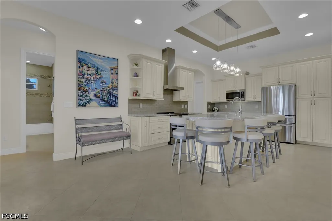
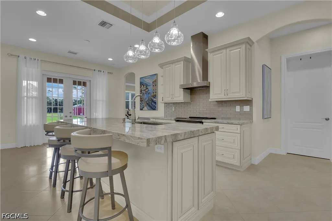
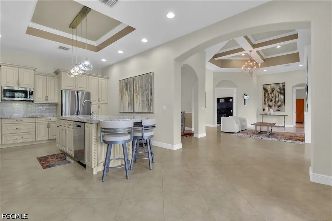
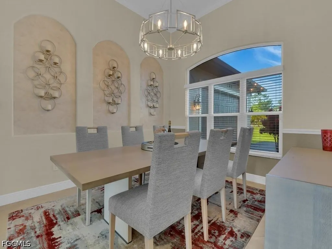
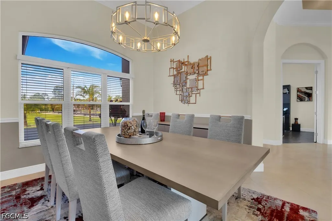
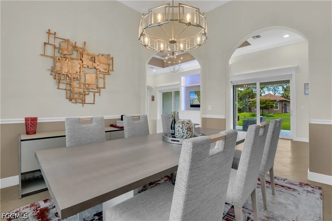
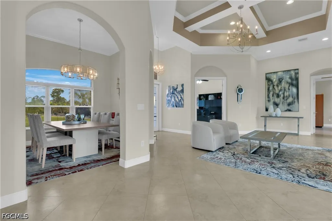
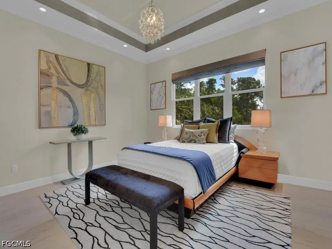
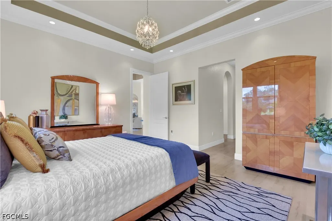
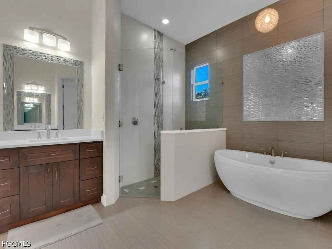
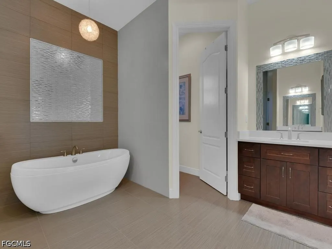
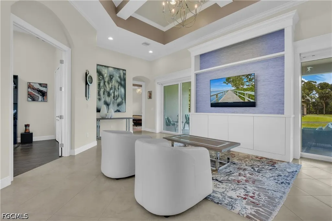
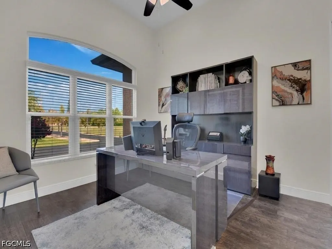
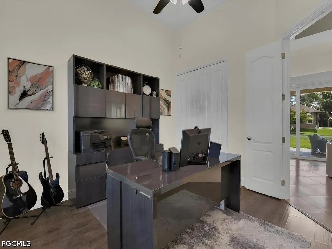
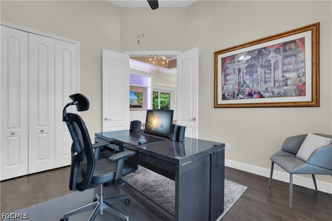
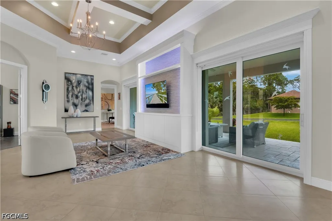
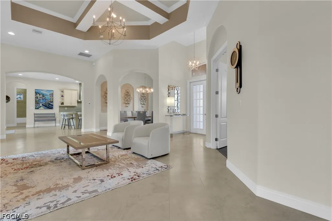
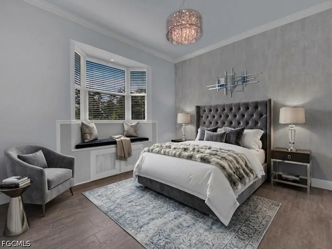
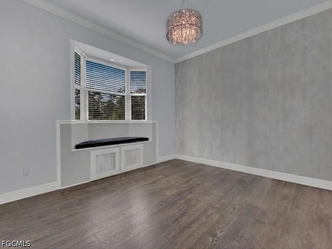
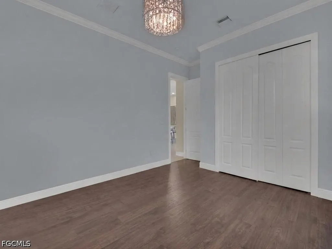
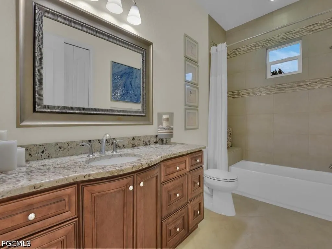
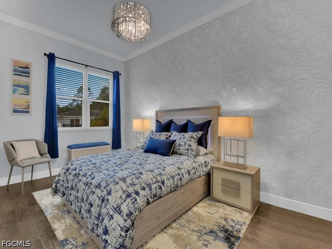
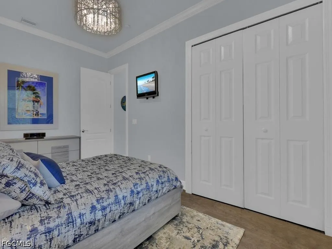
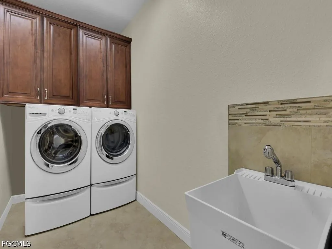
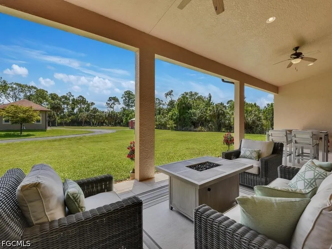
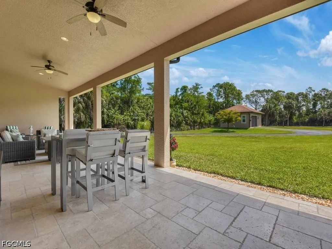
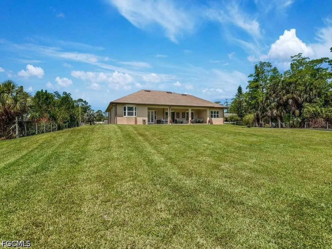
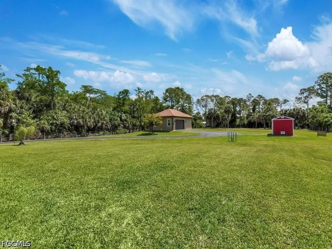
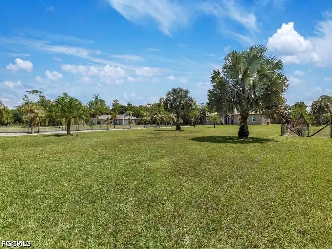
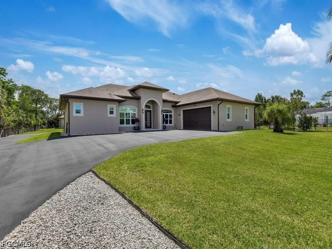
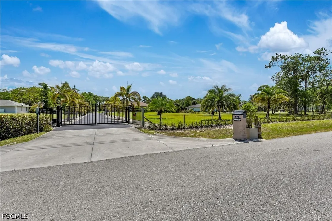
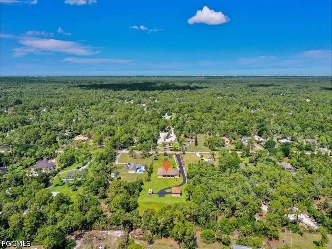
UNIQUE FIND ON OVER 2 ACRES! A partial list of the many Luxury features and upgrades built into this single-family custom home include: All New A/C system in 2022 with UV disinfecting light plus 10-year transferable warranty. Oversized Island Kitchen upgrade with all New 2024 GE Profile appliances with transferrable warranty, New 2.25” kitchen Quartz countertop and 1.25” perimeter Quartz counters with eased edging. Complete exterior of home painted in 2024. New Hybrid hot water heater in 2025 with transferrable warranty. PGT hurricane impact windows and doors throughout; Double disappearing sliding doors; Custom window seat with storage in one guest room; French door entry to home office/guest room; Volume and coffer ceilings with 14' in main living area and 10' in bedrooms; Crown molding; Custom built 10’ wall unit and entertainment center with programmable LED back lighting. Expansive lanai with plenty of room for outdoor kitchen and pool/spa. Completely Fenced property and Electric Entry Gate at front entry. Full property Irrigation System with Wi-Fi controlled by Orbit/Rainbird (11 zones, 97 sprinkler heads & 3 hose bib outlets). Professionally maintained with tropical landscaping. Designer grade light fixtures and fan. Double drywall with in-wall insulation in all bedrooms for sound barrier. Tinting on windows for energy efficiency. Entire driveway paved and resurfaced in 2025. Laundry room serves as a SAFE ROOM with solid concrete walls, concrete ceiling with fire rated door. CBS poured concrete with rebar construction. Porcelain tile flooring set on diagonal in main living area. Wood flooring with anti-moisture pad in all bedrooms. Travertine tile on front entry and lanai. Oversized attached 2-car garage (806 sq ft). Detached 2+ car drive-thru garage/workshop (24' x 36' or 864 sq ft). Multi-purpose equipment shed that also houses a complete home reverse osmosis system. See MLS attachments for Feature Sheet to see the full detailed list of upgrades. Property is located in FLOOD ZONE X (no flood insurance required) and on a dead-end street. Room for animals, pool, additional building(s) and all of your toys. This area is a highly desired area just 2 miles East of Collier Blvd for individuals looking for a quiet and rural feel with easy access to all the local amenities.
| Price History | |
|---|---|
| 4/25/2026 | Listed $1,250,000 |
| 5/18/2026 | 4$1,195,000 |
General Features
| Sewer | Septic Tank |
|---|---|
| Heating | Central,Electric |
| Cooling | Central Air,Ceiling Fan(s),Electric |
| Utilities | Cable Available |
| Possession | Close Of Escrow |
| Roof | Shingle |
| Appliances | Dryer,Dishwasher,Electric Cooktop,Freezer,Microwave,Range,Refrigerator,Self Cleaning Oven,Water Purifier,Washer |
| Garage Spaces | 4 |
| Association Fee Includes | None |
| Patio/Porch Features | Open,Patio,Porch |
| Architectural Style | See Remarks |
| Security Features | Security Gate,Gated Community,Smoke Detector(s) |
| Construction Materials | Block,Concrete,Stucco |
| Pets Allowed | Yes |
| Year Built | 2014 |
| View | Landscaped,Trees/Woods |
| Property Subtype | Single Family Residence |
| Tax Year | 2025 |
| Ownership | Single Family |
| Waterfront Features | None |
| Community Features | Non-Gated |
| County | Collier |
| Property Type | Residential |
| Association Amenities | None |
| HOA | false |
| Attached Garage | true |
| Subdivision Name | GOLDEN GATE ESTATES |
| Facing Direction | West |
| Garage Y/N | true |
| Other Structures | Outbuilding |
| Total Rooms | 10 |
| Full Baths | 2 |
| Status | Active |
| Directions | From I-75 take Exit 111, head East on Immokalee Rd, right onto Collier Blvd, left onto Golden Gate Blvd W, right onto 23rd St SW |
| City | Naples |
| Senior Community Y/N | false |
| MLS Area | NA42 - GGE 4,5,8,9,12,15,27,28,193-195 |
| Lot Size Units | Acres |
| Carport Y/N | false |
| Tax Annual Amount | 4920.89 |
| Property Condition | Resale |
| Virtual Tour | https://view.paradym.com/idx/280-23rd-ST-SW-Naples-FL-34117/4966077 |
| Standard Status | Active |
| Tax Lot | na |
| Property Sub Type Additional | Single Family Residence |
| PostalCity | Naples |
Interior Features
| Interior Amenities | Breakfast Bar,Bathtub,Coffered Ceiling(s),Separate/Formal Dining Room,Dual Sinks,Entrance Foyer,French Door(s)/Atrium Door(s),High Ceilings,Kitchen Island,Pantry,Separate Shower,Cable TV,Walk-In Closet(s),Window Treatments,Split Bedrooms,Workshop |
|---|---|
| Flooring | Tile,Wood |
| Furnished Y/N | Unfurnished |
| Total Stories | 1 |
| Air Conditioning Y/N | true |
| Heating Y/N | true |
| Window Features | Single Hung,Tinted Windows,Impact Glass,Window Coverings |
| Laundry Features | Inside,Laundry Tub |
| Total Bedrooms | 4 |
| Entry Level | 1 |
| Room Type | Bathroom,Guest Quarters,Workshop,Great Room |
| LivingAreaSource | Appraiser |
| Total Baths | 2 |
Exterior Features
| Gulf Access | false |
|---|---|
| Exterior Amenities | Fence,Security/High Impact Doors,Sprinkler/Irrigation,Other,Patio,Room For Pool,Storage |
| Parking Features | Attached,Driveway,Garage,Paved,RV Access/Parking,Two Spaces,Garage Door Opener |
| Lot Features | Irregular Lot,Oversized Lot,Sprinklers Automatic |
| Water Source | Well |
| Lot Size Area | 2.32 |
| Spa | false |
| Building Area Total | 4241 |
| Lot Dimensions | 151 x 659 x 166 x 659 |
| Lot Size Acres | 2.32 |
| Road Surface Type | Paved |
| Private Pool | false |
| Lot Size Source | Appraiser |
| Waterfront Y/N | false |
| Covered Spaces | 4 |
| Door Features | French Doors |
| Other Equipment | Reverse Osmosis System |
| LotDimensionsSource | Appraiser |
Amenities
- Foreclosure
- Views
- Short Sale
- New Construction
- Adult 55+
- Lease To Own
- No HOA Fees
- Furnished
- Primary On Main
- Air Conditioning
- Seller Finance
- Green
- Fixer Upper
- Horse
- Golf
- Fireplace
- Deck
- Garage
- Basement
- Pool
Property vs Single Family Average in 34117
Price
Taxes
Year Built
In The Neighborhood
Just Listed
NAPLES
$ 899,990
5750 Westport Ln
Naples, FL 34116
- Type
- Single Family
- Size
- 2,111 SqFt
- Rooms
- 3 Beds + 2 Baths
Just Listed
Naples
$ 729,000
3451 12th Ave Se
Naples, FL 34117
- Type
- Single Family
- Size
- 2,754 SqFt
- Rooms
- 3 Beds + 2 Baths
Just Listed
Naples
$ 1,195,000
260 20th Ave Ne
Naples, FL 34120
- Type
- Single Family
- Size
- 3,295 SqFt
- Rooms
- 5 Beds + 4.5 Baths
Just Listed
Naples
$ 450,000
2783 2nd Ave Se
Naples, FL 34117
- Type
- Single Family
- Size
- 1,000 SqFt
- Rooms
- 2 Beds + 2.5 Baths
Just Listed
Naples
$ 450,000
2923 14th Ave Se
Naples, FL 34117
- Type
- Single Family
- Size
- 1,500 SqFt
- Rooms
- 3 Beds + 2 Baths
Just Listed
Naples
$ 749,000
1264 14th Ave Ne
Naples, FL 34120
- Type
- Single Family
- Size
- 2,005 SqFt
- Rooms
- 3 Beds + 2 Baths
Just Listed
NAPLES
$ 715,000
2469 29th Ave Ne
Naples, FL 34120
- Type
- Single Family
- Size
- 2,479 SqFt
- Rooms
- 4 Beds + 4.5 Baths
Just Listed
Naples
$ 520,000
4211 4th Ave Ne
Naples, FL 34120
- Type
- Single Family
- Size
- 1,604 SqFt
- Rooms
- 3 Beds + 4 Baths
Just Listed
Naples
$ 1,675,000
98 10th St Ne
Naples, FL 34120
- Type
- Single Family
- Size
- 3,256 SqFt
- Rooms
- 5 Beds + 3.5 Baths
Just Listed
Naples
$ 995,000
5288 40th St Ne
Naples, FL 34120
- Type
- Single Family
- Size
- 2,250 SqFt
- Rooms
- 3 Beds + 4 Baths
Just Listed
Naples
$ 893,250
887 6th St Se
Naples, FL 34117
- Type
- Single Family
- Size
- 2,382 SqFt
- Rooms
- 4 Beds + 3 Baths
Just Listed
Naples
$ 589,000
6300 Everglades Blvd N
Naples, FL 34120
- Type
- Single Family
- Size
- 1,468 SqFt
- Rooms
- 3 Beds + 2.5 Baths
Just Listed
Naples
$ 879,000
2831 32nd Ave Se
Naples, FL 34117
- Type
- Single Family
- Size
- 2,064 SqFt
- Rooms
- 4 Beds + 3 Baths

 All information regarding a property for sale, rental or financing, school information and public tax records is from sources deemed reliable; PROVIDED, HOWEVER, that representations and warranties are not made about the accuracy thereof, and such information is subject to errors, omissions, updates, modifications, changes of price, rent rates, commissions, prior sales, leases or financing, changes in school boundaries, or withdrawal without notice. All information displayed on this Website should
 © 2026 Florida Gulf Coast MLS (FGCMLS) Information deemed reliable, but not guaranteed. The IDX data relating to real estate for sale on this web site comes in part from the Florida Gulf Coast Multiple Listing Service. The information being provided is for consumers' personal, non-commercial use and may not be used for any purpose other than to identify prospective properties consumers may be interested in purchasing. Information is deemed reliable but not guaranteed.
 This data is up-to-date as of September 27, 2026 3:51 PM UTC Some properties that appear for sale on this website may subsequently have sold and may no longer be available. For the most current information, contact Alex King Group - Premiere Plus Realty.
The information provided is for consumers' personal, non-commercial use and may not be used for any other purpose. The data relating to real estate for sale on this website comes in part from the Broker Reciprocity Program (BR Program) of M.L.S.
This data is up-to-date as of September 27, 2026 3:51 PM UTC Some properties that appear for sale on this website may subsequently have sold and may no longer be available. For the most current information, contact Alex King Group - Premiere Plus Realty.
The information provided is for consumers' personal, non-commercial use and may not be used for any other purpose. The data relating to real estate for sale on this website comes in part from the Broker Reciprocity Program (BR Program) of M.L.S.
