
Waterfront

Address
18220 Elmwood Drive, Alva, FL
Price
$ 890,000
Property Attributes
- MLS#2026018191
- TypeSingle Family
- Listing Status Active
- CountyLee
- CityAlva
- AreaAL01 - Alva
- NeighborhoodNOT APPLICABLE
- Zip33920
- StyleContemporary, Other, Ranch, One Story, See Remarks
- Year Built1956
- Taxes$ 2431
- Price$ 890,000
- Bedrooms5
- Full Bathrooms3
- Half Bathrooms0
- Sqr Footage3512
- Lot Size3.2 Acres
Data Source:
Florida Gulf Coast MLS (SWFLMLS)
Property Description
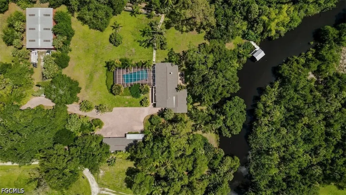
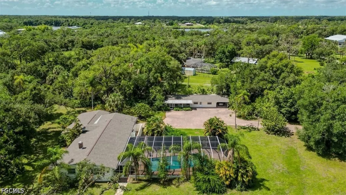
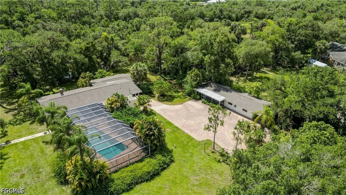
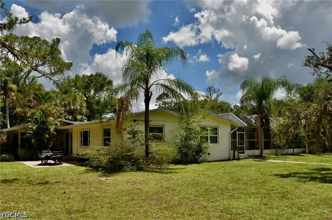
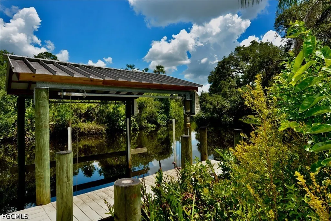
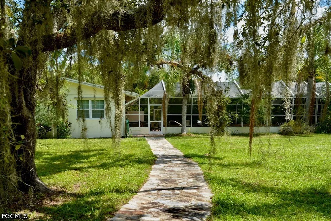
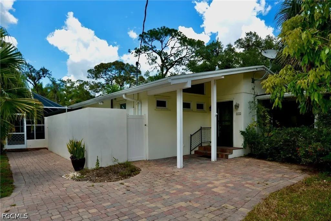
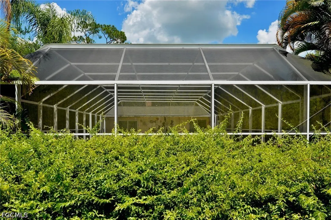
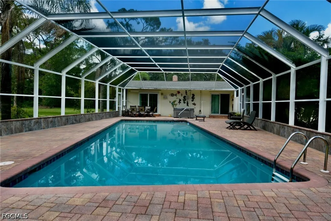
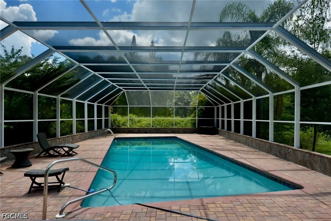
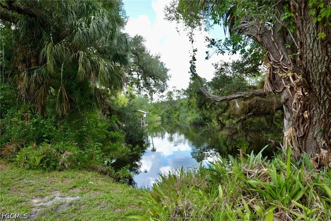
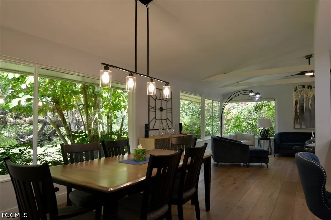
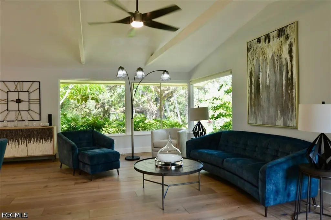
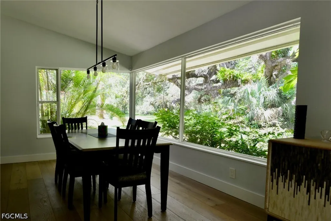
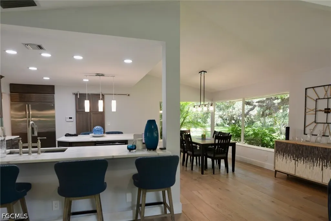
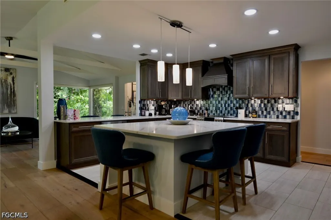
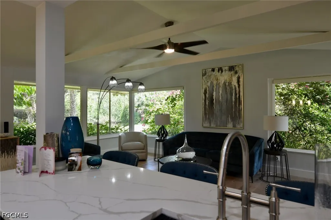
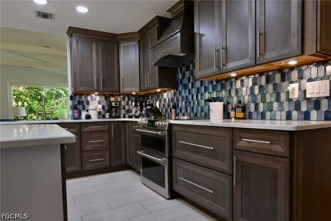
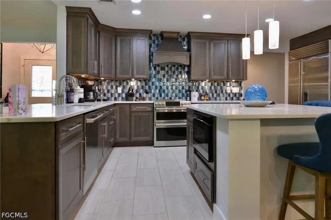
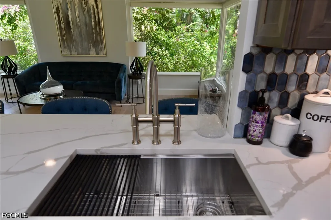
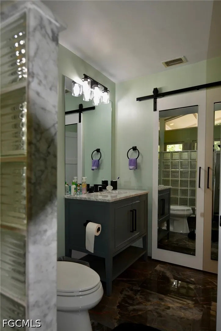
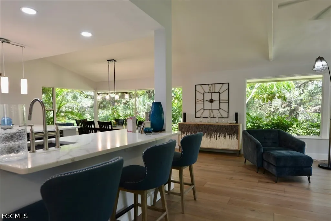
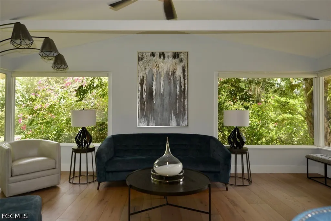
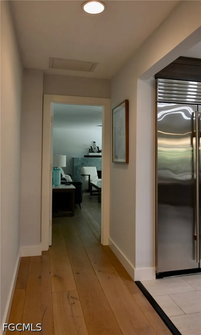
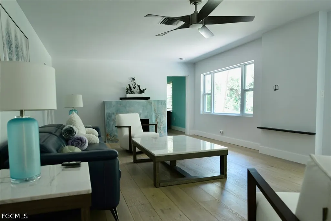
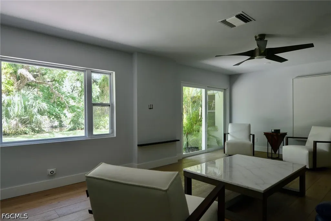
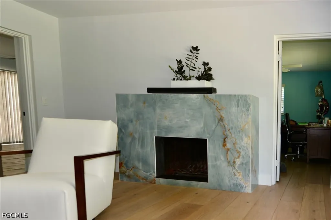
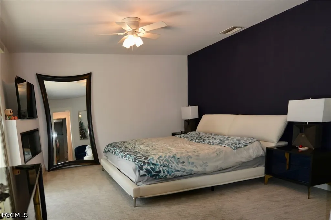
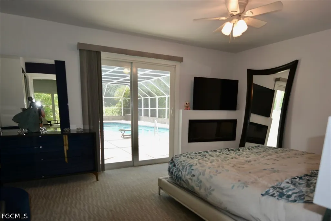
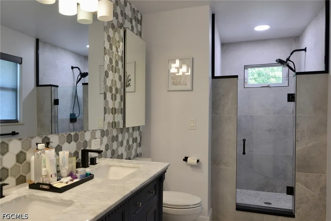
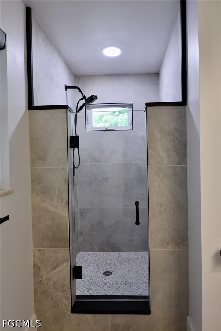
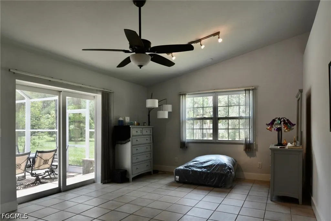
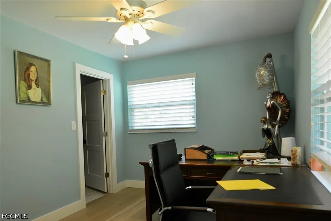
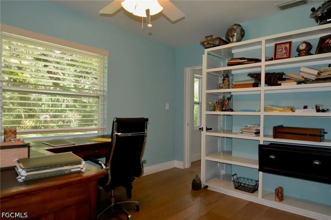
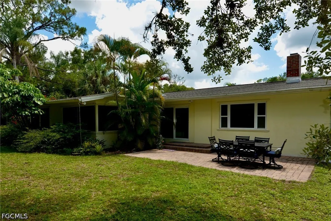
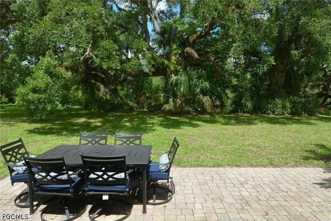
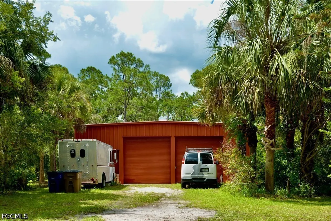
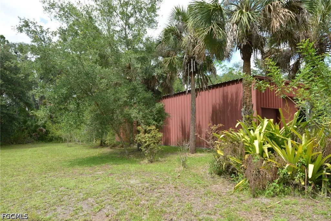
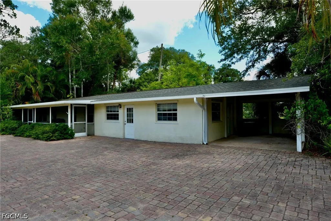
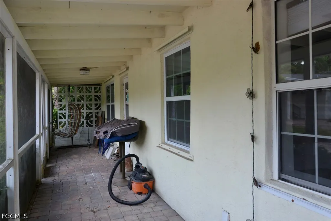
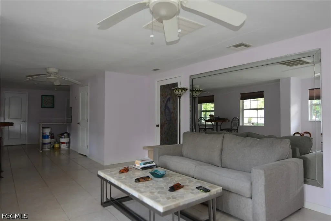
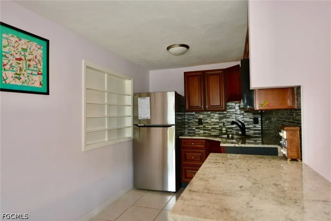
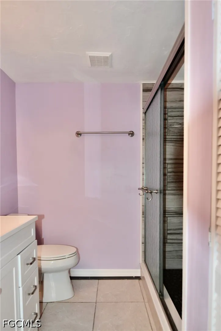
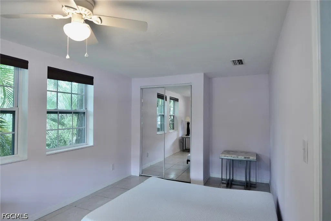
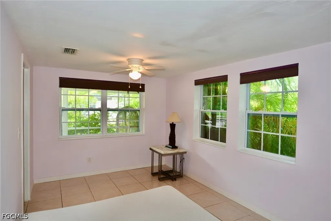
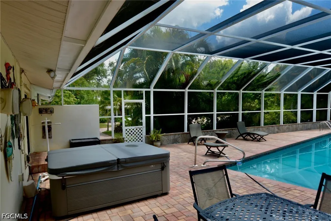
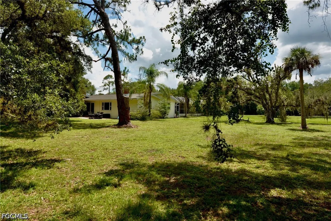
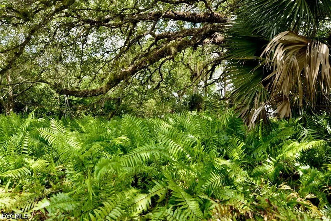
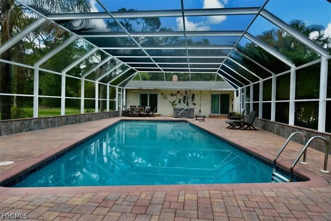
MOTIVATED REDUCTION *** $-100,000.00 *** PRICE IMPROVEMENT REFLECTS SELLER MOTIVATION. PRICED TO MOVE AT AN UNBEATABLE VALUE! UNPRECEDENTED VALUE AND OPPORTUNITY. 3.2 AC, 2 HOMES, 2400 SF RED IRON BARN, LAP POOL AND HUGE LANAI, NAVIGABLE WATER 500 YARDS TO CALOOSAHATCHEE RIVER DOWN RIVER OF LOCKS. ZONED AG-2. NO HOA, NOT IN A SUBDIVISIONS. PRESERVED TELEGRAPH VIEWS BY CONSERVATION EASEMENT. HAVE INSTANT EQUITY AND BE FREE IN YOUR FUTURE FROM ASSOCIATIONS AND RESIDENTIAL ZONING. This is a truly remarkable property that photographs can't do it justice. Such a beautiful oasis!! Private, peaceful,…Perfect for an Artist, writer, photographer or just a nature lover! The good life awaits!! Multigenerational property 2 home estate. Enjoy the workshop/barn of the 2400sf red iron/steel barn. Enjoy the screened recreational area with 40ft pool. Located on 344 feet of the navigable Telegraph Creek, 550 yards to the Caloosahatchee river. Feel the privacy in this 3.2 acre estate. ZONED AG 2! Mature oaks & pines, find yourself in the secret, equestrian and recreational Hideaway of Alva, Florida! The tranquility and elegance of this 3.2 acres rich in classic southern style charm. DETAILS: Main house is 2422sf 3/2 with grand open spaces. The kitchen features state of the art amenities, including BLANCHE quartz countertops, stainless steel sink, eye-catching subzero, classic French door, refrigerator freezer. Chef‘s choice of the induction range, convection, double oven and an easy to reach conveniently located microwave oven. Designer cabinetry, with soft, closing drawers and heavy hinge, including a large walk-in pantry with designer doors, and stainless steel barn door hardware. The multi Chef kitchen will support the families best chefs at holidays and gatherings with the island kitchen as the social hub of the 700 ft.² gathering space. A large family room is the hub for the three bedrooms on the north side of the house. The family room features a wood-burning fireplace, and panoramic veiws of the backyard and the telegraph creek. The master suite includes a large walk-in closet and private bath with dual sinks and a spacious custom shower. Private access into the lanai and pool area. The second bedroom, with a vaulted ceiling and access into the pool lanai area. The third bedroom features, built-in open bookshelves, + large size walk-in closet. BONUS!! 1090 ft.² guest house with carport. Full functioning, with living room, dining room, and a fully equipped kitchen in the central space, full laundry, hook ups, independent HVAC from main house, and a bedroom located on each end of the living space. A large screened, private lanai invites you to relax and enjoy. A 40 x 60 red iron steel building with three overhead doors and an access door, on a monolithic pour of concrete is here for your needs.
| Price History | |
|---|---|
| 4/20/2026 | Listed $999,999 |
| 6/10/2026 | 1$990,000 |
| 6/24/2026 | 10$890,000 |
General Features
| Sewer | Private Sewer,Septic Tank |
|---|---|
| Heating | Central,Electric |
| Cooling | Central Air,Electric |
| Utilities | Cable Available |
| Possession | Negotiable |
| Roof | Metal,Shingle |
| Appliances | Dryer,Dishwasher,Freezer,Ice Maker,Microwave,Range,Refrigerator,RefrigeratorWithIce Maker,Water Purifier,Washer,Water Softener |
| Garage Spaces | 5 |
| Association Fee Includes | Other |
| Patio/Porch Features | Lanai,Patio,Porch,Screened |
| Architectural Style | Contemporary,Other,Ranch,One Story,See Remarks |
| Pool Features | Concrete,Electric Heat,Heated,In Ground,Lap,Pool Equipment,Screen Enclosure |
| Construction Materials | Block,Metal Frame,Other,Concrete,Stucco |
| Pets Allowed | Yes |
| Year Built | 1956 |
| View | Landscaped,Creek/Stream,Trees/Woods |
| Stories Count | 1 |
| Property Subtype | Single Family Residence |
| Tax Year | 2025 |
| Ownership | Single Family |
| Waterfront Features | Creek,Navigable Water |
| Community Features | Boat Facilities,Non-Gated,None |
| County | Lee |
| Property Type | Residential |
| HOA | false |
| Attached Garage | false |
| Subdivision Name | NOT APPLICABLE |
| Facing Direction | West |
| Garage Y/N | true |
| Other Structures | Outbuilding |
| Total Rooms | 8 |
| Full Baths | 3 |
| Status | Active |
| Directions | From exit 143 Bayshore/Pine Island Rd, east 3.3 mi Lee Civic Center, north 31, 2 miles north to River Road RT 78, east 3.2 miles to Elmwood, Cedar post and rail fence on south, Elmwood Dr, south to first driveway on east (left), approach with enjoyment! |
| City | Alva |
| Disclosures | Disclosure on File |
| Senior Community Y/N | false |
| MLS Area | AL01 - Alva |
| Lot Size Units | Acres |
| Carport Spaces | 1 |
| Carport Y/N | true |
| Tax Annual Amount | 2431.35 |
| Property Condition | Resale |
| Virtual Tour | https://www.propertypanorama.com/instaview/fgcmls/2026018191 |
| Standard Status | Active |
| Property Sub Type Additional | Single Family Residence |
| PostalCity | Alva |
| Legal Description | N250 ft govt lot 2 center W telegraph creek |
Interior Features
| Interior Amenities | Breakfast Bar,Built-in Features,Bedroom on Main Level,Dual Sinks,Entrance Foyer,Eat-in Kitchen,Family/Dining Room,Fireplace,Handicap Access,High Ceilings,Kitchen Island,Living/Dining Room,Pantry,Shower Only,Separate Shower,Walk-In Pantry,Walk-In Closet(s),Window Treatments |
|---|---|
| Flooring | Concrete,Tile |
| Furnished Y/N | Negotiable |
| Total Stories | 1 |
| Air Conditioning Y/N | true |
| Heating Y/N | true |
| Window Features | Bay Window(s),Display Window(s),Impact Glass,Window Coverings |
| Fireplace Y/N | true |
| Laundry Features | Laundry Tub |
| Total Bedrooms | 5 |
| Entry Level | 1 |
| Room Type | Screened Porch,Great Room |
| LivingAreaSource | Appraiser |
| Total Baths | 3 |
Exterior Features
| Gulf Access | true |
|---|---|
| Gulf Access Type | No Bridge(s),Water Direct |
| Exterior Amenities | Security/High Impact Doors,Other,Patio,Privacy Wall,Shutters Manual |
| Parking Features | Circular Driveway,Detached,Garage,Two Spaces,Attached Carport |
| Lot Features | Irregular Lot,Oversized Lot,Dead End |
| Water Source | Well |
| Lot Size Area | 3.2 |
| Spa | false |
| Building Area Total | 3512 |
| Lot Dimensions | 281 x 616 x 344 x 479 |
| Lot Size Acres | 3.2 |
| Road Surface Type | Paved |
| Private Pool | true |
| Lot Size Source | Appraiser |
| Waterfront Y/N | true |
| Covered Spaces | 6 |
| Road Frontage Type | Private Road |
| Road Responsibility | Private Maintained Road |
| Horse Y/N | true |
| Horse Amenities | Horses Allowed |
| LotDimensionsSource | Appraiser |
Amenities
- Foreclosure
- Views
- Short Sale
- New Construction
- Adult 55+
- Lease To Own
- No HOA Fees
- Furnished
- Primary On Main
- Air Conditioning
- Seller Finance
- Green
- Fixer Upper
- Horse
- Golf
- Fireplace
- Deck
- Garage
- Basement
- Pool
Property vs Single Family Average in 33920
Price
Taxes
Year Built
In The Neighborhood
Just Listed
North Fort Myers
$ 275,000
1274 Pondella Circle
North Fort Myers, FL 33903
- Type
- Single Family
- Size
- 1,140 SqFt
- Rooms
- 3 Beds + 2 Baths
Just Listed
Lake Placid
$ 204,000
1579 Buck Street
Lake Placid, FL 33852
- Type
- Single Family
- Size
- 1,257 SqFt
- Rooms
- 2 Beds + 2 Baths
Just Listed
Cape Coral
$ 239,000
4008 Se 2nd Avenue
Cape Coral, FL 33904
- Type
- Single Family
- Size
- 1,300 SqFt
- Rooms
- 2 Beds + 2 Baths
Waterfront
Bradenton
$ 425,000
12218 Lavender Loop
Bradenton, FL 34212
- Type
- Single Family
- Size
- 1,896 SqFt
- Rooms
- 3 Beds + 2 Baths
Views
NOKOMIS
$ 530,000
194 Treviso Ct
Nokomis, FL 34275
- Type
- Single Family
- Size
- 1,727 SqFt
- Rooms
- 3 Beds + 2 Baths
Fort Myers
$ 225,000
2343 Canal Street
Fort Myers, FL 33901
- Type
- Single Family
- Size
- 575 SqFt
- Rooms
- 2 Beds + 2 Baths
Waterfront
Punta Gorda
$ 999,000
28984 Gin Lane
Punta Gorda, FL 33982
- Type
- Single Family
- Size
- 2,364 SqFt
- Rooms
- 3 Beds + 3 Baths
Water Views
Punta Gorda
$ 495,000
3407 Island View Drive
Punta Gorda, FL 33950
- Type
- Single Family
- Size
- 2,771 SqFt
- Rooms
- 4 Beds + 3.5 Baths
Views
Punta Gorda
$ 900,000
1409 Lavilla Road
Punta Gorda, FL 33950
- Type
- Single Family
- Size
- 3,400 SqFt
- Rooms
- 4 Beds + 3 Baths
Port Charlotte
$ 270,000
160 Francis Drive Ne
Port Charlotte, FL 33952
- Type
- Single Family
- Size
- 1,298 SqFt
- Rooms
- 4 Beds + 2 Baths
Seller Financing
Venice
$ 359,900
305 Shell Road
Venice, FL 33953
- Type
- Single Family
- Size
- 1,203 SqFt
- Rooms
- 2 Beds + 2 Baths
Views
Belle Glade
$ 385,000
157 Dabou Loop
Belle Glade, FL 33430
- Type
- Single Family
- Size
- 1,463 SqFt
- Rooms
- 4 Beds + 2 Baths
Views
Arcadia
$ 295,000
4538 Ne Cubitis Avenue
Arcadia, FL 34266
- Type
- Single Family
- Size
- 2,016 SqFt
- Rooms
- 2 Beds + 1.5 Baths

 All information regarding a property for sale, rental or financing, school information and public tax records is from sources deemed reliable; PROVIDED, HOWEVER, that representations and warranties are not made about the accuracy thereof, and such information is subject to errors, omissions, updates, modifications, changes of price, rent rates, commissions, prior sales, leases or financing, changes in school boundaries, or withdrawal without notice. All information displayed on this Website should
 © 2026 Florida Gulf Coast MLS (FGCMLS) Information deemed reliable, but not guaranteed. The IDX data relating to real estate for sale on this web site comes in part from the Florida Gulf Coast Multiple Listing Service. The information being provided is for consumers' personal, non-commercial use and may not be used for any purpose other than to identify prospective properties consumers may be interested in purchasing. Information is deemed reliable but not guaranteed.
 This data is up-to-date as of September 28, 2026 6:59 PM UTC Some properties that appear for sale on this website may subsequently have sold and may no longer be available. For the most current information, contact Alex King Group - Premiere Plus Realty.
The information provided is for consumers' personal, non-commercial use and may not be used for any other purpose. The data relating to real estate for sale on this website comes in part from the Broker Reciprocity Program (BR Program) of M.L.S.
This data is up-to-date as of September 28, 2026 6:59 PM UTC Some properties that appear for sale on this website may subsequently have sold and may no longer be available. For the most current information, contact Alex King Group - Premiere Plus Realty.
The information provided is for consumers' personal, non-commercial use and may not be used for any other purpose. The data relating to real estate for sale on this website comes in part from the Broker Reciprocity Program (BR Program) of M.L.S.
