
New Construction











Address
1912 Nw 24th Terrace, Cape Coral, FL
Price
$ 415,000
Property Attributes
- MLS#2026020757
- TypeSingle Family
- Listing Status Active
- CountyLee
- CityCape Coral
- AreaCC42 - Cape Coral Unit 50,54,51,52,53,
- NeighborhoodCAPE CORAL
- Zip33993
- StyleRanch, One Story
- Year Built2025
- Taxes$ 1018
- Price$ 415,000
- Bedrooms3
- Full Bathrooms2
- Half Bathrooms0
- Sqr Footage1893
- Lot Size0.344 Acres
Data Source:
Florida Gulf Coast MLS (SWFLMLS)
Property Description
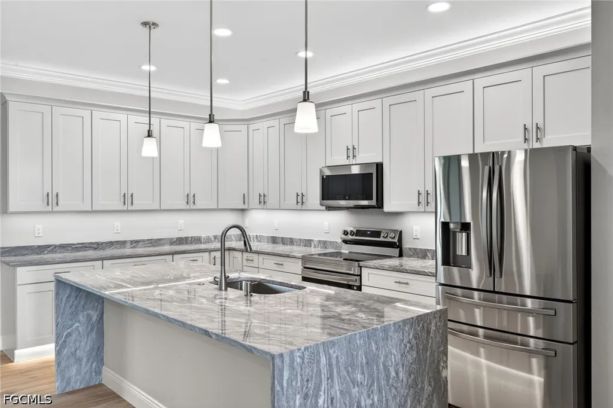
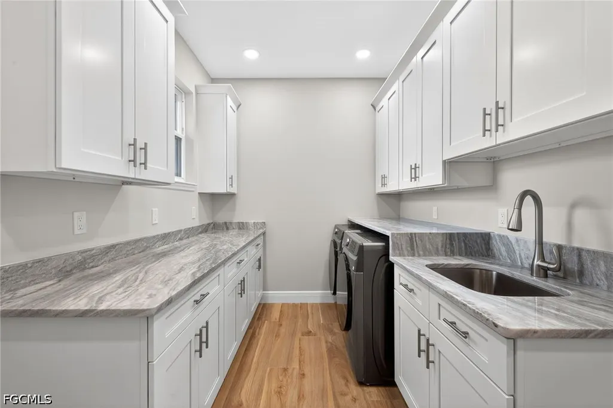
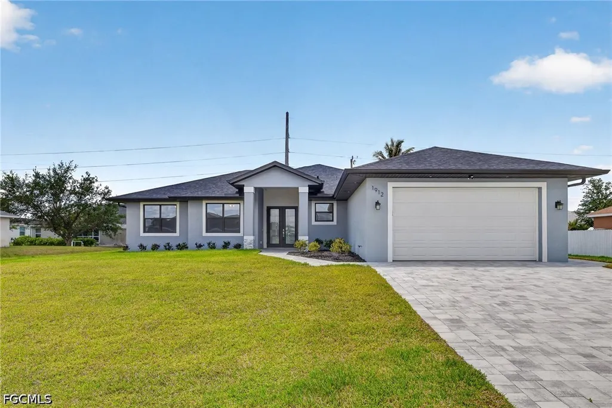
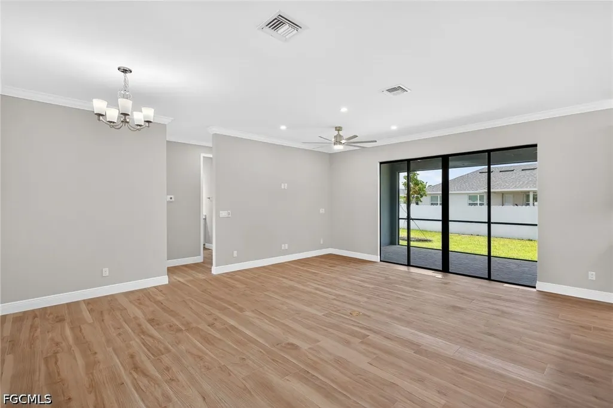
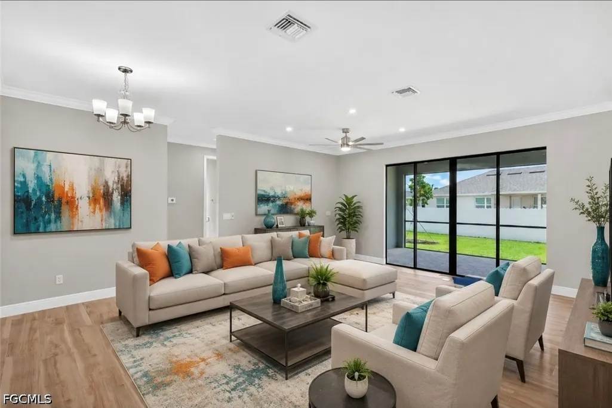
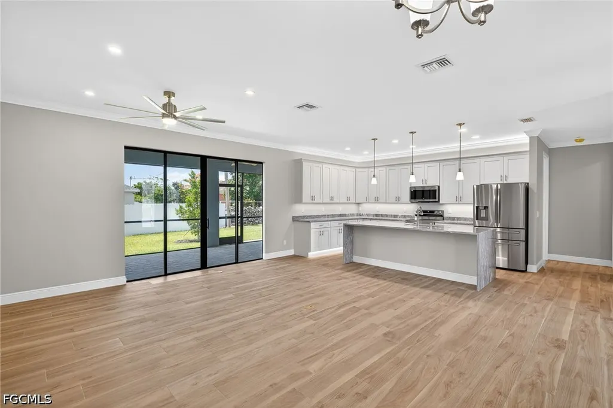
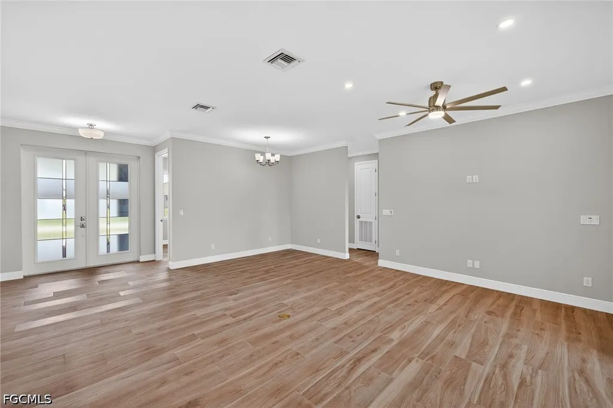
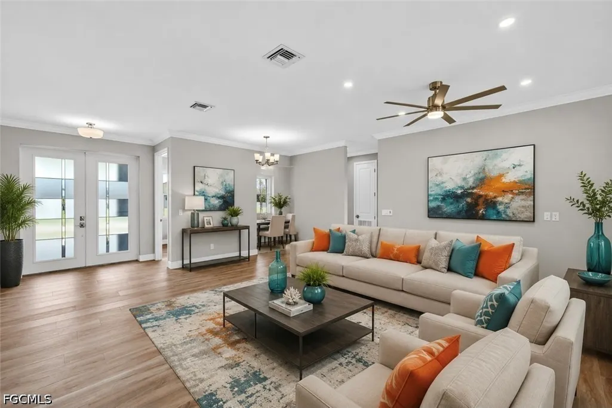
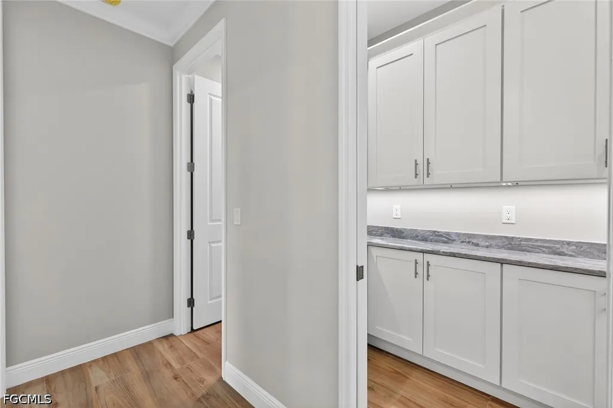
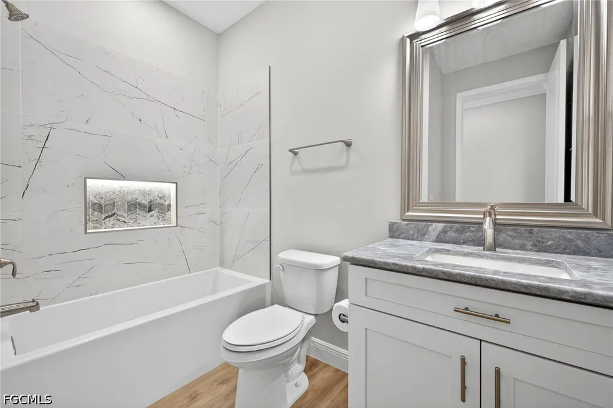
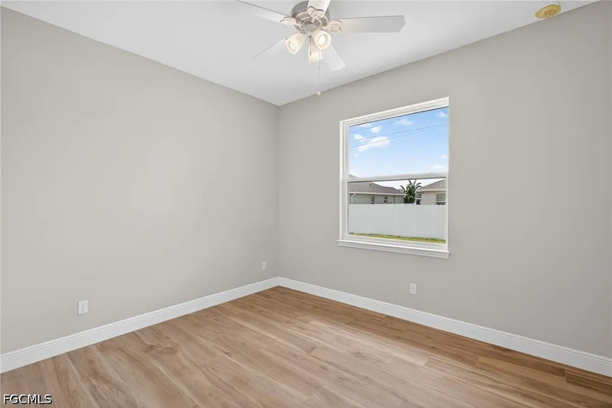
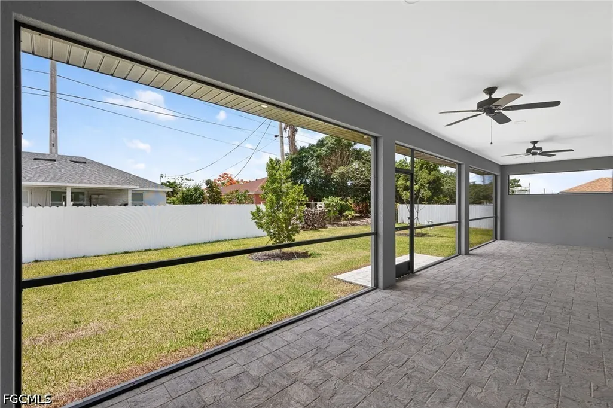
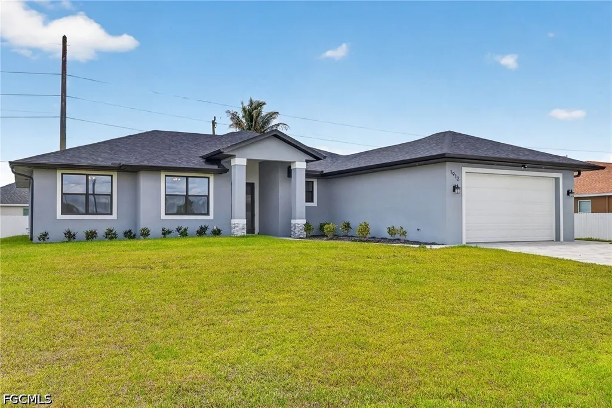
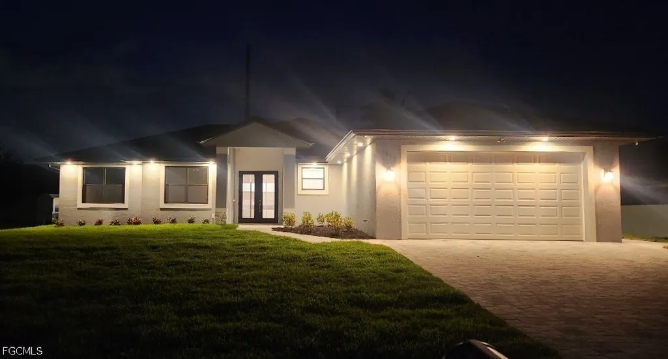
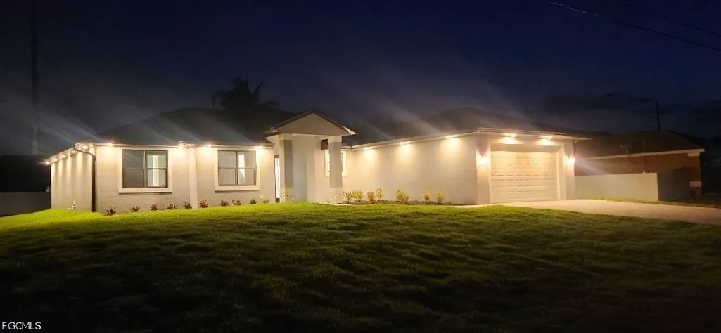
NEVER LIVED IN-NO FLOOD ZONE-OVERSIZED GARAGE-HIGH-END UPGRADES-MASSIVE PANTRY & LAUNDRY ROOMS. This 2025-built residence is a compelling synthesis of modern engineering, sophisticated design, and forward-thinking practicality—an impeccably appointed 3-bedroom + den, 2-bathroom home encompassing 1,893 square feet of refined living space. Never before occupied, this brand-new concrete-constructed home offers the rare advantage of immediate luxury without the staggering post-purchase upgrade expenses so often encountered in new construction. Here, virtually every desirable enhancement has already been meticulously integrated. Inside, soaring 9.5-foot ceilings and expansive open-concept living spaces create an atmosphere of airy elegance, while ceramic tile flooring flows seamlessly throughout the entire home, delivering both visual continuity and effortless maintenance. Crown molding enriches the principal living areas with understated architectural sophistication, while strategically placed floor outlets in the great room enhance both functionality and furniture flexibility. The chef-inspired kitchen is a showcase of craftsmanship and innovation, featuring upgraded granite countertops with dramatic waterfall legs, 42-inch shaker cabinetry with soft-close doors and drawers, stainless-steel appliances, an upgraded refrigerator, and a multi-cycle dishwasher. Ambient over, under, and toe-kick lighting elevate the culinary environment into something extraordinary. Adjacent to the kitchen, an exceptionally designed walk-in pantry rivals those found in luxury estates, complete with high-end cabinetry and integrated under-cabinet illumination. The owner’s suite was curated with comfort and indulgence in mind, offering a spa-inspired bathroom, ceramic tile shower, dual vanities with an elegant center tower, & elongated comfort-height toilet. Spacious guest bedrooms and a versatile den provide remarkable livability without wasted square footage. Even the laundry room transcends expectations—an expansive, beautifully designed utility space featuring abundant cabinetry and a brand-new washer and dryer, blending practicality with aesthetic refinement. The oversized garage was thoughtfully constructed with additional depth to comfortably accommodate two full-size Ford F-250 trucks. Outdoors, the property’s curb appeal is striking. A professionally curated landscape package surrounds the triple lot with lush St. Augustine grass and a fully automated irrigation system. The widened paver driveway, expansive screened lanai, and dramatic soffit lighting create an unforgettable first impression both day and night. Practical future-focused enhancements abound, including pre-wired security lighting, switched outlets for holiday décor, pre-installed 100-amp service for a future pool, heat-dispersing roof vents, dual-pane insulated windows, and a durable PEX plumbing system engineered for long-term efficiency and reliability.
| Price History | |
|---|---|
| 5/6/2026 | Listed $449,900 |
| 5/30/2026 | 2$442,500 |
| 6/14/2026 | 4$425,000 |
| 7/14/2026 | 1$420,000 |
| 8/3/2026 | 1$415,000 |
General Features
| Sewer | Septic Tank |
|---|---|
| Heating | Central,Electric |
| Cooling | Central Air,Ceiling Fan(s),Electric |
| Utilities | Cable Available |
| Possession | Close Of Escrow |
| Roof | Shingle |
| Appliances | Dryer,Dishwasher,Freezer,Disposal,Microwave,Range,Refrigerator,Water Purifier,Washer,Water Softener |
| Garage Spaces | 2 |
| Association Fee Includes | None |
| Patio/Porch Features | Lanai,Porch,Screened |
| Architectural Style | Ranch,One Story |
| Security Features | Smoke Detector(s) |
| Construction Materials | Block,Concrete,Stucco |
| Pets Allowed | Yes |
| Year Built | 2025 |
| Stories Count | 1 |
| Property Subtype | Single Family Residence |
| Tax Year | 2025 |
| Ownership | Single Family |
| Waterfront Features | None |
| Community Features | Non-Gated |
| County | Lee |
| New Construction | true |
| Property Type | Residential |
| Association Amenities | None |
| HOA | false |
| Attached Garage | true |
| Subdivision Name | CAPE CORAL |
| Facing Direction | North |
| Garage Y/N | true |
| Full Baths | 2 |
| Status | Active |
| City | Cape Coral |
| Disclosures | RV Restriction(s) |
| Senior Community Y/N | false |
| Zoning Description | RD-D |
| MLS Area | CC42 - Cape Coral Unit 50,54,51,52,53, |
| Lot Size Units | Acres |
| Carport Y/N | false |
| Tax Annual Amount | 1018.96 |
| Property Condition | New Construction |
| Virtual Tour | https://www.zillow.com/view-imx/dd2e3c0b-42fd-440d-9222-aad1333ea098?wl=true&setAttribution=mls&initialViewType=pano |
| Standard Status | Active |
| Tax Lot | 7 |
| Virtual Tour | https://tour.realtoursswfl.com/sites/elvamwjj/unbranded |
| Property Sub Type Additional | Single Family Residence |
| PostalCity | Cape Coral |
| Legal Description | CAPE CORAL UNIT 80 BLK 5135 PB 22 PG 142 LOTS 7 THRU 9 |
Interior Features
| Interior Amenities | Attic,Bathtub,Dual Sinks,Eat-in Kitchen,Living/Dining Room,Pantry,Pull Down Attic Stairs,Separate Shower,Vaulted Ceiling(s),Walk-In Closet(s),Split Bedrooms |
|---|---|
| Flooring | Tile |
| Furnished Y/N | Unfurnished |
| Total Stories | 1 |
| Air Conditioning Y/N | true |
| Heating Y/N | true |
| Window Features | Single Hung |
| Laundry Features | Washer Hookup,Dryer Hookup,Inside,Laundry Tub |
| Total Bedrooms | 3 |
| Room Type | Den,Screened Porch |
| LivingAreaSource | Plans |
| Total Baths | 2 |
Exterior Features
| Gulf Access | false |
|---|---|
| Exterior Amenities | Sprinkler/Irrigation,Room For Pool,Shutters Manual |
| Parking Features | Attached,Garage,Garage Door Opener |
| Lot Features | Multiple lots,Oversized Lot,Sprinklers Automatic |
| Water Source | Well |
| Lot Size Area | 0.344 |
| Spa | false |
| Building Area Total | 2951 |
| Lot Dimensions | 120 x 125 x 120 x 125 |
| Lot Size Acres | 0.344 |
| Private Pool | false |
| Lot Size Source | Appraiser |
| Waterfront Y/N | false |
| Covered Spaces | 2 |
| LotDimensionsSource | Appraiser |
Amenities
- Foreclosure
- Views
- Short Sale
- New Construction
- Adult 55+
- Lease To Own
- No HOA Fees
- Furnished
- Primary On Main
- Air Conditioning
- Seller Finance
- Green
- Fixer Upper
- Horse
- Golf
- Fireplace
- Deck
- Garage
- Basement
- Pool
Property vs Single Family Average in 33993
Price
Taxes
Year Built
In The Neighborhood
Just Listed
Cape Coral
$ 239,000
1325 Nw 10th Avenue
Cape Coral, FL 33993
- Type
- Single Family
- Size
- 1,408 SqFt
- Rooms
- 3 Beds + 2 Baths
Just Listed
Cape Coral
$ 369,900
2216 Ne 17th Avenue
Cape Coral, FL 33909
- Type
- Single Family
- Size
- 2,560 SqFt
- Rooms
- 4 Beds + 2 Baths
Just Listed
Cape Coral
$ 1,325,000
2901 Se 22nd Place
Cape Coral, FL 33904
- Type
- Single Family
- Size
- 2,576 SqFt
- Rooms
- 4 Beds + 3 Baths
Just Listed
Cape Coral
$ 489,900
2034 Ne 5th Street
Cape Coral, FL 33909
- Type
- Single Family
- Size
- 2,006 SqFt
- Rooms
- 3 Beds + 2 Baths
Open House
Cape Coral
$ 475,000
2215 Nw 5th Street
Cape Coral, FL 33993
- Type
- Single Family
- Size
- 1,808 SqFt
- Rooms
- 3 Beds + 2 Baths
Just Listed
Cape Coral
$ 449,900
2223 Nw 25th Terrace
Cape Coral, FL 33993
- Type
- Single Family
- Size
- 2,244 SqFt
- Rooms
- 3 Beds + 2 Baths
Just Listed
Cape Coral
$ 729,000
3405 Se 16th Place
Cape Coral, FL 33904
- Type
- Single Family
- Size
- 1,795 SqFt
- Rooms
- 3 Beds + 2 Baths
Just Listed
Cape Coral
$ 420,000
Cape Coral, FL 33914
- Type
- Single Family
- Size
- 1,678 SqFt
- Rooms
- 3 Beds + 2 Baths
Just Listed
Cape Coral
$ 519,900
1316 Se 29th Street
Cape Coral, FL 33904
- Type
- Single Family
- Size
- 1,403 SqFt
- Rooms
- 3 Beds + 2 Baths
Just Listed
Cape Coral
$ 309,990
1629 Ne 33rd Lane
Cape Coral, FL 33909
- Type
- Single Family
- Size
- 1,426 SqFt
- Rooms
- 4 Beds + 2 Baths
Just Listed
Cape Coral
$ 545,000
1607 Ne 23rd Street
Cape Coral, FL 33909
- Type
- Single Family
- Size
- 1,997 SqFt
- Rooms
- 3 Beds + 3 Baths
Just Listed
Cape Coral
$ 265,000
1139 Nw 14th Terrace
Cape Coral, FL 33993
- Type
- Single Family
- Size
- 1,809 SqFt
- Rooms
- 4 Beds + 2 Baths
Just Listed
Cape Coral
$ 372,990
2406 Sw 32nd Street
Cape Coral, FL 33914
- Type
- Single Family
- Size
- 1,812 SqFt
- Rooms
- 4 Beds + 2 Baths

 All information regarding a property for sale, rental or financing, school information and public tax records is from sources deemed reliable; PROVIDED, HOWEVER, that representations and warranties are not made about the accuracy thereof, and such information is subject to errors, omissions, updates, modifications, changes of price, rent rates, commissions, prior sales, leases or financing, changes in school boundaries, or withdrawal without notice. All information displayed on this Website should
 © 2026 Florida Gulf Coast MLS (FGCMLS) Information deemed reliable, but not guaranteed. The IDX data relating to real estate for sale on this web site comes in part from the Florida Gulf Coast Multiple Listing Service. The information being provided is for consumers' personal, non-commercial use and may not be used for any purpose other than to identify prospective properties consumers may be interested in purchasing. Information is deemed reliable but not guaranteed.
 This data is up-to-date as of September 28, 2026 6:59 PM UTC Some properties that appear for sale on this website may subsequently have sold and may no longer be available. For the most current information, contact Alex King Group - Premiere Plus Realty.
The information provided is for consumers' personal, non-commercial use and may not be used for any other purpose. The data relating to real estate for sale on this website comes in part from the Broker Reciprocity Program (BR Program) of M.L.S.
This data is up-to-date as of September 28, 2026 6:59 PM UTC Some properties that appear for sale on this website may subsequently have sold and may no longer be available. For the most current information, contact Alex King Group - Premiere Plus Realty.
The information provided is for consumers' personal, non-commercial use and may not be used for any other purpose. The data relating to real estate for sale on this website comes in part from the Broker Reciprocity Program (BR Program) of M.L.S.
