
Waterfront - Primary on Main















Address
1432 Venetian Court, Cape Coral, FL
Price
$ 1,050,000
Property Attributes
- MLS#2026022428
- TypeSingle Family
- Listing Status Active
- CountyLee
- CityCape Coral
- AreaCC11 - Cape Coral Unit 1, 2, 4-6
- NeighborhoodCAPE CORAL
- Zip33904
- StyleOther, Ranch, One Story
- Year Built1975
- Taxes$ 11737
- Price$ 1,050,000
- Bedrooms5
- Full Bathrooms3
- Half Bathrooms0
- Sqr Footage2780
- Lot Size0.23 Acres
Data Source:
Florida Gulf Coast MLS (SWFLMLS)
Property Description
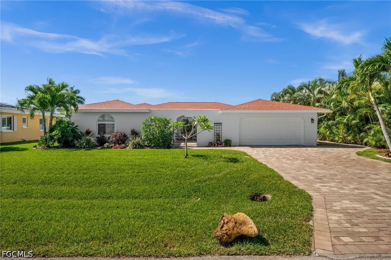
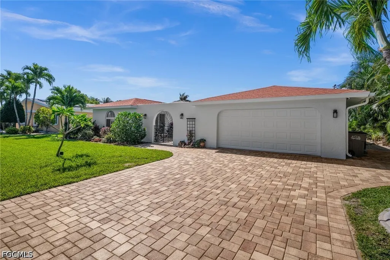
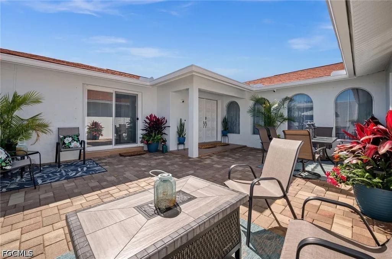
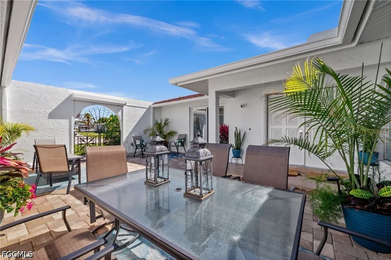
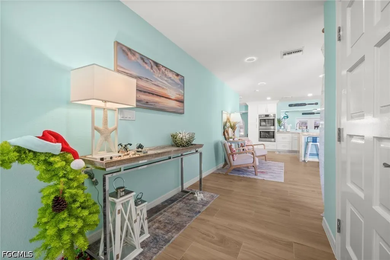
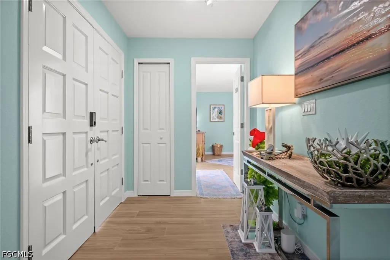
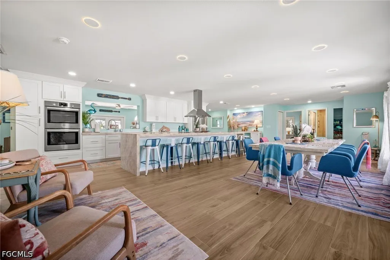
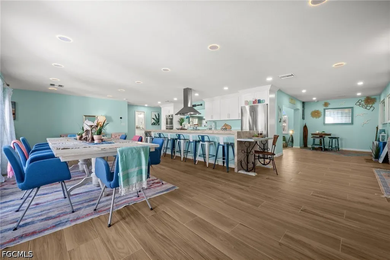
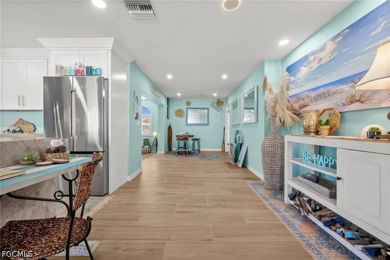
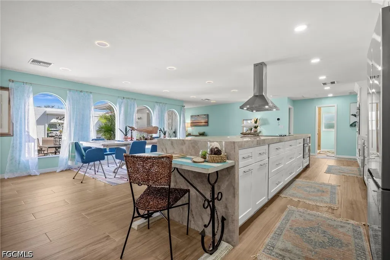
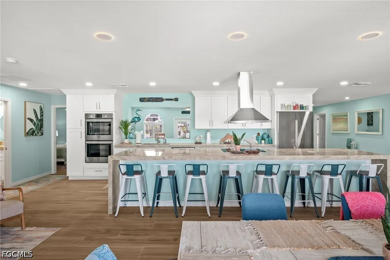
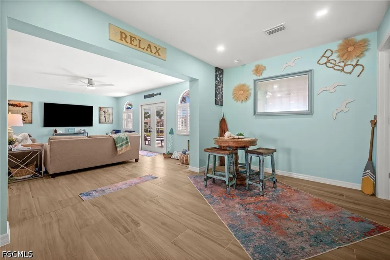
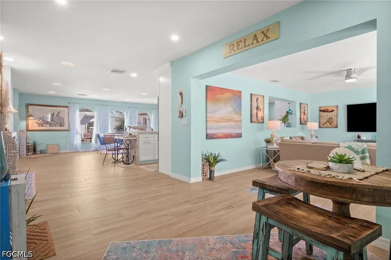
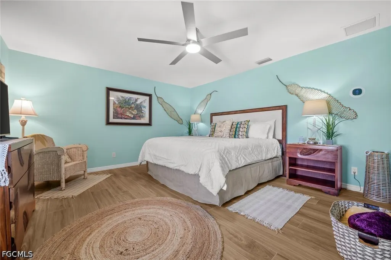
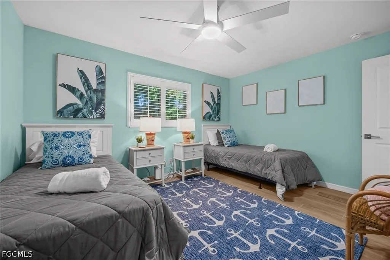
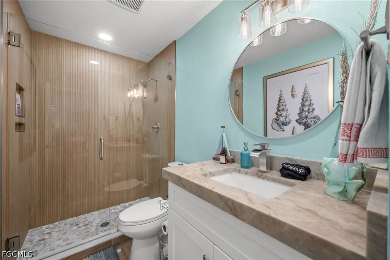
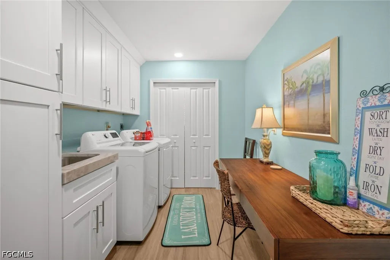
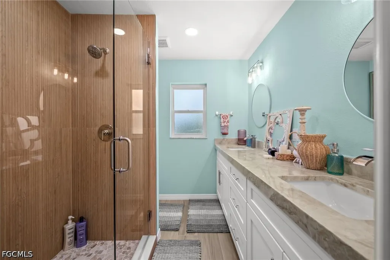
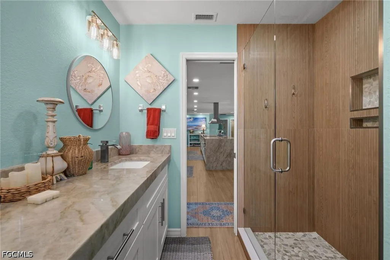
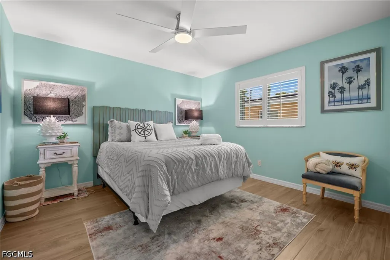
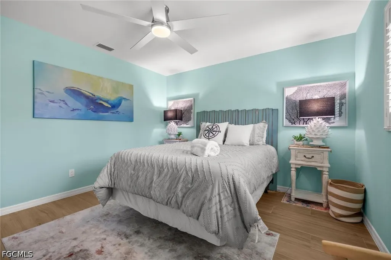
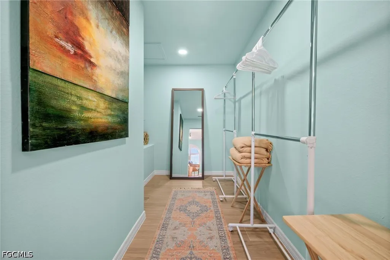
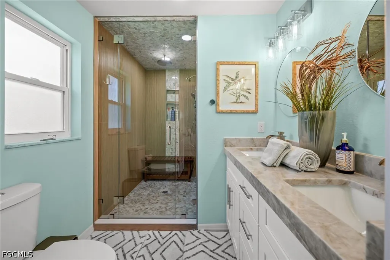
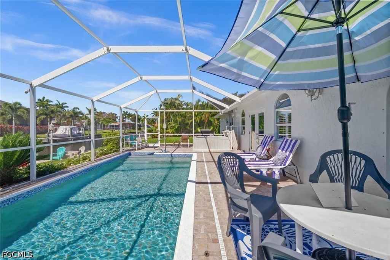
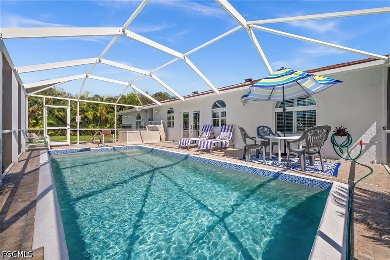
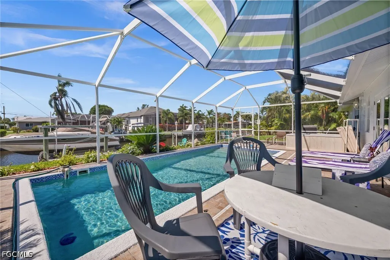
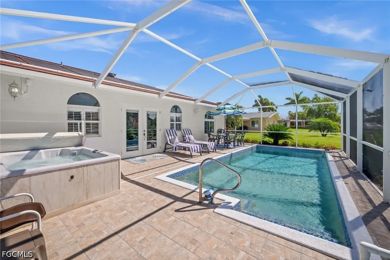
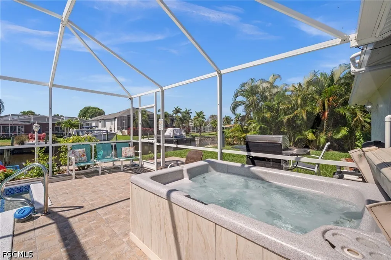
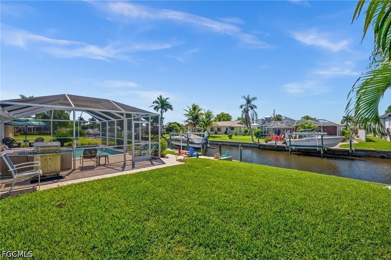
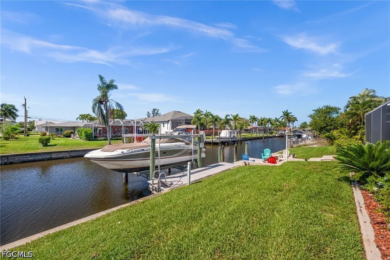
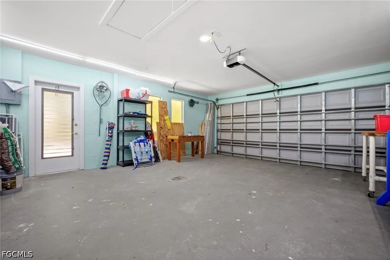
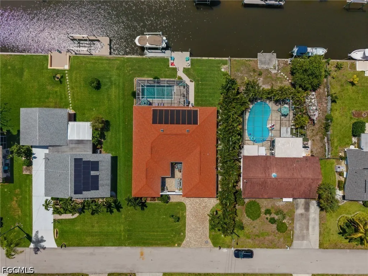
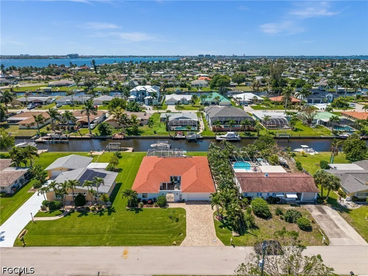
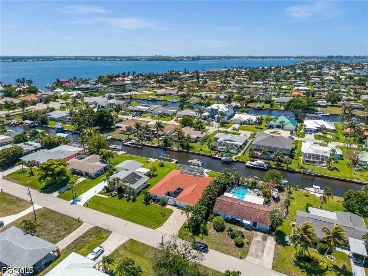
Experience elevated waterfront living in this fully remodeled Gulf-access residence located in the desirable Yacht Club area of Cape Coral. Offering approximately 2,780 square feet, this move-in-ready home features 5 bedrooms, 3 full bathrooms, and thoughtfully designed indoor and outdoor living spaces with upscale finishes throughout. The open-concept floor plan is centered around a spacious chef-inspired kitchen featuring a large island, premium mitered-edge quartz countertops, and high-end Bosch appliances including an electric cooktop, hood vent, microwave, double oven, and dishwasher. Matching quartz surfaces continue throughout all bathrooms for a cohesive and modern design aesthetic. The primary suite includes a Kohler digital steam shower system designed for a spa-like experience. Multiple living and dining areas provide flexibility for entertaining, gatherings, or everyday living. Outdoor features include a screened lanai with an in-ground heated pool and 2-person hot tub overlooking the canal, along with an additional open waterfront patio area ideal for enjoying the Florida lifestyle. The private dock includes a boatlift plus water and electric service. Gulf access canal connectivity provides convenient boating opportunities throughout Southwest Florida.Additional highlights include a newer roof, two newer A/C systems, a gated front courtyard with tropical landscaping and seating areas, a 2-carattached garage, and extensive updates throughout the property. Conveniently located near shopping, dining, entertainment, and waterfront attractions, this remodeled Cape Coral home combines modern luxury, boating access, and exceptional outdoor living in one of the area’s sought-after waterfront neighborhoods.
| Elementary School | Middle School | High School |
|---|---|---|
| CAPE ELEMENTARY Elementary School | GULF MIDDLE SCHOOL Middle School | CAPE CORAL HIGH SCHOOL High School |
| Price History | |
|---|---|
| 5/18/2026 | Listed $1,150,000 |
| 7/13/2026 | 9$1,050,000 |
General Features
| Sewer | Assessment Paid |
|---|---|
| Heating | Central,Electric |
| Cooling | Central Air,Ceiling Fan(s),Electric |
| Utilities | Cable Available,High Speed Internet Available |
| Possession | Close Of Escrow,Negotiable |
| Roof | Shingle |
| Appliances | Built-In Oven,Double Oven,Dryer,Dishwasher,Electric Cooktop,Microwave,Refrigerator,Washer |
| Garage Spaces | 2 |
| Association Fee Includes | None |
| Patio/Porch Features | Patio |
| Architectural Style | Other,Ranch,One Story |
| Pool Features | Electric Heat,Heated,In Ground,Screen Enclosure |
| Construction Materials | Block,Concrete,Stucco |
| Pets Allowed | Yes |
| Year Built | 1975 |
| View | Canal |
| Stories Count | 1 |
| Property Subtype | Single Family Residence |
| Tax Year | 2025 |
| Ownership | Single Family |
| Waterfront Features | Canal Access |
| Community Features | Boat Facilities,Non-Gated |
| County | Lee |
| Property Type | Residential |
| Association Amenities | None |
| HOA | false |
| Attached Garage | true |
| Subdivision Name | CAPE CORAL |
| Facing Direction | West |
| Garage Y/N | true |
| Total Rooms | 10 |
| Full Baths | 3 |
| Status | Active |
| Directions | From Veterans Memorial Pkwy, turn left onto Del Prado Blvd S. Turn right onto Beach Pkwy W, then left onto Venetian Ct. Property will be on the right |
| High School | CAPE CORAL HIGH SCHOOL |
| City | Cape Coral |
| Disclosures | Agent has Financial Interest,Owner Has Flood Insurance,Owner Is Listing Agent |
| Senior Community Y/N | false |
| Zoning Description | R1 |
| MLS Area | CC11 - Cape Coral Unit 1, 2, 4-6 |
| Lot Size Units | Acres |
| Carport Y/N | false |
| Spa Features | Above Ground,Electric Heat |
| Elementary School | CAPE ELEMENTARY |
| Tax Annual Amount | 11737.41 |
| Middle/Junior High School | GULF MIDDLE SCHOOL |
| Property Condition | Resale |
| Virtual Tour | https://www.propertypanorama.com/instaview/fgcmls/2026022428 |
| Standard Status | Active |
| Tax Lot | 40 |
| Property Sub Type Additional | Single Family Residence |
| PostalCity | Cape Coral |
| Legal Description | CAPE CORAL UT 6 PT.3 BLK 71 PB 11 PG 74 LTS 40 + 41 + OR 1727/2605 |
Interior Features
| Interior Amenities | Breakfast Bar,Built-in Features,Bedroom on Main Level,Dual Sinks,Kitchen Island,Multiple Shower Heads,Main Level Primary,Other,Shower Only,Separate Shower,Walk-In Closet(s) |
|---|---|
| Flooring | Tile |
| Furnished Y/N | Furnished |
| Total Stories | 1 |
| Air Conditioning Y/N | true |
| Heating Y/N | true |
| Window Features | Arched,Sliding |
| Laundry Features | Inside |
| Total Bedrooms | 5 |
| LivingAreaSource | Appraiser |
| Total Baths | 3 |
Exterior Features
| Gulf Access | false |
|---|---|
| Exterior Amenities | Courtyard,None,Patio,Privacy Wall |
| Parking Features | Attached,Deeded,Driveway,Garage,Paved |
| Lot Features | Cul-De-Sac |
| Water Source | Assessment Paid |
| Lot Size Area | 0.23 |
| Spa | true |
| Building Area Total | 3242 |
| Lot Dimensions | 80 x 125 x 80 x 125 |
| Lot Size Acres | 0.23 |
| Private Pool | true |
| Lot Size Source | Appraiser |
| Waterfront Y/N | true |
| Covered Spaces | 2 |
| Road Responsibility | Public Maintained Road |
| LotDimensionsSource | Appraiser |
Amenities
- Foreclosure
- Views
- Short Sale
- New Construction
- Adult 55+
- Lease To Own
- No HOA Fees
- Furnished
- Primary On Main
- Air Conditioning
- Seller Finance
- Green
- Fixer Upper
- Horse
- Golf
- Fireplace
- Deck
- Garage
- Basement
- Pool
Property vs Single Family Average in 33904
Price
Taxes
Year Built
In The Neighborhood
Just Listed
Cape Coral
$ 369,900
2216 Ne 17th Avenue
Cape Coral, FL 33909
- Type
- Single Family
- Size
- 2,560 SqFt
- Rooms
- 4 Beds + 2 Baths
Just Listed
Cape Coral
$ 1,325,000
2901 Se 22nd Place
Cape Coral, FL 33904
- Type
- Single Family
- Size
- 2,576 SqFt
- Rooms
- 4 Beds + 3 Baths
Just Listed
Cape Coral
$ 634,900
8896 Bracken Way
Cape Coral, FL 33908
- Type
- Single Family
- Size
- 2,585 SqFt
- Rooms
- 5 Beds + 3 Baths
Just Listed
Cape Coral
$ 489,900
2034 Ne 5th Street
Cape Coral, FL 33909
- Type
- Single Family
- Size
- 2,006 SqFt
- Rooms
- 3 Beds + 2 Baths
Just Listed
Cape Coral
$ 475,000
2215 Nw 5th Street
Cape Coral, FL 33993
- Type
- Single Family
- Size
- 1,808 SqFt
- Rooms
- 3 Beds + 2 Baths
Just Listed
Cape Coral
$ 449,900
2223 Nw 25th Terrace
Cape Coral, FL 33993
- Type
- Single Family
- Size
- 2,244 SqFt
- Rooms
- 3 Beds + 2 Baths
Just Listed
Cape Coral
$ 729,000
3405 Se 16th Place
Cape Coral, FL 33904
- Type
- Single Family
- Size
- 1,795 SqFt
- Rooms
- 3 Beds + 2 Baths
Just Listed
Cape Coral
$ 519,900
1316 Se 29th Street
Cape Coral, FL 33904
- Type
- Single Family
- Size
- 1,403 SqFt
- Rooms
- 3 Beds + 2 Baths
Just Listed
Cape Coral
$ 309,990
1629 Ne 33rd Lane
Cape Coral, FL 33909
- Type
- Single Family
- Size
- 1,426 SqFt
- Rooms
- 4 Beds + 2 Baths
Just Listed
Cape Coral
$ 545,000
1607 Ne 23rd Street
Cape Coral, FL 33909
- Type
- Single Family
- Size
- 1,997 SqFt
- Rooms
- 3 Beds + 3 Baths
Just Listed
Cape Coral
$ 372,990
2406 Sw 32nd Street
Cape Coral, FL 33914
- Type
- Single Family
- Size
- 1,812 SqFt
- Rooms
- 4 Beds + 2 Baths
Just Listed
Cape Coral
$ 265,000
1139 Nw 14th Terrace
Cape Coral, FL 33993
- Type
- Single Family
- Size
- 1,809 SqFt
- Rooms
- 4 Beds + 2 Baths
Just Listed
Cape Coral
$ 364,990
1836 Sw 38th Lane
Cape Coral, FL 33914
- Type
- Single Family
- Size
- 1,650 SqFt
- Rooms
- 4 Beds + 2 Baths

 All information regarding a property for sale, rental or financing, school information and public tax records is from sources deemed reliable; PROVIDED, HOWEVER, that representations and warranties are not made about the accuracy thereof, and such information is subject to errors, omissions, updates, modifications, changes of price, rent rates, commissions, prior sales, leases or financing, changes in school boundaries, or withdrawal without notice. All information displayed on this Website should
 © 2026 Florida Gulf Coast MLS (FGCMLS) Information deemed reliable, but not guaranteed. The IDX data relating to real estate for sale on this web site comes in part from the Florida Gulf Coast Multiple Listing Service. The information being provided is for consumers' personal, non-commercial use and may not be used for any purpose other than to identify prospective properties consumers may be interested in purchasing. Information is deemed reliable but not guaranteed.
 This data is up-to-date as of September 28, 2026 6:59 PM UTC Some properties that appear for sale on this website may subsequently have sold and may no longer be available. For the most current information, contact Alex King Group - Premiere Plus Realty.
The information provided is for consumers' personal, non-commercial use and may not be used for any other purpose. The data relating to real estate for sale on this website comes in part from the Broker Reciprocity Program (BR Program) of M.L.S.
This data is up-to-date as of September 28, 2026 6:59 PM UTC Some properties that appear for sale on this website may subsequently have sold and may no longer be available. For the most current information, contact Alex King Group - Premiere Plus Realty.
The information provided is for consumers' personal, non-commercial use and may not be used for any other purpose. The data relating to real estate for sale on this website comes in part from the Broker Reciprocity Program (BR Program) of M.L.S.
