
Waterfront - Primary on Main










Address
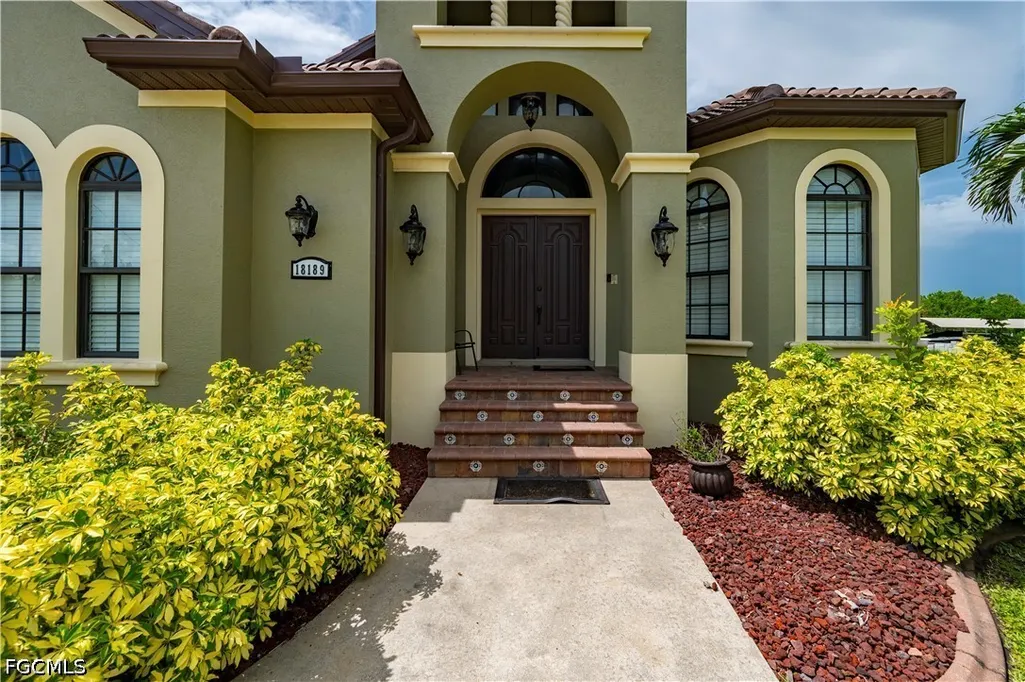
18189 Ohara Drive, Port Charlotte, FL
Price
$ 1,175,000
Property Attributes
- MLS#2026025658
- TypeSingle Family
- Listing Status Active
- CountyCharlotte
- CityPort Charlotte
- AreaCH01 - Charlotte County
- NeighborhoodPORT CHARLOTTE
- Zip33948
- StyleFlorida, Two Story
- Year Built2007
- Taxes$ 11928
- Price$ 1,175,000
- Bedrooms4
- Full Bathrooms4
- Half Bathrooms1
- Sqr Footage3635
- Lot Size0.23 Acres
Data Source:
Florida Gulf Coast MLS (SWFLMLS)
Property Description
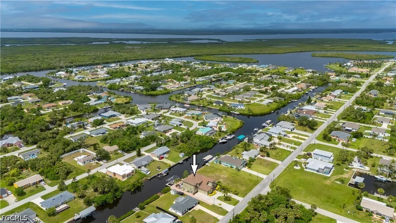
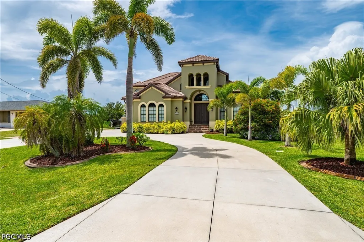
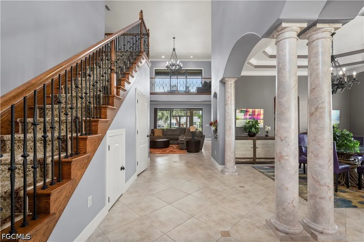
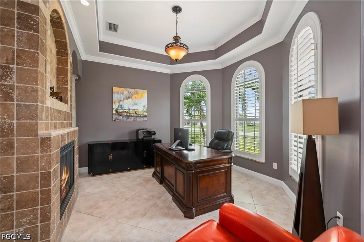
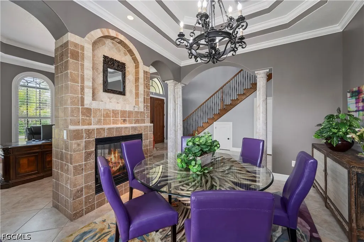
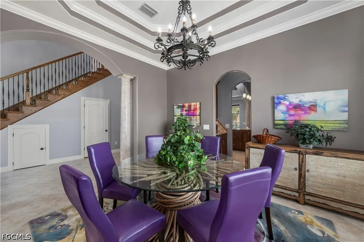
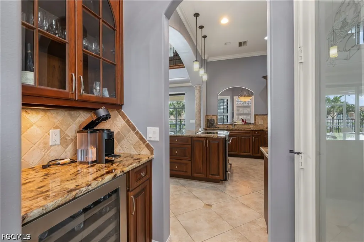
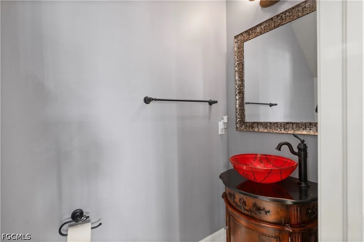
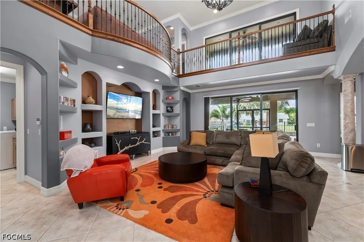
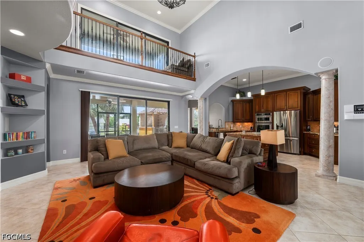
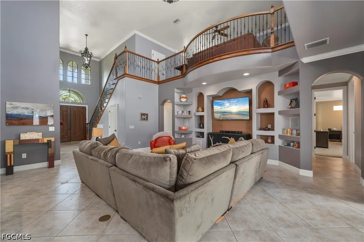
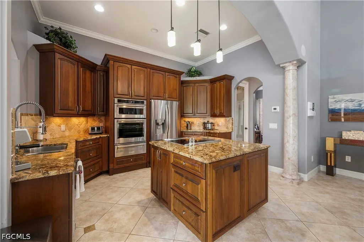
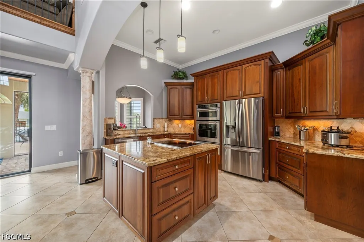
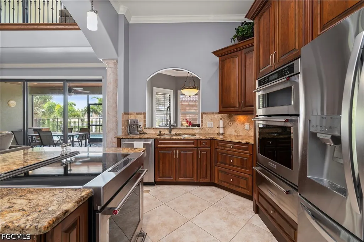
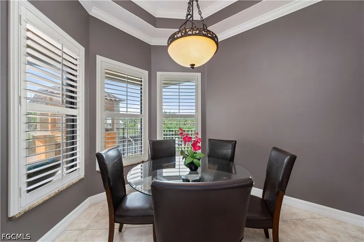
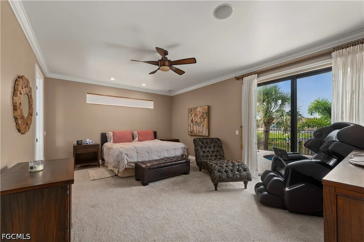
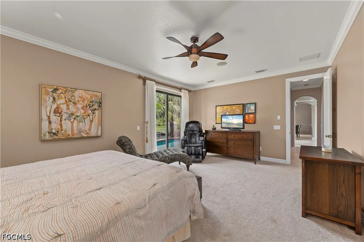
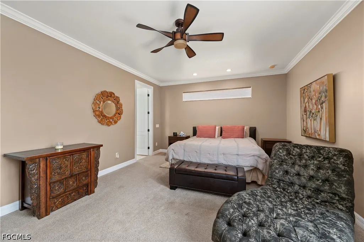
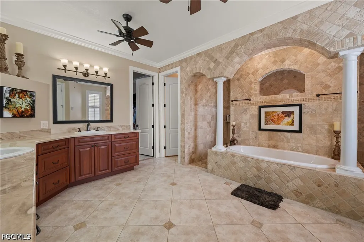
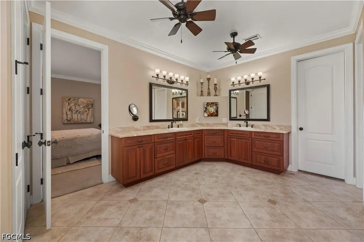
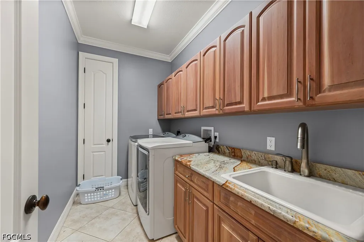
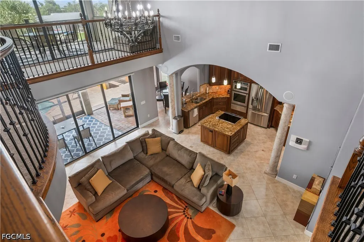
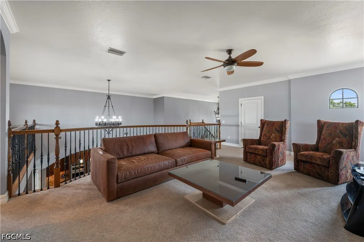
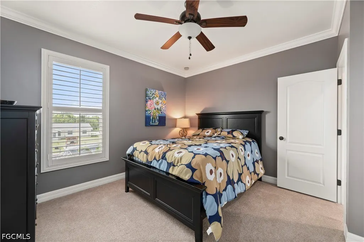
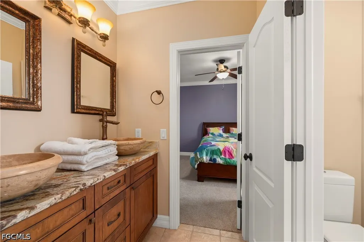
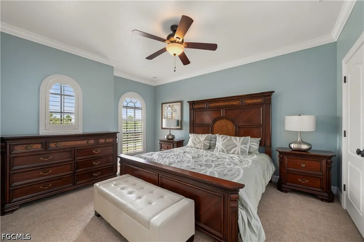
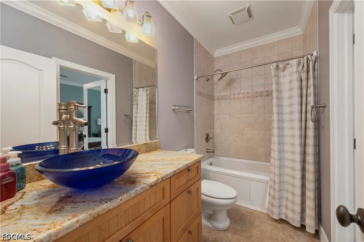
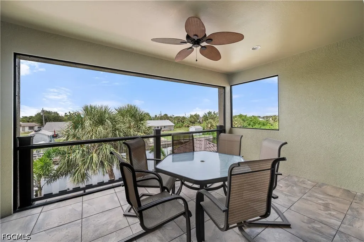
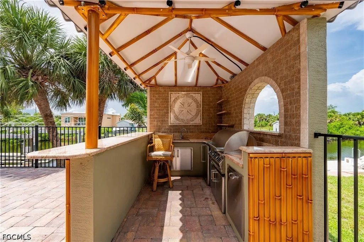
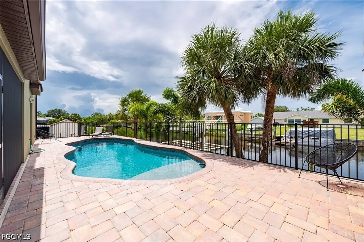
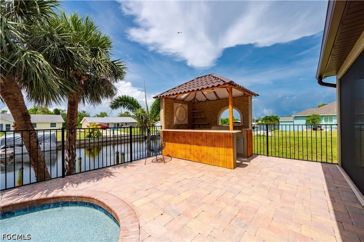
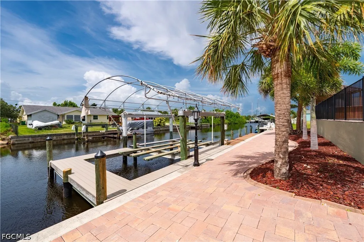
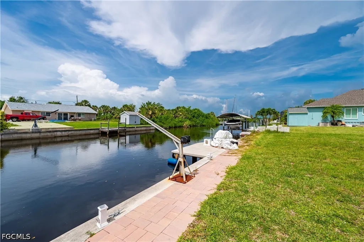
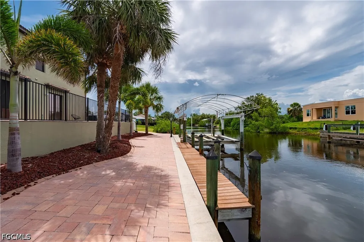
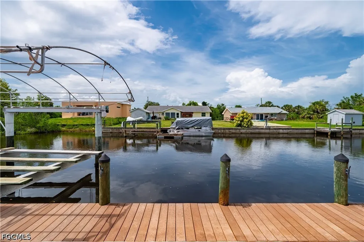
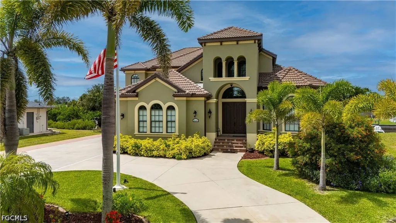
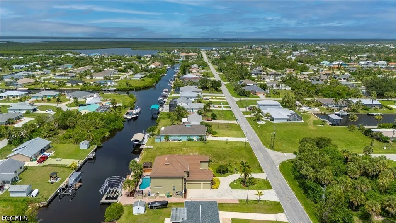
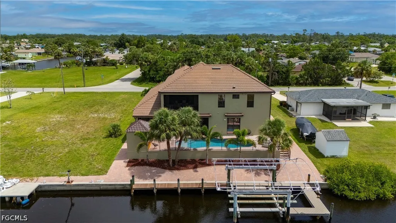
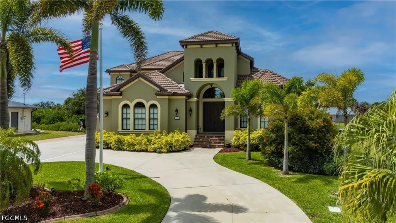
Waterfront luxury, effortless boating, and exceptional craftsmanship come together in this custom-built waterfront estate in the highly sought-after Port Charlotte Beach area. Featuring sailboat access with no fixed bridges, 80 feet of waterfront frontage, a private 60-foot dock, and a 24,000-pound boat lift, this Gulf-access home offers direct boating access to Charlotte Harbor and beyond. Designed for those who appreciate both luxury and the waterfront lifestyle, this exceptional Port Charlotte waterfront home combines elegant living, outstanding boating amenities, and a prime location near Punta Gorda. Featuring 4 bedrooms, 4.5 bathrooms, and a 3-car garage, this luxury residence blends elegant design with everyday comfort. Inside, soaring ceilings, arched architectural details, stately columns, crown molding, plantation shutters, and abundant natural light create an inviting atmosphere throughout. A double-sided gas fireplace serves both the formal dining room and private office, adding warmth and character to the living spaces. The gourmet kitchen is designed to impress, featuring solid wood cabinetry, granite countertops, stainless steel appliances, an induction cooktop, built-in oven and microwave, warming drawer, wine bar, and wine refrigerator. Ideal for entertaining, the open layout seamlessly connects the kitchen to the home's main living areas. The first-floor primary suite offers a private retreat complete with a spacious walk-in closet and a spa-inspired bathroom featuring a jetted soaking tub, dual vanities, and a Roman-style multi-head shower. Upstairs, three oversized guest bedrooms and two full baths provide ample space for family and visitors. One bedroom includes an en suite bath, while two additional bedrooms share a Jack-and-Jill bathroom. A private loft with balcony overlooks the pool area and offers flexible space for a home office, media room, or relaxation area. Step outside to your own tropical oasis. The expansive screened lanai features a heated saltwater pool, paver decking, lush landscaping, and a custom tiki hut with a fully equipped outdoor kitchen, creating the perfect setting for entertaining, waterfront dining, and enjoying Southwest Florida's year-round sunshine. Recent upgrades provide exceptional value and peace of mind, including a new tile roof (2022), impact-resistant windows, new zoned A/C systems, new pool heater, pump and salt system, new carpeting, and fresh interior and exterior paint. Additional highlights include a circular paver driveway, side-loading 3-car garage, no HOA, no deed restrictions, and no flooding or hurricane damage from recent storms. Conveniently located near Port Charlotte Beach Park, the Sunseeker Resort Charlotte Harbor, golf courses, waterfront dining, shopping, Charlotte Harbor, Downtown Punta Gorda, I-75, and Punta Gorda Airport, this move-in-ready waterfront property offers luxury, location, and direct boating access in one extraordinary package.
| Elementary School | Middle School | High School |
|---|---|---|
| Meadow Park Elementary School | Murdock Middle Middle School | Port Charlotte High High School |
| Price History | |
|---|---|
| 6/10/2026 | Listed $1,175,000 |
General Features
| Sewer | Public Sewer |
|---|---|
| Heating | Central,Electric |
| Cooling | Central Air,Electric,Zoned |
| Utilities | Cable Available,High Speed Internet Available |
| Possession | Close Of Escrow |
| Roof | Tile |
| Appliances | Dryer,Dishwasher,Disposal,Range,Refrigerator,Washer |
| Garage Spaces | 3 |
| Association Fee Includes | None |
| Patio/Porch Features | Lanai,Open,Patio,Porch,Screened |
| Architectural Style | Florida,Two Story |
| Pool Features | Concrete,Electric Heat,Heated,Salt Water |
| Construction Materials | Block,Concrete,Stucco |
| Pets Allowed | Yes |
| Year Built | 2007 |
| View | Water |
| Stories Count | 2 |
| Levels | Two |
| Property Subtype | Single Family Residence |
| Tax Year | 2025 |
| Ownership | Single Family |
| Waterfront Features | Canal Access |
| Community Features | Boat Facilities |
| County | Charlotte |
| Property Type | Residential |
| Association Amenities | None |
| HOA | false |
| Attached Garage | true |
| Subdivision Name | PORT CHARLOTTE |
| Facing Direction | North |
| Garage Y/N | true |
| Other Structures | Gazebo |
| Total Rooms | 9 |
| Full Baths | 4 |
| Status | Active |
| Directions | From Port Charlotte, head SW on Tamiami Trl. Turn right onto Midway Blvd. At the traffic circle, continue straight to stay on Midway Blvd. Turn right onto Ohara Dr. Home will be on the left. |
| High School | Port Charlotte High |
| City | Port Charlotte |
| Senior Community Y/N | false |
| MLS Area | CH01 - Charlotte County |
| Lot Size Units | Acres |
| Carport Y/N | false |
| Elementary School | Meadow Park |
| Tax Annual Amount | 11928.6 |
| Middle/Junior High School | Murdock Middle |
| Property Condition | Resale |
| Virtual Tour | https://www.propertypanorama.com/instaview/fgcmls/2026025658 |
| Standard Status | Active |
| Tax Lot | 10 |
| Property Sub Type Additional | Single Family Residence |
| PostalCity | Port Charlotte |
| Legal Description | PCH 079 4687 0010 PORT CHARLOTTE SEC79 BLK4687 LT 10 562/414 862/852 914/204 1082/745 1680/1643 2800/783 REL2918/1507 RES2919/1712 3791/790 4122/2105 L/E4934/1207 3390690 |
Interior Features
| Interior Amenities | Wet Bar,Breakfast Area,Bathtub,Tray Ceiling(s),Cathedral Ceiling(s),Separate/Formal Dining Room,Dual Sinks,Fireplace,High Ceilings,Kitchen Island,Multiple Shower Heads,Main Level Primary,Pantry,Sitting Area in Primary,Split Bedrooms,Separate Shower,Bar,Walk-In Closet(s) |
|---|---|
| Flooring | Carpet,Tile |
| Furnished Y/N | Negotiable |
| Total Stories | 2 |
| Air Conditioning Y/N | true |
| Heating Y/N | true |
| Window Features | Other,Impact Glass |
| Fireplace Y/N | true |
| Half Baths | 1 |
| Total Bedrooms | 4 |
| Room Type | Den,Screened Porch |
| LivingAreaSource | Appraiser |
| Total Baths | 5 |
Exterior Features
| Gulf Access | true |
|---|---|
| Gulf Access Type | No Bridge(s),Water Direct |
| Exterior Amenities | Outdoor Kitchen,Patio |
| Parking Features | Attached,Circular Driveway,Driveway,Garage,Paved,Two Spaces |
| Lot Features | Rectangular Lot |
| Water Source | Public |
| Lot Size Area | 0.23 |
| Spa | false |
| Building Area Total | 4937 |
| Lot Dimensions | 80 x 125 x 80 x 125 |
| Lot Size Acres | 0.23 |
| Road Surface Type | Paved |
| Private Pool | true |
| Lot Size Source | Appraiser |
| Waterfront Y/N | true |
| Covered Spaces | 3 |
| LotDimensionsSource | Appraiser |
Amenities
- Foreclosure
- Views
- Short Sale
- New Construction
- Adult 55+
- Lease To Own
- No HOA Fees
- Furnished
- Primary On Main
- Air Conditioning
- Seller Finance
- Green
- Fixer Upper
- Horse
- Golf
- Fireplace
- Deck
- Garage
- Basement
- Pool
Property vs Single Family Average in 33948
Price
Taxes
Year Built
In The Neighborhood
Just Listed
Port Charlotte
$ 349,900
22482 Fortune Ave
Port Charlotte, FL 33954
- Type
- Single Family
- Size
- 1,868 SqFt
- Rooms
- 4 Beds + 2 Baths
Foreclosure
Port Charlotte
$ 179,900
20338 Xita Avenue
Port Charlotte, FL 33952
- Type
- Single Family
- Size
- 1,681 SqFt
- Rooms
- 3 Beds + 2 Baths
Port Charlotte
$ 174,900
21067 Gladis Avenue
Port Charlotte, FL 33952
- Type
- Single Family
- Size
- 803 SqFt
- Rooms
- 3 Beds + 1 Baths
Views
Port Charlotte
$ 594,999
23529 Dean Avenue
Port Charlotte, FL 33954
- Type
- Single Family
- Size
- 3,023 SqFt
- Rooms
- 3 Beds + 3.5 Baths
Port Charlotte
$ 358,000
1501 Lovett Street
Port Charlotte, FL 33953
- Type
- Single Family
- Size
- 1,796 SqFt
- Rooms
- 3 Beds + 2 Baths
New Construction
Placida
$ 374,000
97 Brig Circle E
Placida, FL 33946
- Type
- Single Family
- Size
- 1,920 SqFt
- Rooms
- 3 Beds + 2 Baths
New Construction
Placida
$ 374,000
95 Brig Circle E
Placida, FL 33946
- Type
- Single Family
- Size
- 1,920 SqFt
- Rooms
- 3 Beds + 2 Baths
Englewood
$ 399,000
7095 Beardsley Street
Englewood, FL 34224
- Type
- Single Family
- Size
- 1,849 SqFt
- Rooms
- 3 Beds + 2 Baths
Reduced
Port Charlotte
$ 269,900
21229 Peachland Boulevard
Port Charlotte, FL 33954
- Type
- Single Family
- Size
- 1,312 SqFt
- Rooms
- 3 Beds + 2 Baths
Waterfront
Port Charlotte
$ 320,000
18710 Van Nuys Circle
Port Charlotte, FL 33948
- Type
- Single Family
- Size
- 1,239 SqFt
- Rooms
- 3 Beds + 2 Baths
Primary On Main
Port Charlotte
$ 329,000
22112 Bronxville Avenue
Port Charlotte, FL 33952
- Type
- Single Family
- Size
- 1,866 SqFt
- Rooms
- 3 Beds + 2 Baths
Eco Friendly
Port Charlotte
$ 309,000
22127 Lancaster Avenue
Port Charlotte, FL 33952
- Type
- Single Family
- Size
- 1,803 SqFt
- Rooms
- 3 Beds + 2 Baths
Primary On Main
Port Charlotte
$ 94,900
21150 Gertrude Avenue S4
Port Charlotte, FL 33952
- Type
- Single Family
- Size
- 550 SqFt
- Rooms
- 1 Beds + 1 Baths

 All information regarding a property for sale, rental or financing, school information and public tax records is from sources deemed reliable; PROVIDED, HOWEVER, that representations and warranties are not made about the accuracy thereof, and such information is subject to errors, omissions, updates, modifications, changes of price, rent rates, commissions, prior sales, leases or financing, changes in school boundaries, or withdrawal without notice. All information displayed on this Website should
 © 2026 Florida Gulf Coast MLS (FGCMLS) Information deemed reliable, but not guaranteed. The IDX data relating to real estate for sale on this web site comes in part from the Florida Gulf Coast Multiple Listing Service. The information being provided is for consumers' personal, non-commercial use and may not be used for any purpose other than to identify prospective properties consumers may be interested in purchasing. Information is deemed reliable but not guaranteed.
 This data is up-to-date as of September 27, 2026 3:51 PM UTC Some properties that appear for sale on this website may subsequently have sold and may no longer be available. For the most current information, contact Alex King Group - Premiere Plus Realty.
The information provided is for consumers' personal, non-commercial use and may not be used for any other purpose. The data relating to real estate for sale on this website comes in part from the Broker Reciprocity Program (BR Program) of M.L.S.
This data is up-to-date as of September 27, 2026 3:51 PM UTC Some properties that appear for sale on this website may subsequently have sold and may no longer be available. For the most current information, contact Alex King Group - Premiere Plus Realty.
The information provided is for consumers' personal, non-commercial use and may not be used for any other purpose. The data relating to real estate for sale on this website comes in part from the Broker Reciprocity Program (BR Program) of M.L.S.
