
Views






Address
3409 Sw 3rd Street, Cape Coral, FL
Price
$ 399,000
Property Attributes
- MLS#2026030794
- TypeSingle Family
- Listing Status Active
- CountyLee
- CityCape Coral
- AreaCC43 - Cape Coral Unit 58,59-61,76,
- NeighborhoodCAPE CORAL
- Zip33991
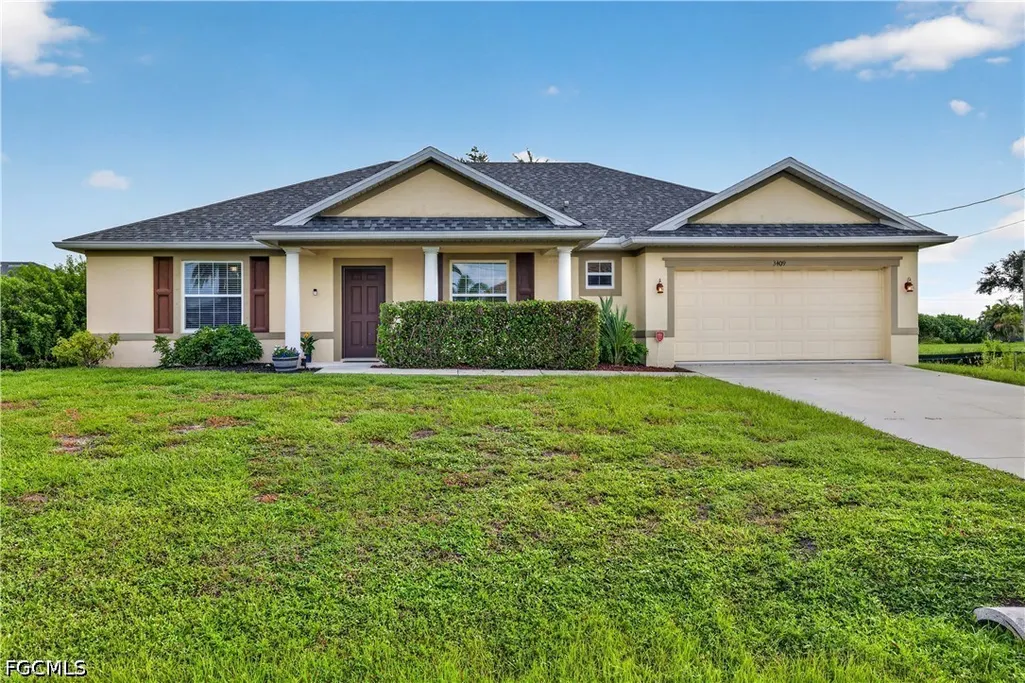
- StyleRanch, One Story
- Year Built2016
- Taxes$ 4650
- Price$ 399,000
- Bedrooms3
- Full Bathrooms2
- Half Bathrooms0
- Sqr Footage2045
- Lot Size0.247 Acres
Data Source:
Florida Gulf Coast MLS (SWFLMLS)
Property Description
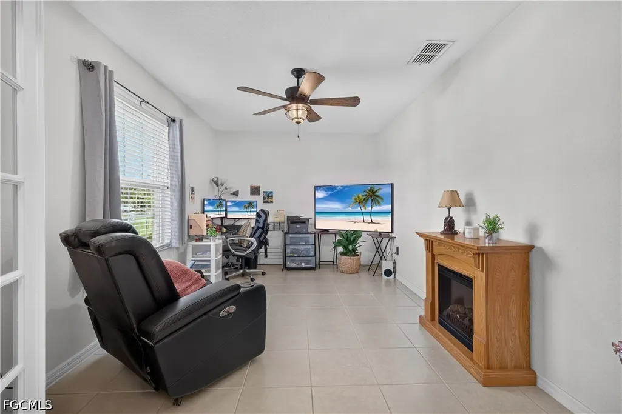
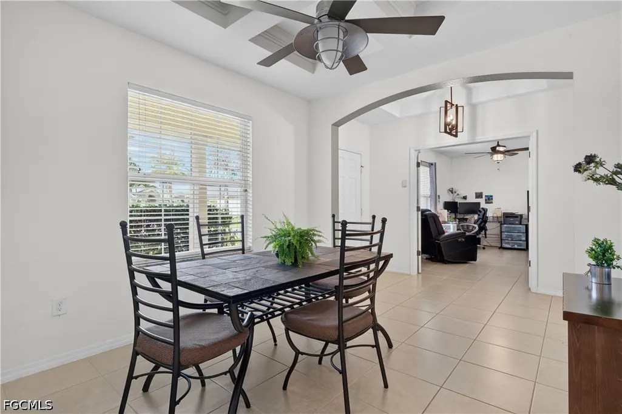
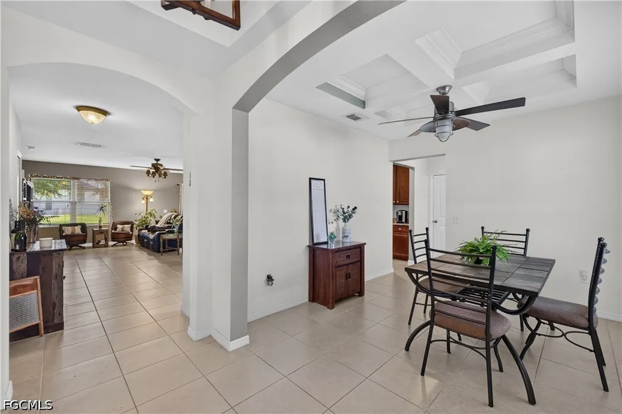
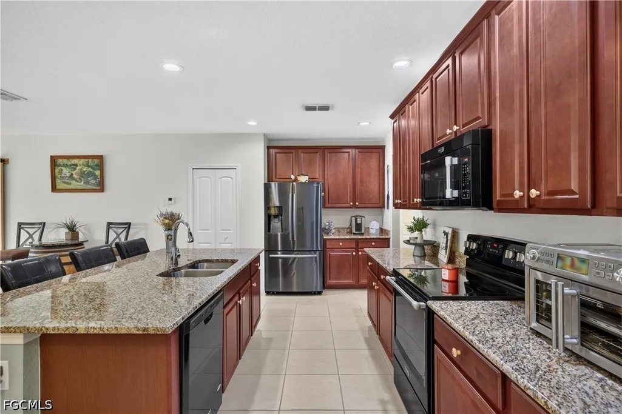
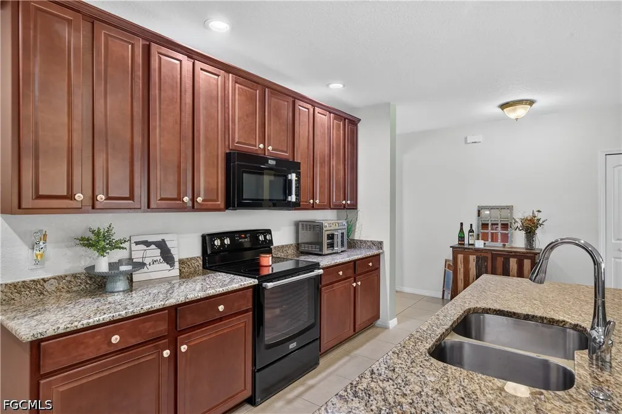
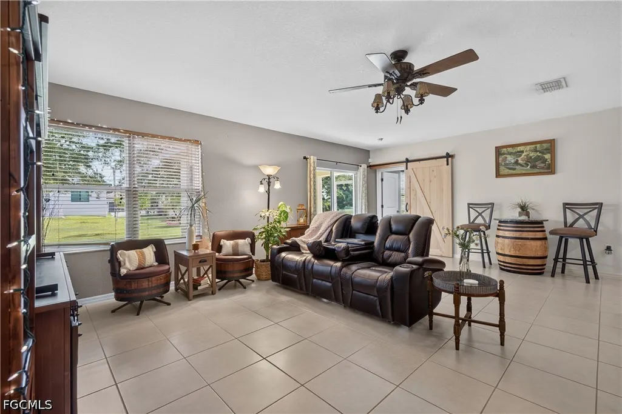
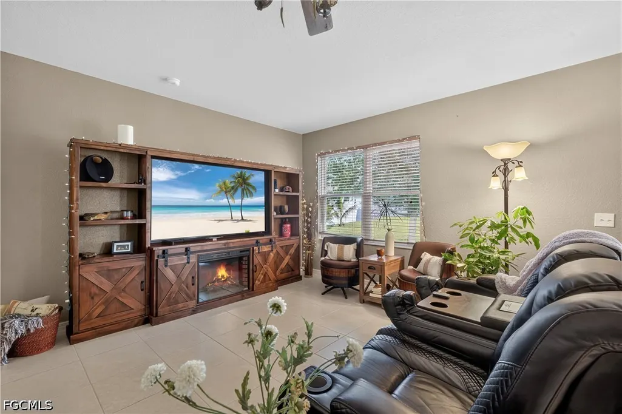
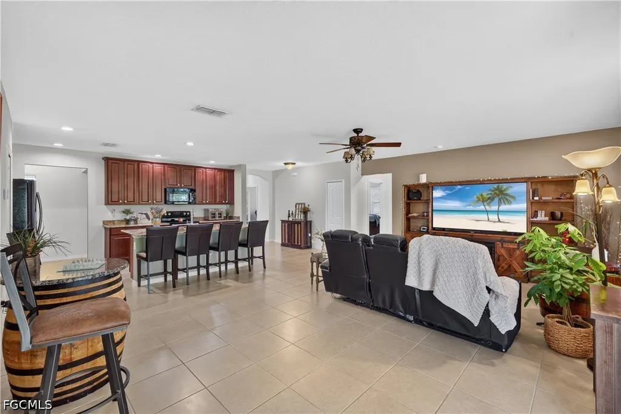
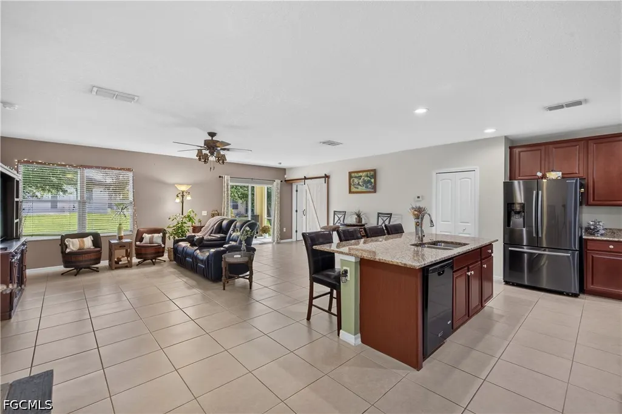
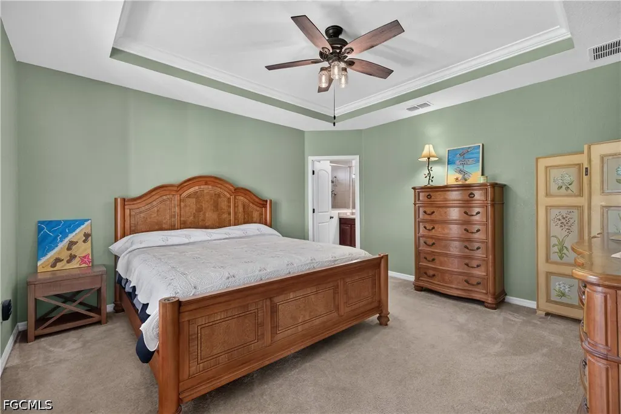
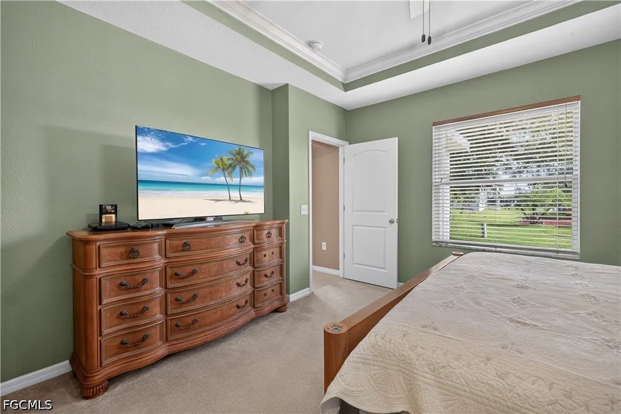
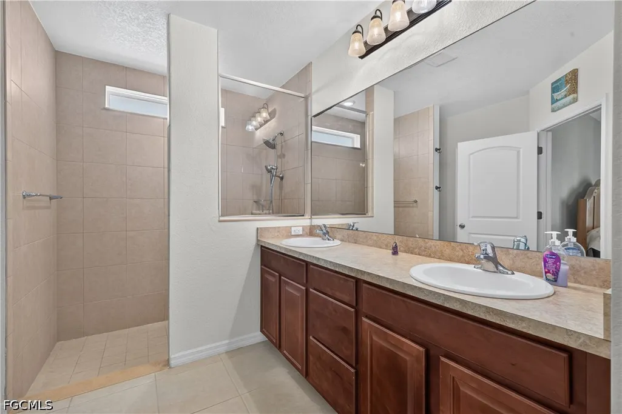
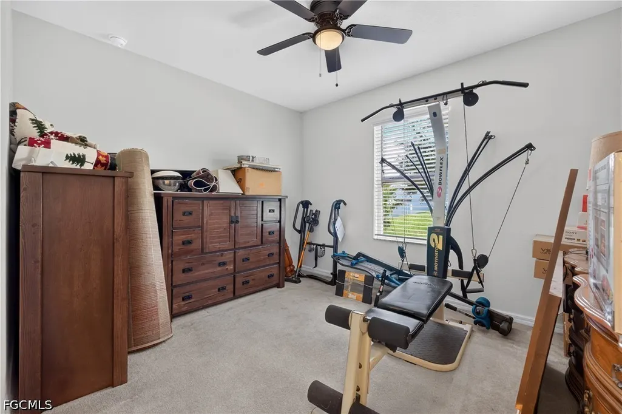
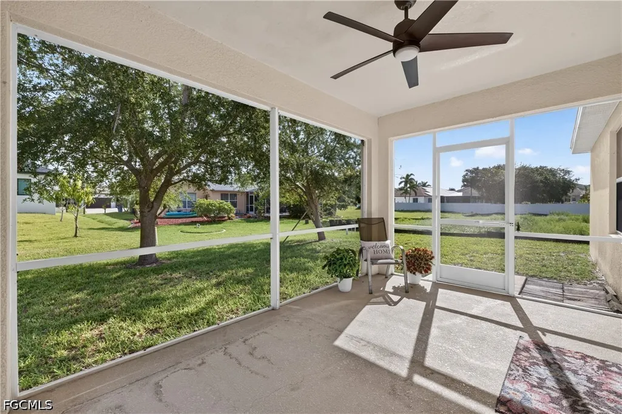
Located in the desirable gulf access boating neighborhood of the Burnt Store area where exciting developments and expanding amenities are transforming the area into one of Cape Coral's most desirable places to live. Designed with today's lifestyle in mind, this 2045 square ft 3+ bedroom 2bath home offers a versatile floor plan with exceptional flexibility for a home office, multi-generational living or dedicated guest and hobby spaces. Upon entry, the home opens to a flex room that can easily serve as a formal dining room, reading room or sitting area to be used in conjunction with the large private office that is separated by french doors. Beyond this divided "quiet" area the home opens up to a spacious kitchen that overlooks an inviting great room with soaring ceilings that make the home feel even larger than its 2,045 square feet. A split-bedroom layout provides further privacy, with the owner's suite on one side of the home and two additional bedrooms and a full bath on the opposite side. Step outside to a backyard with plenty of room to design your dream pool, already enhanced with upgraded 220-volt electrical service for a future hot tub or spa, making it easy to create your own private Florida oasis. Nature lovers will also appreciate the protected burrowing owls that have made the neighboring lot their home, providing a unique opportunity to observe one of Cape Coral's most treasured native species from the comfort of your own backyard. The Burnt Store corridor offers an array outdoor recreation at community parks such as Joe Stonis Park and Crystal Lake Park and continues to experience impressive growth. This neighborhood is the first in the area to have city water & sewer installed to allow for supply to the future 47-acre Seven Islands waterfront development that will include restaurants, boutique shops, a hotel, condominiums, marina amenities, public gathering spaces, and a vibrant waterfront district that will further enhance the area's appeal. For boating enthusiasts, this location is hard to beat. Just minutes from the public Gulf-access boat ramp, you'll enjoy direct access to the scenic waterways leading through Matlacha Pass to the barrier island communities of Matlacha, Bokeelia, and St. James City, where waterfront restaurants, world-class fishing, and unforgettable Southwest Florida sunsets await. Whether cruising to lunch at Miceli's or spending the day on the water, this is the boating lifestyle that makes Northwest Cape Coral so special. Whether you're searching for a spacious family home, a flexible work-from-home floor plan, or a property in one of Cape Coral's fastest-growing waterfront areas, this home offers the ideal combination of comfort, location, lifestyle, and long-term value. Although the map shows home in a flood prone area, elevation certificate indicates home is high enough to reduce flood rate and eliminate lender mandate. NO HOA even though this area looks like it has one!
| Elementary School | Middle School | High School |
|---|---|---|
| SCHOOL CHOICE Elementary School | SCHOOL CHOICE Middle School | SCHOOL CHOICE High School |
| Price History | |
|---|---|
| 7/29/2026 | Listed $399,000 |
General Features
| Sewer | Assessment Unpaid,Public Sewer |
|---|---|
| Heating | Central,Electric |
| Cooling | Central Air,Ceiling Fan(s),Electric |
| Utilities | Cable Available,High Speed Internet Available |
| Possession | Close Of Escrow |
| Roof | Shingle |
| Appliances | Dryer,Dishwasher,Freezer,Disposal,Microwave,Refrigerator,Washer |
| Garage Spaces | 2 |
| Association Fee Includes | None |
| Patio/Porch Features | Lanai,Patio,Porch,Screened |
| Architectural Style | Ranch,One Story |
| Security Features | Burglar Alarm (Monitored),Key Card Entry,Security System,Smoke Detector(s) |
| Construction Materials | Block,Concrete,Stucco |
| Pets Allowed | Yes |
| Year Built | 2016 |
| View | Landscaped |
| Stories Count | 1 |
| Property Subtype | Single Family Residence |
| Tax Year | 2025 |
| Ownership | Single Family |
| Waterfront Features | None |
| Community Features | Non-Gated |
| County | Lee |
| Property Type | Residential |
| Association Amenities | None |
| HOA | false |
| Attached Garage | true |
| Subdivision Name | CAPE CORAL |
| Facing Direction | West |
| Garage Y/N | true |
| Total Rooms | 10 |
| Full Baths | 2 |
| Status | Active |
| Directions | From Pine Island rd head north on Burnt Store Rd make a u turn at Embers Parkway to head north. Make a right turn onto SW 3rd Terrace (one street past boat ramp sign). Turn right on SW 3rd Street. Home is on the Right on curve beyond vacant lot. |
| High School | SCHOOL CHOICE |
| City | Cape Coral |
| Disclosures | Home Warranty,Owner Has Flood Insurance,RV Restriction(s) |
| Senior Community Y/N | false |
| Zoning Description | R1 |
| MLS Area | CC43 - Cape Coral Unit 58,59-61,76, |
| Lot Size Units | Acres |
| Carport Y/N | false |
| Elementary School | SCHOOL CHOICE |
| Tax Annual Amount | 4650.92 |
| Middle/Junior High School | SCHOOL CHOICE |
| Property Condition | Resale |
| Virtual Tour | https://www.zillow.com/view-imx/addda67e-9071-4755-bb7b-a5fbd53c8845?wl=true&setAttribution=mls&initialViewType=pano |
| Standard Status | Active |
| Tax Lot | 43 |
| Property Sub Type Additional | Single Family Residence |
| PostalCity | Cape Coral |
| Legal Description | CAPE CORAL UNIT 58 BLK 5348 PB 23 PG 138 LOTS 43 + 44 |
Interior Features
| Interior Amenities | Breakfast Bar,Bedroom on Main Level,Tray Ceiling(s),Coffered Ceiling(s),Separate/Formal Dining Room,Dual Sinks,French Door(s)/Atrium Door(s),High Ceilings,Kitchen Island,Pantry,Shower Only,Separate Shower,Cable TV,Walk-In Closet(s),Window Treatments,Home Office,Split Bedrooms |
|---|---|
| Flooring | Tile |
| Furnished Y/N | Negotiable |
| Total Stories | 1 |
| Air Conditioning Y/N | true |
| Heating Y/N | true |
| Window Features | Sliding,Impact Glass,Window Coverings |
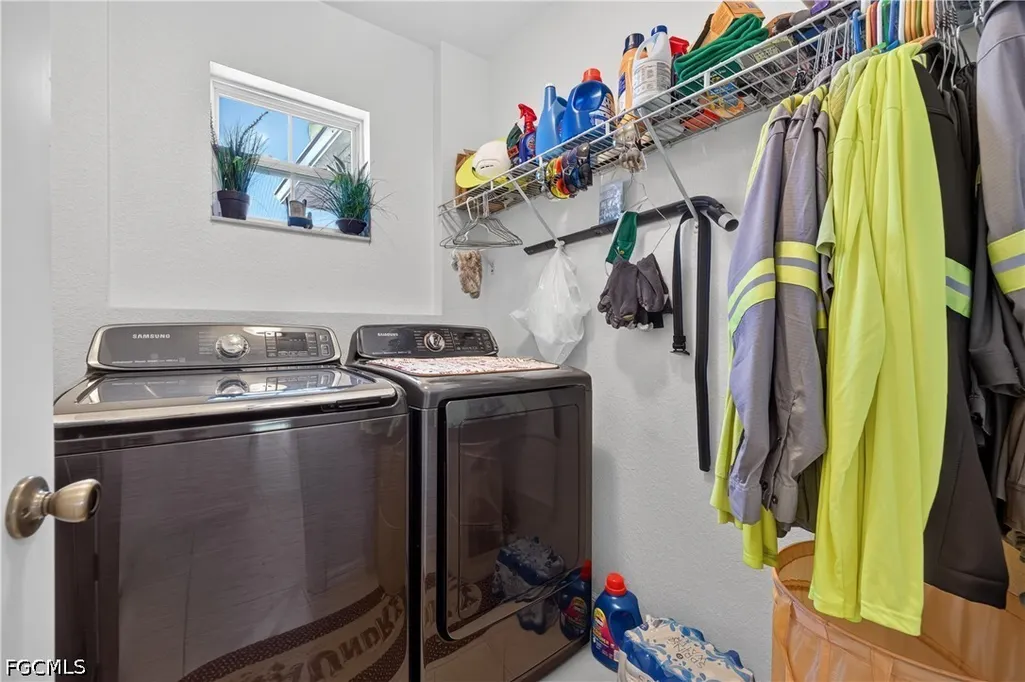
| Laundry Features | Inside |
| Total Bedrooms | 3 |
| Entry Level | 1 |
| Room Type | Den,Office,Screened Porch,Great Room |
| LivingAreaSource | Appraiser |
| Total Baths | 2 |
Exterior Features
| Gulf Access | false |
|---|---|
| Exterior Amenities | Security/High Impact Doors,Patio,Room For Pool,Shutters Manual |
| Parking Features | Attached,Garage,Garage Door Opener |
| Lot Features | Irregular Lot,Oversized Lot |
| Water Source | Assessment Unpaid,Public |
| Lot Size Area | 0.247 |
| Spa | false |
| Building Area Total | 2453 |
| Lot Dimensions | 75 x 125 x 95 x 125 |
| Lot Size Acres | 0.247 |
| Road Surface Type | Paved |
| Private Pool | false |
| Lot Size Source | Appraiser |
| Waterfront Y/N | false |
| Covered Spaces | 2 |
| Door Features | French Doors |
| Road Responsibility | Public Maintained Road |
| LotDimensionsSource | Appraiser |
Amenities
- Foreclosure
- Views
- Short Sale
- New Construction
- Adult 55+
- Lease To Own
- No HOA Fees
- Furnished
- Primary On Main
- Air Conditioning
- Seller Finance
- Green
- Fixer Upper
- Horse
- Golf
- Fireplace
- Deck
- Garage
- Basement
- Pool
Property vs Single Family Average in 33991
Price
Taxes
Year Built
In The Neighborhood
Just Listed
Cape Coral
$ 369,900
2216 Ne 17th Avenue
Cape Coral, FL 33909
- Type
- Single Family
- Size
- 2,560 SqFt
- Rooms
- 4 Beds + 2 Baths
Just Listed
Cape Coral
$ 1,325,000
2901 Se 22nd Place
Cape Coral, FL 33904
- Type
- Single Family
- Size
- 2,576 SqFt
- Rooms
- 4 Beds + 3 Baths
Just Listed
Cape Coral
$ 634,900
8896 Bracken Way
Cape Coral, FL 33908
- Type
- Single Family
- Size
- 2,585 SqFt
- Rooms
- 5 Beds + 3 Baths
Just Listed
Cape Coral
$ 489,900
2034 Ne 5th Street
Cape Coral, FL 33909
- Type
- Single Family
- Size
- 2,006 SqFt
- Rooms
- 3 Beds + 2 Baths
Just Listed
Cape Coral
$ 475,000
2215 Nw 5th Street
Cape Coral, FL 33993
- Type
- Single Family
- Size
- 1,808 SqFt
- Rooms
- 3 Beds + 2 Baths
Just Listed
Cape Coral
$ 449,900
2223 Nw 25th Terrace
Cape Coral, FL 33993
- Type
- Single Family
- Size
- 2,244 SqFt
- Rooms
- 3 Beds + 2 Baths
Just Listed
Cape Coral
$ 729,000
3405 Se 16th Place
Cape Coral, FL 33904
- Type
- Single Family
- Size
- 1,795 SqFt
- Rooms
- 3 Beds + 2 Baths
Just Listed
Cape Coral
$ 519,900
1316 Se 29th Street
Cape Coral, FL 33904
- Type
- Single Family
- Size
- 1,403 SqFt
- Rooms
- 3 Beds + 2 Baths
Just Listed
Cape Coral
$ 309,990
1629 Ne 33rd Lane
Cape Coral, FL 33909
- Type
- Single Family
- Size
- 1,426 SqFt
- Rooms
- 4 Beds + 2 Baths
Just Listed
Cape Coral
$ 545,000
1607 Ne 23rd Street
Cape Coral, FL 33909
- Type
- Single Family
- Size
- 1,997 SqFt
- Rooms
- 3 Beds + 3 Baths
Just Listed
Cape Coral
$ 265,000
1139 Nw 14th Terrace
Cape Coral, FL 33993
- Type
- Single Family
- Size
- 1,809 SqFt
- Rooms
- 4 Beds + 2 Baths
Just Listed
Cape Coral
$ 372,990
2406 Sw 32nd Street
Cape Coral, FL 33914
- Type
- Single Family
- Size
- 1,812 SqFt
- Rooms
- 4 Beds + 2 Baths
Just Listed
Cape Coral
$ 364,990
1836 Sw 38th Lane
Cape Coral, FL 33914
- Type
- Single Family
- Size
- 1,650 SqFt
- Rooms
- 4 Beds + 2 Baths

 All information regarding a property for sale, rental or financing, school information and public tax records is from sources deemed reliable; PROVIDED, HOWEVER, that representations and warranties are not made about the accuracy thereof, and such information is subject to errors, omissions, updates, modifications, changes of price, rent rates, commissions, prior sales, leases or financing, changes in school boundaries, or withdrawal without notice. All information displayed on this Website should
 © 2026 Florida Gulf Coast MLS (FGCMLS) Information deemed reliable, but not guaranteed. The IDX data relating to real estate for sale on this web site comes in part from the Florida Gulf Coast Multiple Listing Service. The information being provided is for consumers' personal, non-commercial use and may not be used for any purpose other than to identify prospective properties consumers may be interested in purchasing. Information is deemed reliable but not guaranteed.
 This data is up-to-date as of September 28, 2026 6:59 PM UTC Some properties that appear for sale on this website may subsequently have sold and may no longer be available. For the most current information, contact Alex King Group - Premiere Plus Realty.
The information provided is for consumers' personal, non-commercial use and may not be used for any other purpose. The data relating to real estate for sale on this website comes in part from the Broker Reciprocity Program (BR Program) of M.L.S.
This data is up-to-date as of September 28, 2026 6:59 PM UTC Some properties that appear for sale on this website may subsequently have sold and may no longer be available. For the most current information, contact Alex King Group - Premiere Plus Realty.
The information provided is for consumers' personal, non-commercial use and may not be used for any other purpose. The data relating to real estate for sale on this website comes in part from the Broker Reciprocity Program (BR Program) of M.L.S.
