
Open House Sat, Sep 26th 11:00 AM - 02:00 PM - Waterfront - Primary on Main





Address
5305 Bayshore Avenue, Cape Coral, FL
Price
$ 3,250,000
Property Attributes
- MLS#2026030884
- TypeSingle Family
- Listing Status Active
- CountyLee
- CityCape Coral
- AreaCC11 - Cape Coral Unit 1, 2, 4-6
- NeighborhoodCAPE CORAL
- Zip33904
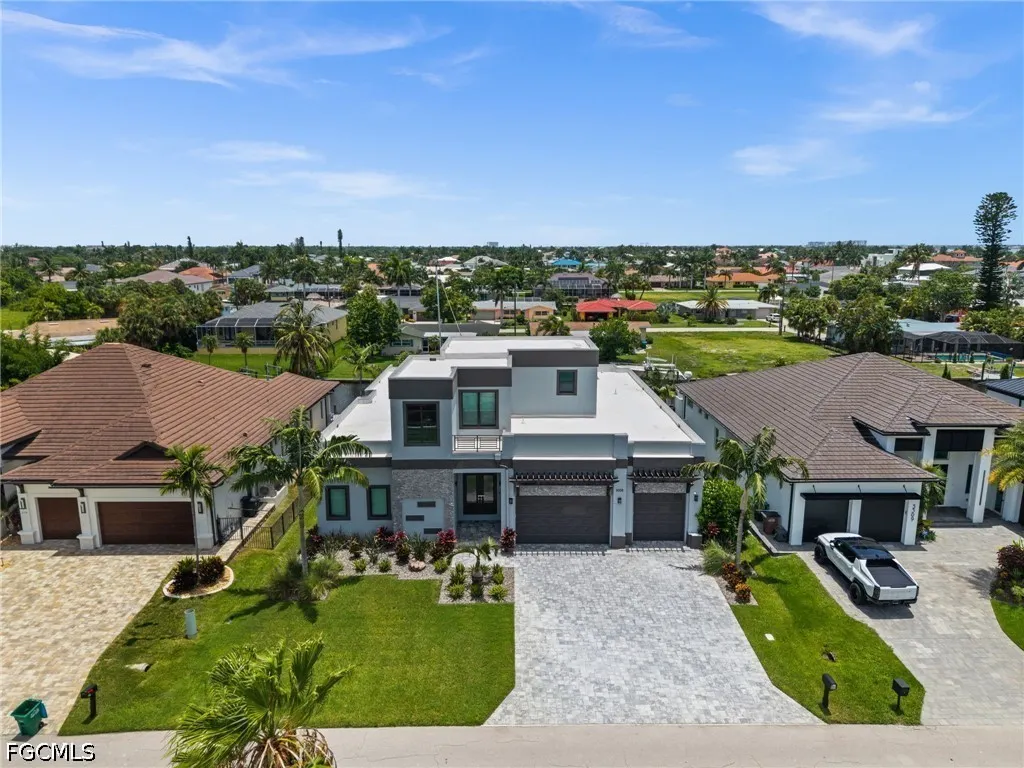
- StyleContemporary, Two Story, See Remarks
- Year Built2021
- Taxes$ 39923
- Price$ 3,250,000
- Bedrooms6
- Full Bathrooms5
- Half Bathrooms2
- Sqr Footage4380
- Lot Size0.23 Acres
Data Source:
Florida Gulf Coast MLS (SWFLMLS)
Property Description
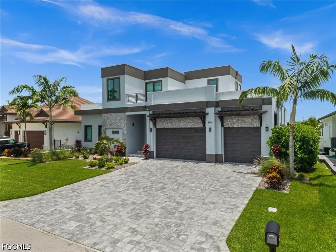
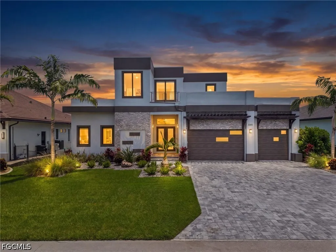
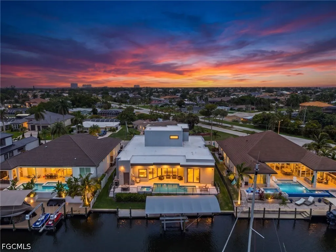
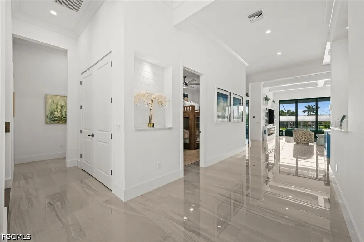
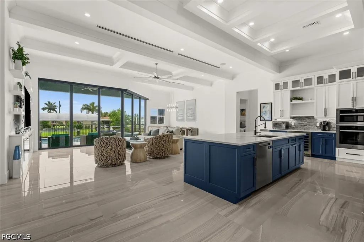
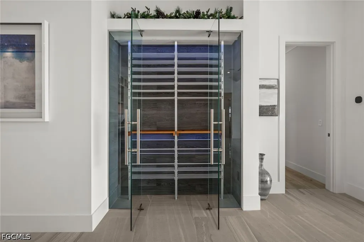
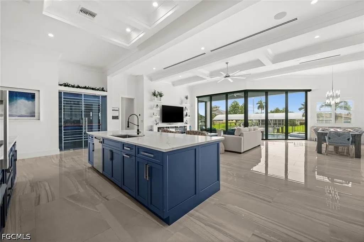
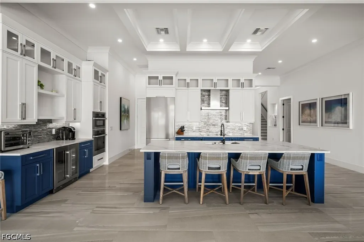
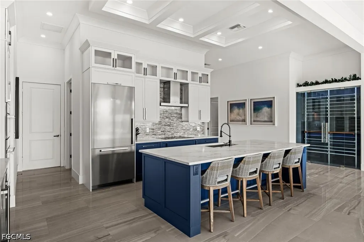
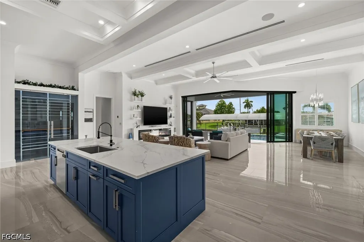
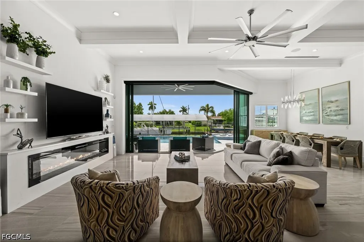
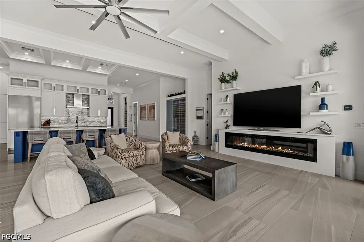
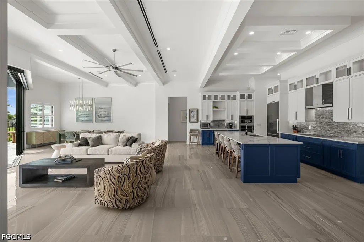
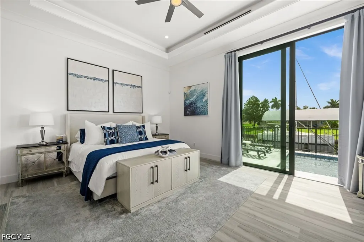
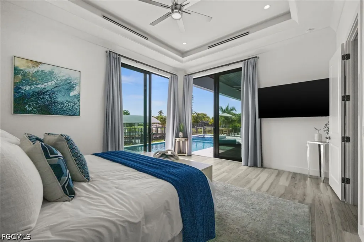
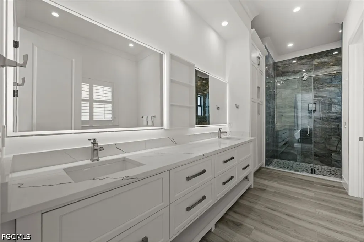
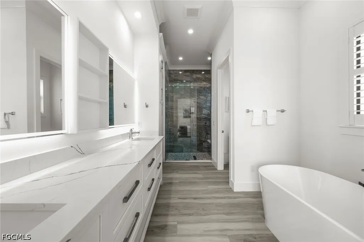
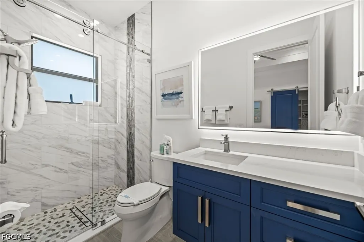
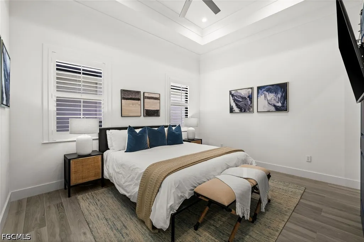
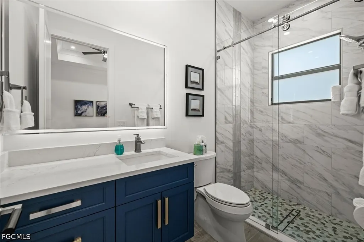
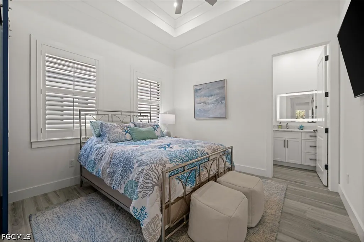
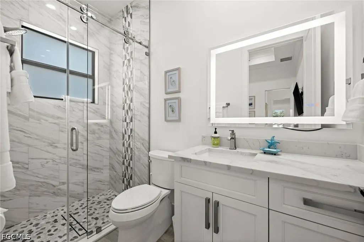
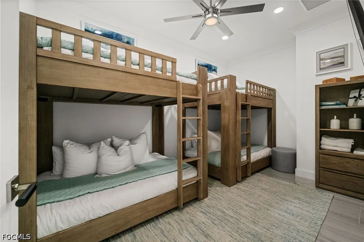
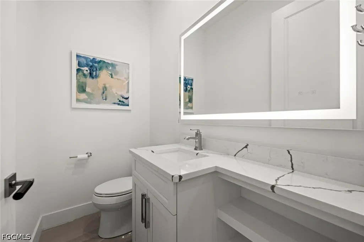
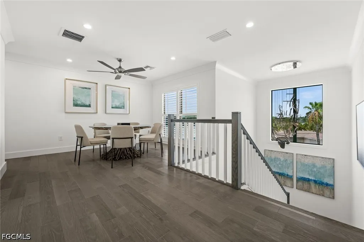
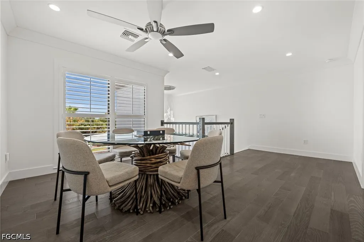
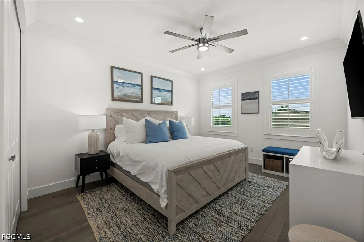
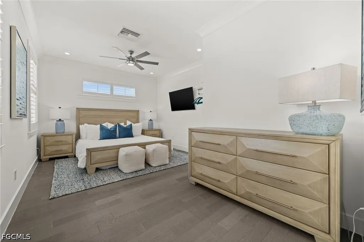
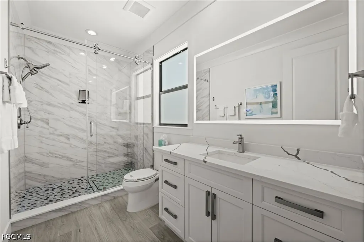
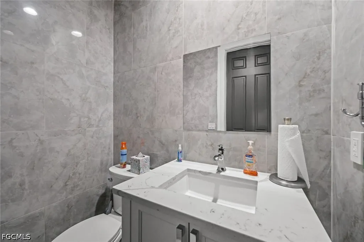
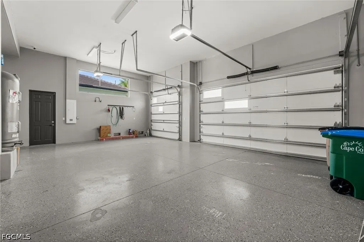
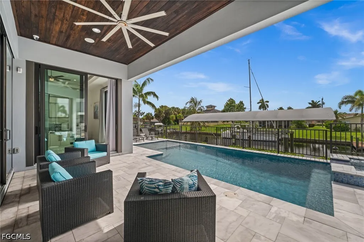
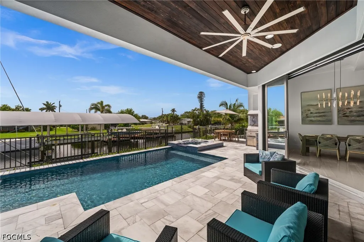
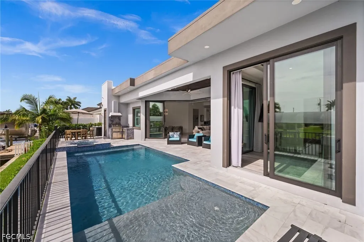
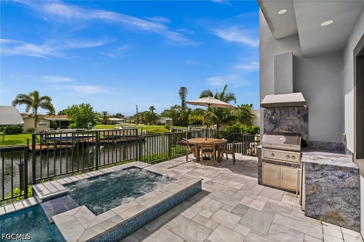
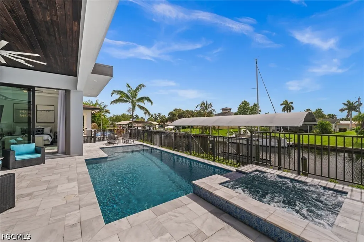
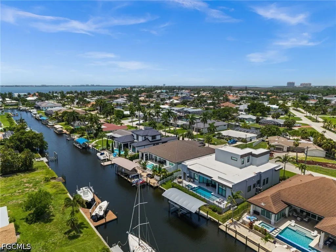
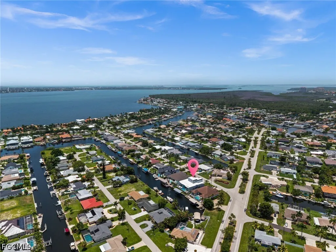
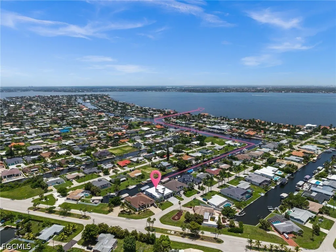
Set along prestigious Bayshore Avenue in Cape Coral's coveted Yacht Club neighborhood, this exceptional waterfront estate redefines luxury coastal living. Built in 2021 and offering 4,380 square feet of impeccably designed living space, this architectural masterpiece presents 7 bedrooms, 5 full bathrooms, and 2 half baths, blending timeless elegance with state-of-the-art technology in one of Southwest Florida's most sought-after boating locations. A dramatic arrival leads to interiors defined by soaring 12-foot ceilings, expansive porcelain flooring, and walls of glass highlighted by 10-foot disappearing edge sliders that dissolve the boundaries between indoor and outdoor living. The spacious great room is anchored by a sleek electric fireplace, while plantation shutters throughout add warmth and sophistication. Designed for the culinary enthusiast, the gourmet kitchen features premium Miele appliances, exquisite Calacatta Monticello quartz countertops, and an impressive climate-controlled 250-bottle wine cooler—creating an ideal setting for both intimate gatherings and grand-scale entertaining. Every modern convenience has been thoughtfully integrated. This fully automated smart home allows effortless app-based control of the pool, blinds, and climate systems, while three air-conditioning units, an 80-gallon water heater, and an EPDM membrane roofing system provide exceptional comfort, efficiency, and lasting peace of mind. Beyond the disappearing sliders, the residence transforms into a private waterfront retreat. The resort-style pool features a sun shelf, elevated spa, and generous entertaining spaces designed to embrace the Florida lifestyle. An outdoor shower adds convenience after a day on the water, while the private dock, completed in 2022, with a 20,000 pound boat lift installed in 2025, offers direct Gulf access with no bridges and quick access to the Caloosahatchee River—making this a true paradise for yacht owners and boating enthusiasts. Offering the added confidence of no flooding, this remarkable residence delivers the rare combination of superior construction, luxurious finishes, smart-home technology, and an unrivaled waterfront lifestyle. Perfectly positioned within the prestigious Yacht Club neighborhood and surrounded by multimillion-dollar estates, this is an extraordinary opportunity to own one of Cape Coral's premier luxury waterfront properties.
| Price History | |
|---|---|
| 7/24/2026 | Listed $3,200,000 |
| 7/24/2026 | 2$3,250,000 |
General Features
| Sewer | Assessment Paid |
|---|---|
| Heating | Central,Electric |
| Cooling | Central Air,Ceiling Fan(s),Electric |
| Utilities | Cable Available,High Speed Internet Available |
| Possession | Close Of Escrow |
| Roof | Built-Up,Flat |
| Appliances | Built-In Oven,Dryer,Dishwasher,Electric Cooktop,Disposal,Ice Maker,Microwave,Range,Refrigerator,RefrigeratorWithIce Maker,Self Cleaning Oven,Wine Cooler,Washer |
| Garage Spaces | 3 |
| Association Fee Includes | None |
| Patio/Porch Features | Open,Porch |
| Architectural Style | Contemporary,Two Story,See Remarks |
| Pool Features | Electric Heat,Heated,In Ground,Pool Equipment,Outside Bath Access |
| Security Features | Key Card Entry,Security System,Smoke Detector(s) |
| Construction Materials | Block,Concrete,Stucco |
| Pets Allowed | Yes |
| Year Built | 2021 |
| View | Canal |
| Stories Count | 2 |
| Levels | Two |
| Property Subtype | Single Family Residence |
| Tax Year | 2025 |
| Ownership | Single Family |
| Waterfront Features | Canal Access |
| Community Features | Boat Facilities |
| County | Lee |
| Property Type | Residential |
| Association Amenities | None |
| HOA | false |
| Attached Garage | true |
| Subdivision Name | CAPE CORAL |
| Facing Direction | West |
| Garage Y/N | true |
| Full Baths | 5 |
| Status | Active |
| Directions | El Dorado west to left on Bayshore Ave. Home is the second on the left. |
| City | Cape Coral |
| Disclosures | Seller Disclosure |
| Senior Community Y/N | false |
| Zoning Description | R1 |
| MLS Area | CC11 - Cape Coral Unit 1, 2, 4-6 |
| Lot Size Units | Acres |
| Carport Y/N | false |
| Spa Features | Electric Heat,In Ground |
| Tax Annual Amount | 39923.14 |
| Property Condition | Resale |
| Virtual Tour | https://media.naplescreativemedia.com/videos/019f61a8-f53e-70d7-8ce0-a4d26ebcc826 |
| Standard Status | Active |
| Tax Lot | 30 |
| Virtual Tour | https://www.asteroommls.com/pviewer?hideleadgen=1&token=E_TeCFOrYEOIn6e-y8tYyA |
| Property Sub Type Additional | Single Family Residence |
| PostalCity | Cape Coral |
| Legal Description | CAPE CORAL UNIT 4 PT 2 BLK.151 PB 12 PG 21 LOTS 30 + 31 |
Interior Features
| Interior Amenities | Breakfast Bar,Built-in Features,Bedroom on Main Level,Bathtub,Tray Ceiling(s),Closet Cabinetry,Dual Sinks,Entrance Foyer,Eat-in Kitchen,Family/Dining Room,Fireplace,High Ceilings,Kitchen Island,Living/Dining Room,Main Level Primary,Multiple Primary Suites,Pantry,Separate Shower,Cable TV,Bar,Walk-In Closet(s) |
|---|---|
| Flooring | Tile,Wood |
| Furnished Y/N | Furnished |
| Total Stories | 2 |
| Air Conditioning Y/N | true |
| Heating Y/N | true |
| Window Features | Sliding,Impact Glass,Window Coverings |
| Fireplace Y/N | true |
| Half Baths | 2 |
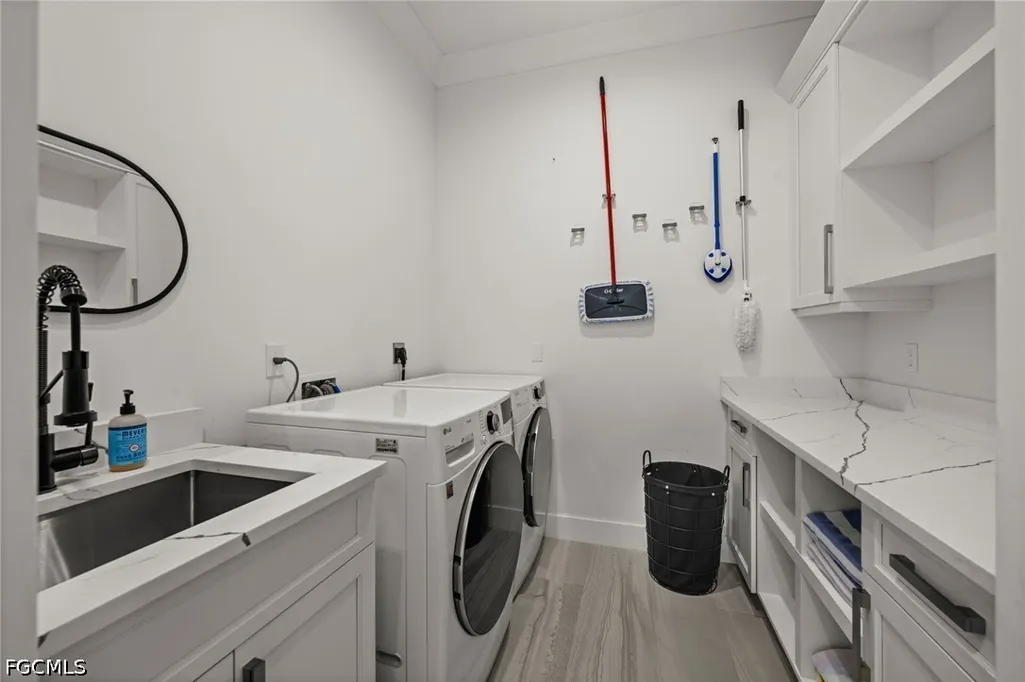
| Laundry Features | Inside,Laundry Tub |
| Total Bedrooms | 6 |
| Entry Level | 1 |
| Room Type | Den,Family Room,Loft,Office,Recreation,Great Room |
| LivingAreaSource | Appraiser |
| Total Baths | 7 |
Exterior Features
| Gulf Access | true |
|---|---|
| Gulf Access Type | No Bridge(s),Water Direct |
| Exterior Amenities | Security/High Impact Doors,Sprinkler/Irrigation,Outdoor Grill,Outdoor Kitchen,Outdoor Shower,Storage,Gas Grill |
| Parking Features | Attached,Garage,Two Spaces,Garage Door Opener |
| Lot Features | Rectangular Lot,Sprinklers Automatic |
| Water Source | Assessment Paid |
| Lot Size Area | 0.23 |
| Spa | true |
| Building Area Total | 5386 |
| Lot Dimensions | 82 x 125 x 82 x 125 |
| Lot Size Acres | 0.23 |
| Private Pool | true |
| Lot Size Source | Appraiser |
| Waterfront Y/N | true |
| Covered Spaces | 3 |
| Door Features | Sliding Doors |
| Road Responsibility | Public Maintained Road |
| LotDimensionsSource | Appraiser |
Amenities
- Foreclosure
- Views
- Short Sale
- New Construction
- Adult 55+
- Lease To Own
- No HOA Fees
- Furnished
- Primary On Main
- Air Conditioning
- Seller Finance
- Green
- Fixer Upper
- Horse
- Golf
- Fireplace
- Deck
- Garage
- Basement
- Pool
Property vs Single Family Average in 33904
Price
Taxes
Year Built
In The Neighborhood
Just Listed
Cape Coral
$ 400,000
1140 Sw 45th Terrace
Cape Coral, FL 33914
- Type
- Single Family
- Size
- 2,398 SqFt
- Rooms
- 3 Beds + 2 Baths
Just Listed
Cape Coral
$ 569,500
4129 Sw 14th Avenue
Cape Coral, FL 33914
- Type
- Single Family
- Size
- 2,010 SqFt
- Rooms
- 4 Beds + 3 Baths
Just Listed
Cape Coral
$ 534,900
19 Nw 13th Pl
Cape Coral, FL 33993
- Type
- Single Family
- Size
- 2,239 SqFt
- Rooms
- 4 Beds + 2 Baths
Just Listed
Cape Coral
$ 440,000
233 Se 31st Street
Cape Coral, FL 33904
- Type
- Single Family
- Size
- 1,915 SqFt
- Rooms
- 3 Beds + 2 Baths
Just Listed
Cape Coral
$ 475,000
309 Se 31st Terrace
Cape Coral, FL 33904
- Type
- Single Family
- Size
- 2,015 SqFt
- Rooms
- 4 Beds + 2 Baths
Just Listed
Cape Coral
$ 270,000
1613 Sw 17th Avenue
Cape Coral, FL 33991
- Type
- Single Family
- Size
- 1,272 SqFt
- Rooms
- 3 Beds + 2 Baths
Just Listed
Cape Coral
$ 310,000
2225 Se 2nd Street
Cape Coral, FL 33990
- Type
- Single Family
- Size
- 1,608 SqFt
- Rooms
- 3 Beds + 2 Baths
Just Listed
Cape Coral
$ 329,900
4231 Nw 32nd Lane
Cape Coral, FL 33993
- Type
- Single Family
- Size
- 1,683 SqFt
- Rooms
- 4 Beds + 3 Baths
Open House
Cape Coral
$ 975,000
5232 Sw 16th Place
Cape Coral, FL 33914
- Type
- Single Family
- Size
- 2,437 SqFt
- Rooms
- 4 Beds + 2 Baths
Just Listed
Cape Coral
$ 275,000
632 Se 35th Street
Cape Coral, FL 33904
- Type
- Single Family
- Size
- 1,359 SqFt
- Rooms
- 3 Beds + 2 Baths
Just Listed
Cape Coral
$ 574,900
3603 Sw 5th Place
Cape Coral, FL 33914
- Type
- Single Family
- Size
- 2,108 SqFt
- Rooms
- 3 Beds + 2 Baths
Just Listed
Cape Coral
$ 649,900
2531 Sw 5th Avenue
Cape Coral, FL 33914
- Type
- Single Family
- Size
- 2,287 SqFt
- Rooms
- 4 Beds + 4 Baths
Just Listed
Cape Coral
$ 1,225,000
1225 Nw 33rd Avenue
Cape Coral, FL 33993
- Type
- Single Family
- Size
- 2,347 SqFt
- Rooms
- 4 Beds + 3 Baths

 All information regarding a property for sale, rental or financing, school information and public tax records is from sources deemed reliable; PROVIDED, HOWEVER, that representations and warranties are not made about the accuracy thereof, and such information is subject to errors, omissions, updates, modifications, changes of price, rent rates, commissions, prior sales, leases or financing, changes in school boundaries, or withdrawal without notice. All information displayed on this Website should
 © 2026 Florida Gulf Coast MLS (FGCMLS) Information deemed reliable, but not guaranteed. The IDX data relating to real estate for sale on this web site comes in part from the Florida Gulf Coast Multiple Listing Service. The information being provided is for consumers' personal, non-commercial use and may not be used for any purpose other than to identify prospective properties consumers may be interested in purchasing. Information is deemed reliable but not guaranteed.
 This data is up-to-date as of September 26, 2026 3:49 PM UTC Some properties that appear for sale on this website may subsequently have sold and may no longer be available. For the most current information, contact Alex King Group - Premiere Plus Realty.
The information provided is for consumers' personal, non-commercial use and may not be used for any other purpose. The data relating to real estate for sale on this website comes in part from the Broker Reciprocity Program (BR Program) of M.L.S.
This data is up-to-date as of September 26, 2026 3:49 PM UTC Some properties that appear for sale on this website may subsequently have sold and may no longer be available. For the most current information, contact Alex King Group - Premiere Plus Realty.
The information provided is for consumers' personal, non-commercial use and may not be used for any other purpose. The data relating to real estate for sale on this website comes in part from the Broker Reciprocity Program (BR Program) of M.L.S.
