
Price Reduction - Waterfront
Address
3231 Yucatan Parkway, Cape Coral, FL
Price
$ 1,300,000
Property Attributes
- MLS#2026034519
- TypeSingle Family
- Listing Status Pending
- CountyLee
- CityCape Coral
- AreaCC43 - Cape Coral Unit 58,59-61,76,
- NeighborhoodCAPE CORAL
- Zip33993
- StyleRanch, One Story
- Year Built2026
- Taxes$ 636
- Price$ 1,300,000
- Bedrooms4
- Full Bathrooms3
- Half Bathrooms0
- Sqr Footage2439
- Lot Size0.3013 Acres
Data Source:
Florida Gulf Coast MLS (SWFLMLS)
Property Description
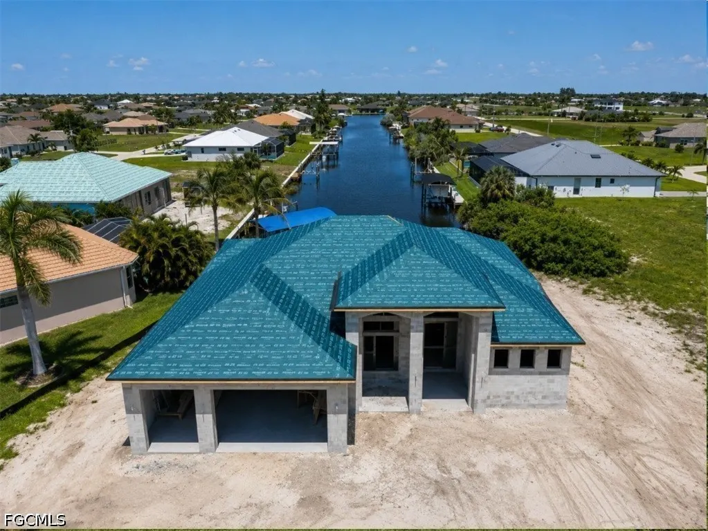
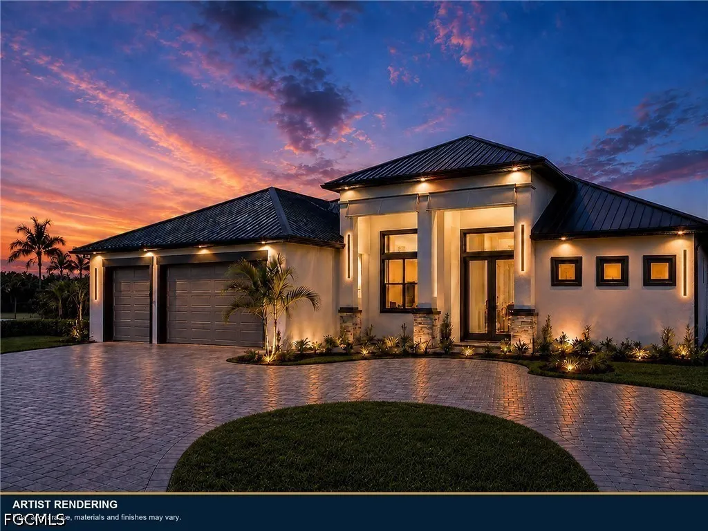
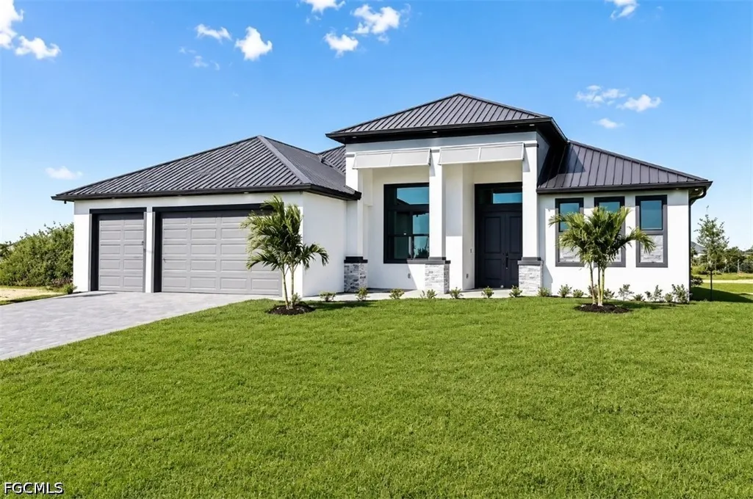
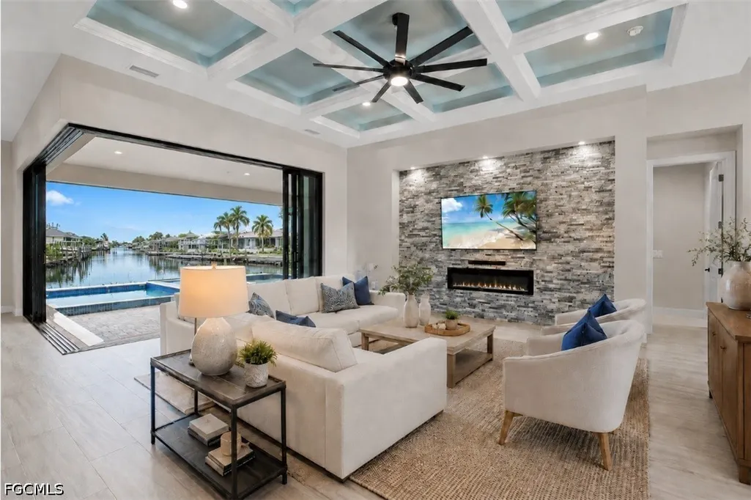
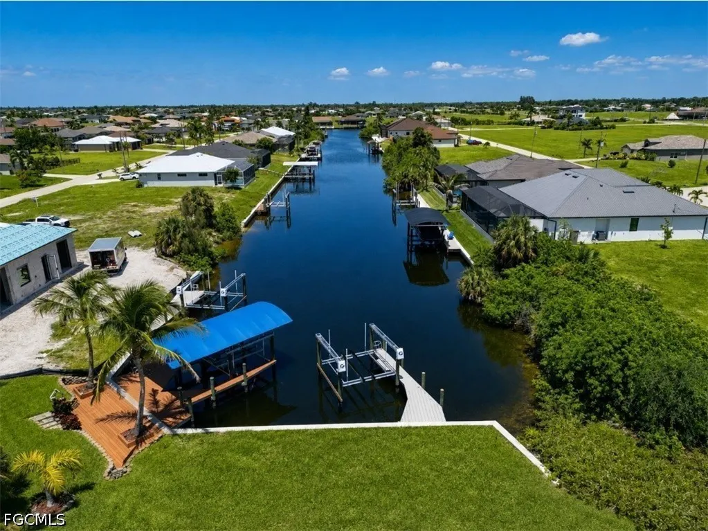
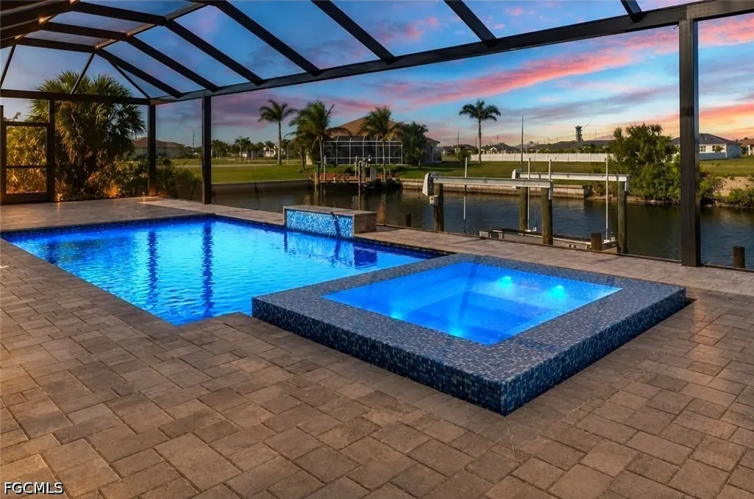
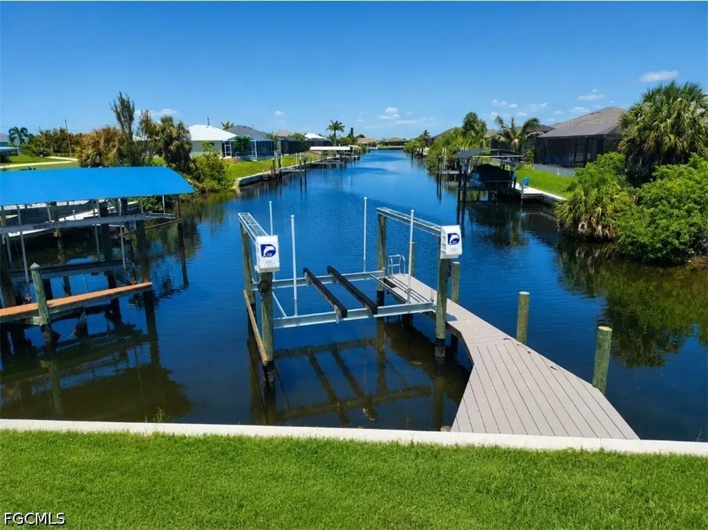
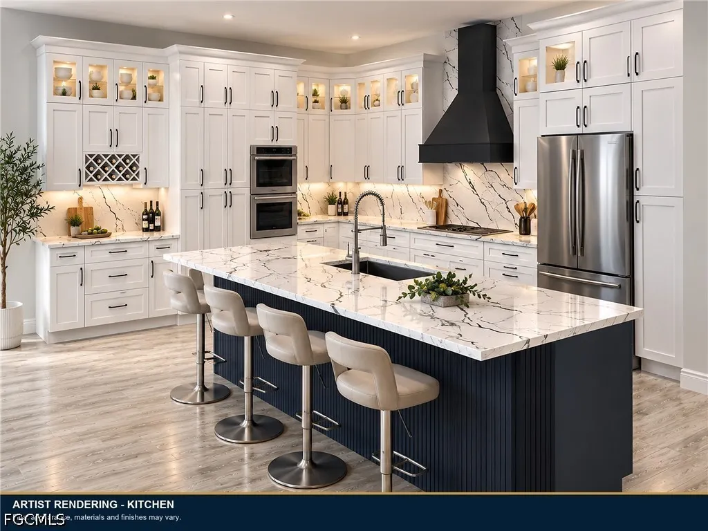
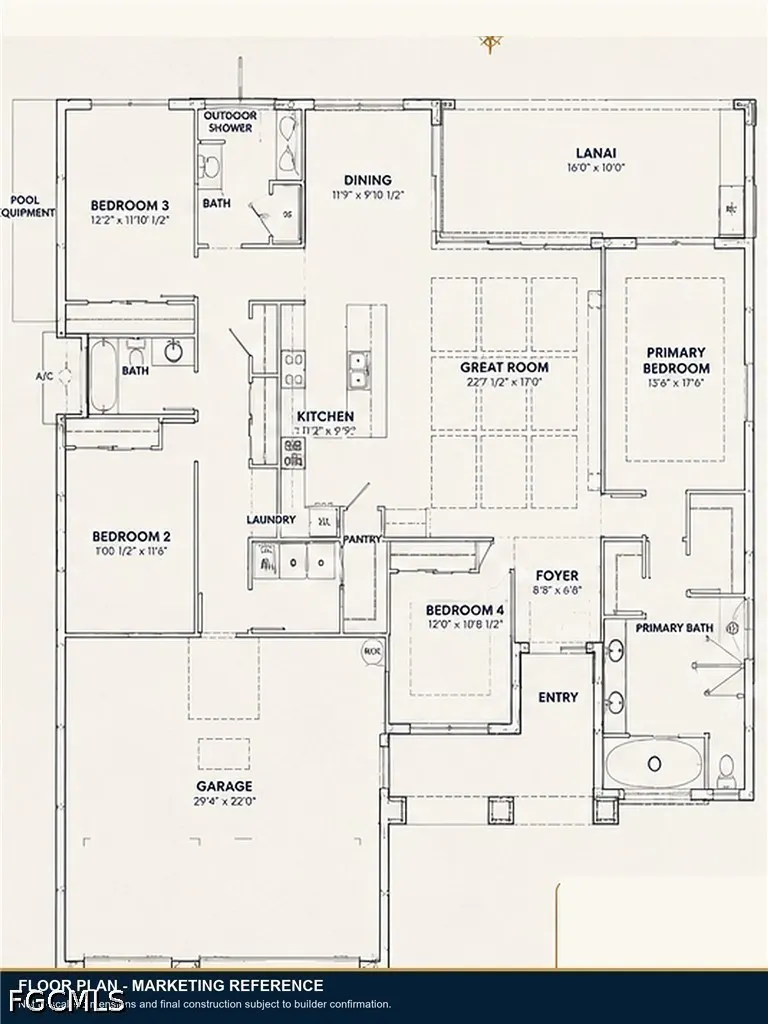
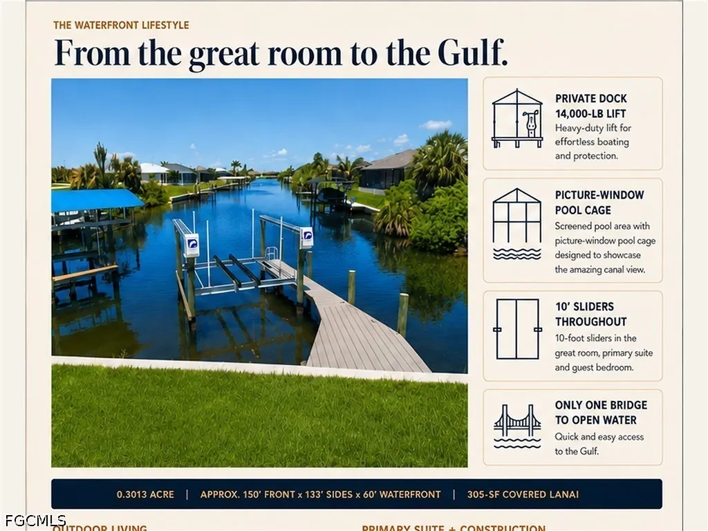
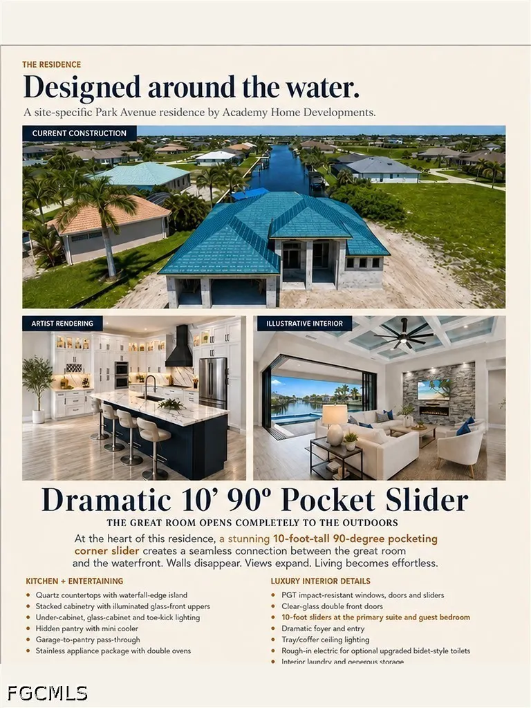
CURRENTLY UNDER CONSTRUCTION — Brand-new Gulf-access waterfront home featuring the Park Avenue design with 4 bedrooms, 3 full baths, 2,439 sq. ft. of living area, 3,609 total sq. ft., a 3-car garage, pool, and 305 sq. ft. covered lanai. One of the three full baths conveniently serves the pool area. The centerpiece is the dramatic great room with a 13-foot coffered ceiling and spectacular 10-foot-high, 90-degree zero-corner impact-glass slider, creating a seamless transition to the lanai, pool, and long canal views. Additional 10-foot impact sliders in the primary suite and rear guest bedroom continue the indoor-outdoor connection across the back of the home. The custom kitchen is loaded with upgrades, including all-wood soft-close cabinetry, stacked upper cabinets with illuminated glass displays, under-cabinet and toe-kick lighting, stainless steel appliances, double ovens, tile backsplash, and a large waterfall-edge island. A hidden pantry with beverage cooler and convenient garage-to-pantry pass-through makes the space as functional as it is impressive. The primary suite offers direct access to the waterfront living area, while the spa-inspired primary bath features a soaking tub and oversized shower with multiple shower heads and rain heads. Illuminated tray ceilings, a dramatic 16'+ entry, CBS construction, Low-E impact glass, impact entry and pool-bath doors, and a metal roof add to the home's custom design and durability. Outdoor living is equally impressive with a screened heated optional saltwater pool, champagne spa, covered lanai, outdoor shower, and full outdoor kitchen with built-in grill, refrigerator, sink, and vented hood. Architectural soffit lighting and front-column accent lighting add another level of detail after sunset. Boaters will appreciate the private dock and 14,000-lb boat lift, approximately 60 feet of seawall, an 80-foot-wide canal, north rear exposure, and only one bridge to open water. A rare opportunity to secure a brand-new luxury Gulf-access home while construction is underway, with estimated completion in late September to October 2026. Plans and renderings are available. Final finishes, selections, dimensions, and completion timing are subject to builder confirmation and change prior to completion.
| Price History | |
|---|---|
| 8/18/2026 | Listed $1,199,900 |
| 8/30/2026 | 8$1,300,000 |
General Features
| Sewer | Septic Tank |
|---|---|
| Heating | Central,Electric |
| Cooling | Central Air,Ceiling Fan(s),Electric |
| Utilities | Cable Not Available |
| Possession | Close Of Escrow |
| Roof | Metal |
| Appliances | Freezer,Microwave,Refrigerator |
| Garage Spaces | 3 |
| Association Fee Includes | None |
| Architectural Style | Ranch,One Story |
| Pool Features | Concrete,Electric Heat,Heated,In Ground,Salt Water |
| Security Features | Smoke Detector(s) |
| Construction Materials | Block,Concrete,Stucco |
| Pets Allowed | Yes |
| Year Built | 2026 |
| View | Canal |
| Stories Count | 1 |
| Property Subtype | Single Family Residence |
| Tax Year | 2025 |
| Ownership | Single Family |
| Waterfront Features | Canal Access,Seawall |
| Community Features | Boat Facilities |
| County | Lee |
| Property Type | Residential |
| Association Amenities | None |
| HOA | false |
| Attached Garage | true |
| Subdivision Name | CAPE CORAL |
| Facing Direction | South |
| Garage Y/N | true |
| Full Baths | 3 |
| Status | Pending |
| City | Cape Coral |
| Senior Community Y/N | false |
| MLS Area | CC43 - Cape Coral Unit 58,59-61,76, |
| Lot Size Units | Acres |
| Carport Y/N | false |
| Spa Features | Electric Heat,Gunite,In Ground |
| Tax Annual Amount | 636.96 |
| Property Condition | Under Construction |
| Virtual Tour | https://www.propertypanorama.com/instaview/fgcmls/2026034519 |
| Standard Status | Pending |
| Tax Lot | 1 |
| Property Sub Type Additional | Single Family Residence |
| PostalCity | Cape Coral |
| Legal Description | CAPE CORAL UNIT 60 BLK 4266 PB 19 PG 163 LOT 1 |
Interior Features
| Interior Amenities | Built-in Features,Breakfast Area,Bathtub,Coffered Ceiling(s),Dual Sinks,Eat-in Kitchen,Pantry,Split Bedrooms,Separate Shower,Cable TV,Bar |
|---|---|
| Flooring | Tile |
| Furnished Y/N | Unfurnished |
| Total Stories | 1 |
| Air Conditioning Y/N | true |
| Heating Y/N | true |
| Window Features | Sliding,Impact Glass |
| Laundry Features | Washer Hookup,Dryer Hookup,Inside,Laundry Tub |
| Total Bedrooms | 4 |
| Entry Level | 1 |
| Room Type | Great Room |
| LivingAreaSource | Appraiser |
| Total Baths | 3 |
Exterior Features
| Gulf Access | true |
|---|---|
| Gulf Access Type | Bridge(s),Water Indirect |
| Exterior Amenities | Security/High Impact Doors,Sprinkler/Irrigation |
| Parking Features | Attached,Garage,Garage Door Opener |
| Lot Features | Oversized Lot,Sprinklers Automatic |
| Water Source | Well |
| Lot Size Area | 0.3013 |
| Spa | true |
| Building Area Total | 3609 |
| Lot Dimensions | 150 x 133 x 60 x 133 |
| Lot Size Acres | 0.3013 |
| Private Pool | true |
| Lot Size Source | Appraiser |
| Waterfront Y/N | true |
| Covered Spaces | 3 |
| LotDimensionsSource | Appraiser |
Amenities
- Foreclosure
- Views
- Short Sale
- New Construction
- Adult 55+
- Lease To Own
- No HOA Fees
- Furnished
- Primary On Main
- Air Conditioning
- Seller Finance
- Green
- Fixer Upper
- Horse
- Golf
- Fireplace
- Deck
- Garage
- Basement
- Pool
Property vs Single Family Average in 33993
Price
Taxes
Year Built
In The Neighborhood
Just Listed
CAPE CORAL
$ 464,900
1219 Sw 10th St
Cape Coral, FL 33991
- Type
- Single Family
- Size
- 2,459 SqFt
- Rooms
- 4 Beds + 3 Baths
Just Listed
Cape Coral
$ 350,000
2212 Nw 42nd Place
Cape Coral, FL 33993
- Type
- Single Family
- Size
- 1,409 SqFt
- Rooms
- 3 Beds + 2 Baths
Just Listed
Cape Coral
$ 699,000
5028 Pelican Boulevard
Cape Coral, FL 33914
- Type
- Single Family
- Size
- 1,843 SqFt
- Rooms
- 3 Beds + 2 Baths
Just Listed
Cape Coral
$ 409,900
225 Sw 26th Place
Cape Coral, FL 33991
- Type
- Single Family
- Size
- 1,712 SqFt
- Rooms
- 4 Beds + 2 Baths
Just Listed
CAPE CORAL
$ 524,900
5211 Sw 27th Pl
Cape Coral, FL 33914
- Type
- Single Family
- Size
- 2,226 SqFt
- Rooms
- 3 Beds + 2 Baths
Just Listed
Cape Coral
$ 400,000
1140 Sw 45th Terrace
Cape Coral, FL 33914
- Type
- Single Family
- Size
- 2,398 SqFt
- Rooms
- 3 Beds + 2 Baths
Just Listed
Cape Coral
$ 324,000
302 Se 1st Place
Cape Coral, FL 33990
- Type
- Single Family
- Size
- 1,458 SqFt
- Rooms
- 3 Beds + 2 Baths
Just Listed
Cape Coral
$ 569,500
4129 Sw 14th Avenue
Cape Coral, FL 33914
- Type
- Single Family
- Size
- 2,010 SqFt
- Rooms
- 4 Beds + 3 Baths
Just Listed
Cape Coral
$ 645,000
144 Nw 7th Place
Cape Coral, FL 33993
- Type
- Single Family
- Size
- 1,894 SqFt
- Rooms
- 4 Beds + 2.5 Baths
Just Listed
Cape Coral
$ 224,900
179 Se 4th Street
Cape Coral, FL 33990
- Type
- Single Family
- Size
- 1,775 SqFt
- Rooms
- 3 Beds + 2 Baths
Just Listed
Cape Coral
$ 312,000
1730 Nw 12th Street
Cape Coral, FL 33993
- Type
- Single Family
- Size
- 1,993 SqFt
- Rooms
- 3 Beds + 2 Baths
Just Listed
Cape Coral
$ 534,900
19 Nw 13th Pl
Cape Coral, FL 33993
- Type
- Single Family
- Size
- 2,239 SqFt
- Rooms
- 4 Beds + 2 Baths
Just Listed
Cape Coral
$ 999,900
3216 Nw 21st Street
Cape Coral, FL 33993
- Type
- Single Family
- Size
- 2,152 SqFt
- Rooms
- 3 Beds + 3 Baths

 All information regarding a property for sale, rental or financing, school information and public tax records is from sources deemed reliable; PROVIDED, HOWEVER, that representations and warranties are not made about the accuracy thereof, and such information is subject to errors, omissions, updates, modifications, changes of price, rent rates, commissions, prior sales, leases or financing, changes in school boundaries, or withdrawal without notice. All information displayed on this Website should
 © 2026 Florida Gulf Coast MLS (FGCMLS) Information deemed reliable, but not guaranteed. The IDX data relating to real estate for sale on this web site comes in part from the Florida Gulf Coast Multiple Listing Service. The information being provided is for consumers' personal, non-commercial use and may not be used for any purpose other than to identify prospective properties consumers may be interested in purchasing. Information is deemed reliable but not guaranteed.
 This data is up-to-date as of September 27, 2026 3:51 PM UTC Some properties that appear for sale on this website may subsequently have sold and may no longer be available. For the most current information, contact Alex King Group - Premiere Plus Realty.
The information provided is for consumers' personal, non-commercial use and may not be used for any other purpose. The data relating to real estate for sale on this website comes in part from the Broker Reciprocity Program (BR Program) of M.L.S.
This data is up-to-date as of September 27, 2026 3:51 PM UTC Some properties that appear for sale on this website may subsequently have sold and may no longer be available. For the most current information, contact Alex King Group - Premiere Plus Realty.
The information provided is for consumers' personal, non-commercial use and may not be used for any other purpose. The data relating to real estate for sale on this website comes in part from the Broker Reciprocity Program (BR Program) of M.L.S.
