
Waterfront
Address
3820 Surfside Boulevard, Cape Coral, FL
Price
$ 2,499,000
Property Attributes
- MLS#2026035391
- TypeSingle Family
- Listing Status Active
- CountyLee
- CityCape Coral
- AreaCC22 - Cape Coral Unit 69,70,72-
- NeighborhoodCAPE CORAL
- Zip33914
- StyleTwo Story
- Year Built2009
- Taxes$ 37203
- Price$ 2,499,000
- Bedrooms4
- Full Bathrooms5
- Half Bathrooms0
- Sqr Footage5226
- Lot Size0.263 Acres
Data Source:
Florida Gulf Coast MLS (SWFLMLS)
Property Description
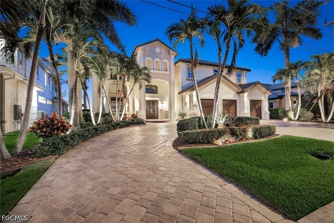
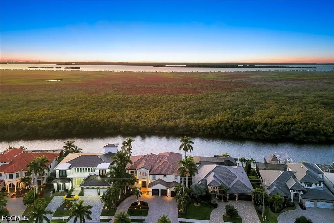
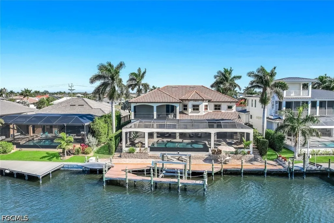
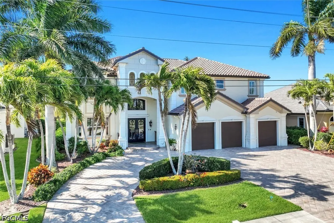
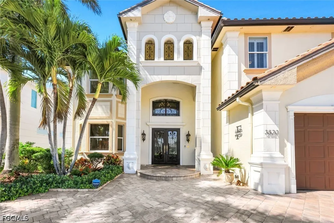
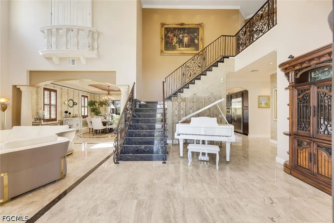
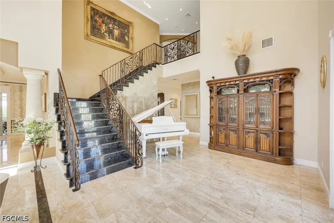
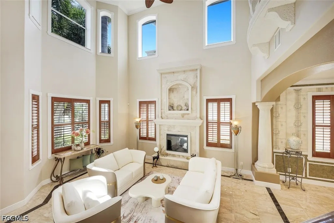
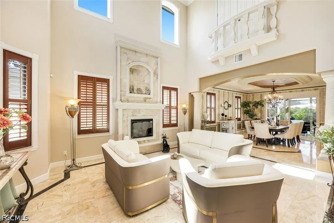
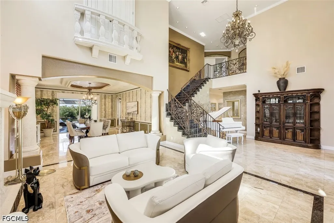
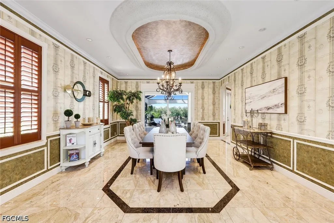
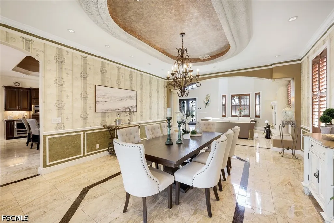
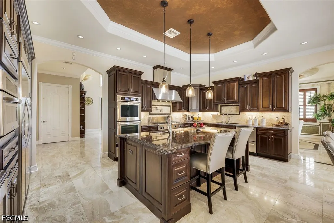
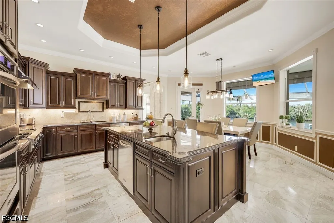
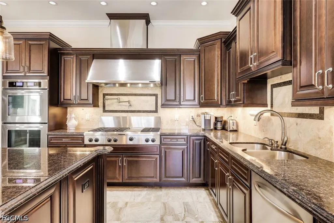
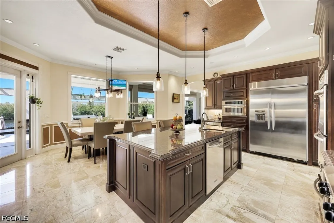
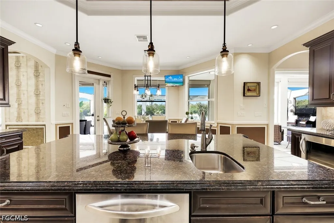
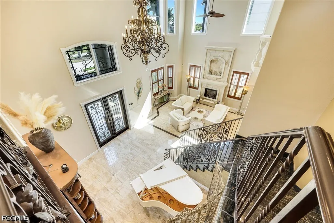
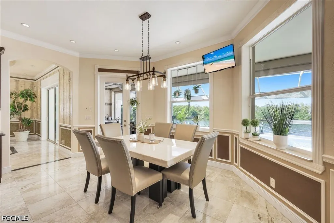
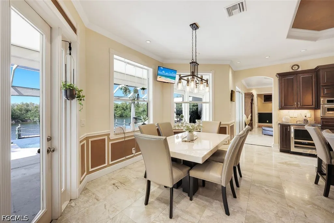
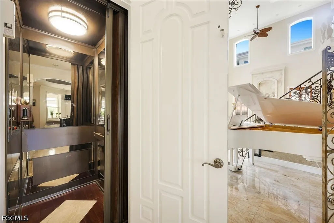
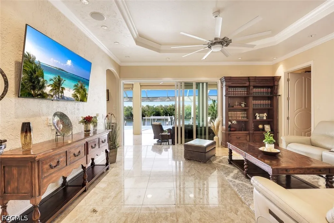
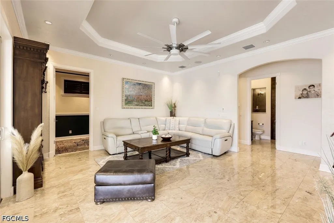
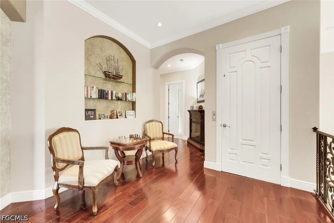
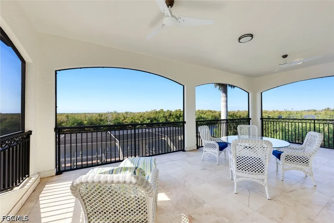
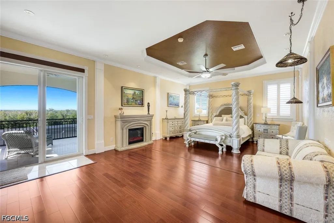
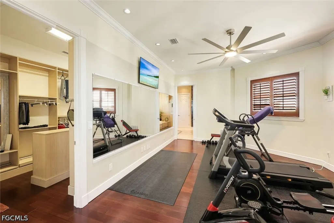
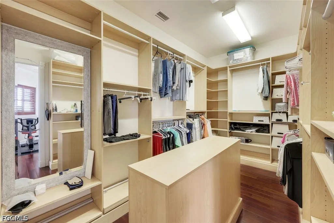
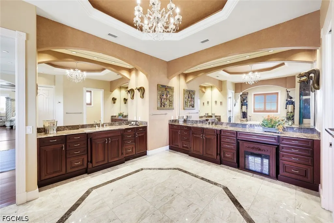
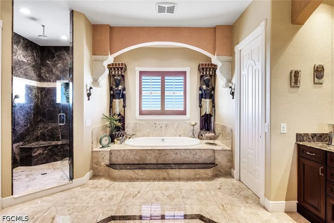
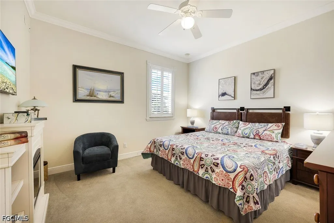
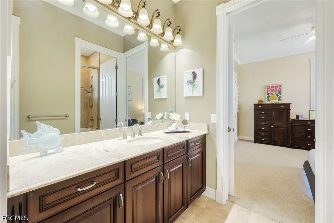
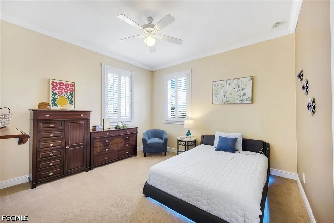
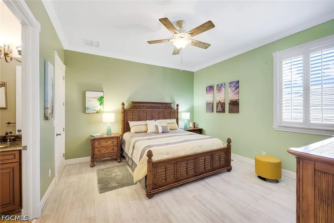
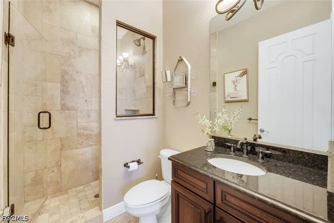
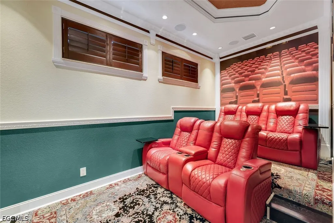
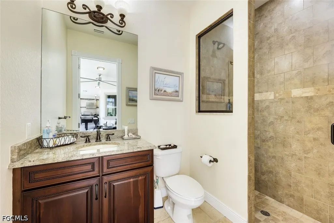
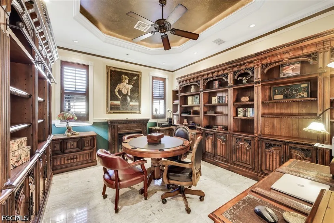
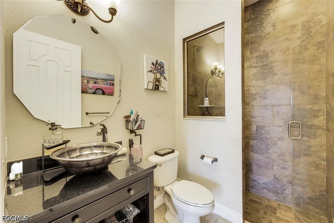
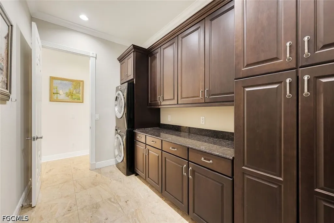
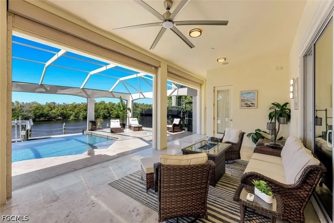
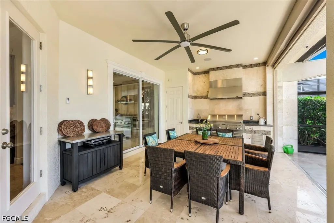
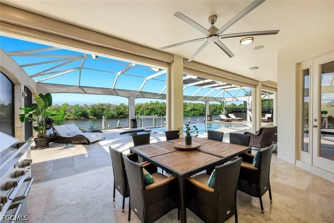
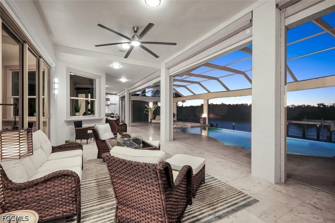
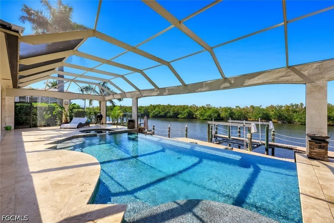
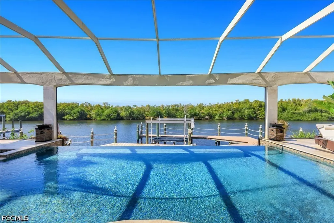
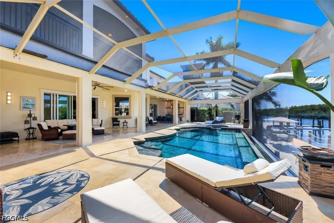
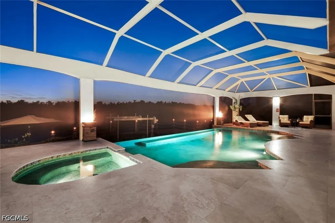
Amazing opportunity on this spectacular 5,200+ sq ft TURNKEY custom-built waterfront estate offering DIRECT Gulf access for any size vessel in the highly sought-after Surfside Blvd neighborhood of Southwest Cape Coral. With coveted WESTERN rear exposure, this property delivers breathtaking sunset views over the mangroves and spreader canal, creating a stunning backdrop from nearly every room. This sprawling two-story residence with private ELEVATOR has been extensively refreshed and upgraded since 2021 with several hundred thousand dollars invested in improvements, combining luxury design with mechanical integrity. A custom NEW iron entry door welcomes you into dramatic marble and travertine flooring—professionally polished throughout—along with a striking wrought iron staircase, traditional casings, elegant ceiling details, new modern lighting, plantation shutters, and freshly painted interior. The gourmet kitchen is built for entertaining, featuring commercial-grade KitchenAid appliances including a LARGE GAS RANGE with griddle and custom vent, pot filler, double convection wall ovens, warming drawer, multiple dishwashers, wine cooler, and a large center island. Multiple living areas include formal living and dining rooms, a rear living room overlooking the water, a den currently used as a game/card room, a private MOVIE THEATRE/media room, and even a private gym. (EITHER CAN BE A 5TH BEDRM) Electric fireplaces add warmth and ambiance throughout. The primary suite is breathtaking with its own balcony overlooking the pool and canal, plus an oversized spa-like bath and custom closets. Each guest bedroom features its OWN ensuite bath and generous space. This home is STORM-READY and meticulously maintained with THREE large A/C systems (recently installed), a whole-home GENERATOR, ELECTRIC KEVLAR SHUTTERS on the lanai, ALL IMPACT WINDOWS and doors, NEW hurricane-rated screen enclosure, roof tiles power washed and sealed with warranty, NEW pool pumps (2024), brand-NEW pool heater (2025) with Pentair system, recently serviced generator and elevator, new wireless alarm system, and 90% LED lighting including new dock lamps. Outdoor living rivals a private resort with an infinity-edge pool and spa, summer kitchen, full pool bath, travertine tile throughout the lanai, freshly updated pool cage and stucco, picture window screens, and an expansive open lanai leading to the captain’s walk dock with 12,000 lb boat lift and electric leveling box vessel lift. The 3-car garage offers workspace, upgraded finishes, and excellent storage. Pavers were sealed in 2024, and ALL furnishings are included, making this home move-in ready. NEVER has this fortress experienced flooding or storm damage. Whether enjoyed as a full-time residence, seasonal retreat, or luxury rental investment, this estate offers size, sunset exposure, premier boating access, and unmatched quality in one of Cape Coral’s most prestigious waterfront locations. UPGRADE LIST ADDED IN DOCS ON MLS.
| Elementary School | Middle School | High School |
|---|---|---|
| OASIS/GULF Elementary School | OASIS Middle School | OASIS High School |
| Price History | |
|---|---|
| 9/6/2026 | Listed $2,499,000 |
General Features
| Sewer | Assessment Paid,Public Sewer |
|---|---|
| Heating | Central,Electric |
| Cooling | Central Air,Ceiling Fan(s),Electric,Zoned |
| Utilities | Cable Available,Natural Gas Available,High Speed Internet Available |
| Possession | Close Of Escrow |
| Roof | Tile |
| Appliances | Cooktop,Double Oven,Dryer,Dishwasher,Freezer,Gas Cooktop,Disposal,Ice Maker,Microwave,Range,Refrigerator,RefrigeratorWithIce Maker,Self Cleaning Oven,Tankless Water Heater,Warming Drawer,Washer |
| Garage Spaces | 3 |
| Association Fee Includes | None |
| Patio/Porch Features | Balcony,Deck,Lanai,Porch,Screened |
| Architectural Style | Two Story |
| Pool Features | Concrete,Gas Heat,Heated,In Ground,Negative Edge,Outside Bath Access,Pool Equipment,Pool Sweep,Screen Enclosure,Salt Water |
| Security Features | Fire Sprinkler System,Smoke Detector(s) |
| Construction Materials | Block,Concrete,Stucco |
| Pets Allowed | Yes |
| Year Built | 2009 |
| View | Canal,Mangroves,Water |
| Stories Count | 2 |
| Levels | Two |
| Property Subtype | Single Family Residence |
| Tax Year | 2025 |
| Ownership | Single Family |
| Waterfront Features | Canal Access,Mangrove,Navigable Water,Seawall |
| Community Features | Non-Gated |
| County | Lee |
| Property Type | Residential |
| Association Amenities | None |
| HOA | false |
| Attached Garage | true |
| Subdivision Name | CAPE CORAL |
| Facing Direction | East |
| Garage Y/N | true |
| Full Baths | 5 |
| Status | Active |
| High School | OASIS |
| City | Cape Coral |
| Disclosures | RV Restriction(s) |
| Senior Community Y/N | false |
| Zoning Description | R1 |
| MLS Area | CC22 - Cape Coral Unit 69,70,72- |
| Lot Size Units | Acres |
| Carport Y/N | false |
| Spa Features | Electric Heat |
| Elementary School | OASIS/GULF |
| Tax Annual Amount | 37203.05 |
| Middle/Junior High School | OASIS |
| Property Condition | Resale |
| Virtual Tour | https://lacasatour.com/property/3820-surfside-blvd-cape-coral-fl-33914/ub |
| Standard Status | Active |
| Tax Lot | 11 |
| Property Sub Type Additional | Single Family Residence |
| PostalCity | Cape Coral |
| Legal Description | CAPE CORAL UNIT 74 PART I BLK 4949 PB 32 PG 93 LOT 11 |
Interior Features
| Interior Amenities | Attic,Wet Bar,Breakfast Bar,Bidet,Built-in Features,Breakfast Area,Tray Ceiling(s),Closet Cabinetry,Cathedral Ceiling(s),Coffered Ceiling(s),Separate/Formal Dining Room,Dual Sinks,Entrance Foyer,Eat-in Kitchen,Family/Dining Room,French Door(s)/Atrium Door(s),Fireplace,High Ceilings,Jetted Tub,Kitchen Island,Living/Dining Room |
|---|---|
| Flooring | Marble,Tile,Wood |
| Furnished Y/N | Furnished |
| Fireplace Features | Outside |
| Total Stories | 2 |
| Air Conditioning Y/N | true |
| Heating Y/N | true |
| Window Features | Impact Glass,Shutters,Window Coverings |
| Fireplace Y/N | true |
| Laundry Features | Washer Hookup,Dryer Hookup,Inside,Laundry Tub |
| Total Bedrooms | 4 |
| Room Type | Bathroom,Den,Exercise Room,Family Room,Florida Room,Guest Quarters,Great Room,Media Room,Office,Other,Screened Porch,Workshop |
| LivingAreaSource | Appraiser |
| Total Baths | 5 |
Exterior Features
| Gulf Access | true |
|---|---|
| Gulf Access Type | No Bridge(s),Water Direct |
| Exterior Amenities | Deck,Fence,Fire Pit,Security/High Impact Doors,Sprinkler/Irrigation,Outdoor Grill,Outdoor Kitchen,Outdoor Shower,Storage,Shutters Electric,Gas Grill |
| Parking Features | Attached,Garage,Garage Door Opener |
| Lot Features | Oversized Lot,Sprinklers Automatic |
| Water Source | Assessment Paid,Public |
| Lot Size Area | 0.263 |
| Spa | true |
| Building Area Total | 5864 |
| Lot Dimensions | 80 x 135 x 90 x 135 |
| Lot Size Acres | 0.263 |
| Road Surface Type | Paved |
| Private Pool | true |
| Lot Size Source | Appraiser |
| Waterfront Y/N | true |
| Covered Spaces | 3 |
| Door Features | French Doors |
| Other Equipment | Generator,Intercom |
| Road Responsibility | Public Maintained Road |
| LotDimensionsSource | Appraiser |
Amenities
- Foreclosure
- Views
- Short Sale
- New Construction
- Adult 55+
- Lease To Own
- No HOA Fees
- Furnished
- Primary On Main
- Air Conditioning
- Seller Finance
- Green
- Fixer Upper
- Horse
- Golf
- Fireplace
- Deck
- Garage
- Basement
- Pool
Property vs Single Family Average in 33914
Price
Taxes
Year Built
In The Neighborhood
Just Listed
Cape Coral
$ 400,000
1140 Sw 45th Terrace
Cape Coral, FL 33914
- Type
- Single Family
- Size
- 2,398 SqFt
- Rooms
- 3 Beds + 2 Baths
Just Listed
Cape Coral
$ 324,000
302 Se 1st Place
Cape Coral, FL 33990
- Type
- Single Family
- Size
- 1,458 SqFt
- Rooms
- 3 Beds + 2 Baths
Just Listed
Cape Coral
$ 569,500
4129 Sw 14th Avenue
Cape Coral, FL 33914
- Type
- Single Family
- Size
- 2,010 SqFt
- Rooms
- 4 Beds + 3 Baths
Just Listed
Cape Coral
$ 312,000
1730 Nw 12th Street
Cape Coral, FL 33993
- Type
- Single Family
- Size
- 1,993 SqFt
- Rooms
- 3 Beds + 2 Baths
Just Listed
Cape Coral
$ 534,900
19 Nw 13th Pl
Cape Coral, FL 33993
- Type
- Single Family
- Size
- 2,239 SqFt
- Rooms
- 4 Beds + 2 Baths
Just Listed
Cape Coral
$ 999,900
3216 Nw 21st Street
Cape Coral, FL 33993
- Type
- Single Family
- Size
- 2,152 SqFt
- Rooms
- 3 Beds + 3 Baths
Just Listed
CAPE CORAL
$ 549,000
928 Sw 52nd St
Cape Coral, FL 33914
- Type
- Single Family
- Size
- 1,677 SqFt
- Rooms
- 3 Beds + 2 Baths
Just Listed
Cape Coral
$ 964,500
2814 Surfside Boulevard
Cape Coral, FL 33914
- Type
- Single Family
- Size
- 2,606 SqFt
- Rooms
- 4 Beds + 3.5 Baths
Just Listed
Cape Coral
$ 299,900
906 Sw 7th Court
Cape Coral, FL 33991
- Type
- Single Family
- Size
- 1,677 SqFt
- Rooms
- 4 Beds + 2 Baths
Just Listed
Cape Coral
$ 440,000
233 Se 31st Street
Cape Coral, FL 33904
- Type
- Single Family
- Size
- 1,915 SqFt
- Rooms
- 3 Beds + 2 Baths
Just Listed
Cape Coral
$ 475,000
309 Se 31st Terrace
Cape Coral, FL 33904
- Type
- Single Family
- Size
- 2,015 SqFt
- Rooms
- 4 Beds + 2 Baths
Just Listed
Cape Coral
$ 270,000
1613 Sw 17th Avenue
Cape Coral, FL 33991
- Type
- Single Family
- Size
- 1,272 SqFt
- Rooms
- 3 Beds + 2 Baths
Just Listed
Cape Coral
$ 329,900
4231 Nw 32nd Lane
Cape Coral, FL 33993
- Type
- Single Family
- Size
- 1,683 SqFt
- Rooms
- 4 Beds + 3 Baths

 All information regarding a property for sale, rental or financing, school information and public tax records is from sources deemed reliable; PROVIDED, HOWEVER, that representations and warranties are not made about the accuracy thereof, and such information is subject to errors, omissions, updates, modifications, changes of price, rent rates, commissions, prior sales, leases or financing, changes in school boundaries, or withdrawal without notice. All information displayed on this Website should
 © 2026 Florida Gulf Coast MLS (FGCMLS) Information deemed reliable, but not guaranteed. The IDX data relating to real estate for sale on this web site comes in part from the Florida Gulf Coast Multiple Listing Service. The information being provided is for consumers' personal, non-commercial use and may not be used for any purpose other than to identify prospective properties consumers may be interested in purchasing. Information is deemed reliable but not guaranteed.
 This data is up-to-date as of September 26, 2026 3:49 PM UTC Some properties that appear for sale on this website may subsequently have sold and may no longer be available. For the most current information, contact Alex King Group - Premiere Plus Realty.
The information provided is for consumers' personal, non-commercial use and may not be used for any other purpose. The data relating to real estate for sale on this website comes in part from the Broker Reciprocity Program (BR Program) of M.L.S.
This data is up-to-date as of September 26, 2026 3:49 PM UTC Some properties that appear for sale on this website may subsequently have sold and may no longer be available. For the most current information, contact Alex King Group - Premiere Plus Realty.
The information provided is for consumers' personal, non-commercial use and may not be used for any other purpose. The data relating to real estate for sale on this website comes in part from the Broker Reciprocity Program (BR Program) of M.L.S.
