
Waterfront - Primary on Main







Address
2001 Sw 2nd Terrace, Cape Coral, FL
Price
$ 1,349,900
Property Attributes
- MLS#2026039054
- TypeSingle Family
- Listing Status Active
- CountyLee
- CityCape Coral
- AreaCC42 - Cape Coral Unit 50,54,51,52,53,
- NeighborhoodCAPE CORAL
- Zip33991
- StyleRanch, One Story
- Year Built2022
- Taxes$ 9282
- Price$ 1,349,900
- Bedrooms4
- Full Bathrooms4
- Half Bathrooms1
- Sqr Footage3525
- Lot Size0.344 Acres
Data Source:
Florida Gulf Coast MLS (SWFLMLS)
Property Description
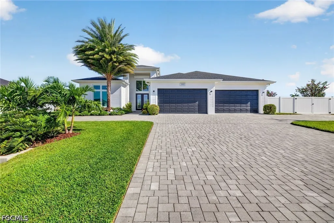
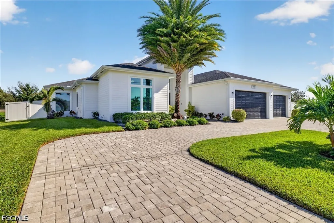
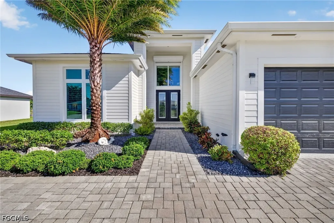
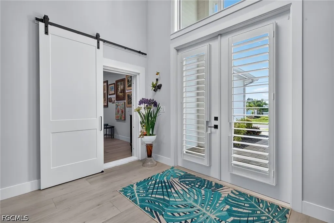
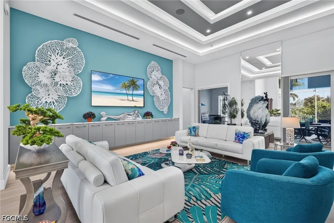
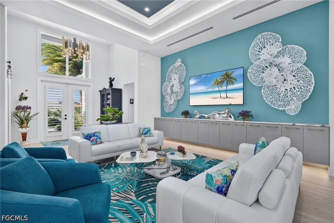
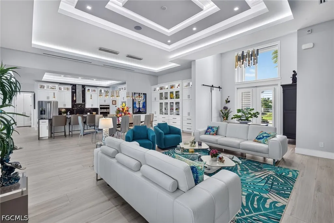
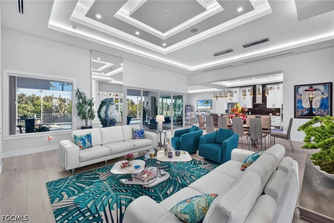
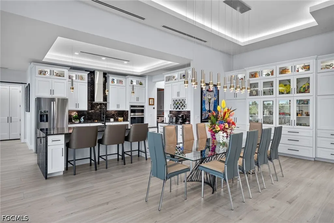
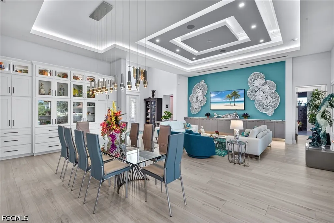
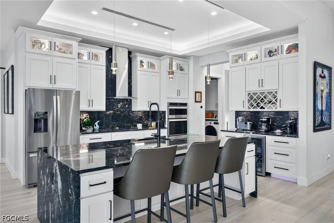
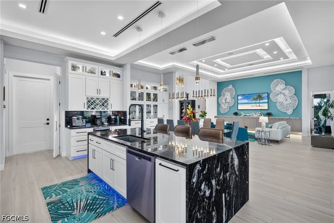
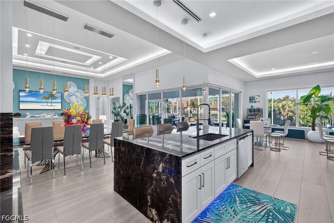
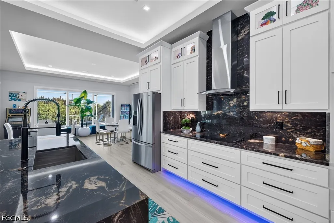
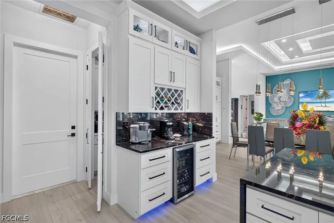
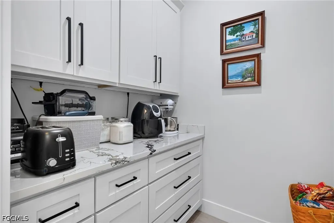
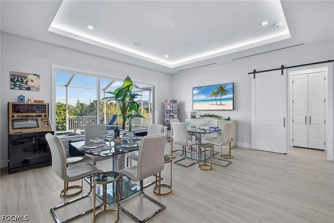
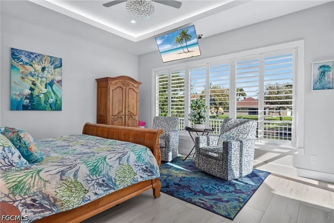
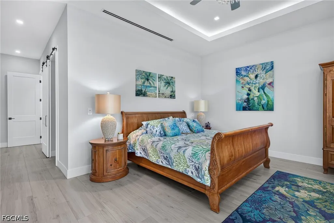
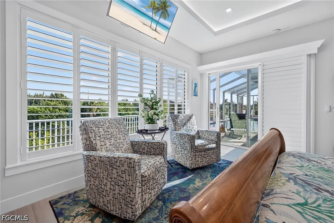
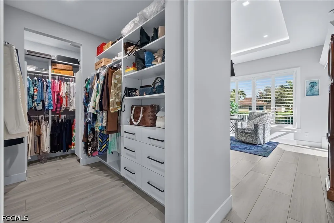
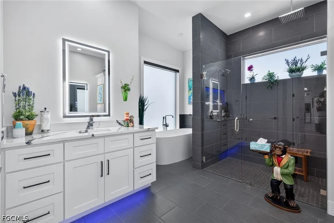
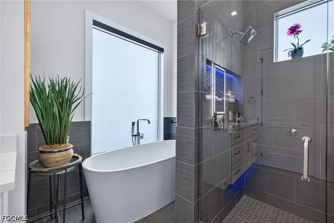
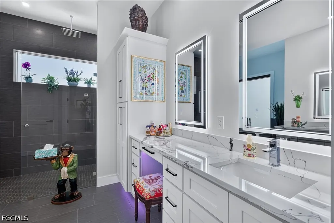
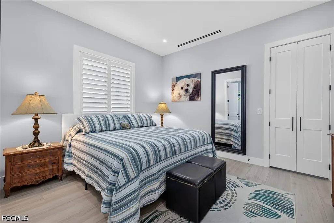
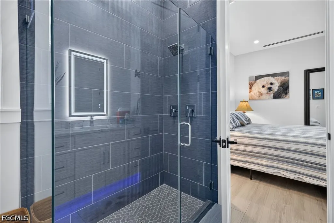
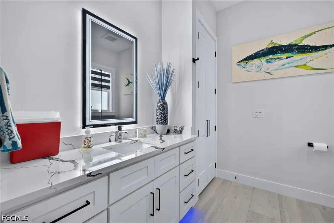
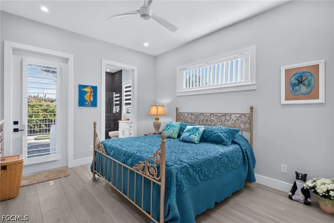
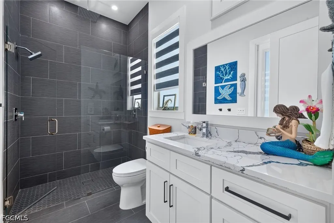
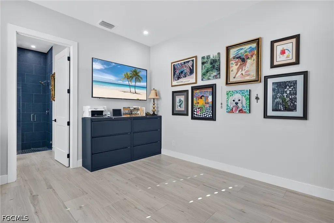
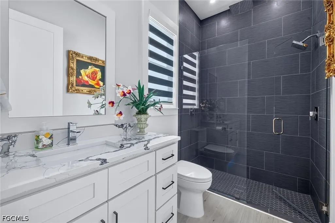
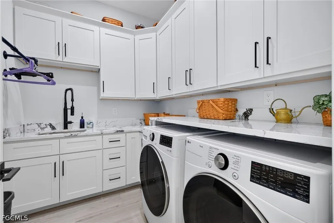
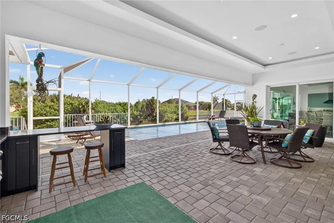
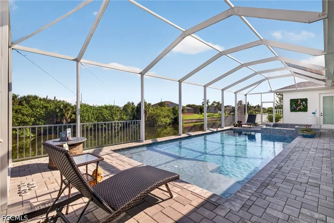
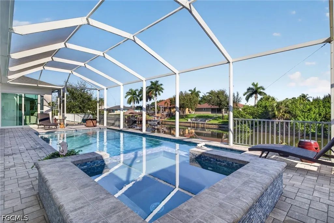
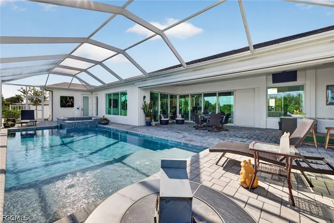
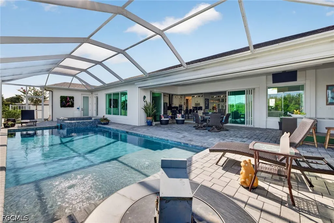
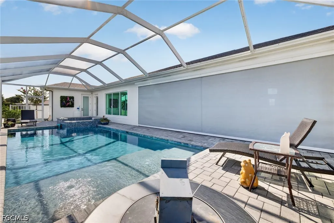
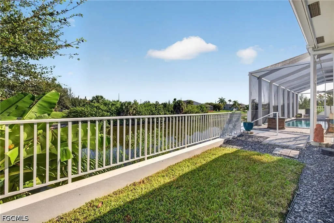
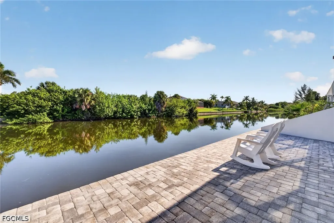
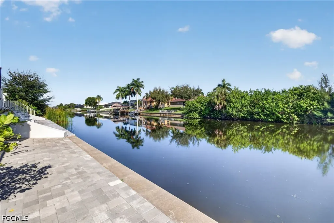
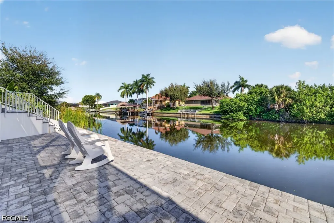
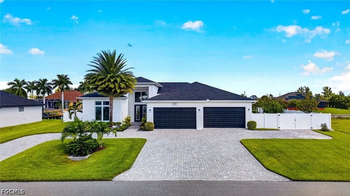
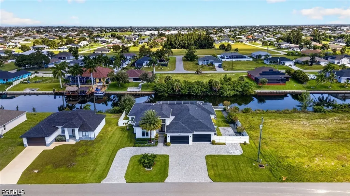
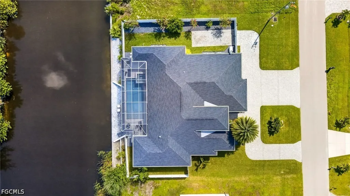
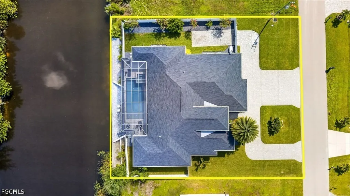
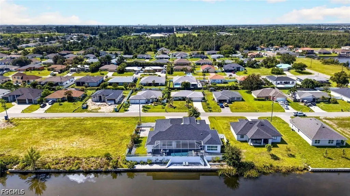
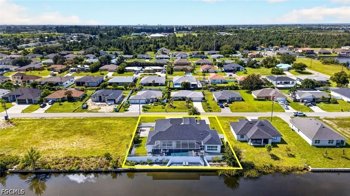
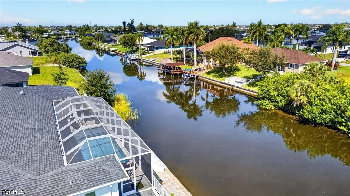
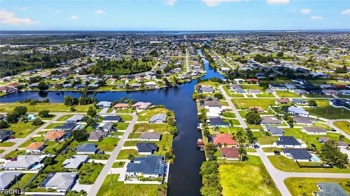
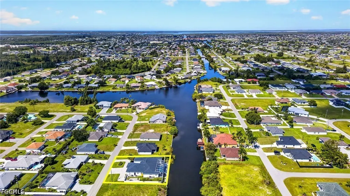
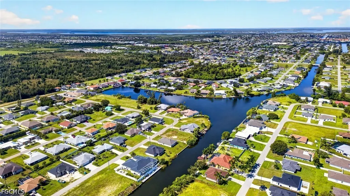
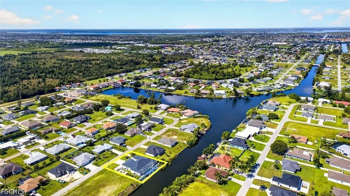
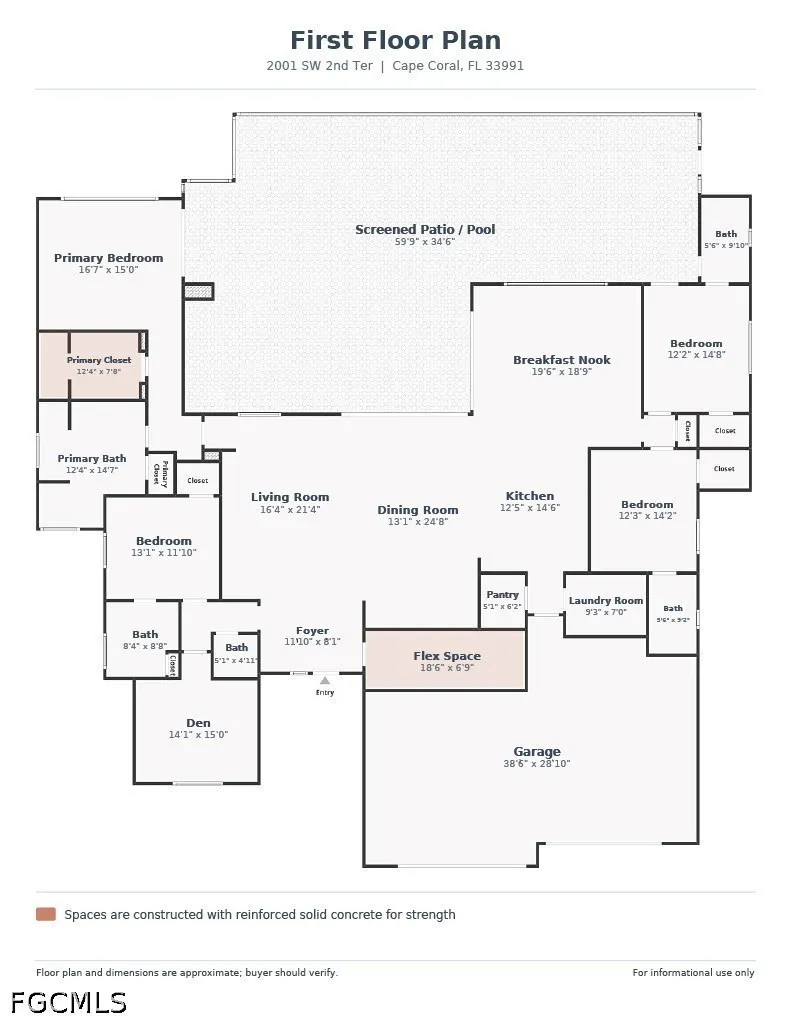
Set on a fully fenced triple lot along a freshwater canal with access to multiple lakes, this four-bedroom-plus-den, four-and-a-half-bath home combines modern design, functionality, storm protection and storage. Better than new, it features four ensuite bedrooms, a circular paver driveway, a four-car air-conditioned garage and outdoor living that feels like an extension of the home. A double-door entry opens to soaring ceilings, architectural details and a great room anchored by a four-panel, zero-corner pocketing slider. New Italian ceramic tile runs throughout, complemented by plantation shutters, linear A/C diffusers and accent lighting. The kitchen features a waterfall granite island, illuminated glass-front cabinetry, under-cabinet lighting, a wine cooler and a large butler’s pantry with an appliance counter. The dining area has an impressive wall of custom built-in cabinetry with illuminated glass-front displays and abundant concealed storage. The private primary wing has its own A/C zone and slider to the pool. Its bath offers an oversized tiled shower with multiple heads, a soaking tub and separate vanities. The custom walk-in closet has extensive built-ins and doubles as one of two hardened safe rooms on the property. Three additional bedrooms have private full baths, one of which also serves the pool. Open the sliders to an enormous under-truss lanai with an outdoor kitchen, built-in grill, sink, bar, beverage refrigeration, TV and Sonos audio. Beyond are the automated heated saltwater pool and spa, including colored lighting, which can be controlled from an included iPad or your phone. A terraced paver path winds past producing banana, avocado and citrus trees to a paver sitting area by the canal, with no home directly across the water. A 500-gallon propane tank and 22-kW Generac whole-home generator provide seamless automatic backup power. During Hurricane Ian, the system powered the property for approximately ten days without utility power. All utilities are in place, and the related assessments are paid in full. Power and internet lines are underground for added storm resilience. The impact windows and doors are supplemented by two remote-controlled Storm Smart shutters. A metal roll-down shutter protects the entry, while an oversized fabric shutter encloses the lanai and protects outdoor furnishings. Additional fill, retaining wall improvements and privacy fencing created large, level side yards. A double gate opens to a paver pad for RV or trailer storage with high-power electrical service. The insulated four-car garage has an epoxy floor and its own mini-split A/C. A large laundry room with newer washer and dryer, security cameras and select furnishings included with the home add to its appeal. With four ensuite bedrooms, extensive storm protection, a private waterfront setting and an enormous lanai, this home offers a rare combination of space, privacy and function.
| Elementary School | Middle School | High School |
|---|---|---|
| SCHOOL CHOICE Elementary School | SCHOOL CHOICE Middle School | SCHOOL CHOICE High School |
| Price History | |
|---|---|
| 9/17/2026 | Listed $1,349,900 |
General Features
| Sewer | Assessment Paid,Public Sewer |
|---|---|
| Heating | Central,Electric |
| Cooling | Central Air,Ceiling Fan(s),Electric,Zoned |
| Utilities | Cable Available,High Speed Internet Available |
| Possession | Close Of Escrow |
| Roof | Shingle |
| Appliances | Built-In Oven,Double Oven,Dryer,Dishwasher,Electric Cooktop,Freezer,Disposal,Ice Maker,Microwave,Refrigerator,RefrigeratorWithIce Maker,Self Cleaning Oven,Wine Cooler,Washer |
| Garage Spaces | 4 |
| Association Fee Includes | None |
| Architectural Style | Ranch,One Story |
| Pool Features | Concrete,Electric Heat,Heated,In Ground,Pool Equipment,Pool Sweep,Screen Enclosure,Salt Water,Outside Bath Access,Pool/Spa Combo |
| Security Features | Security System Owned,Fenced,Security System,Smoke Detector(s) |
| Construction Materials | Block,Concrete,Stucco |
| Pets Allowed | Yes |
| Year Built | 2022 |
| View | Canal,Landscaped,Pool |
| Stories Count | 1 |
| Property Subtype | Single Family Residence |
| Tax Year | 2025 |
| Ownership | Single Family |
| Waterfront Features | Canal Access,Navigable Water,Seawall |
| Community Features | Boat Facilities,Non-Gated |
| County | Lee |
| Property Type | Residential |
| Association Amenities | None |
| HOA | false |
| Attached Garage | true |
| Subdivision Name | CAPE CORAL |
| Facing Direction | South |
| Garage Y/N | true |
| Full Baths | 4 |
| Status | Active |
| Directions | Per GPS |
| High School | SCHOOL CHOICE |
| City | Cape Coral |
| Disclosures | Home Warranty |
| Senior Community Y/N | false |
| Zoning Description | R1 |
| MLS Area | CC42 - Cape Coral Unit 50,54,51,52,53, |
| Lot Size Units | Acres |
| Carport Y/N | false |
| Spa Features | Electric Heat,Gunite,In Ground,Screened |
| Elementary School | SCHOOL CHOICE |
| Tax Annual Amount | 9282.55 |
| Middle/Junior High School | SCHOOL CHOICE |
| Property Condition | Resale |
| Virtual Tour | https://www.propertypanorama.com/instaview/fgcmls/2026039054 |
| Standard Status | Active |
| Tax Lot | 24 |
| Virtual Tour | https://www.zillow.com/view-imx/645ae847-d961-4a9e-aeea-035d418ee033?wl=true&setAttribution=mls&initialViewType=pano |
| Property Sub Type Additional | Single Family Residence |
| PostalCity | Cape Coral |
| Legal Description | CAPE CORAL UNIT 50 BLK 3698 PB 17 PG 158 LOTS 24 THRU 26 |
Interior Features
| Interior Amenities | Built-in Features,Bedroom on Main Level,Bathtub,Tray Ceiling(s),Dual Sinks,Entrance Foyer,High Ceilings,Kitchen Island,Living/Dining Room,Multiple Shower Heads,Custom Mirrors,Main Level Primary,Multiple Primary Suites,Pantry,Sitting Area in Primary,Split Bedrooms,Separate Shower,Walk-In Pantry,Walk-In Closet(s),Wired for Sound,Window Treatments |
|---|---|
| Flooring | Tile |
| Furnished Y/N | Partially |
| Total Stories | 1 |
| Air Conditioning Y/N | true |
| Heating Y/N | true |
| Window Features | Transom Window(s),Impact Glass,Shutters,Window Coverings |
| Half Baths | 1 |
| Laundry Features | Inside |
| Total Bedrooms | 4 |
| Entry Level | 1 |
| Room Type | Bathroom,Den,Family Room,Guest Quarters,Media Room,Office,Great Room |
| LivingAreaSource | Appraiser |
| Total Baths | 5 |
Exterior Features
| Gulf Access | false |
|---|---|
| Exterior Amenities | Fence,Fruit Trees,Security/High Impact Doors,Sprinkler/Irrigation,Outdoor Grill,Outdoor Kitchen,Shutters Electric,Gas Grill |
| Parking Features | Attached,Circular Driveway,Driveway,Garage,Guest,Paved,RV Access/Parking,Two Spaces,Garage Door Opener |
| Lot Features | Multiple lots,Oversized Lot,Sprinklers Automatic |
| Water Source | Assessment Paid,Public |
| Lot Size Area | 0.344 |
| Spa | true |
| Building Area Total | 4388 |
| Lot Dimensions | 120 x 125 x 120 x 125 |
| Lot Size Acres | 0.344 |
| Road Surface Type | Paved |
| Private Pool | true |
| Lot Size Source | Appraiser |
| Waterfront Y/N | true |
| Covered Spaces | 4 |
| Door Features | Sliding Doors |
| Other Equipment | Generator,Satellite Dish |
| Road Responsibility | Public Maintained Road |
| LotDimensionsSource | Appraiser |
Amenities
- Foreclosure
- Views
- Short Sale
- New Construction
- Adult 55+
- Lease To Own
- No HOA Fees
- Furnished
- Primary On Main
- Air Conditioning
- Seller Finance
- Green
- Fixer Upper
- Horse
- Golf
- Fireplace
- Deck
- Garage
- Basement
- Pool
Property vs Single Family Average in 33991
Price
Taxes
Year Built
In The Neighborhood
Just Listed
CAPE CORAL
$ 464,900
1219 Sw 10th St
Cape Coral, FL 33991
- Type
- Single Family
- Size
- 2,459 SqFt
- Rooms
- 4 Beds + 3 Baths
Just Listed
Cape Coral
$ 350,000
2212 Nw 42nd Place
Cape Coral, FL 33993
- Type
- Single Family
- Size
- 1,409 SqFt
- Rooms
- 3 Beds + 2 Baths
Just Listed
Cape Coral
$ 699,000
5028 Pelican Boulevard
Cape Coral, FL 33914
- Type
- Single Family
- Size
- 1,843 SqFt
- Rooms
- 3 Beds + 2 Baths
Just Listed
Cape Coral
$ 409,900
225 Sw 26th Place
Cape Coral, FL 33991
- Type
- Single Family
- Size
- 1,712 SqFt
- Rooms
- 4 Beds + 2 Baths
Just Listed
CAPE CORAL
$ 524,900
5211 Sw 27th Pl
Cape Coral, FL 33914
- Type
- Single Family
- Size
- 2,226 SqFt
- Rooms
- 3 Beds + 2 Baths
Just Listed
Cape Coral
$ 400,000
1140 Sw 45th Terrace
Cape Coral, FL 33914
- Type
- Single Family
- Size
- 2,398 SqFt
- Rooms
- 3 Beds + 2 Baths
Just Listed
Cape Coral
$ 324,000
302 Se 1st Place
Cape Coral, FL 33990
- Type
- Single Family
- Size
- 1,458 SqFt
- Rooms
- 3 Beds + 2 Baths
Just Listed
Cape Coral
$ 569,500
4129 Sw 14th Avenue
Cape Coral, FL 33914
- Type
- Single Family
- Size
- 2,010 SqFt
- Rooms
- 4 Beds + 3 Baths
Just Listed
Cape Coral
$ 645,000
144 Nw 7th Place
Cape Coral, FL 33993
- Type
- Single Family
- Size
- 1,894 SqFt
- Rooms
- 4 Beds + 2.5 Baths
Just Listed
Cape Coral
$ 224,900
179 Se 4th Street
Cape Coral, FL 33990
- Type
- Single Family
- Size
- 1,775 SqFt
- Rooms
- 3 Beds + 2 Baths
Just Listed
Cape Coral
$ 312,000
1730 Nw 12th Street
Cape Coral, FL 33993
- Type
- Single Family
- Size
- 1,993 SqFt
- Rooms
- 3 Beds + 2 Baths
Just Listed
Cape Coral
$ 534,900
19 Nw 13th Pl
Cape Coral, FL 33993
- Type
- Single Family
- Size
- 2,239 SqFt
- Rooms
- 4 Beds + 2 Baths
Just Listed
Cape Coral
$ 999,900
3216 Nw 21st Street
Cape Coral, FL 33993
- Type
- Single Family
- Size
- 2,152 SqFt
- Rooms
- 3 Beds + 3 Baths

 All information regarding a property for sale, rental or financing, school information and public tax records is from sources deemed reliable; PROVIDED, HOWEVER, that representations and warranties are not made about the accuracy thereof, and such information is subject to errors, omissions, updates, modifications, changes of price, rent rates, commissions, prior sales, leases or financing, changes in school boundaries, or withdrawal without notice. All information displayed on this Website should
 © 2026 Florida Gulf Coast MLS (FGCMLS) Information deemed reliable, but not guaranteed. The IDX data relating to real estate for sale on this web site comes in part from the Florida Gulf Coast Multiple Listing Service. The information being provided is for consumers' personal, non-commercial use and may not be used for any purpose other than to identify prospective properties consumers may be interested in purchasing. Information is deemed reliable but not guaranteed.
 This data is up-to-date as of September 27, 2026 3:51 PM UTC Some properties that appear for sale on this website may subsequently have sold and may no longer be available. For the most current information, contact Alex King Group - Premiere Plus Realty.
The information provided is for consumers' personal, non-commercial use and may not be used for any other purpose. The data relating to real estate for sale on this website comes in part from the Broker Reciprocity Program (BR Program) of M.L.S.
This data is up-to-date as of September 27, 2026 3:51 PM UTC Some properties that appear for sale on this website may subsequently have sold and may no longer be available. For the most current information, contact Alex King Group - Premiere Plus Realty.
The information provided is for consumers' personal, non-commercial use and may not be used for any other purpose. The data relating to real estate for sale on this website comes in part from the Broker Reciprocity Program (BR Program) of M.L.S.
