
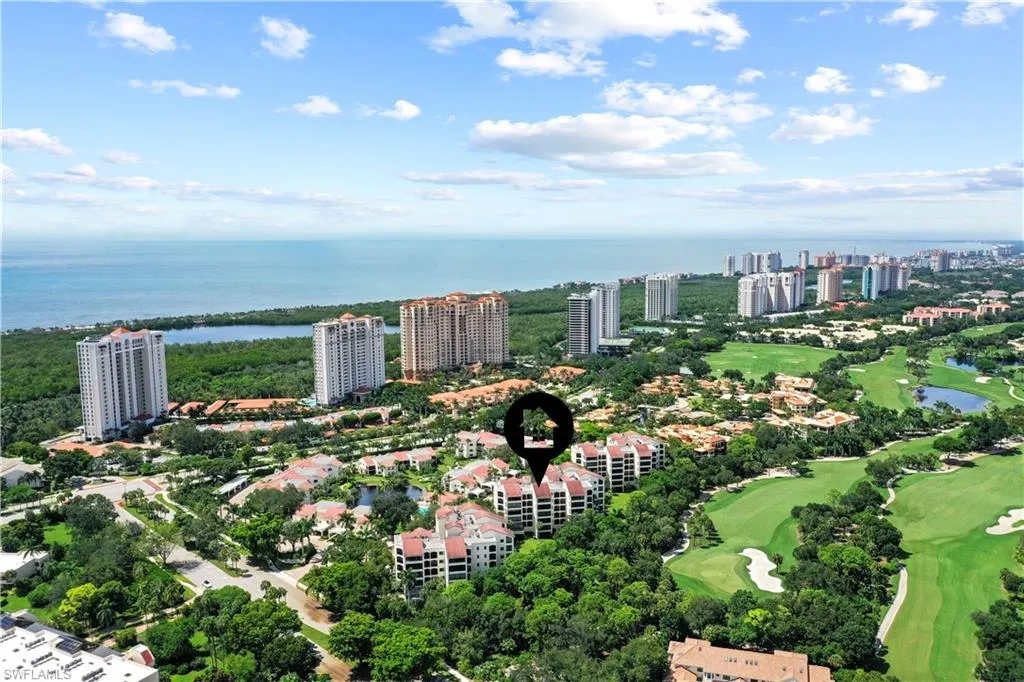
Views - Golf Course






Address
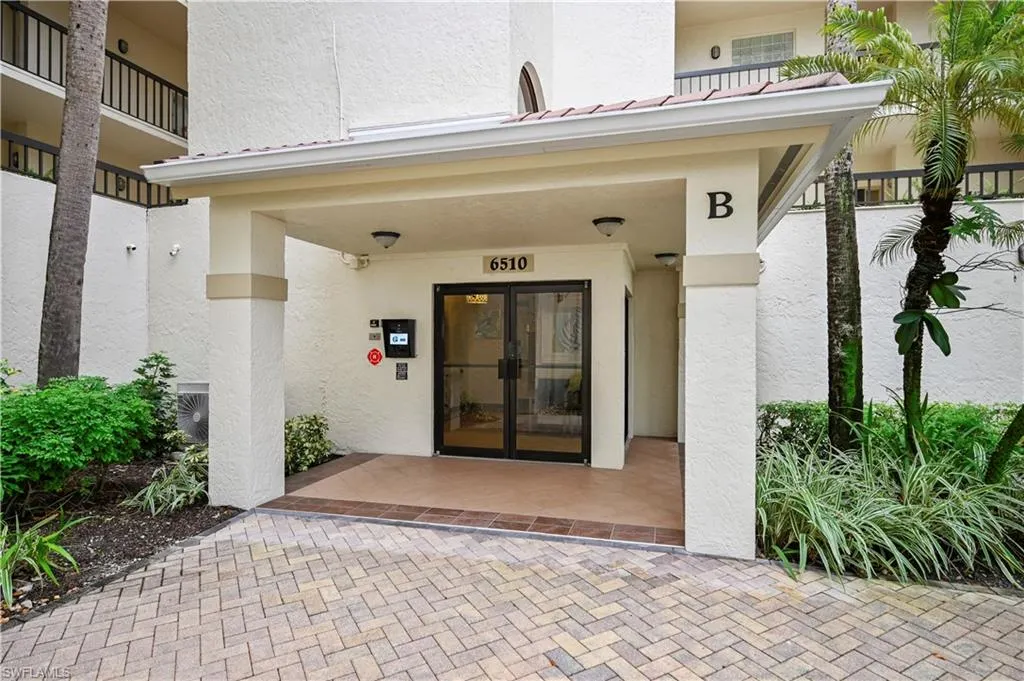
6510 Valen Way B201, NAPLES, FL
Price
$ 1,000,000
Property Attributes
- MLS#225070464
- TypeCondos
- Listing Status Active
- CountyCollier
- CityNAPLES
- AreaNA04 - Pelican Bay Area
- NeighborhoodVALENCIA AT PELICAN BAY
- Zip34108
- Style
- Year Built1990
- Taxes$ 8779
- Price$ 1,000,000
- Bedrooms3
- Full Bathrooms2
- Half Bathrooms0
- Sqr Footage1825
Data Source:
Bonita Springs-Estero AOR
Property Description
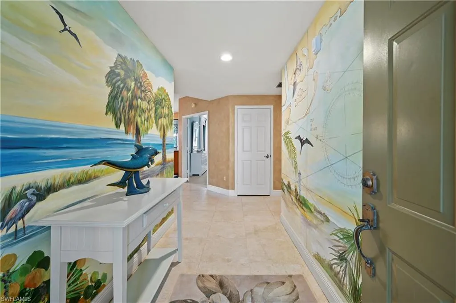
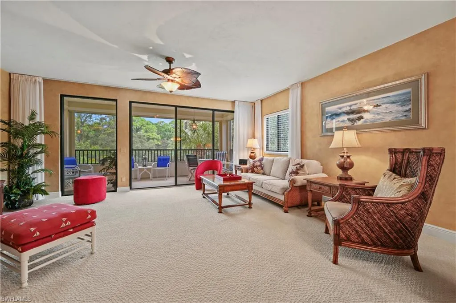
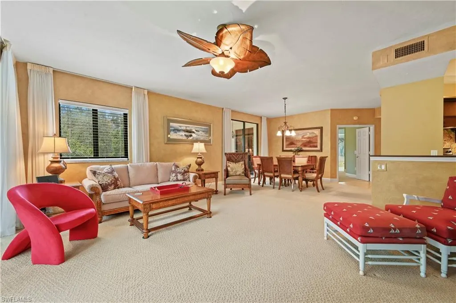
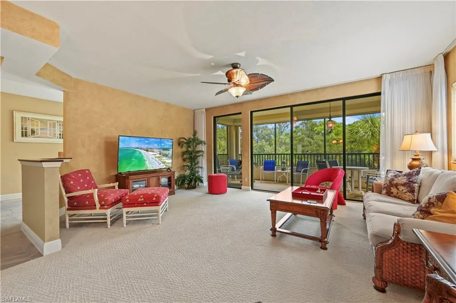
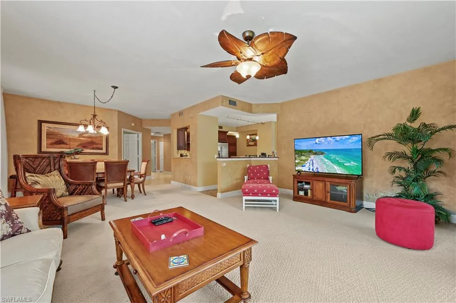
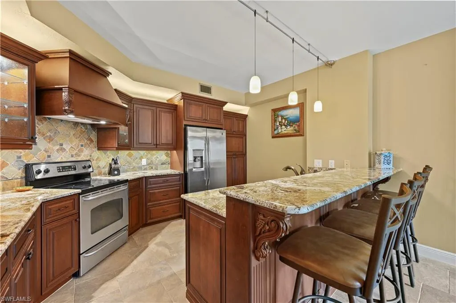
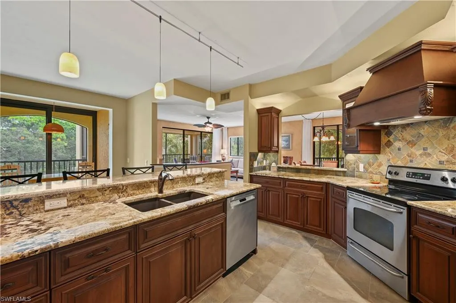
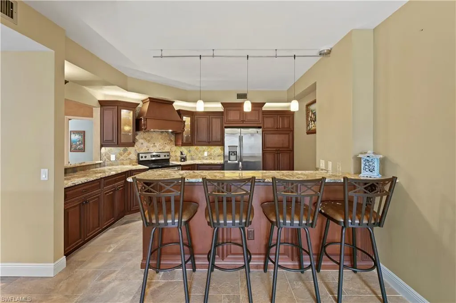
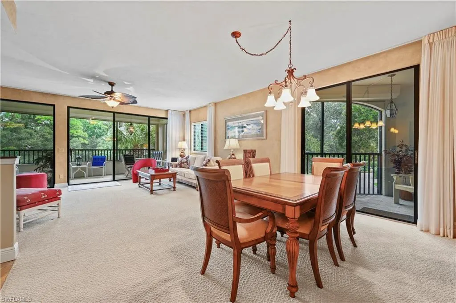
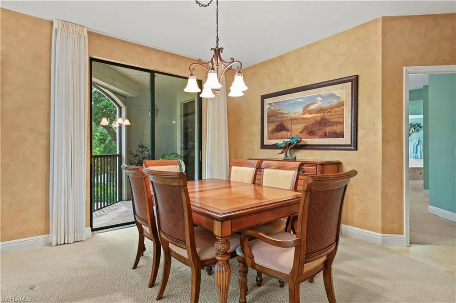
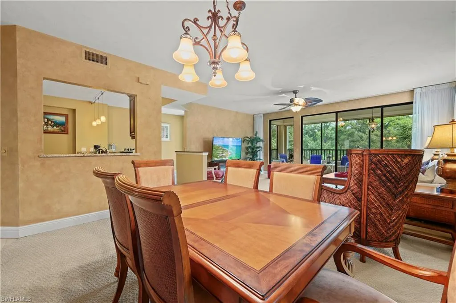
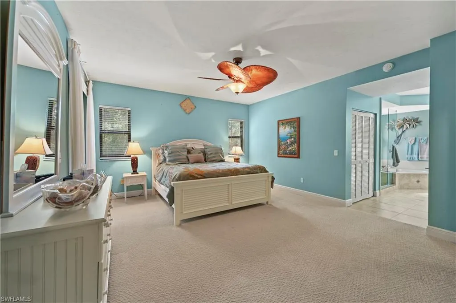
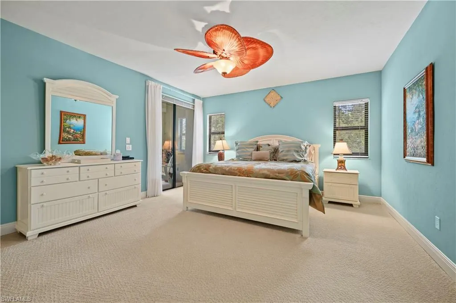
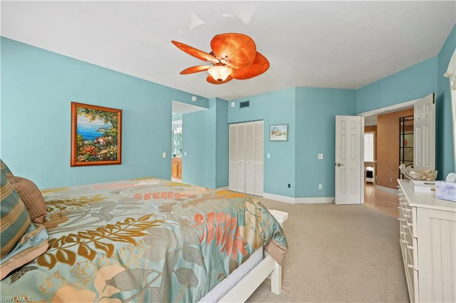
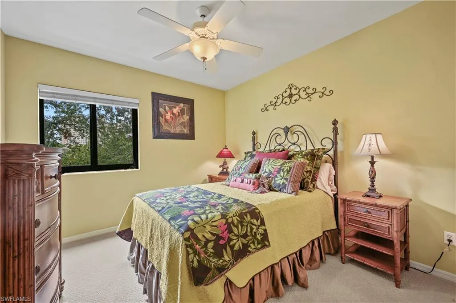
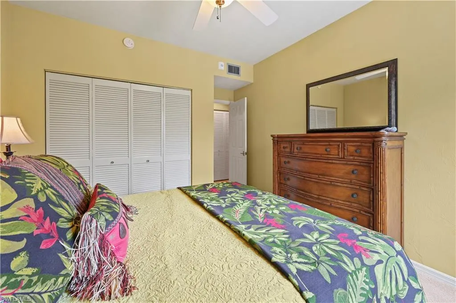
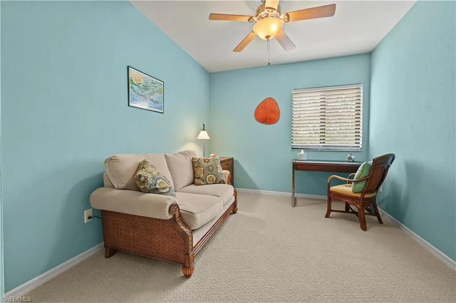
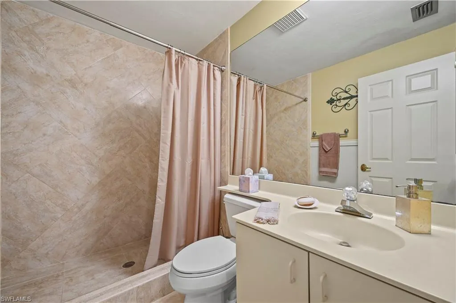
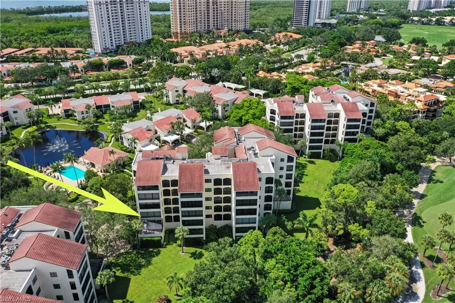
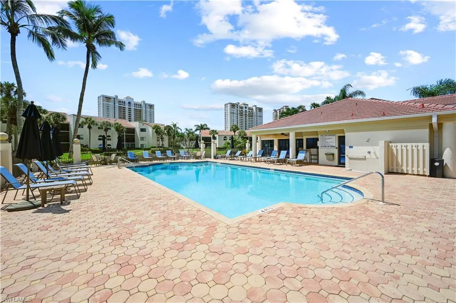
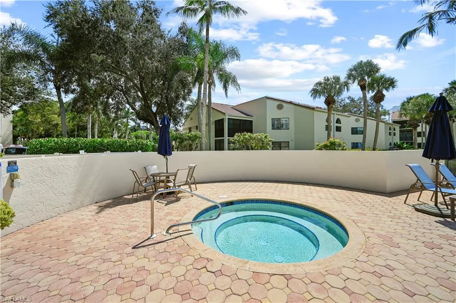
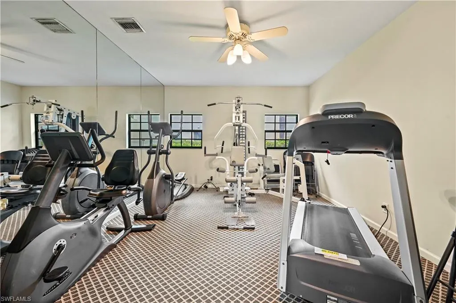
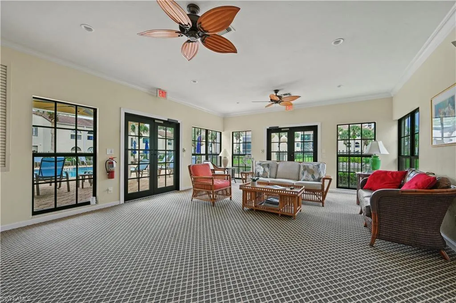
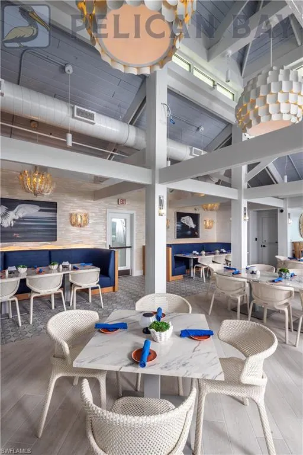
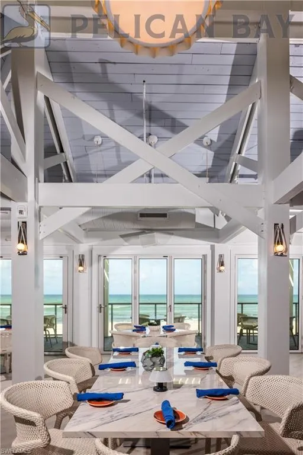
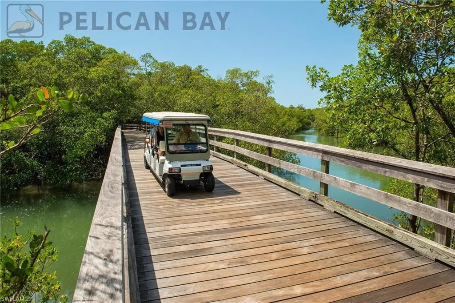
Experience the epitome of luxury living at Valencia in Pelican Bay! This elegantly updated 3-bedroom END-UNIT residence is fully furnished and features modern hurricane windows along with electric shutters for both screened in lanais. The gourmet kitchen is a chef's delight, boasting wood cabinetry, pull-out drawers, granite countertops, a new sink, above cabinet lighting, custom pendant lighting and a stainless-steel exhaust vent. Enjoy your morning coffee in the spacious breakfast room, while the owner's suite offers ample space for a sitting area, two walk-in closets, and a thoughtfully designed bathroom complete with a separate shower and tub, dual sinks, and a vanity area. The expansive 20’ x 18’ lanai overlooks a serene park-like setting, providing a peaceful retreat with no road noise. Additional conveniences include covered parking, a dehumidified storage closet, and plenty of guest parking. Just across the street, you’ll find the community pool and spa, along with a community room, BBQ grills, and an exercise facility. Pelican Bay offers an array of amenities to impress your guests, including dining options at Marker 36 and the Sandbar right on the beach. For racquet enthusiasts, the new Har Tru courts and upcoming pickleball courts provide excellent opportunities for exercise. Explore three miles of beach and the Gulf via the tram or boardwalk for a truly enriching lifestyle. “Known for its miles of immaculate beach, coastal mangrove forests and breathtaking nature paths, Pelican Bay is Naples’ premier mixed-use beachfront community, offering its members a preeminent lifestyle that cannot be found elsewhere Florida. Pelican Bay sets the bar when it comes to its luxury living with exclusive amenities including private beachfront restaurants, beach services, tennis courts and pro shops, Lifestyle events and classes, full service fitness center, community center, canoes and kayaks, sailing, wellness studio and nutrition and health services.”For more details on social memberships, visit clubpelicanbay.com. This pristine residence is the one to see today!
| Elementary School |
|---|
| SEAGATE ELEMENTARY Elementary School |
| Price History | |
|---|---|
| 1/13/2026 | Listed $1,100,000 |
| 3/6/2026 | 9$1,000,000 |
General Features
| Gulf Access | false |
|---|---|
| Min. Days of Lease | true |
| Num of Leases/Yr: | true |
| Living Area | 1825 |
| Sewer | Central |
| Heating | Central Electric |
| Cooling | Ceiling Fan(s),Central Electric |
| Utilities | Cable Available |
| Possession | Close Of Escrow |
| Roof | Tile |
| Appliances | Dishwasher,Disposal,Dryer,Microwave,Range,Refrigerator/Freezer,Refrigerator/Icemaker,Self Cleaning Oven |
| HOA Fee | 3950 |
| Garage Spaces | 1 |
| Association Fee Includes | Cable TV,Insurance,Internet,Irrigation Water,Maintenance Grounds,Legal/Accounting,Manager,Pest Control Exterior,Rec Facilities,Sewer,Street Lights,Street Maintenance,Trash |
| Patio/Porch Features | Screened Lanai/Porch |
| Security Features | Smoke Detector(s),Smoke Detectors |
| Construction Materials | Concrete Block,Stucco |
| Pets Allowed | Number Limit |
| Year Built | 1990 |
| View | Landscaped Area |
| Unit Number | B201 |
| Property Subtype | Mid Rise (4-7) |
| Tax Year | 2024 |
| Ownership | Condo |
| Waterfront Features | None |
| Community Features | Golf Equity,BBQ - Picnic,Beach - Private,Beach Access,Beach Club Included,Bike And Jog Path,Bike Storage,Clubhouse,Park,Pool,Community Room,Fitness Center,Extra Storage,Fitness Center Attended,Golf,Internet Access,Private Beach Pavilion,Private Membership,Restaurant,Sidewalks,Street Lights,Tennis Court(s),Trash Chute,Golf Course,Tennis |
| Building Name | PELICAN BAY |
| HOA Fee 2 | 3295 |
| Assoc Fee Paid Per | Quarterly |
| County | Collier |
| New Construction | false |
| Property Type | Residential |
| HOA | true |
| Attached Garage | true |
| Subdivision Name | VALENCIA AT PELICAN BAY |
| Facing Direction | North |
| Garage Y/N | true |
| Building Features | Elevator |
| Total Rooms | 8 |
| Full Baths | 2 |
| Status | Active |
| Directions | US 41 to Gulf Park Dr. Take a right on Valen Way and building B is the second building on the right. |
| City | NAPLES |
| Disclosures | Seller Disclosure Available |
| MLS Area | NA04 - Pelican Bay Area |
| Lot Size Units | Acres |
| Carport Y/N | false |
| HOA Fee 2 Frequency | Annually |
| Elementary School | SEAGATE ELEMENTARY |
| Land Lease Y/N | false |
| Tax Annual Amount | 8779.78 |
| Showing Instructions | Click Showing Icon,Key Box - Supra iBox,Short Notice OK |
| Virtual Tour | https://tours.photosoflo.com/idx/293481 |
| Building Area Units | Square Feet |
| Living Area Units | Square Feet |
| Standard Status | Active |
| Legal Description | VALENCIA AT PELICAN BAY A CONDOMINIUM BLDG B-201 |
Interior Features
| Interior Amenities | Common Elevator,Great Room,Den - Study,Guest Bath,Guest Room,Home Office,Wired for Data,Pantry,Walk-In Closet(s) |
|---|---|
| Flooring | Carpet,Tile |
| Furnished Y/N | Furnished |
| Total Stories | 1 |
| Common Walls | End Unit |
| Air Conditioning Y/N | true |
| Heating Y/N | true |
| Window Features | Single Hung,Sliding,Impact Resistant Windows,Shutters Electric,Window Coverings |
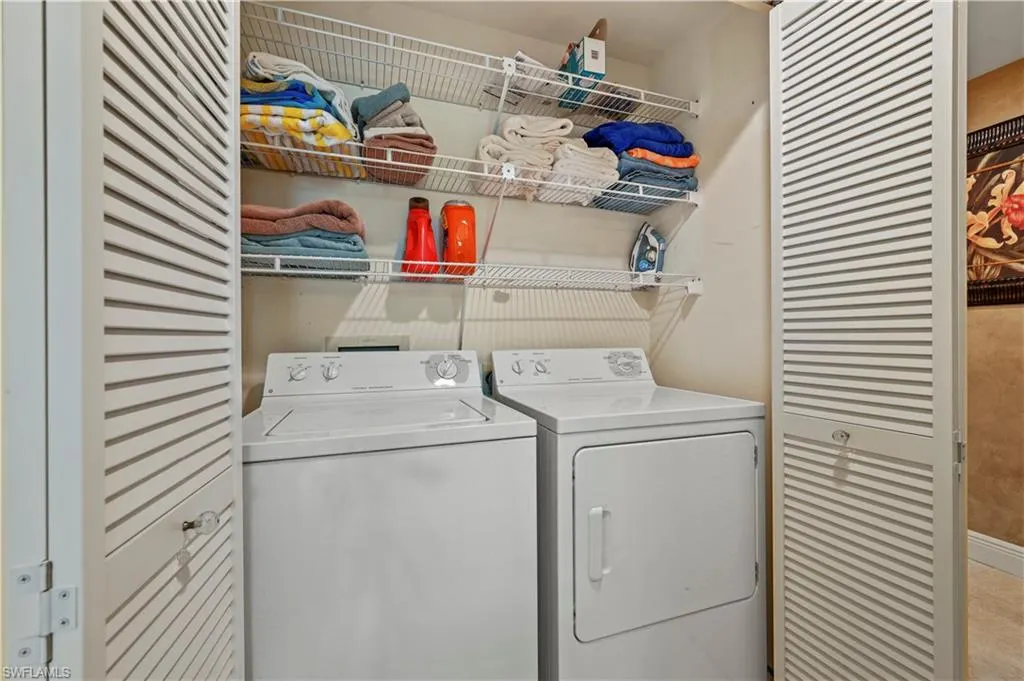
| Laundry Features | Inside |
| Total Bedrooms | 3 |
| Entry Level | 2 |
| LivingAreaSource | Developer Brochure |
| Kitchen Features | Pantry |
| Total Baths | 2 |
| Primary Bathroom Features | Dual Sinks,Separate Tub And Shower |
| Dining Room Features | Breakfast Bar,Breakfast Room,Dining - Family |
| Primary Bedroom Features | Master BR Sitting Area |
Exterior Features
| Exterior Amenities | Screened Balcony,Sprinkler Auto,Storage |
|---|---|
| Parking Features | 1 Assigned,Covered,Driveway Paved,Load Space,Paved,Under Bldg Open,Attached |
| Lot Features | Regular |
| Water Source | Central |
| Spa | false |
| Building Area Total | 2259 |
| Road Surface Type | Paved |
| Lot Size Source | Property Appraiser Office |
| Waterfront Y/N | false |
| Covered Spaces | 1 |
| Door Features | Impact Resistant Doors |
| LotDimensionsSource | Property Appraiser Office |
Amenities
- Foreclosure
- Views
- Short Sale
- New Construction
- Adult 55+
- Lease To Own
- No HOA Fees
- Furnished
- Pets
- Primary On Main
- Air Conditioning
- Seller Finance
- Green
- Fixer Upper
- Horse
- Golf
- Fireplace
- Deck
- Garage
- Basement
- Pool
Property vs Condos Average in 34108
Price
Taxes
Year Built

 All information regarding a property for sale, rental or financing, school information and public tax records is from sources deemed reliable; PROVIDED, HOWEVER, that representations and warranties are not made about the accuracy thereof, and such information is subject to errors, omissions, updates, modifications, changes of price, rent rates, commissions, prior sales, leases or financing, changes in school boundaries, or withdrawal without notice. All information displayed on this Website should
 © 2026 Florida Gulf Coast MLS (FGCMLS) Information deemed reliable, but not guaranteed. The IDX data relating to real estate for sale on this web site comes in part from the Florida Gulf Coast Multiple Listing Service. The information being provided is for consumers' personal, non-commercial use and may not be used for any purpose other than to identify prospective properties consumers may be interested in purchasing. Information is deemed reliable but not guaranteed.
 This data is up-to-date as of September 28, 2026 6:59 PM UTC Some properties that appear for sale on this website may subsequently have sold and may no longer be available. For the most current information, contact Alex King Group - Premiere Plus Realty.
The information provided is for consumers' personal, non-commercial use and may not be used for any other purpose. The data relating to real estate for sale on this website comes in part from the Broker Reciprocity Program (BR Program) of M.L.S.
This data is up-to-date as of September 28, 2026 6:59 PM UTC Some properties that appear for sale on this website may subsequently have sold and may no longer be available. For the most current information, contact Alex King Group - Premiere Plus Realty.
The information provided is for consumers' personal, non-commercial use and may not be used for any other purpose. The data relating to real estate for sale on this website comes in part from the Broker Reciprocity Program (BR Program) of M.L.S.
