
Waterfront - New Construction - Golf Course






Address
5100 Baybridge Blvd 1004, ESTERO, FL
Price
$ 3,474,640
Property Attributes
- MLS#225077558
- TypeCondos
- Listing Status Pending
- CountyLee
- CityESTERO
- AreaES01 - Estero
- NeighborhoodTHE ISLAND AT WEST BAY CLUB
- Zip33928
- Style
- Year Built2026
- Price$ 3,474,640
- Bedrooms3
- Full Bathrooms4
- Half Bathrooms1
- Sqr Footage3447
Data Source:
Bonita Springs-Estero AOR
Property Description
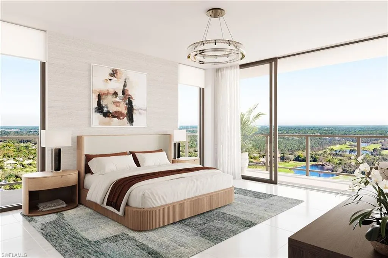
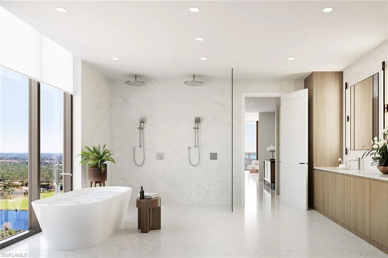
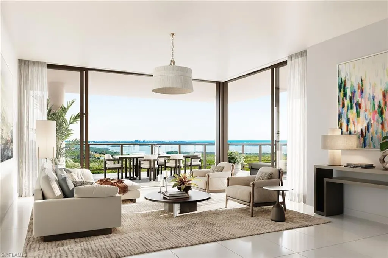
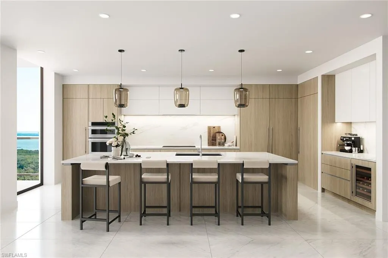
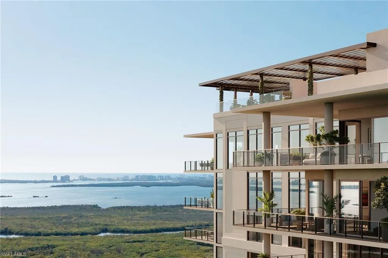
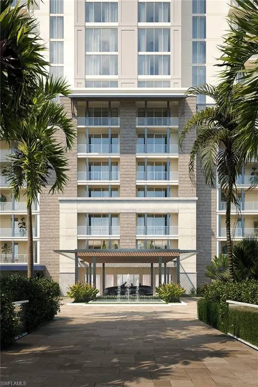
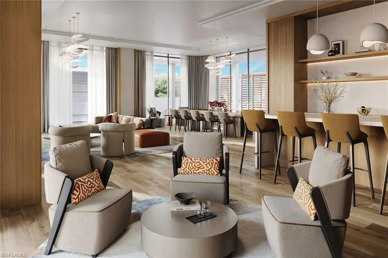
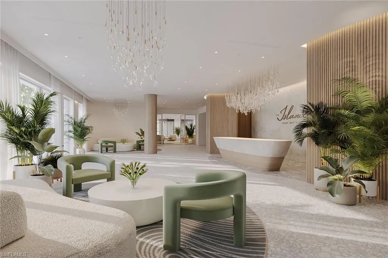
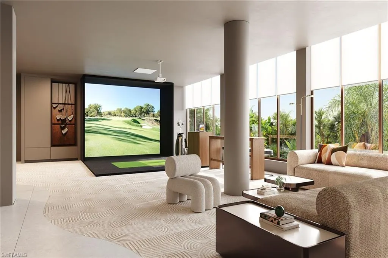
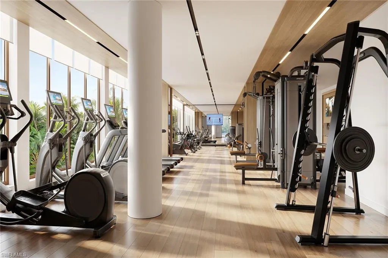
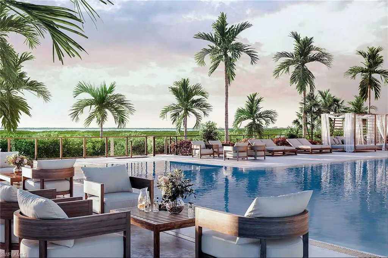
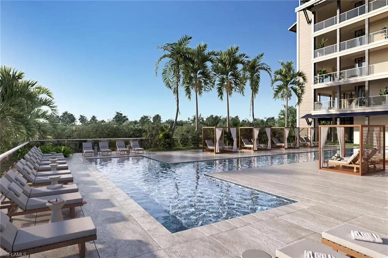
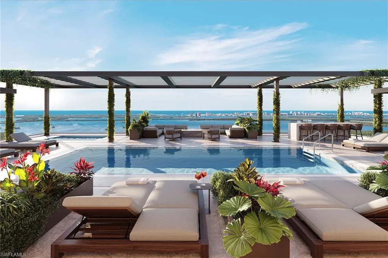
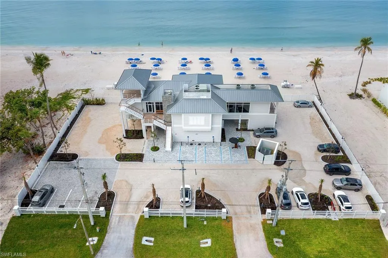
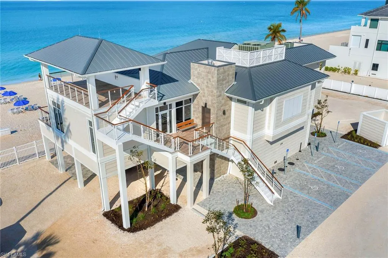
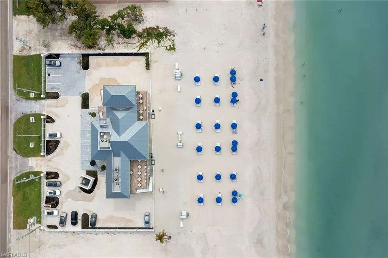
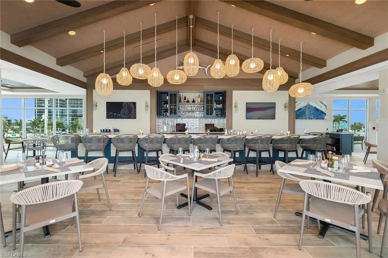
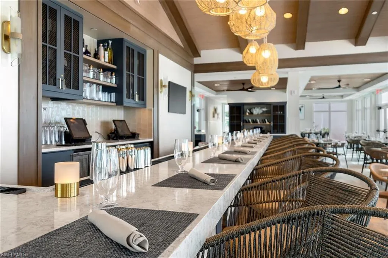
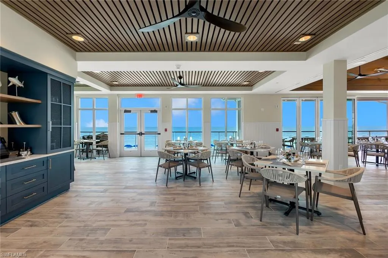
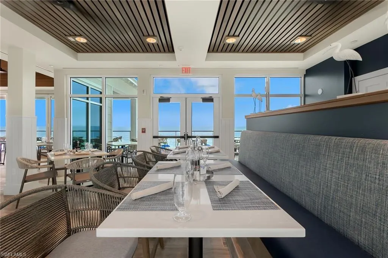
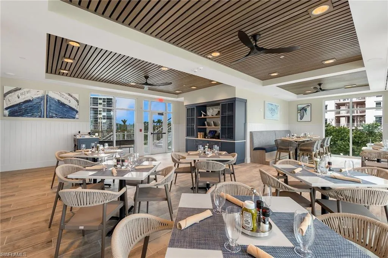
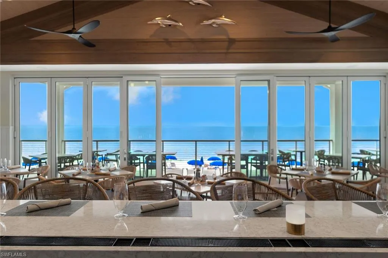
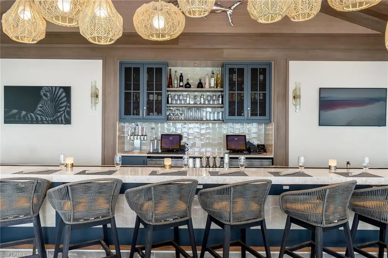
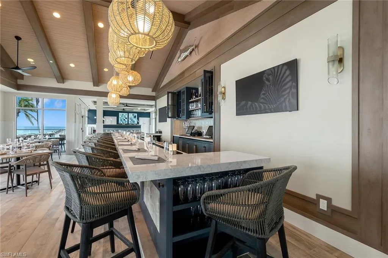
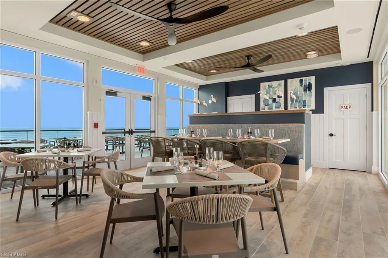
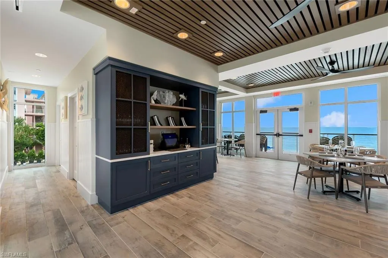
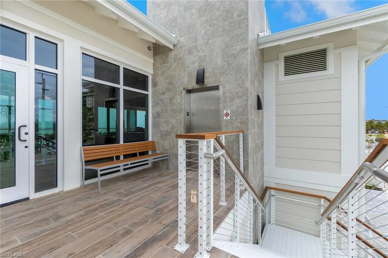
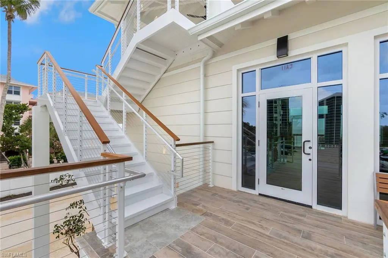
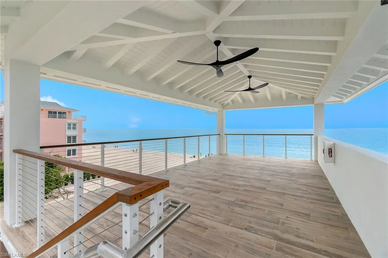
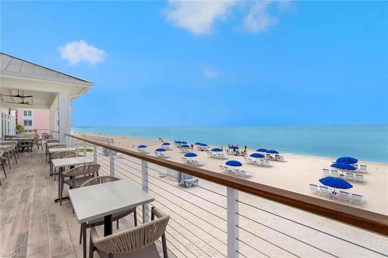
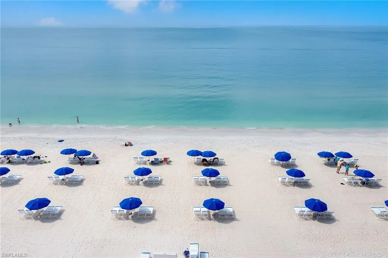
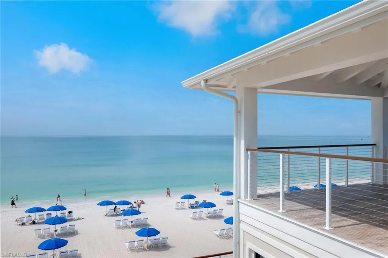
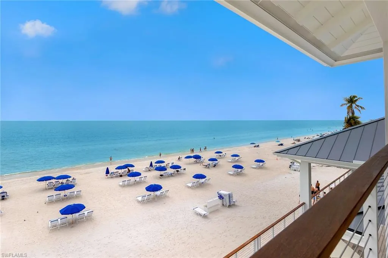
The Island at West Bay is a landmark residential offering rising above Estero Bay, featuring 86 expansive corner residences, with only four homes on each floor. Every residence is thoughtfully designed to highlight sweeping views of the Gulf and the surrounding nature preserve, offering a rare combination of privacy, space and natural beauty. Spacious, modern interiors embrace the essence of coastal elegance, featuring glass-railed terraces, chef-inspired kitchens and indulgent owner’s suites with spa-like bath retreats. Seamless indoor-outdoor living invites residents to experience the tranquility and grandeur of waterfront life. Owners will enjoy a curated collection of resort-style amenities, including a private beach club, a rooftop retreat designed for relaxation and social gatherings, and access to championship golf that complements the active lifestyle in West Bay. As the final neighborhood within the prestigious West Bay Club, this exclusive enclave is brought to you by Kolter Urban, a leader in luxury development across Florida, in collaboration with the acclaimed architectural firm Garcia Stromberg.
| Price History | |
|---|---|
| 3/19/2026 | Listed $3,474,640 |
General Features
| Gulf Access | true |
|---|---|
| Min. Days of Lease | true |
| Num of Leases/Yr: | true |
| Community Type | Gated Community |
| Living Area | 3447 |
| Sewer | Central |
| Heating | Central Electric |
| Cooling | Central Electric |
| Utilities | Underground Utilities,Natural Gas Connected,Cable Available,Natural Gas Available |
| Possession | Close Of Escrow |
| Roof | Built-Up or Flat |
| Appliances | Cooktop,Gas Cooktop,Dishwasher,Disposal,Double Oven,Dryer,Freezer,Microwave,Refrigerator,Tankless Water Heater,Wall Oven,Washer,Wine Cooler |
| Garage Spaces | 2 |
| Gas Y/N | Natural |
| Association Fee Includes | Rec Facilities,Reserve,Sewer,Street Lights,Street Maintenance,Trash,Water |
| Patio/Porch Features | Open Porch/Lanai |
| Pool Features | Community Lap Pool |
| Security Features | Smoke Detector(s),Smoke Detectors |
| Construction Materials | Concrete Block,Concrete,Stucco |
| Pets Allowed | Number Limit |
| Year Built | 2026 |
| View | Bay,Golf Course,Gulf,Gulf and Bay,Landscaped Area,Mangroves,Pool/Club |
| Unit Number | 1004 |
| Property Subtype | High Rise (8+) |
| Tax Year | 2025 |
| Ownership | Condo |
| Waterfront Features | No Bridge(s)/Water Direct,Bay,Mangrove,Navigable Water |
| Community Features | Golf Non Equity,Basketball,BBQ - Picnic,Beach Access,Beach Club Included,Bike And Jog Path,Bike Storage,Billiards,Boat Storage,Bocce Court,Business Center,Cabana,Clubhouse,Community Boat Ramp,Community Gulf Boat Access,Park,Pool,Concierge Services,Dog Park,Fitness Center,Extra Storage,Fish Cleaning Station,Fishing,Fitness Center Attended,Golf,Guest Room,Hobby Room,Internet Access,Pickleball,Playground,Private Beach Pavilion,Private Membership,Putting Green,Restaurant,Sauna,Shuffleboard,Sidewalks,Street Lights,Tennis Court(s),Trash Chute,Boating,Gated,Golf Course |
| Building Name | WEST BAY CLUB |
| HOA Fee 2 | 2435 |
| County | Lee |
| New Construction | true |
| Property Type | Residential |
| HOA | true |
| Attached Garage | true |
| Subdivision Name | THE ISLAND AT WEST BAY CLUB |
| Facing Direction | Southeast |
| Garage Y/N | true |
| Full Baths | 4 |
| Status | Pending |
| Directions | Sales Gallery is located at 22050 S. Tamiami Trail, Estero, FL, 33928, the southwest corner of 41 and Williams Rd. Walk Ins Welcome! Sales Gallery open Monday thru Saturday 10am to 5pm and Sunday 12pm to 5pm |
| City | ESTERO |
| MLS Area | ES01 - Estero |
| Lot Size Units | Acres |
| Carport Y/N | false |
| HOA Fee 2 Frequency | Quarterly |
| Land Lease Y/N | false |
| Showing Instructions | Call Listing Agent,Call Listing Office,Email Listing Agent,Short Notice OK,Sign on Property |
| Property Condition | New Construction |
| Building Area Units | Square Feet |
| Living Area Units | Square Feet |
| Standard Status | Pending |
| TaxOtherAnnualAssessmentAmount | 325 |
Interior Features
| Interior Amenities | Elevator,Split Bedrooms,Great Room,Den - Study,Built-In Cabinets,Wired for Data,Entrance Foyer,Pantry,Walk-In Closet(s) |
|---|---|
| Flooring | Carpet,Tile |
| Furnished Y/N | Unfurnished |
| Total Stories | 24 |
| Common Walls | Corner,End Unit |
| Air Conditioning Y/N | true |
| Heating Y/N | true |
| Window Features | Impact Resistant,Impact Resistant Windows |
| Half Baths | 1 |
| Laundry Features | Inside,Sink |
| Total Bedrooms | 3 |
| Entry Level | 2 |
| LivingAreaSource | Developer Brochure |
| Kitchen Features | Kitchen Island,Pantry |
| Total Baths | 5 |
| Primary Bathroom Features | Dual Sinks,Multiple Shower Heads,Separate Tub And Shower |
| Dining Room Features | Dining - Living,Eat-in Kitchen |
Exterior Features
| Exterior Amenities | Grill - Other,Dock,Boat Ramp,Balcony,Storage |
|---|---|
| Parking Features | 2 Assigned,Covered,Driveway Paved,Golf Cart Garage,Guest,Load Space,Special Purchase,Under Bldg Closed,Electric Vehicle Charging,Garage Door Opener,Attached |
| Lot Features | Zero Lot Line |
| Water Source | Central |
| Spa | false |
| Building Area Total | 4228 |
| Road Surface Type | Paved |
| Lot Size Source | Developer Brochure |
| Waterfront Y/N | true |
| Covered Spaces | 2 |
| Door Features | Impact Resistant Doors |
| Road Frontage Type | Dead End |
| Other Equipment | Generator |
| LotDimensionsSource | Developer Brochure |
Amenities
- Foreclosure
- Views
- Short Sale
- New Construction
- Adult 55+
- Lease To Own
- No HOA Fees
- Furnished
- Pets
- Primary On Main
- Air Conditioning
- Seller Finance
- Green
- Fixer Upper
- Horse
- Golf
- Fireplace
- Deck
- Garage
- Basement
- Pool
Property vs Condos Average in 33928
Price
Year Built
In The Neighborhood
Just Listed
Estero
$ 3,552,000
5100 Baybridge Blvd # 1202
Estero, FL 33928
- Type
- Condos
- Size
- 3,379 SqFt
- Rooms
- 4 Beds + 4 Baths
Just Listed
Estero
$ 3,224,000
5100 Baybridge Blvd # 902
Estero, FL 33928
- Type
- Condos
- Size
- 3,379 SqFt
- Rooms
- 4 Beds + 4 Baths
Waterfront
ESTERO
$ 3,256,742
5100 Baybridge Blvd 601
Estero, FL 33928
- Type
- Condos
- Size
- 3,324 SqFt
- Rooms
- 4 Beds + 4 Baths
Waterfront
ESTERO
$ 3,099,000
5100 Baybridge Blvd 603
Estero, FL 33928
- Type
- Condos
- Size
- 3,680 SqFt
- Rooms
- 3 Beds + 4.5 Baths
Waterfront
ESTERO
$ 3,020,000
5100 Baybridge Blvd 602
Estero, FL 33928
- Type
- Condos
- Size
- 3,379 SqFt
- Rooms
- 4 Beds + 4 Baths
Waterfront
Estero
$ 4,210,000
5100 Baybridge Blvd # 1902
Estero, FL 33928
- Type
- Condos
- Size
- 3,379 SqFt
- Rooms
- 4 Beds + 4 Baths
Waterfront
Estero
$ 3,660,000
5100 Baybridge Blvd # 1503
Estero, FL 33928
- Type
- Condos
- Size
- 3,447 SqFt
- Rooms
- 3 Beds + 4.5 Baths
Waterfront
Estero
$ 2,826,000
5100 Baybridge Blvd # 403
Estero, FL 33928
- Type
- Condos
- Size
- 3,680 SqFt
- Rooms
- 3 Beds + 4.5 Baths
Waterfront
Estero
$ 4,949,000
5100 Baybridge Blvd # 2301
Estero, FL 33928
- Type
- Condos
- Size
- 3,324 SqFt
- Rooms
- 4 Beds + 4 Baths
Waterfront
Estero
$ 10,099,000
5100 Baybridge Blvd # Ph2402
Estero, FL 33928
- Type
- Condos
- Size
- 6,270 SqFt
- Rooms
- 4 Beds + 5.5 Baths
Waterfront
Estero
$ 2,699,000
5100 Baybridge Blvd # 202
Estero, FL 33928
- Type
- Condos
- Size
- 3,469 SqFt
- Rooms
- 4 Beds + 4 Baths
Waterfront
Estero
$ 4,354,000
5100 Baybridge Blvd # 2104
Estero, FL 33928
- Type
- Condos
- Size
- 3,447 SqFt
- Rooms
- 3 Beds + 4.5 Baths

 All information regarding a property for sale, rental or financing, school information and public tax records is from sources deemed reliable; PROVIDED, HOWEVER, that representations and warranties are not made about the accuracy thereof, and such information is subject to errors, omissions, updates, modifications, changes of price, rent rates, commissions, prior sales, leases or financing, changes in school boundaries, or withdrawal without notice. All information displayed on this Website should
 © 2026 Florida Gulf Coast MLS (FGCMLS) Information deemed reliable, but not guaranteed. The IDX data relating to real estate for sale on this web site comes in part from the Florida Gulf Coast Multiple Listing Service. The information being provided is for consumers' personal, non-commercial use and may not be used for any purpose other than to identify prospective properties consumers may be interested in purchasing. Information is deemed reliable but not guaranteed.
 This data is up-to-date as of September 23, 2026 3:01 PM UTC Some properties that appear for sale on this website may subsequently have sold and may no longer be available. For the most current information, contact Alex King Group - Premiere Plus Realty.
The information provided is for consumers' personal, non-commercial use and may not be used for any other purpose. The data relating to real estate for sale on this website comes in part from the Broker Reciprocity Program (BR Program) of M.L.S.
This data is up-to-date as of September 23, 2026 3:01 PM UTC Some properties that appear for sale on this website may subsequently have sold and may no longer be available. For the most current information, contact Alex King Group - Premiere Plus Realty.
The information provided is for consumers' personal, non-commercial use and may not be used for any other purpose. The data relating to real estate for sale on this website comes in part from the Broker Reciprocity Program (BR Program) of M.L.S.
