
Sold: Jun 29, 2026 - Waterfront - New Construction

Address
306 Seminole Way, FORT MYERS BEACH, FL
Price
$ 2,097,998
Property Attributes
- MLS#226004497
- TypeSingle Family
- Listing Status Sold
- CountyLee
- CityFORT MYERS BEACH
- AreaFB04 - Avenida Pescadora to S.Bd
- NeighborhoodMCPHIE PARK
- Zip33931
- StyleContemporary
- Year Built2025
- Taxes$ 11294
- Price$ 2,097,998
- Bedrooms4
- Full Bathrooms3
- Half Bathrooms0
- Sqr Footage2936
- Lot Size0.235 Acres
Data Source:
Bonita Springs-Estero AOR
Property Description
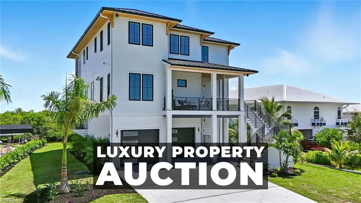
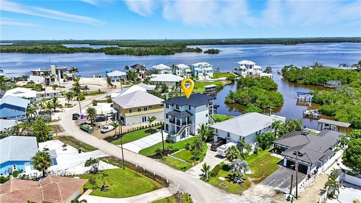
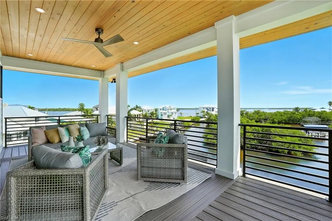
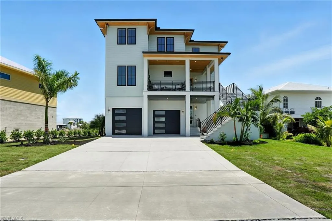
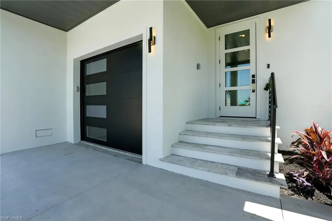
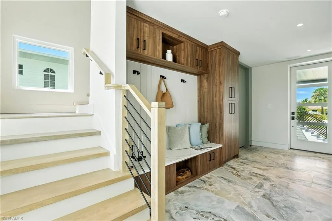
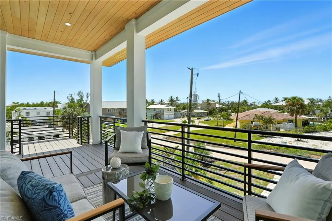
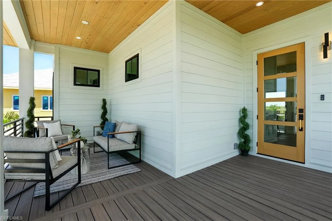
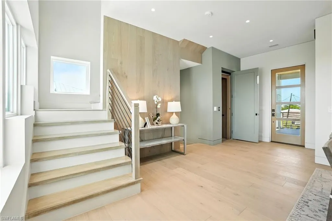
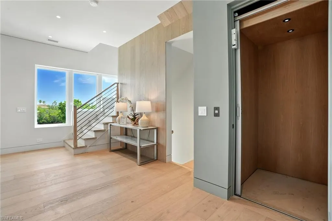
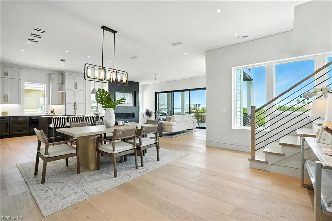
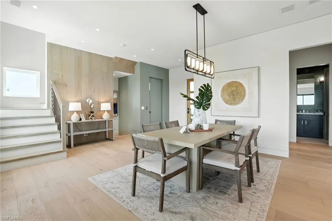
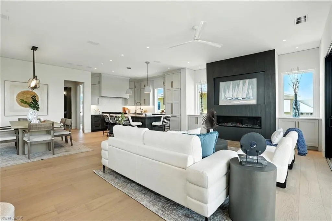
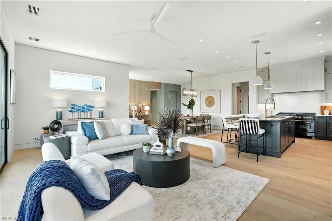
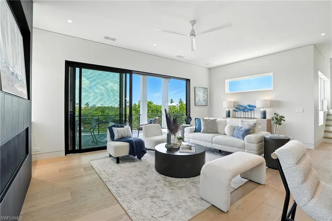
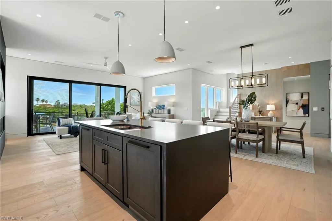
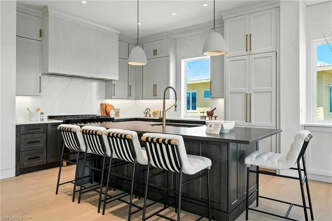
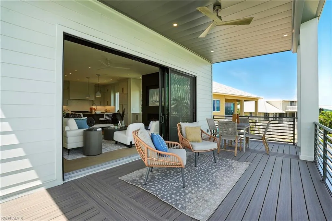
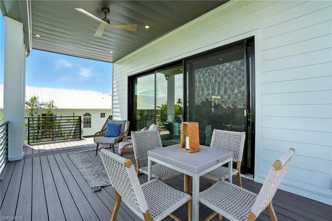
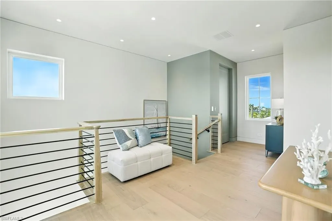
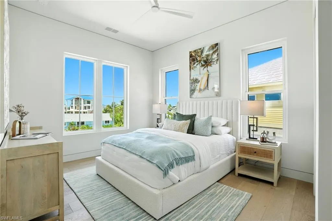
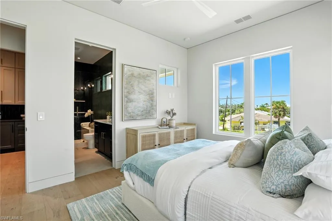
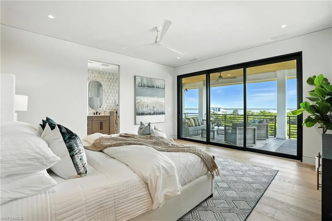
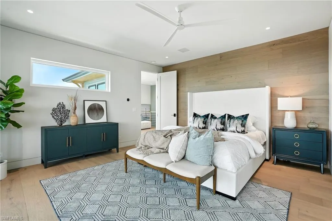
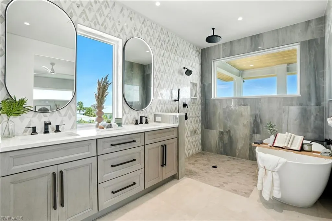
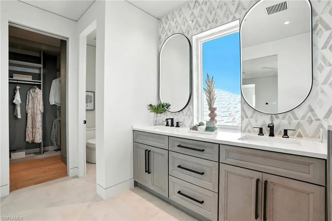
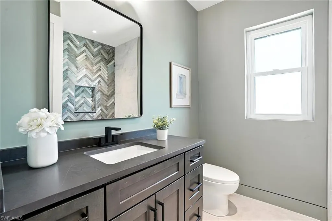
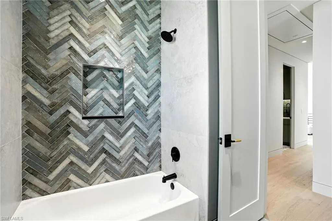
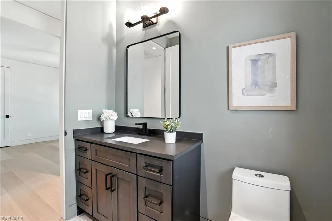
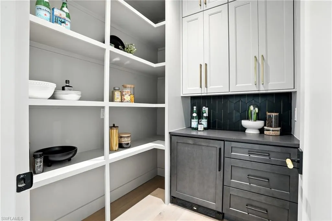
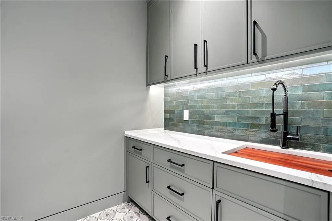
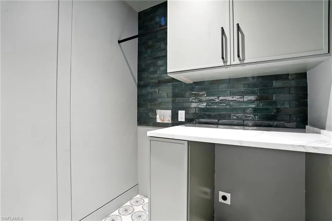
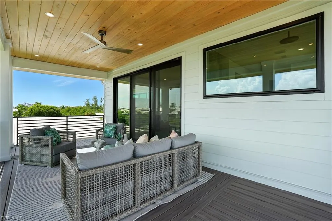
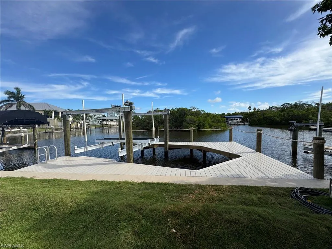
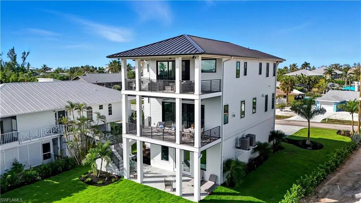
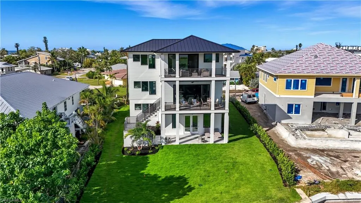
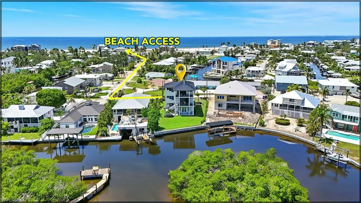
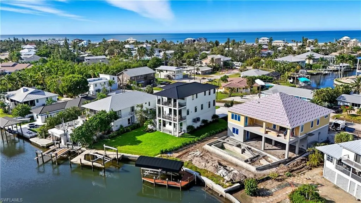
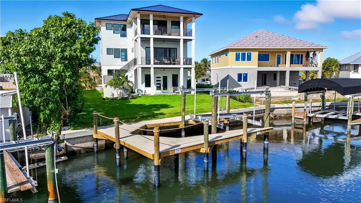
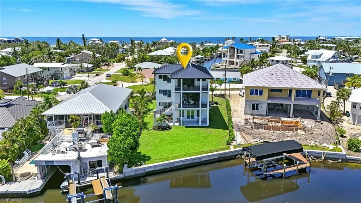
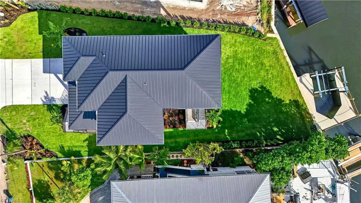
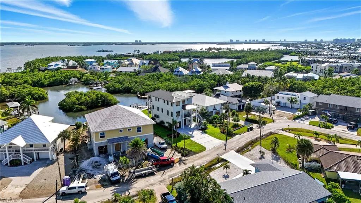
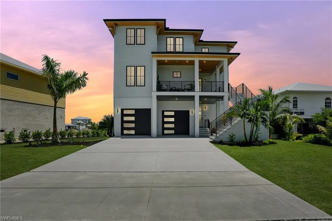
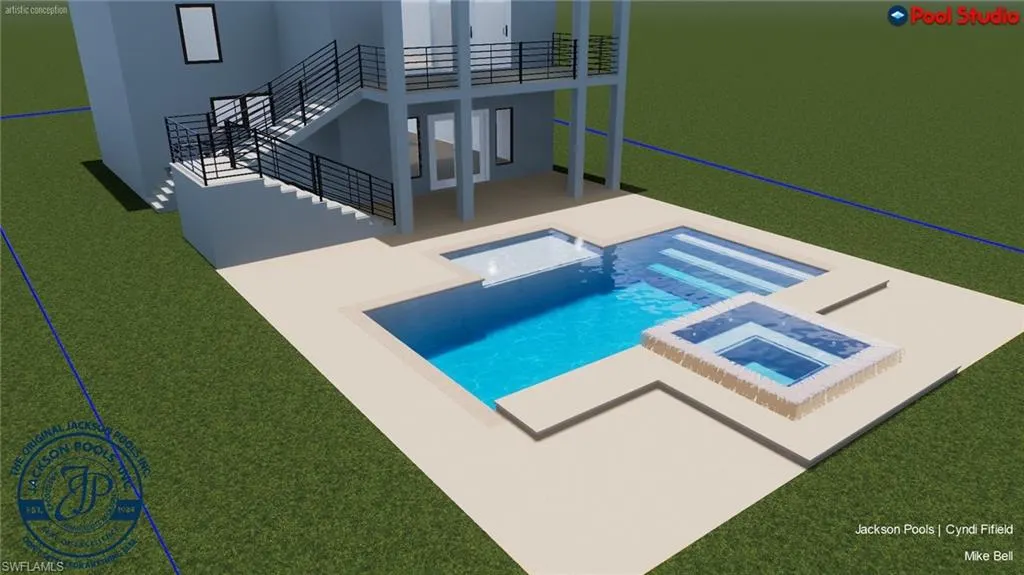
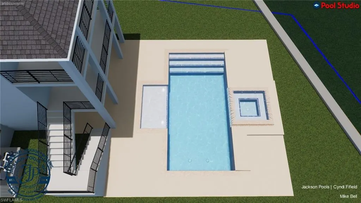
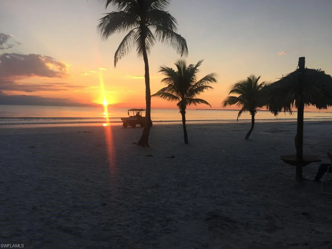
AUCTION OPEN, BIDDING IS LIVE. Previously listed $2.950,000. Current High Bid $1,900,000.00 Final Bidding Begins May 28th at 3 pm Local Time. Daily Previews 1-4 PM. One of the only CUSTOM-BUILT SPEC HOMES LEFT on Island. BRAND NEW, 2025 ELEVATED CONSTRUCTION, PANORAMIC BAY VIEWS!! A rare opportunity awaits with this brand-new custom-built luxury coastal retreat on Fort Myers Beach. Two stories over garage, an ELEVATOR delivers you to 2,936 square feet under air, this waterfront residence blends elevated design, storm-smart construction, and timeless coastal elegance, all set in one of the island’s most coveted locations. Positioned along a winding canal framed by natural mangroves, the property boasts a brand-new 60-foot Honc Marine seawall with a 2-foot concrete cap, a 10,000 lb. boat lift with quick, direct access to the Gulf of Mexico—making it a true boater’s paradise. From sunrise to sunset, enjoy sweeping views of the bay and Gulf from multiple vantage points, while direct beach access ensures the ultimate coastal lifestyle just steps from your door. Built in 2025 with meticulous craftsmanship, the home features elevated construction with the garage raised 5.5 feet and second-floor living space soaring to 17.8 feet for enhanced storm resilience. Architectural details include cypress tongue-and-groove soffits, PGT black aluminum sliders, hurricane-rated windows and doors, and a deck drainage system for durability and low maintenance. Inside, hand-scraped engineered white oak flooring flows throughout, complemented by hardwood custom cabinetry, quartz countertops, and solid-core interior doors with flush-mount hinges. Designer-grade finishes, curated fixtures, and reveal drywall detailing elevate every space, while a private elevator services all levels for convenience. The open-concept floor plan is flooded with natural light and extends seamlessly to rear bay view decks, where panoramic water views create the perfect backdrop for entertaining. Create lasting family memories around the sleek waterfall island of your chef's kitchen. A natural flame fireplace fueled by a 500-gallon propane tank adds warmth and ambiance, while the elevated three-car garage provides abundant storage and workshop space. Smart-home readiness includes pre-wiring and piping for a whole-home generator, dual 3-ton HVAC units for zoned comfort, and a Ring camera system for peace of mind. Outside, tropical landscaping with a six-zone irrigation system enhances the property’s coastal beauty. Pool renderings are for informational purposes only and not included. Introductions to pool contractors can be arranged. Located on prestigious Seminole Way, this home offers unmatched proximity to the Gulf, the beach, and the vibrant island lifestyle of Fort Myers Beach. More than just a residence, 306 Seminole Way is a statement of luxury coastal living—where resilience, design, and waterfront elegance meet.
| Price History | |
|---|---|
| 4/4/2026 | Listed $2,950,000 |
| 5/21/2026 | 36$1,900,000 |
| 6/30/2026 | 10$2,097,998 |
General Features
| Gulf Access | true |
|---|---|
| Min. Days of Lease | true |
| Num of Leases/Yr: | true |
| Living Area | 2936 |
| Sewer | Assessment Paid |
| Heating | Central Electric,Fireplace(s) |
| Cooling | Ceiling Fan(s),Central Electric |
| Utilities | Propane,Cable Available,Natural Gas Available |
| Possession | Close Of Escrow |
| Roof | Metal |
| Appliances | Gas Cooktop,Dishwasher,Disposal,Double Oven,Dryer,Microwave,Range,Refrigerator,Refrigerator/Freezer,Refrigerator/Icemaker,Self Cleaning Oven,Washer |
| Zoning | RS-1 |
| Garage Spaces | 3 |
| Gas Y/N | Propane |
| Association Fee Includes | None |
| Patio/Porch Features | Open Porch/Lanai,Deck |
| Architectural Style | Contemporary |
| Security Features | Smoke Detector(s),Smoke Detectors |
| Construction Materials | Concrete Block,Elevated,Wood Frame |
| Pets Allowed | No Approval Needed |
| Year Built | 2025 |
| View | Bay,Canal,Gulf,Gulf and Bay,Intersecting Canal,Partial Gulf,Water |
| Stories Count | 2 |
| Levels | Two,Multi-Story Home,2 Story |
| Property Subtype | Single Family Residence |
| Tax Year | 2024 |
| Ownership | Single Family |
| Waterfront Features | No Bridge(s)/Water Direct,Bay,Canal Front,Intersecting Canal,Navigable Water,Seawall |
| Community Features | Beach Access,Boating,Non-Gated |
| Building Name | MCPHIE PARK |
| County | Lee |
| New Construction | true |
| Property Type | Residential |
| Attached Garage | true |
| Subdivision Name | MCPHIE PARK |
| Facing Direction | West |
| Garage Y/N | true |
| Total Rooms | 9 |
| Full Baths | 3 |
| Close Price | 2097998 |
| Status | Sold |
| Directions | Estero Blvd to Sterling left onto Seminole |
| City | FORT MYERS BEACH |
| MLS Area | FB04 - Avenida Pescadora to S.Bd |
| Lot Size Units | Acres |
| Lot Size Square Feet | 10236.599999999 |
| Carport Y/N | false |
| Land Lease Y/N | false |
| Tax Annual Amount | 11294.57 |
| Showing Instructions | Call Listing Agent,Click Showing Icon,Key Box - Other,Listing Office Accompany,Short Notice OK,Sign on Property,Vacant,Virtual Showings |
| Property Condition | New Construction |
| Virtual Tour | https://www.zillow.com/view-imx/133c5a76-34e2-4e22-bf83-794f6aaf4bac?setAttribution=mls&wl=true&initialViewType=pano&utm_source=dashboard |
| Building Area Units | Square Feet |
| Living Area Units | Square Feet |
| Standard Status | Closed |
| Occupancy Type | Vacant |
| Legal Description | MC PHIE PARK UNIT 3 BLK K PB 8 PG 67 LOT 5 |
Interior Features
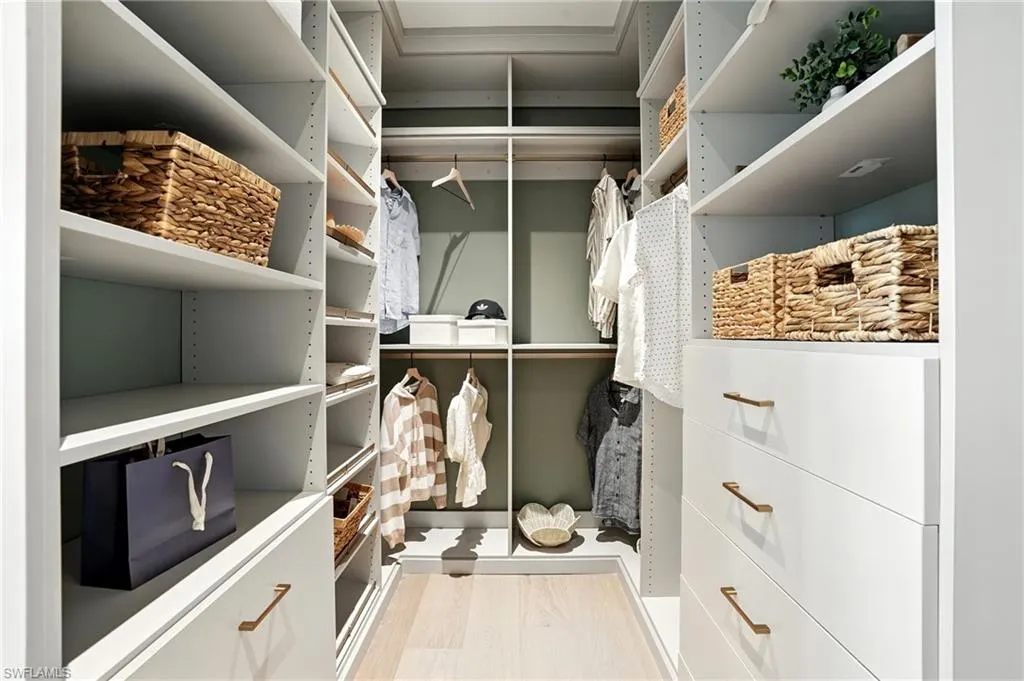
| Interior Amenities | Elevator,Great Room,Guest Bath,Guest Room,Built-In Cabinets,Closet Cabinets,Entrance Foyer,Pantry,Walk-In Closet(s) |
|---|---|
| Flooring | Wood |
| Furnished Y/N | Unfurnished |
| Total Stories | 3 |
| Air Conditioning Y/N | true |
| Heating Y/N | true |
| Window Features | Casement,Impact Resistant,Picture,Sliding,Impact Resistant Windows |
| Fireplace Y/N | true |
| Laundry Features | Inside |
| Total Bedrooms | 4 |
| Entry Level | 1 |
| LivingAreaSource | Architectural Plans |
| Kitchen Features | Kitchen Island,Pantry,Walk-In Pantry |
| Total Baths | 3 |
| Primary Bathroom Features | Dual Sinks,Multiple Shower Heads,Separate Tub And Shower |
| Dining Room Features | Breakfast Bar,Dining - Living,Eat-in Kitchen |
Exterior Features
| Exterior Amenities | Boat Canopy/Cover,Boat Lift,Composite Dock,Dock Included,Elec Avail at dock,Water Avail at Dock,Balcony,Outdoor Shower,Room for Pool |
|---|---|
| Parking Features | 2+ Spaces,Garage Door Opener,Attached |
| Lot Features | Irregular Lot,Oversize |
| Water Source | Assessment Paid |
| Lot Size Area | 0.235 |
| Spa | false |
| Building Area Total | 5356 |
| Lot Dimensions | 86 x 60 x 150 x 150 |
| Lot Size Acres | 0.235 |
| Road Surface Type | Paved |
| Frontage Length | 86 |
| Lot Size Source | Survey |
| Waterfront Y/N | true |
| Covered Spaces | 3 |
| Door Features | Impact Resistant Doors |
| Other Equipment | Home Automation |
| Road Responsibility | County Maintained |
| LotDimensionsSource | Property Appraiser Office |
Amenities
- Foreclosure
- Views
- Short Sale
- New Construction
- Adult 55+
- Lease To Own
- No HOA Fees
- Furnished
- Primary On Main
- Air Conditioning
- Seller Finance
- Green
- Fixer Upper
- Horse
- Golf
- Fireplace
- Deck
- Garage
- Basement
- Pool
Property vs Single Family Average in 33931
Price
Taxes
Year Built
In The Neighborhood
Water Views
FORT MYERS BEACH
$ 975,000
5791 Estero Blvd
Fort Myers Beach, FL 33931
- Type
- Single Family
- Rooms
- 0 Beds + 0 Baths
Waterfront
FORT MYERS BEACH
$ 4,250,000
5698 Estero Blvd
Fort Myers Beach, FL 33931
- Type
- Single Family
- Size
- 3,051 SqFt
- Rooms
- 5 Beds + 5.5 Baths
Waterfront
FORT MYERS BEACH
$ 899,000
270 Dundee Rd
Fort Myers Beach, FL 33931
- Type
- Single Family
- Size
- 1,200 SqFt
- Rooms
- 2 Beds + 2 Baths
Waterfront
Fort Myers Beach
$ 1,799,990
5809 Lauder Street
Fort Myers Beach, FL 33931
- Type
- Single Family
- Size
- 2,220 SqFt
- Rooms
- 5 Beds + 4 Baths

 All information regarding a property for sale, rental or financing, school information and public tax records is from sources deemed reliable; PROVIDED, HOWEVER, that representations and warranties are not made about the accuracy thereof, and such information is subject to errors, omissions, updates, modifications, changes of price, rent rates, commissions, prior sales, leases or financing, changes in school boundaries, or withdrawal without notice. All information displayed on this Website should
 © 2026 Florida Gulf Coast MLS (FGCMLS) Information deemed reliable, but not guaranteed. The IDX data relating to real estate for sale on this web site comes in part from the Florida Gulf Coast Multiple Listing Service. The information being provided is for consumers' personal, non-commercial use and may not be used for any purpose other than to identify prospective properties consumers may be interested in purchasing. Information is deemed reliable but not guaranteed.
 This data is up-to-date as of September 28, 2026 6:59 PM UTC Some properties that appear for sale on this website may subsequently have sold and may no longer be available. For the most current information, contact Alex King Group - Premiere Plus Realty.
The information provided is for consumers' personal, non-commercial use and may not be used for any other purpose. The data relating to real estate for sale on this website comes in part from the Broker Reciprocity Program (BR Program) of M.L.S.
This data is up-to-date as of September 28, 2026 6:59 PM UTC Some properties that appear for sale on this website may subsequently have sold and may no longer be available. For the most current information, contact Alex King Group - Premiere Plus Realty.
The information provided is for consumers' personal, non-commercial use and may not be used for any other purpose. The data relating to real estate for sale on this website comes in part from the Broker Reciprocity Program (BR Program) of M.L.S.
