
Price Reduction - Views







Address
11268 Daphne Ct, NAPLES, FL
Price
$ 1,030,000
Property Attributes
- MLS#226013412
- TypeSingle Family
- Listing Status Active
- CountyCollier
- CityNAPLES
- AreaNA31 - E/O Collier Blvd N/O Vanderbilt
- NeighborhoodVALENCIA TRAILS
- Zip34120
- Style
- Year Built2025
- Taxes$ 1241
- Price$ 1,030,000
- Bedrooms3
- Full Bathrooms3
- Half Bathrooms0
- Sqr Footage2450
- Lot Size0.23 Acres
Data Source:
Bonita Springs-Estero AOR
Property Description
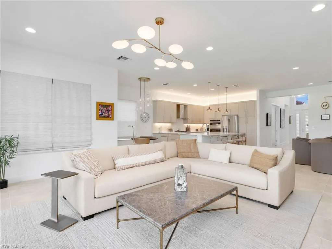
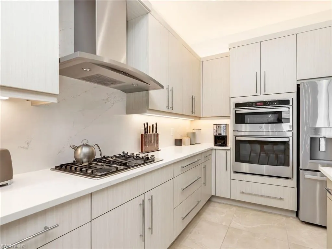
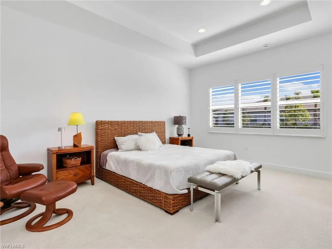
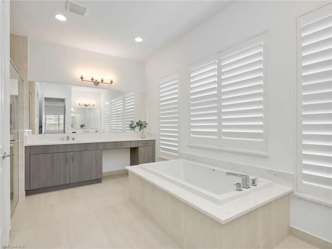
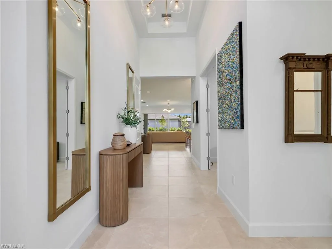
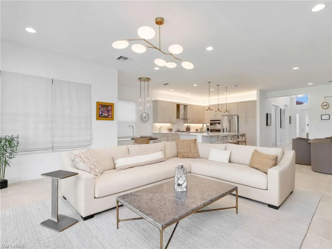
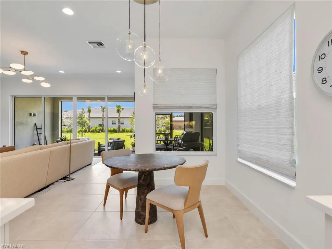
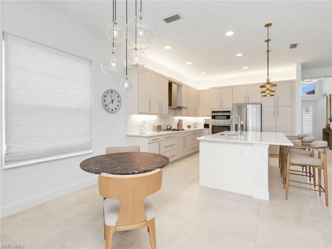
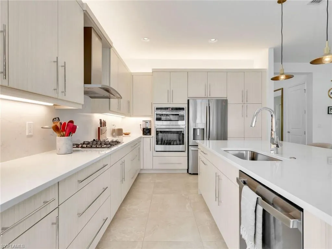
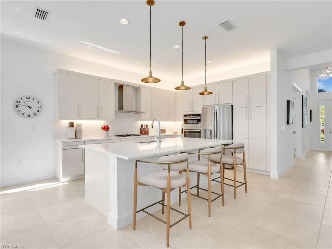
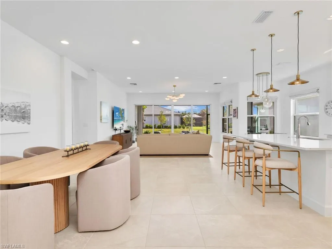
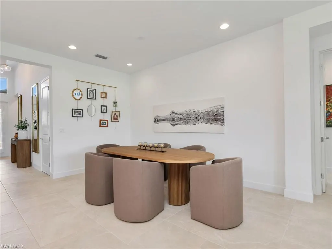
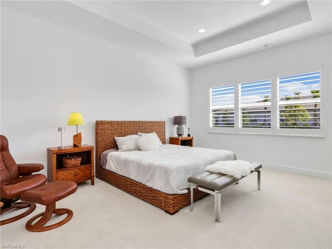
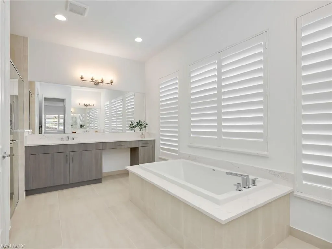
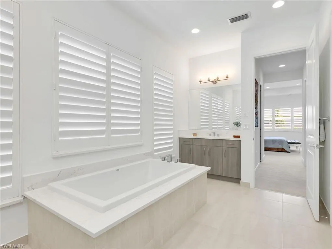
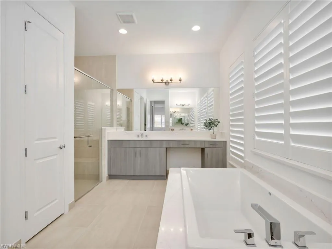
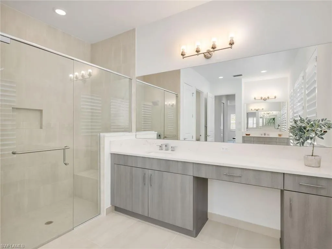
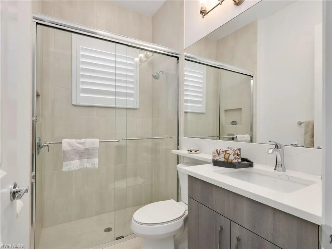
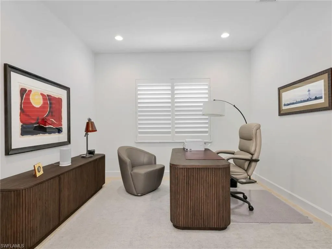
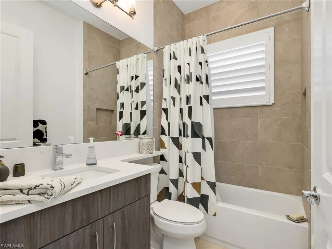
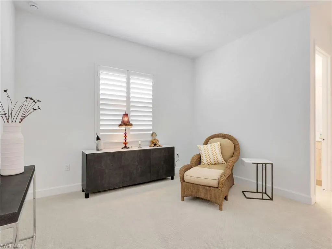
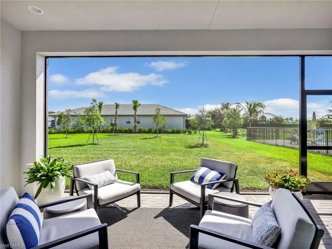
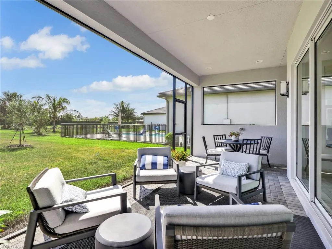
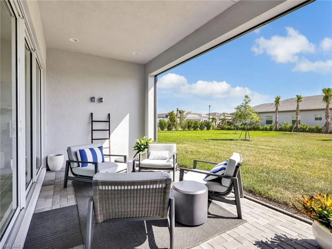
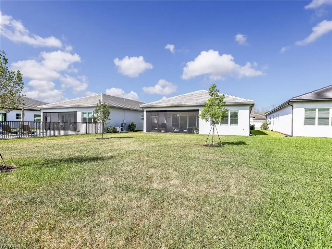
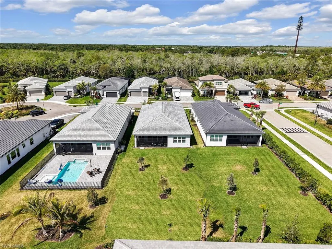
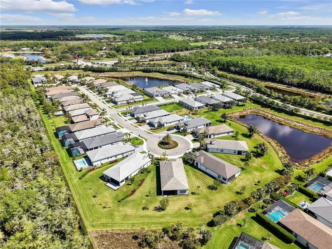
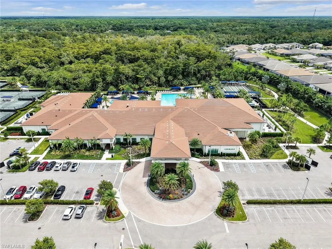
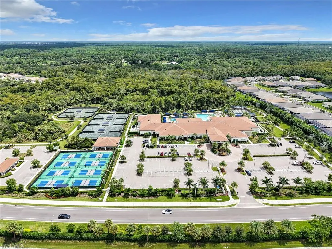
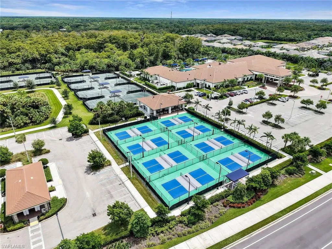
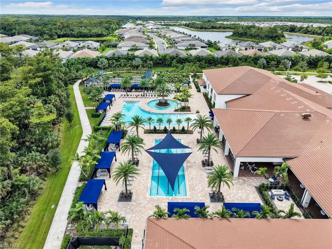
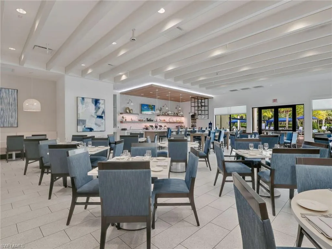
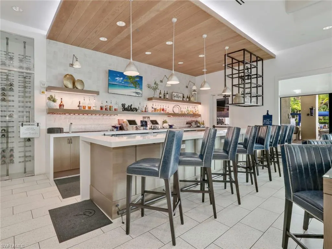
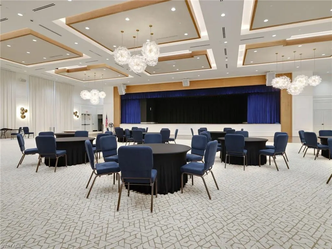
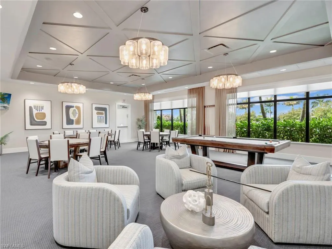
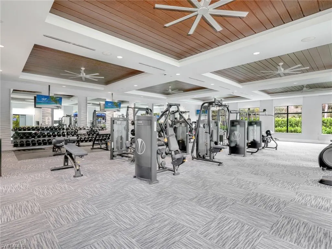
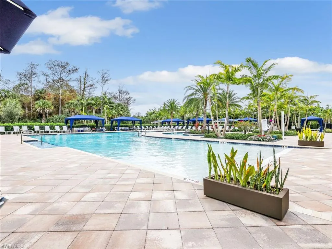
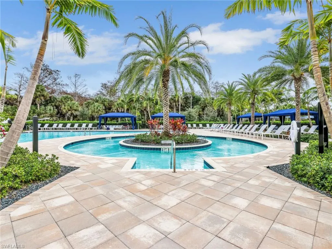
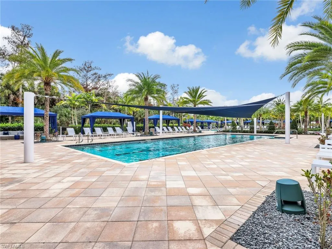
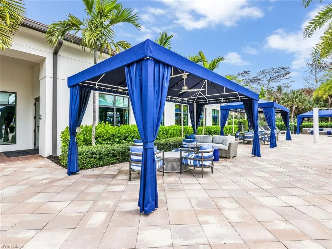
This upgraded Pearl model offers 3 bedrooms plus a den, 3 bathrooms, and was built in 2025. One of Valencia Trails' most sought after floor plans, the Pearl is known for its thoughtfully designed single level layout that combines spacious living areas with well separated guest accommodations, making it ideal for both everyday living and hosting visitors. This home stands out even further with an oversized homesite with room for a pool, a private guest suite with ensuite bath, and a designer kitchen featuring natural gas cooking and custom illuminated cabinetry. The main living area is bright and open, filled with natural light and enhanced by tile flooring throughout and striking designer light fixtures that create a polished, upscale feel. The kitchen is designed for both everyday living and entertaining, offering a large island, natural gas cooktop, wall oven, stainless steel appliances, and custom cabinetry with under and over lighting. The backsplash and countertops are perfectly matched for a clean, cohesive finish, while both a breakfast area and a separate dining space provide flexibility for casual and formal gatherings. Sliding glass doors lead to a screened lanai, creating a seamless indoor outdoor flow and offering plenty of space to design your own private pool and outdoor retreat on this premium lot. The primary suite is a private retreat, featuring a tray ceiling, abundant natural light, and dual walk in closets. The ensuite bath is designed for comfort with dual vanities, a soaking tub, and a separate walk in shower. A well appointed guest suite includes its own private bath, creating an ideal setup for visitors, while the third bedroom is conveniently located near an additional full bathroom. The den, set behind double doors, offers a flexible space for a home office, media room, or additional guest area. Plantation shutters throughout the bedrooms, bathrooms, and den add a refined, cohesive look while enhancing privacy and light control. A paver driveway and welcoming foyer lead into a thoughtfully designed layout that provides separation between the guest areas and main living spaces while maintaining an easy, natural flow throughout the home. Valencia Trails is a 55+ community that offers a premier resort style lifestyle centered around its expansive clubhouse, featuring a full service restaurant and bar, resort style pool, lap pool, and a state of the art fitness center with group classes and wellness programs. Residents enjoy tennis, pickleball, and bocce courts, scenic walking and biking paths, and a full calendar of social events, clubs, and activities that create an active and connected community atmosphere. Flood zone determination X-500, therefore flood insurance is not required
| Price History | |
|---|---|
| 4/1/2026 | Listed $1,099,000 |
| 5/4/2026 | 3$1,066,000 |
| 7/16/2026 | 2$1,046,000 |
| 9/1/2026 | 2$1,030,000 |
General Features
| Gulf Access | false |
|---|---|
| Min. Days of Lease | true |
| Num of Leases/Yr: | true |
| Community Type | Gated Community |
| Living Area | 2450 |
| Sewer | Central |
| Heating | Central Electric |
| Cooling | Central Electric |
| Utilities | Underground Utilities,Natural Gas Connected,Cable Available,Natural Gas Available |
| Possession | Close Of Escrow |
| Roof | Tile |
| Appliances | Gas Cooktop,Dishwasher,Dryer,Microwave,Refrigerator/Freezer,Wall Oven,Washer |
| HOA Fee | 1611 |
| Garage Spaces | 2 |
| Gas Y/N | Natural |
| Association Fee Includes | Irrigation Water,Maintenance Grounds,Manager,Rec Facilities,Security,Street Lights |
| Patio/Porch Features | Screened Lanai/Porch |
| Pool Features | Community Lap Pool |
| Security Features | Smoke Detector(s),Smoke Detectors |
| Construction Materials | Concrete Block,Stone,Stucco |
| Pets Allowed | With Approval |
| Year Built | 2025 |
| View | Landscaped Area |
| Stories Count | 1 |
| Levels | 1 Story/Ranch |
| Property Subtype | Single Family Residence |
| Tax Year | 2025 |
| Ownership | Single Family |
| Waterfront Features | None |
| Community Features | Beauty Salon,Bike And Jog Path,Billiards,Bocce Court,Business Center,Cabana,Clubhouse,Pool,Community Room,Dog Park,Fitness Center,Full Service Spa,Hobby Room,Internet Access,Pickleball,Restaurant,Sidewalks,Street Lights,Tennis Court(s),Gated,Tennis |
| Building Name | VALENCIA TRAILS |
| Assoc Fee Paid Per | Quarterly |
| County | Collier |
| New Construction | false |
| Property Type | Residential |
| HOA | true |
| Attached Garage | true |
| Subdivision Name | VALENCIA TRAILS |
| Facing Direction | West |
| Garage Y/N | true |
| Total Rooms | 8 |
| Full Baths | 3 |
| Status | Active |
| Directions | traveling east on Immokalee Rd, turn right onto Majestic Trails Blvd, turn right onto Sunflower Ln, turn left onto Daphne, home will be on the left |
| City | NAPLES |
| MLS Area | NA31 - E/O Collier Blvd N/O Vanderbilt |
| Lot Size Units | Acres |
| Lot Size Square Feet | 10018.8 |
| Carport Y/N | false |
| Land Lease Y/N | false |
| Tax Annual Amount | 1241.48 |
| Showing Instructions | Click Showing Icon |
| Virtual Tour | https://www.zillow.com/view-imx/726cf153-c62c-4f55-92ed-c4ba9a85363d?wl=true&setAttribution=mls&initialViewType=pano |
| Building Area Units | Square Feet |
| Living Area Units | Square Feet |
| Standard Status | Active |
| Legal Description | BRENTWOOD LAKES PLAT ONE LOT 20 |
Interior Features
| Interior Amenities | Split Bedrooms,Great Room,Den - Study,Guest Bath,Guest Room,Built-In Cabinets,Wired for Data,Entrance Foyer,Volume Ceiling,Walk-In Closet(s) |
|---|---|
| Flooring | Carpet,Tile |
| Furnished Y/N | Unfurnished |
| Total Stories | 1 |
| Air Conditioning Y/N | true |
| Heating Y/N | true |
| Window Features | Impact Resistant,Single Hung,Sliding,Impact Resistant Windows,Window Coverings |
| Laundry Features | Inside |
| Total Bedrooms | 3 |
| Entry Level | 1 |
| LivingAreaSource | Developer Brochure |
| Kitchen Features | Kitchen Island |
| Total Baths | 3 |
| Primary Bathroom Features | Dual Sinks,Separate Tub And Shower |
| Dining Room Features | Breakfast Bar,Breakfast Room,Dining - Family |
Exterior Features
| Exterior Amenities | Room for Pool,Sprinkler Auto |
|---|---|
| Parking Features | Garage Door Opener,Attached |
| Lot Features | Oversize |
| Water Source | Central |
| Lot Size Area | 0.23 |
| Spa | false |
| Building Area Total | 3230 |
| Lot Dimensions | 53 x 52 x 195 x 190 |
| Lot Size Acres | 0.23 |
| Road Surface Type | Paved |
| Frontage Length | 53 |
| Lot Size Source | Property Appraiser Office |
| Waterfront Y/N | false |
| Covered Spaces | 2 |
| Door Features | Impact Resistant Doors |
| Road Frontage Type | Private Road |
| LotDimensionsSource | Property Appraiser Office |
Amenities
- Foreclosure
- Views
- Short Sale
- New Construction
- Adult 55+
- Lease To Own
- No HOA Fees
- Furnished
- Primary On Main
- Air Conditioning
- Seller Finance
- Green
- Fixer Upper
- Horse
- Golf
- Fireplace
- Deck
- Garage
- Basement
- Pool
Property vs Single Family Average in 34120
Price
Taxes
Year Built
In The Neighborhood
Just Listed
Naples
$ 818,000
12363 Purple Ficus Way
Naples, FL 34120
- Type
- Single Family
- Size
- 1,954 SqFt
- Rooms
- 3 Beds + 3 Baths
Waterfront
NAPLES
$ 1,595,000
12044 Oleander Ave
Naples, FL 34120
- Type
- Single Family
- Size
- 2,788 SqFt
- Rooms
- 3 Beds + 3.5 Baths
Water Views
Naples
$ 1,525,000
12047 Oleander Ave
Naples, FL 34120
- Type
- Single Family
- Size
- 2,788 SqFt
- Rooms
- 3 Beds + 3.5 Baths
Views
Naples
$ 1,125,000
11878 Gardenia Ave
Naples, FL 34120
- Type
- Single Family
- Size
- 2,505 SqFt
- Rooms
- 3 Beds + 2 Baths
Views
Naples
$ 1,450,000
12058 Mimosa St
Naples, FL 34120
- Type
- Single Family
- Size
- 2,788 SqFt
- Rooms
- 3 Beds + 3.5 Baths
Views
Naples
$ 1,099,000
12255 Bonnet Dr
Naples, FL 34120
- Type
- Single Family
- Size
- 2,450 SqFt
- Rooms
- 3 Beds + 3 Baths
Waterfront
Naples
$ 1,450,000
12056 Oleander Ave
Naples, FL 34120
- Type
- Single Family
- Size
- 2,913 SqFt
- Rooms
- 3 Beds + 3.5 Baths
Waterfront
Naples
$ 1,199,000
12261 Windamere Trl
Naples, FL 34120
- Type
- Single Family
- Size
- 2,450 SqFt
- Rooms
- 3 Beds + 3 Baths
Reduced
Naples
$ 1,275,000
12227 Lotus Ave
Naples, FL 34120
- Type
- Single Family
- Size
- 2,450 SqFt
- Rooms
- 3 Beds + 3 Baths
Waterfront
Naples
$ 774,980
12391 Purple Ficus Way
Naples, FL 34120
- Type
- Single Family
- Size
- 1,772 SqFt
- Rooms
- 2 Beds + 2 Baths
Views
Naples
$ 709,000
12445 Dahlia Ct
Naples, FL 34120
- Type
- Single Family
- Size
- 1,772 SqFt
- Rooms
- 2 Beds + 2 Baths
Reduced
Naples
$ 809,900
11523 Jacaranda Drive
Naples, FL 34120
- Type
- Single Family
- Size
- 1,772 SqFt
- Rooms
- 2 Beds + 2 Baths
Reduced
Naples
$ 899,900
11871 Gardenia Ave
Naples, FL 34120
- Type
- Single Family
- Size
- 2,209 SqFt
- Rooms
- 3 Beds + 3 Baths

 All information regarding a property for sale, rental or financing, school information and public tax records is from sources deemed reliable; PROVIDED, HOWEVER, that representations and warranties are not made about the accuracy thereof, and such information is subject to errors, omissions, updates, modifications, changes of price, rent rates, commissions, prior sales, leases or financing, changes in school boundaries, or withdrawal without notice. All information displayed on this Website should
 © 2026 Florida Gulf Coast MLS (FGCMLS) Information deemed reliable, but not guaranteed. The IDX data relating to real estate for sale on this web site comes in part from the Florida Gulf Coast Multiple Listing Service. The information being provided is for consumers' personal, non-commercial use and may not be used for any purpose other than to identify prospective properties consumers may be interested in purchasing. Information is deemed reliable but not guaranteed.
 This data is up-to-date as of September 28, 2026 6:59 PM UTC Some properties that appear for sale on this website may subsequently have sold and may no longer be available. For the most current information, contact Alex King Group - Premiere Plus Realty.
The information provided is for consumers' personal, non-commercial use and may not be used for any other purpose. The data relating to real estate for sale on this website comes in part from the Broker Reciprocity Program (BR Program) of M.L.S.
This data is up-to-date as of September 28, 2026 6:59 PM UTC Some properties that appear for sale on this website may subsequently have sold and may no longer be available. For the most current information, contact Alex King Group - Premiere Plus Realty.
The information provided is for consumers' personal, non-commercial use and may not be used for any other purpose. The data relating to real estate for sale on this website comes in part from the Broker Reciprocity Program (BR Program) of M.L.S.
