
Waterfront - Golf Course




Address
3920 Deer Crossing Ct 202, NAPLES, FL
Price
$ 495,000
Property Attributes
- MLS#226014502
- TypeCondos
- Listing Status Active
- CountyCollier
- CityNAPLES
- AreaNA38 - South of US41 East of 951
- NeighborhoodDEER CROSSING
- Zip34114
- StyleCarriage/Coach
- Year Built2000
- Taxes$ 6277
- Price$ 495,000
- Bedrooms3
- Full Bathrooms2
- Half Bathrooms0
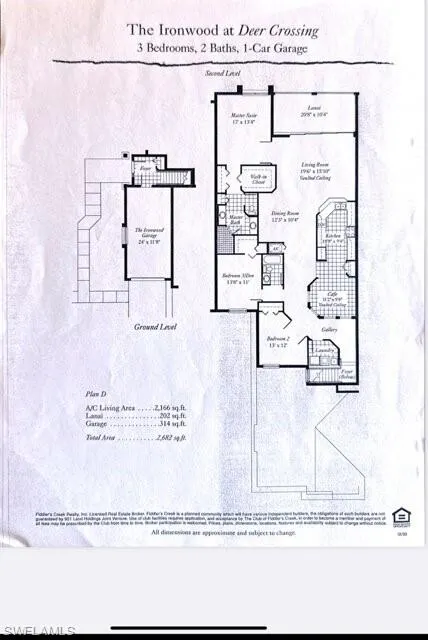
- Sqr Footage2166
Data Source:
Bonita Springs-Estero AOR
Property Description
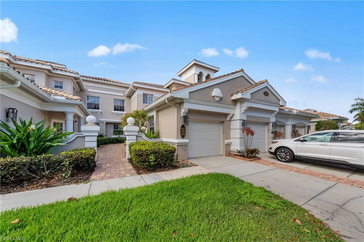
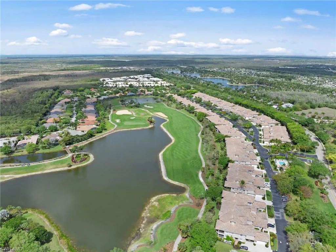
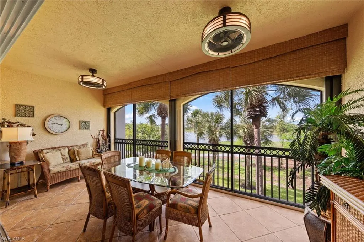
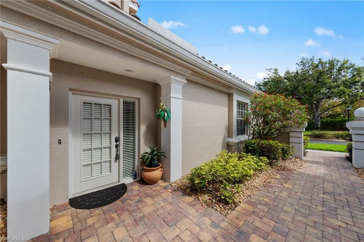
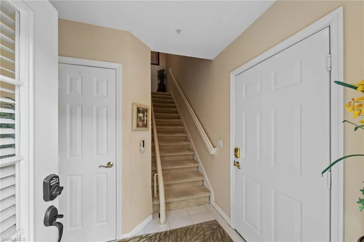
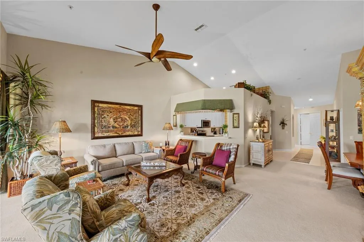
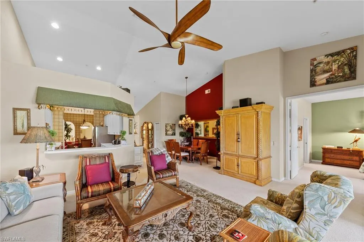
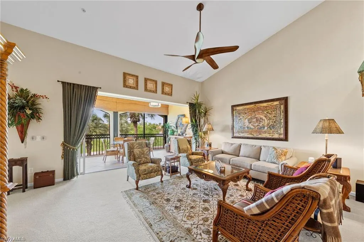
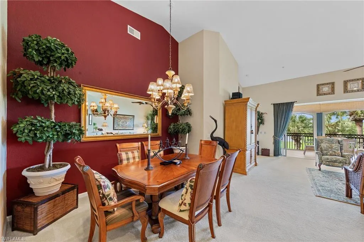
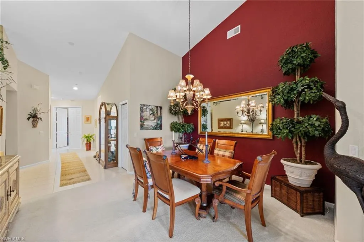
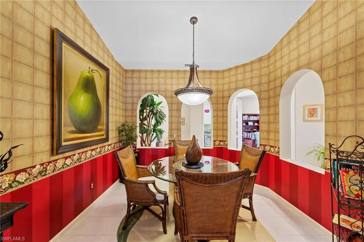
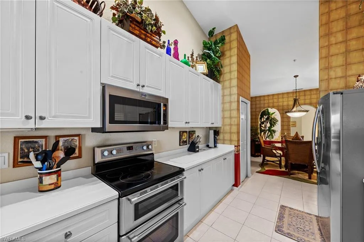
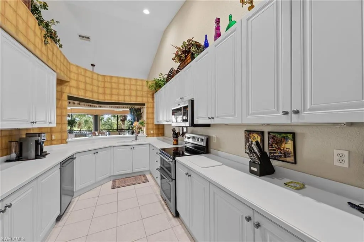
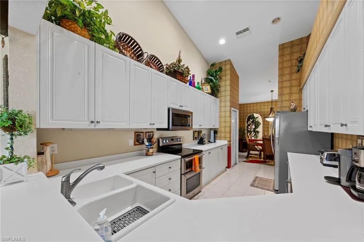
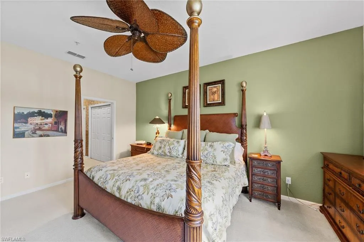
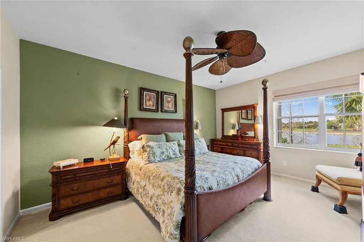
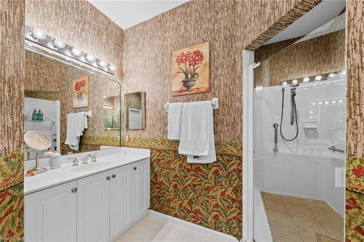
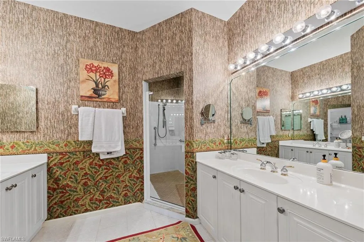
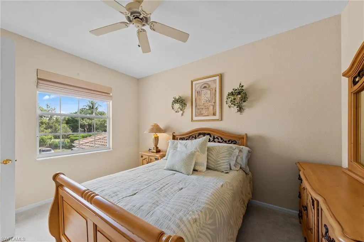
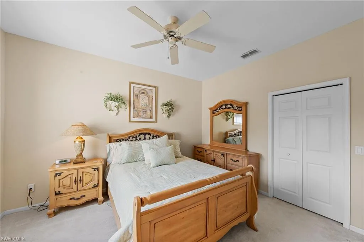
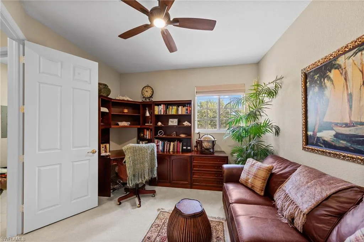
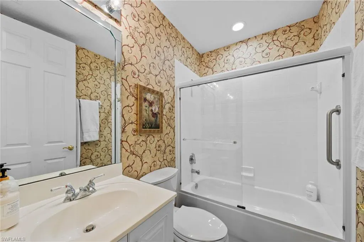
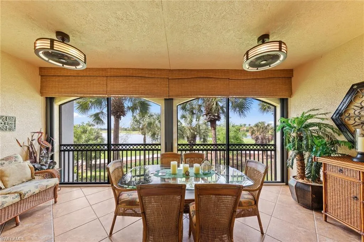
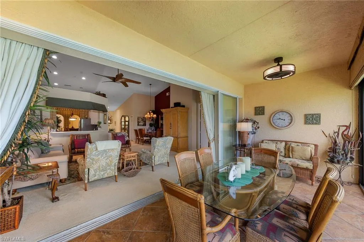
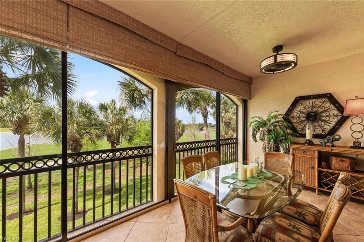
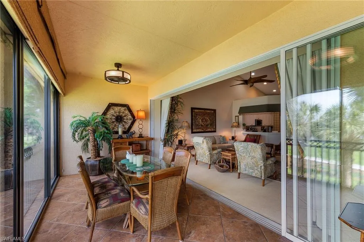
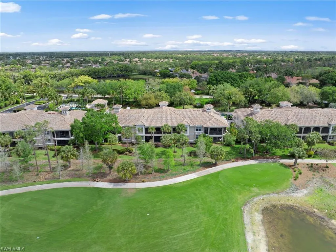
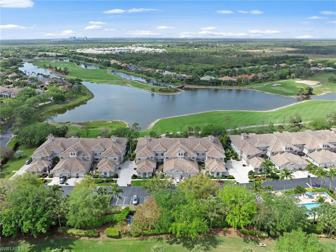
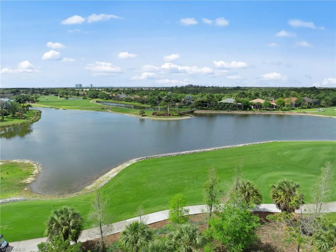
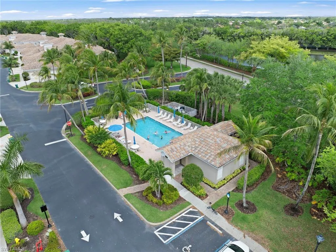
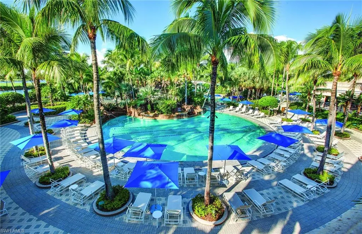
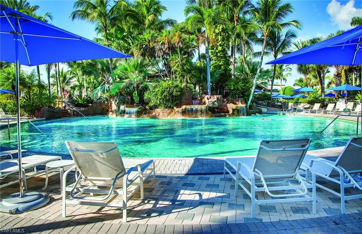
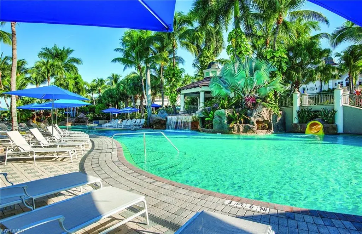
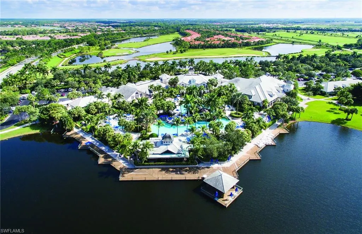
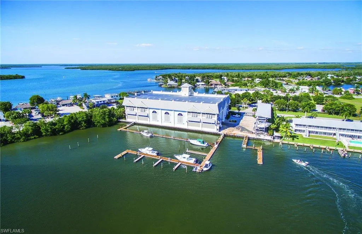
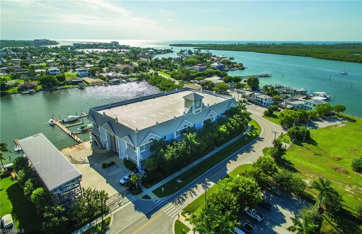
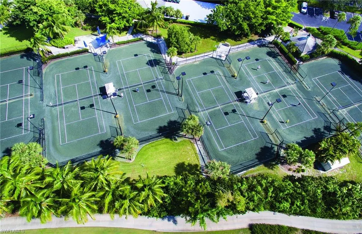
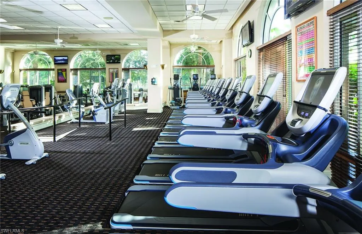
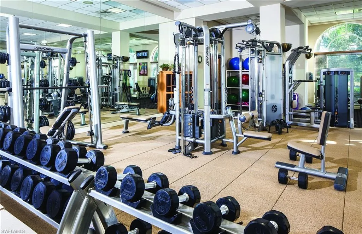
Nestled in the peaceful Deer Crossing village of the award-winning, gated community of Fiddler's Creek, this beautifully appointed three-bedroom, two-bath Ironwood floor plan coach home offers the best of Southwest Florida living whether you are looking for a full-time residence or the perfect seasonal retreat. What makes this unit truly special is its position as the only second-floor residence in the community with direct views of both the water and the golf course, giving you breathtaking sunsets from the comfort of your own home. As an added bonus, the home is ideally situated right next to the community pool and mailbox, so everything you need day to day is just steps from your front door. A charming courtyard entry welcomes you before you arrive upstairs via the professionally installed and regularly maintained stair lift, where soaring vaulted ceilings immediately set the tone for the bright and open feel throughout. The expansive enclosed lanai is outfitted with impact glass sliders, not only providing peace of mind and hurricane protection, but also creating a seamlessly extended living space. The well-appointed eat-in kitchen has been thoughtfully upgraded with stainless steel appliances including a double oven, a new garbage disposal, a pantry, and a breakfast bar perfect for casual meals. The adjacent dining area gives you a proper setting for entertaining family and friends. The owner's suite is a true retreat, highlighted by large windows, new bedroom blinds, a custom California Closet system, and an en-suite bath with dual sinks, separate vanities, and a spacious walk-in shower. The thoughtfully designed split-bedroom floor plan keeps two additional guest bedrooms and a full guest bath privately tucked on the opposite side of the home, one featuring its own custom California Closet system and new blinds as well. The attached garage rounds out the package with convenient parking and extra storage, and a recently replaced washer and dryer add a move-in ready finishing touch. Key updates include a 2018 water heater, a 2008 AC system with an attached air treatment system for enhanced indoor air quality, and a professionally maintained stair lift. As a resident of Fiddler's Creek, you will enjoy one of the most complete lifestyle offerings in all of Naples. The clubhouse anchors an impressive amenity package including a resort-style pool, the casual Gator Grille, and the elegant Caxambas restaurant for fine dining. A full-service fitness center with classes, spa services, tennis courts with clinics and leagues, a robust social calendar, and 10 dedicated pickleball courts with an active program ensure there is always something to do. Optional memberships are available for the championship golf course with its newly built golf clubhouse, as well as a marina and private beach club. This is not just a home, it is a lifestyle.
| Price History | |
|---|---|
| 4/7/2026 | Listed $539,900 |
| 5/8/2026 | 3$525,000 |
| 6/10/2026 | 6$495,000 |
General Features
| Gulf Access | false |
|---|---|
| Min. Days of Lease | true |
| Num of Leases/Yr: | true |
| Community Type | Gated Community |
| Living Area | 2166 |
| Sewer | Central |
| Heating | Central Electric |
| Cooling | Ceiling Fan(s),Central Electric |
| Utilities | Underground Utilities,Cable Available |
| Possession | Close Of Escrow |
| Roof | Tile |
| Appliances | Electric Cooktop,Dishwasher,Disposal,Dryer,Microwave,Refrigerator/Freezer,Refrigerator/Icemaker,Self Cleaning Oven,Washer |
| Garage Spaces | 1 |
| Association Fee Includes | Cable TV,Insurance,Internet,Irrigation Water,Maintenance Grounds,Legal/Accounting,Manager,Pest Control Exterior,Rec Facilities,Reserve,Security,Sewer,Street Lights,Street Maintenance,Trash |
| Patio/Porch Features | Glass Porch,Patio |
| Architectural Style | Carriage/Coach |
| Pool Features | Community Lap Pool |
| Security Features | Smoke Detector(s),Smoke Detectors |
| Construction Materials | Concrete Block,Stucco |
| Pets Allowed | Number Limit |
| Year Built | 2000 |
| View | Golf Course,Lake,Landscaped Area |
| Stories Count | 2 |
| Levels | Two,2 Story |
| Unit Number | 202 |
| Property Subtype | Low Rise (1-3) |
| Tax Year | 2025 |
| Ownership | Condo |
| Waterfront Features | Lake Front |
| Community Features | Golf Equity,Golf Non Equity,Beach Club Available,Bike And Jog Path,Business Center,Clubhouse,Park,Pool,Community Room,Fitness Center,Fitness Center Attended,Full Service Spa,Golf,Internet Access,Marina,Pickleball,Playground,Private Membership,Putting Green,Restaurant,Sauna,Sidewalks,Street Lights,Tennis Court(s),Boating,Gated,Golf Course,Tennis |
| Building Name | FIDDLER'S CREEK |
| Accessibility | Disability Equipped |
| County | Collier |
| New Construction | false |
| Property Type | Residential |
| HOA | true |
| Attached Garage | true |
| Subdivision Name | DEER CROSSING |
| Facing Direction | Northeast |
| Garage Y/N | true |
| Full Baths | 2 |
| Status | Active |
| City | NAPLES |
| MLS Area | NA38 - South of US41 East of 951 |
| Lot Size Units | Acres |
| Carport Y/N | false |
| Land Lease Y/N | false |
| Tax Annual Amount | 6277.14 |
| Showing Instructions | Click Showing Icon,Key Box - Supra iBox |
| Virtual Tour | https://track.pstmrk.it/3s/listings.pvphoto.co%2Fsites%2Febvdavzz%2Funbranded/cUpU/QIXEAQ/Ag/1ec2ffd4-9ee1-42c4-8516-1440b9ad68ad/7/Tt14KV7zjl |
| Building Area Units | Square Feet |
| Primary Bedroom Level | Master BR Upstairs |
| Living Area Units | Square Feet |
| Standard Status | Active |
| Legal Description | DEER CROSSING A CONDOMINIUM BLDG 2-202 |
Interior Features
| Interior Amenities | Split Bedrooms,Great Room,Guest Bath,Guest Room,Wired for Data,Pantry,Vaulted Ceiling(s) |
|---|---|
| Flooring | Carpet,Tile |
| Furnished Y/N | Turnkey |
| Total Stories | 1 |
| Air Conditioning Y/N | true |
| Heating Y/N | true |
| Window Features | Other |
| Laundry Features | Inside |
| Total Bedrooms | 3 |
| Entry Level | 2 |
| LivingAreaSource | Floor Plan Service |
| Kitchen Features | Pantry |
| Total Baths | 2 |
| Primary Bathroom Features | Dual Sinks,Shower Only |
| Dining Room Features | Breakfast Bar,Dining - Family,Eat-in Kitchen |
Exterior Features
| Exterior Amenities | Balcony,Sprinkler Auto |
|---|---|
| Parking Features | 1 Assigned,2+ Spaces,Covered,Driveway Paved,Guest,Garage Door Opener,Attached |
| Lot Features | Zero Lot Line |
| Water Source | Central |
| Spa | false |
| Building Area Total | 2682 |
| Lot Size Source | Floor Plan Service |
| Waterfront Y/N | true |
| Covered Spaces | 1 |
| Door Features | Impact Resistant Doors |
| Road Frontage Type | Private Road |
| LotDimensionsSource | Floor Plan Service |
Amenities
- Foreclosure
- Views
- Short Sale
- New Construction
- Adult 55+
- Lease To Own
- No HOA Fees
- Furnished
- Pets
- Primary On Main
- Air Conditioning
- Seller Finance
- Green
- Fixer Upper
- Horse
- Golf
- Fireplace
- Deck
- Garage
- Basement
- Pool
Property vs Condos Average in 34114
Price
Taxes
Year Built
In The Neighborhood
Just Listed
Naples
$ 419,000
3965 Deer Crossing Ct # 103
Naples, FL 34114
- Type
- Condos
- Size
- 1,812 SqFt
- Rooms
- 3 Beds + 2 Baths
Views
Naples
$ 449,000
3995 Deer Crossing Ct # 201
Naples, FL 34114
- Type
- Condos
- Size
- 1,981 SqFt
- Rooms
- 3 Beds + 2 Baths
Water Views
Naples
$ 549,000
3960 Deer Crossing Ct # 6-101
Naples, FL 34114
- Type
- Condos
- Size
- 1,777 SqFt
- Rooms
- 3 Beds + 2 Baths
Water Views
Naples
$ 535,000
3970 Deer Crossing Ct # 105
Naples, FL 34114
- Type
- Condos
- Size
- 1,957 SqFt
- Rooms
- 3 Beds + 2 Baths

 All information regarding a property for sale, rental or financing, school information and public tax records is from sources deemed reliable; PROVIDED, HOWEVER, that representations and warranties are not made about the accuracy thereof, and such information is subject to errors, omissions, updates, modifications, changes of price, rent rates, commissions, prior sales, leases or financing, changes in school boundaries, or withdrawal without notice. All information displayed on this Website should
 © 2026 Florida Gulf Coast MLS (FGCMLS) Information deemed reliable, but not guaranteed. The IDX data relating to real estate for sale on this web site comes in part from the Florida Gulf Coast Multiple Listing Service. The information being provided is for consumers' personal, non-commercial use and may not be used for any purpose other than to identify prospective properties consumers may be interested in purchasing. Information is deemed reliable but not guaranteed.
 This data is up-to-date as of September 27, 2026 3:51 PM UTC Some properties that appear for sale on this website may subsequently have sold and may no longer be available. For the most current information, contact Alex King Group - Premiere Plus Realty.
The information provided is for consumers' personal, non-commercial use and may not be used for any other purpose. The data relating to real estate for sale on this website comes in part from the Broker Reciprocity Program (BR Program) of M.L.S.
This data is up-to-date as of September 27, 2026 3:51 PM UTC Some properties that appear for sale on this website may subsequently have sold and may no longer be available. For the most current information, contact Alex King Group - Premiere Plus Realty.
The information provided is for consumers' personal, non-commercial use and may not be used for any other purpose. The data relating to real estate for sale on this website comes in part from the Broker Reciprocity Program (BR Program) of M.L.S.
