
Views

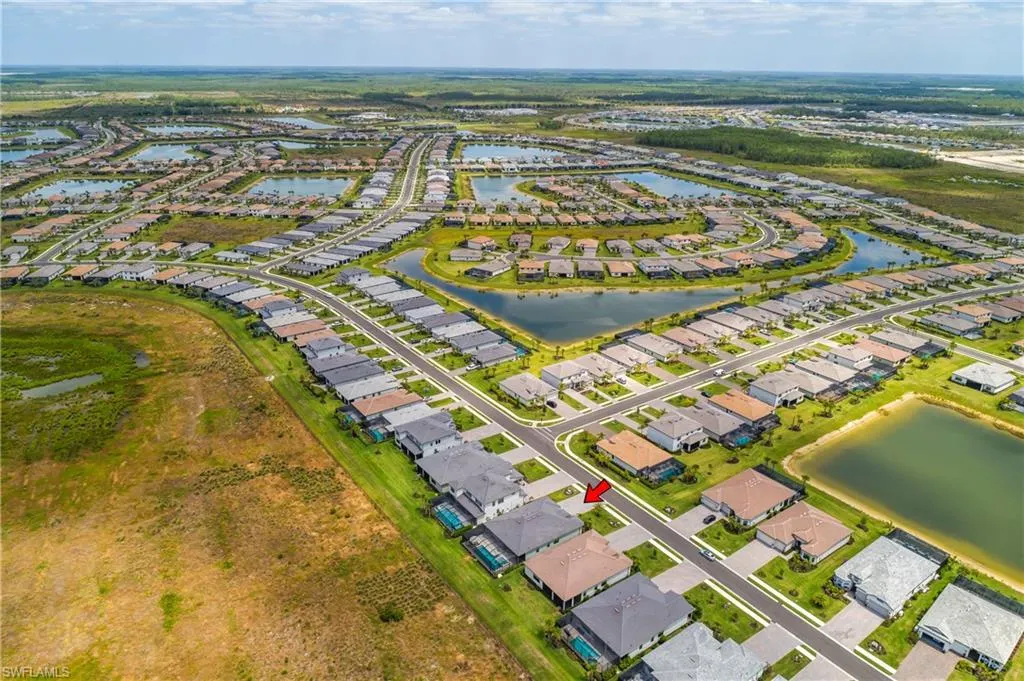
Address
20609 Napa Loop, ESTERO, FL
Price
$ 1,197,000
Property Attributes
- MLS#226016476
- TypeSingle Family
- Listing Status Active
- CountyLee
- CityESTERO
- AreaES03 - Estero
- NeighborhoodVERDANA VILLAGE
- Zip33928
- Style
- Year Built2025
- Taxes$ 3781
- Price$ 1,197,000
- Bedrooms3
- Full Bathrooms3
- Half Bathrooms2
- Sqr Footage2892
- Lot Size0.228 Acres
Data Source:
Bonita Springs-Estero AOR
Property Description
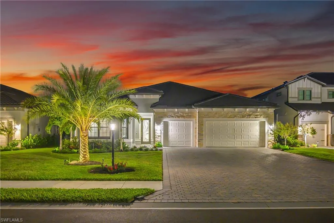
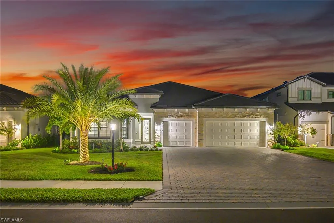
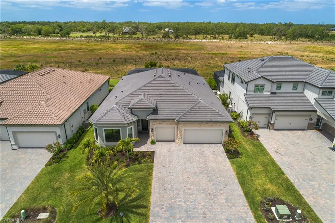
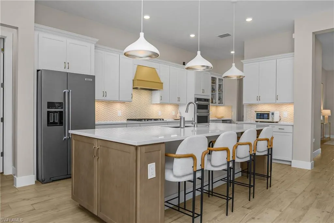
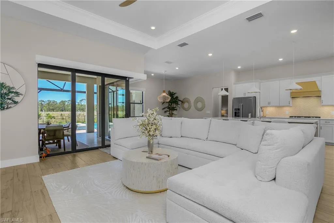
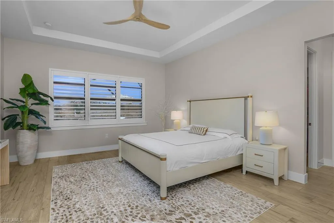
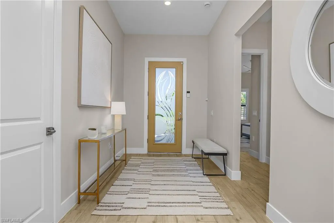
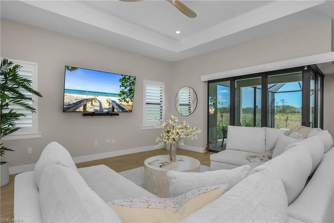
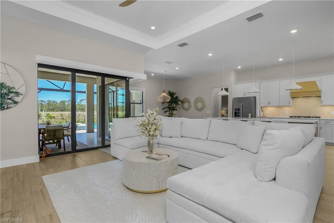
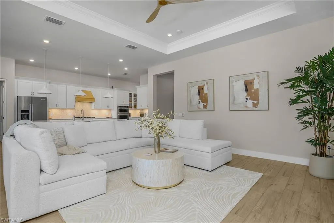
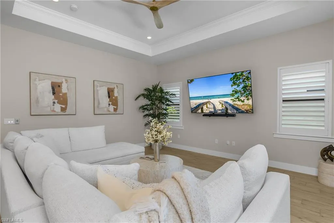
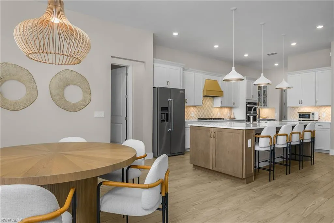
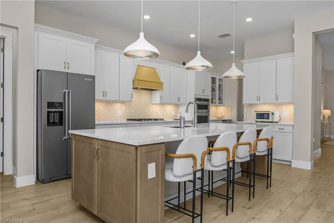
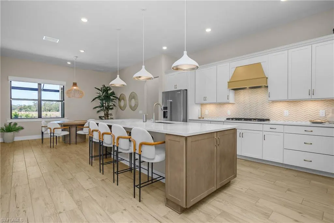
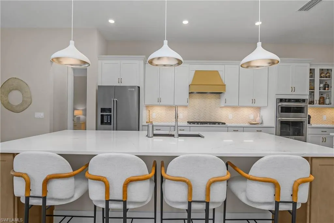
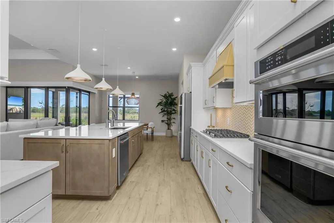
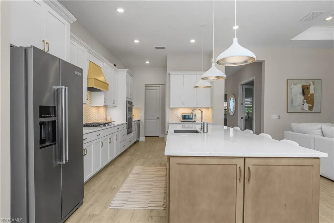
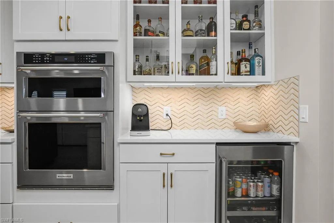
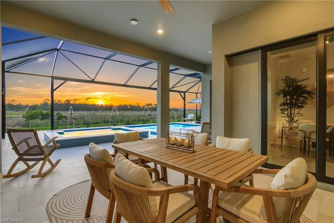
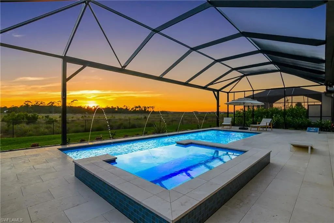
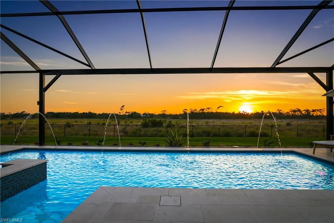
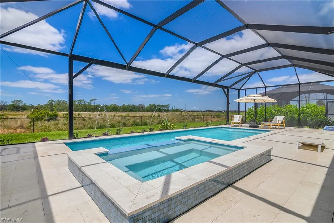
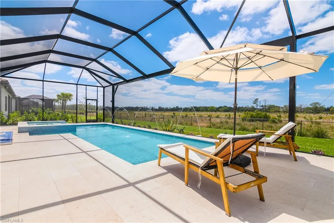
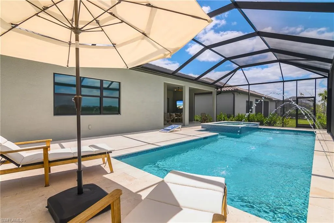
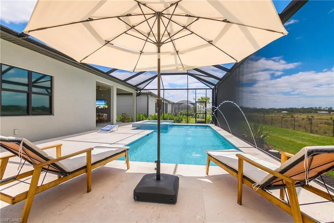
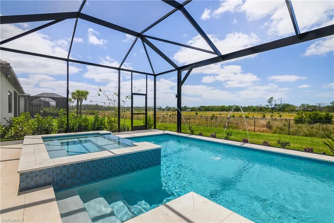
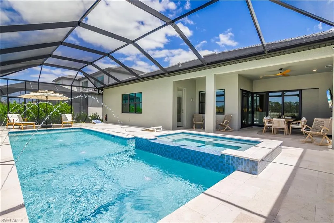
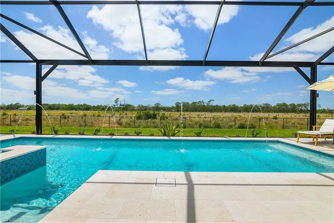
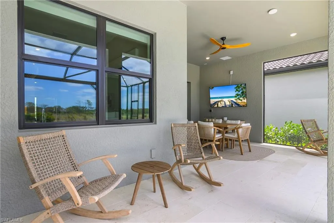
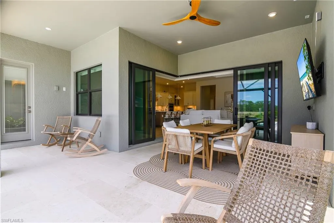
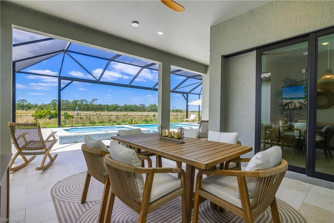
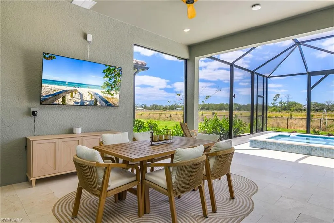
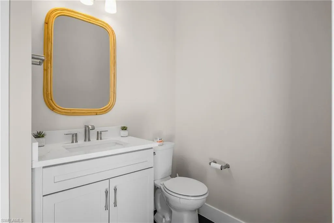
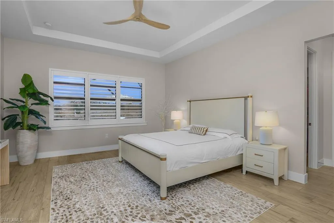
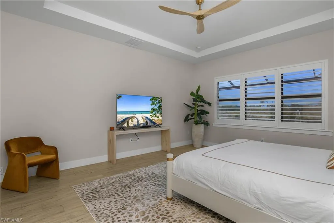
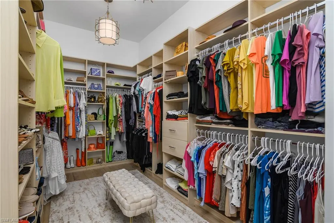
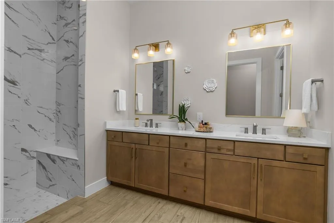
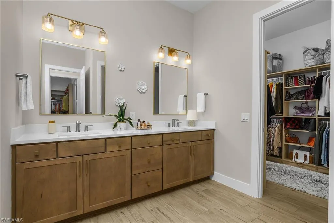
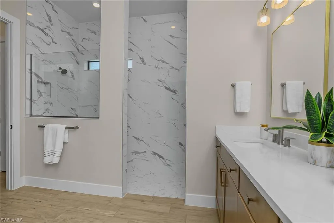
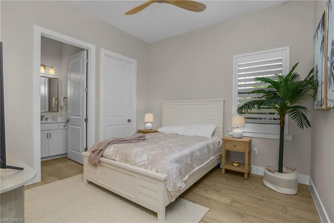
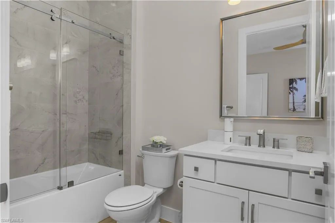
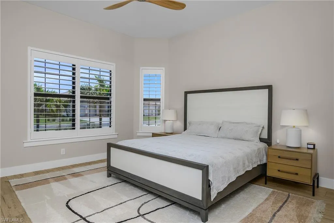
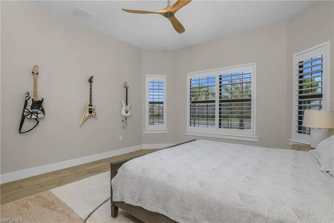
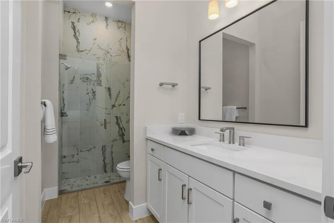
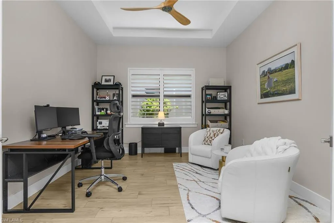
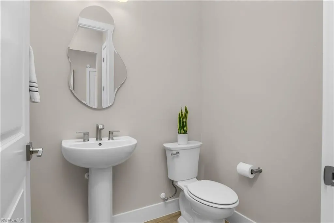
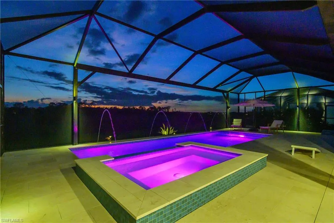
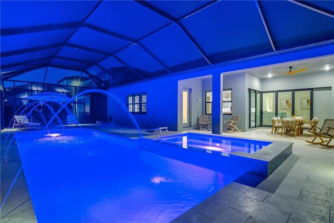
Move in ready!!! Perfectly positioned on a premium preserve lot, this highly customized ''Renown'' model by Pulte Homes captures peaceful and private views of natural Florida landscape where deer and a variety of birds can often be seen. The outdoor living space is a true highlight, featuring a custom pool with an oversized hot tub, all enclosed within an expansive panoramic screen cage. The large lanai is finished with marble tile flooring, includes a dedicated pool bath, and is already plumbed for an outdoor kitchen, creating an ideal setting for entertaining or unwinding in total privacy. Inside, the home offers 3 bedrooms plus a den, 3 full bathrooms, and 2 half bathrooms, along with a spacious 3 car garage. Thoughtful design details are evident throughout, including tray ceilings in the main living areas, primary suite, and office, as well as a dramatic zero corner sliding glass door that seamlessly blends indoor and outdoor living. Plantation shutters, custom closets, and hurricane impact glass windows and doors add both style and peace of mind. The kitchen is beautifully appointed with upgraded cabinetry, quartz countertops, under cabinet lighting, a stylish backsplash, and a premium KitchenAid appliance package. Bathrooms are equally refined with shower tile extended to the ceilings. Additional upgrades include a smart home package with Nest doorbell and thermostat, whole house water filtration and softener system, tankless water heater, and both gas and electric utilities. The exterior impresses with stone masonry accents, a distinctive bay window design that extends the 2nd bedroom with an additional 36sqft of space, and lush palm trees that enhance curb appeal. The garage is fully outfitted with epoxy flooring, insulated doors and ceiling, while the upgraded laundry room features LG appliances and additional cabinetry for convenience. Set within the resort style gated community of Verdana Village, residents enjoy an unmatched amenity experience centered around the expansive clubhouse featuring a full indoor sports complex with basketball, volleyball, tennis and pickleball courts, a state of the art fitness center, movement studio, on site restaurant and café, and a resort style pool and spa. Outdoor amenities include additional tennis and pickleball courts, a playground, scenic walking paths, and beautifully maintained green spaces, all supported by a vibrant social calendar that creates an active and engaging lifestyle right at home. This move in ready property offers a seamless combination of high end finishes, functional design, and a tranquil natural setting, all within one of Estero’s most desirable communities.
| Price History | |
|---|---|
| 4/21/2026 | Listed $1,298,000 |
| 7/10/2026 | 1$1,287,000 |
| 8/3/2026 | 2$1,264,000 |
| 8/25/2026 | 5$1,197,000 |
General Features
| Gulf Access | false |
|---|---|
| Min. Days of Lease | true |
| Num of Leases/Yr: | true |
| Community Type | Gated Community |
| Living Area | 2892 |
| Sewer | Central |
| Heating | Central Electric |
| Cooling | Central Electric |
| Utilities | Underground Utilities,Natural Gas Connected,Cable Available,Natural Gas Available |
| Possession | Close Of Escrow |
| Roof | Tile |
| Appliances | Gas Cooktop,Dishwasher,Dryer,Microwave,Refrigerator/Freezer,Tankless Water Heater,Wall Oven,Washer,Wine Cooler |
| HOA Fee | 205 |
| Garage Spaces | 3 |
| Gas Y/N | Natural |
| Association Fee Includes | Irrigation Water,Maintenance Grounds,Manager,Rec Facilities,Security,Street Lights,Street Maintenance |
| Patio/Porch Features | Screened Lanai/Porch |
| Pool Features | In Ground,Concrete,Equipment Stays,Gas Heat,Salt Water,Screen Enclosure |
| Security Features | Smoke Detector(s),Smoke Detectors |
| Construction Materials | Concrete Block,Stone,Stucco |
| Pets Allowed | With Approval |
| Year Built | 2025 |
| View | Preserve |
| Stories Count | 1 |
| Levels | 1 Story/Ranch |
| Property Subtype | Single Family Residence |
| Tax Year | 2025 |
| Ownership | Single Family |
| Waterfront Features | None |
| Community Features | Basketball,Bocce Court,Cabana,Clubhouse,Park,Pool,Dog Park,Fitness Center,Internet Access,Pickleball,Playground,Restaurant,Shopping,Sidewalks,Street Lights,Tennis Court(s),Gated |
| Building Name | VERDANA VILLAGE |
| HOA Fee 2 | 178.5 |
| Assoc Fee Paid Per | Monthly |
| County | Lee |
| New Construction | false |
| Property Type | Residential |
| HOA | true |
| Attached Garage | true |
| Subdivision Name | VERDANA VILLAGE |
| Facing Direction | East |
| Garage Y/N | true |
| Full Baths | 3 |
| Status | Active |
| Directions | Turn onto Corkscrew Road from U.S. 41, Turn right onto Verdana Village Parkway, At the roundabout, take the first exit onto Napa Loop |
| City | ESTERO |
| MLS Area | ES03 - Estero |
| Lot Size Units | Acres |
| Lot Size Square Feet | 9931.68 |
| Carport Y/N | false |
| Spa Features | In Ground,Concrete,Equipment Stays,Heated Gas,Pool Integrated,Screened |
| HOA Fee 2 Frequency | Monthly |
| Land Lease Y/N | false |
| Tax Annual Amount | 3781.87 |
| Showing Instructions | Click Showing Icon,Listing Office Accompany |
| Virtual Tour | https://tours.repbyjay.com/2382175?idx=1 |
| Building Area Units | Square Feet |
| Living Area Units | Square Feet |
| Standard Status | Active |
| Legal Description | VERDANA VILLAGE PHASE 2C/2D |
Interior Features
| Interior Amenities | Great Room,Split Bedrooms,Den - Study,Guest Bath,Guest Room,Built-In Cabinets,Wired for Data,Pantry,Tray Ceiling(s),Volume Ceiling,Walk-In Closet(s) |
|---|---|
| Flooring | Tile |
| Furnished Y/N | Unfurnished |
| Total Stories | 1 |
| Air Conditioning Y/N | true |
| Heating Y/N | true |
| Window Features | Impact Resistant,Single Hung,Sliding,Impact Resistant Windows,Window Coverings |
| Half Baths | 2 |
| Laundry Features | Inside |
| Total Bedrooms | 3 |
| Entry Level | 1 |
| LivingAreaSource | Property Appraiser Office |
| Kitchen Features | Kitchen Island,Pantry |
| Total Baths | 5 |
| Primary Bathroom Features | Dual Sinks,Shower Only |
| Dining Room Features | Breakfast Bar,Dining - Living |
Exterior Features
| Exterior Amenities | Sprinkler Auto,Water Display |
|---|---|
| Parking Features | Garage Door Opener,Attached |
| Lot Features | Regular |
| Water Source | Central |
| Lot Size Area | 0.228 |
| Spa | true |
| Building Area Total | 3981 |
| Lot Dimensions | 66 x 66 x 125 x 125 |
| Lot Size Acres | 0.228 |
| Road Surface Type | Paved |
| Frontage Length | 66 |
| Lot Size Source | Property Appraiser Office |
| Waterfront Y/N | false |
| Covered Spaces | 3 |
| Door Features | Impact Resistant Doors,Zero/Corner Door Sliders |
| Road Frontage Type | Private Road |
| LotDimensionsSource | Property Appraiser Office |
Amenities
- Foreclosure
- Views
- Short Sale
- New Construction
- Adult 55+
- Lease To Own
- No HOA Fees
- Furnished
- Primary On Main
- Air Conditioning
- Seller Finance
- Green
- Fixer Upper
- Horse
- Golf
- Fireplace
- Deck
- Garage
- Basement
- Pool
Property vs Single Family Average in 33928
Price
Taxes
Year Built
In The Neighborhood
Just Listed
Estero
$ 649,999
18707 Ivywood Place
Estero, FL 33928
- Type
- Single Family
- Size
- 3,357 SqFt
- Rooms
- 5 Beds + 4.5 Baths
Views
Estero
$ 515,000
20733 Napa Loop
Estero, FL 33928
- Type
- Single Family
- Size
- 2,032 SqFt
- Rooms
- 4 Beds + 3 Baths
Waterfront
Estero
$ 639,000
20446 Napa Loop
Estero, FL 33928
- Type
- Single Family
- Size
- 2,434 SqFt
- Rooms
- 3 Beds + 3 Baths
Views
ESTERO
$ 445,000
20564 Pebble Glen Dr
Estero, FL 33928
- Type
- Single Family
- Size
- 1,405 SqFt
- Rooms
- 2 Beds + 2 Baths
Water Views
Estero
$ 1,109,900
20430 Pebble Glen Drive
Estero, FL 33928
- Type
- Single Family
- Size
- 3,637 SqFt
- Rooms
- 5 Beds + 4.5 Baths
Open House
ESTERO
$ 479,900
18421 Ridgeline Dr
Estero, FL 33928
- Type
- Single Family
- Size
- 1,670 SqFt
- Rooms
- 3 Beds + 2 Baths
Views
Estero
$ 599,000
20260 Millrun Dr
Estero, FL 33928
- Type
- Single Family
- Size
- 2,202 SqFt
- Rooms
- 3 Beds + 3 Baths
Water Views
ESTERO
$ 599,000
18230 Parksville Dr
Estero, FL 33928
- Type
- Single Family
- Size
- 2,260 SqFt
- Rooms
- 3 Beds + 2 Baths
Reduced
Estero
$ 659,777
19502 Viewmont Way
Estero, FL 33928
- Type
- Single Family
- Size
- 2,444 SqFt
- Rooms
- 3 Beds + 3 Baths
Views
Estero
$ 684,000
19070 Hinkley Drive
Estero, FL 33928
- Type
- Single Family
- Size
- 2,434 SqFt
- Rooms
- 3 Beds + 3 Baths
Waterfront
ESTERO
$ 674,900
18560 Ives Dr
Estero, FL 33928
- Type
- Single Family
- Size
- 1,852 SqFt
- Rooms
- 3 Beds + 3 Baths
Views
Estero
$ 649,000
19856 Fox Grove Dr
Estero, FL 33928
- Type
- Single Family
- Size
- 2,397 SqFt
- Rooms
- 4 Beds + 3 Baths
Reduced
ESTERO
$ 629,000
20273 Kingmont Dr
Estero, FL 33928
- Type
- Single Family
- Size
- 2,704 SqFt
- Rooms
- 4 Beds + 3 Baths

 All information regarding a property for sale, rental or financing, school information and public tax records is from sources deemed reliable; PROVIDED, HOWEVER, that representations and warranties are not made about the accuracy thereof, and such information is subject to errors, omissions, updates, modifications, changes of price, rent rates, commissions, prior sales, leases or financing, changes in school boundaries, or withdrawal without notice. All information displayed on this Website should
 © 2026 Florida Gulf Coast MLS (FGCMLS) Information deemed reliable, but not guaranteed. The IDX data relating to real estate for sale on this web site comes in part from the Florida Gulf Coast Multiple Listing Service. The information being provided is for consumers' personal, non-commercial use and may not be used for any purpose other than to identify prospective properties consumers may be interested in purchasing. Information is deemed reliable but not guaranteed.
 This data is up-to-date as of September 27, 2026 3:51 PM UTC Some properties that appear for sale on this website may subsequently have sold and may no longer be available. For the most current information, contact Alex King Group - Premiere Plus Realty.
The information provided is for consumers' personal, non-commercial use and may not be used for any other purpose. The data relating to real estate for sale on this website comes in part from the Broker Reciprocity Program (BR Program) of M.L.S.
This data is up-to-date as of September 27, 2026 3:51 PM UTC Some properties that appear for sale on this website may subsequently have sold and may no longer be available. For the most current information, contact Alex King Group - Premiere Plus Realty.
The information provided is for consumers' personal, non-commercial use and may not be used for any other purpose. The data relating to real estate for sale on this website comes in part from the Broker Reciprocity Program (BR Program) of M.L.S.
