
Price Reduction - Views
Address
1330 11th St Sw, NAPLES, FL
Price
$ 850,000
Property Attributes
- MLS#226022860
- TypeSingle Family
- Listing Status Active
- CountyCollier
- CityNAPLES
- AreaNA42 - GGE 4,5,8,9,12,15,27,28,193-195
- NeighborhoodGOLDEN GATE ESTATES
- Zip34117
- StyleContemporary
- Year Built2007
- Taxes$ 8471
- Price$ 850,000
- Bedrooms3
- Full Bathrooms3
- Half Bathrooms0
- Sqr Footage2691
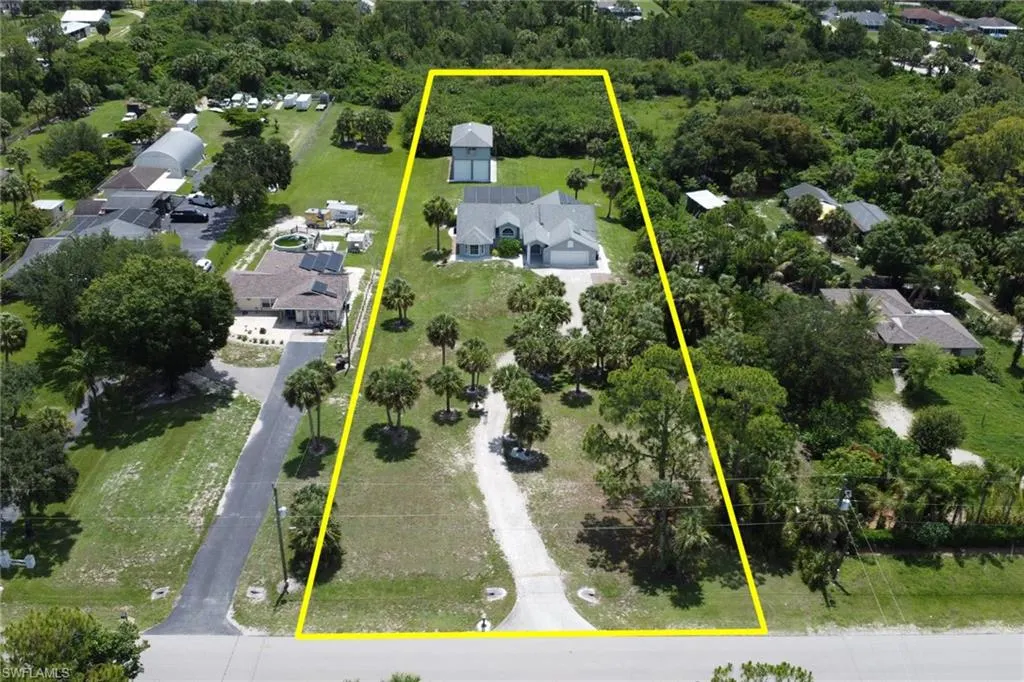
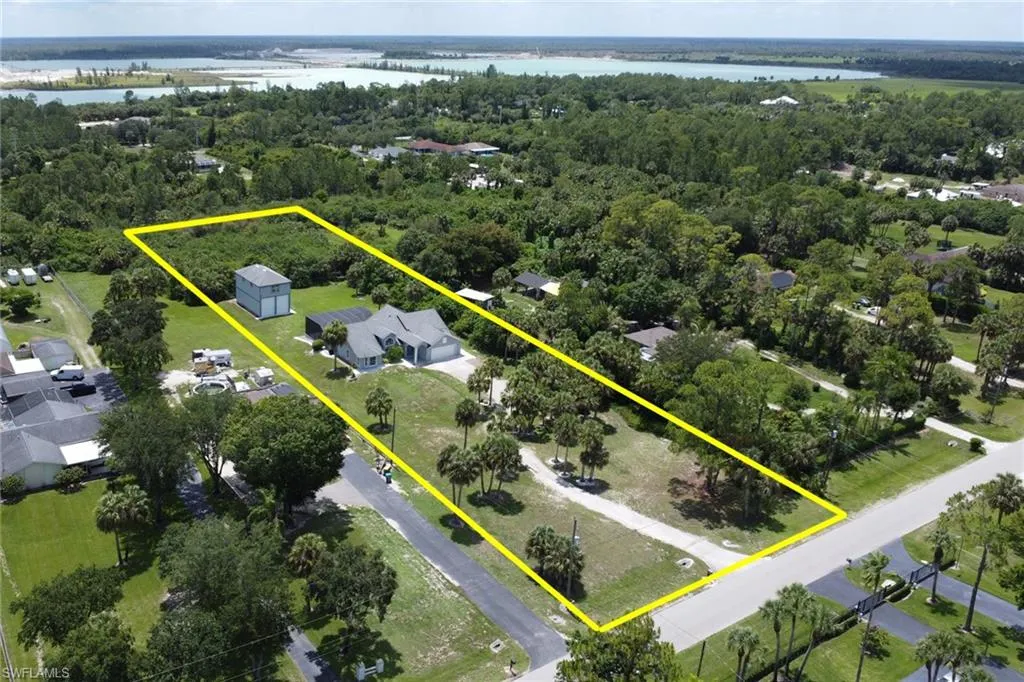
- Lot Size2.27 Acres
Data Source:
Bonita Springs-Estero AOR
Property Description
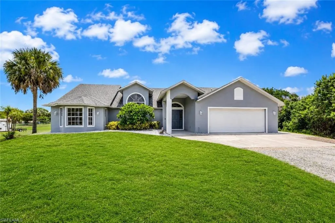
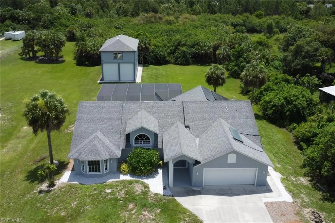
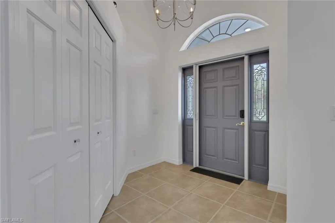
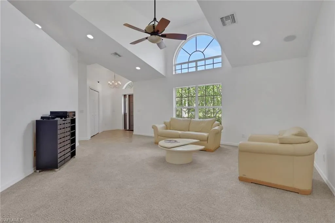
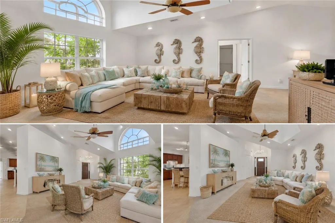
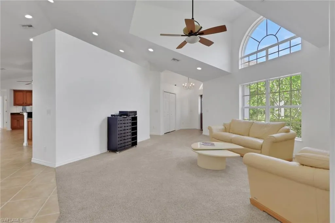
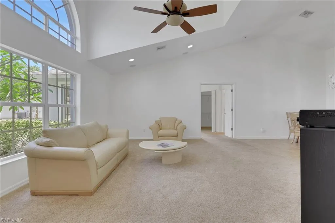
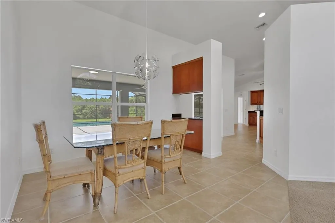
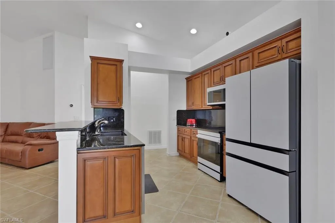
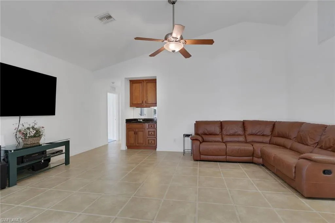
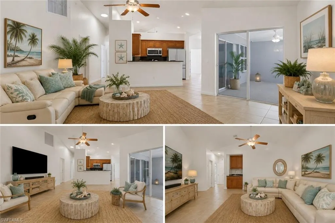
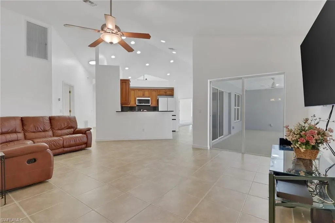
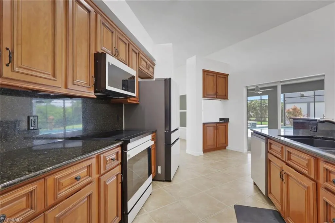
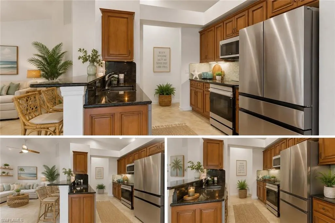
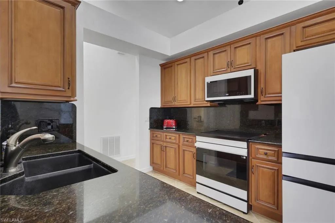
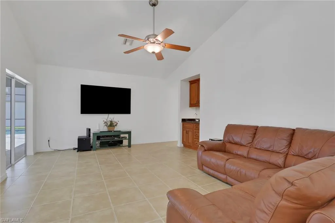
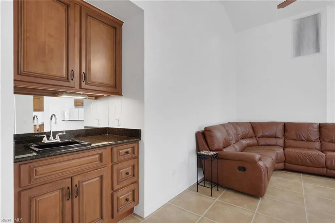
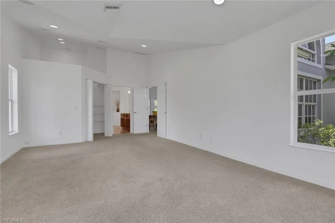
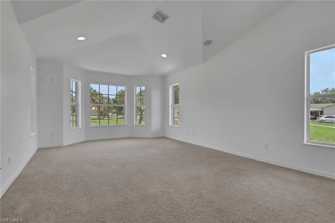
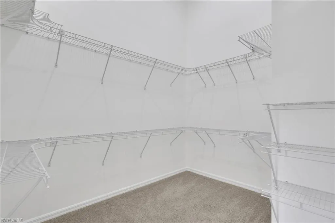
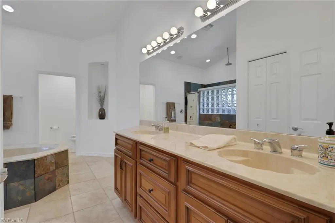
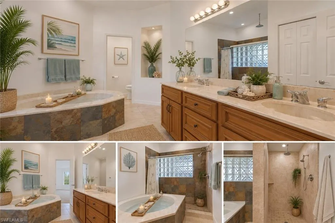
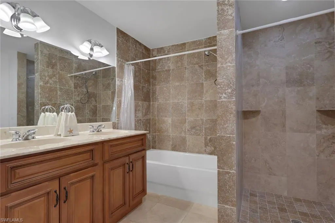
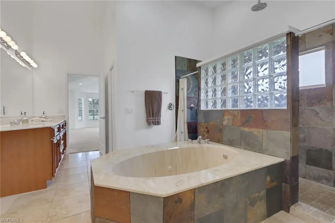
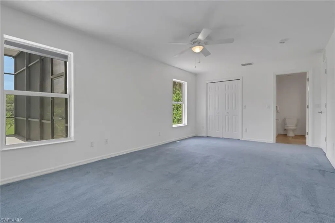
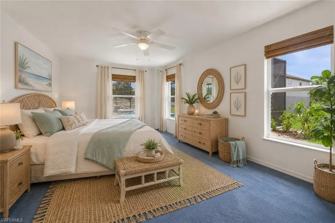
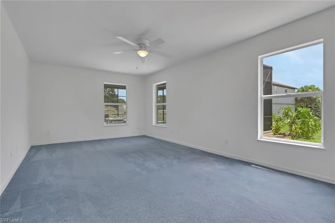
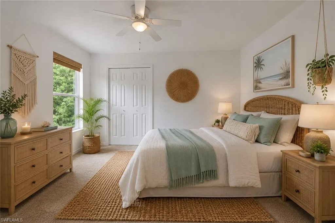
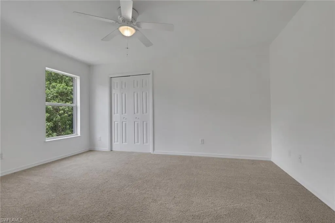
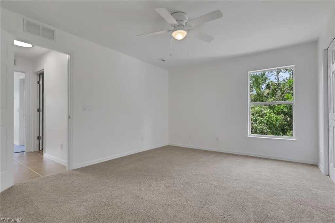
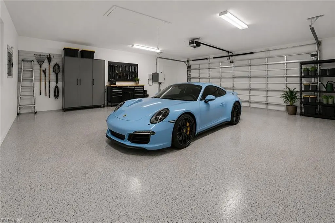
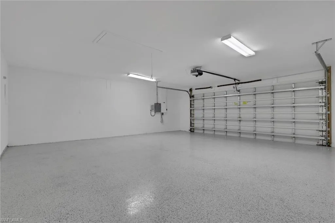
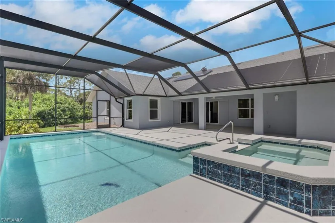
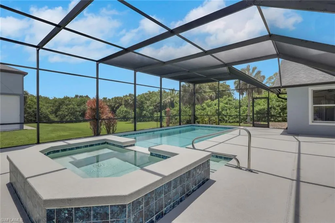
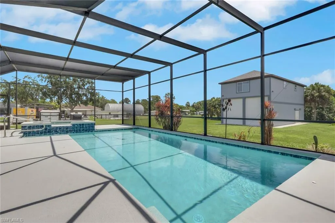
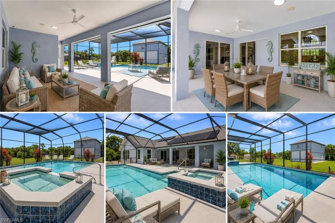
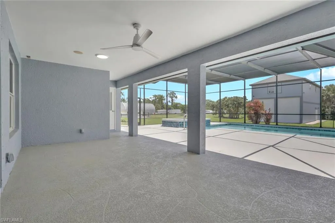
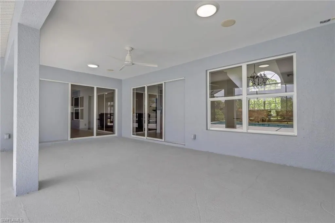
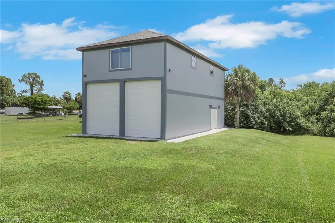
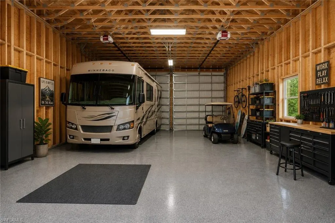
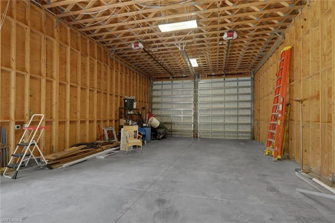
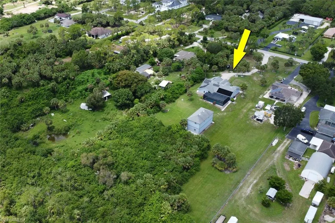
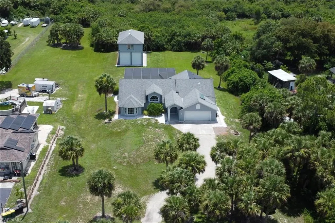
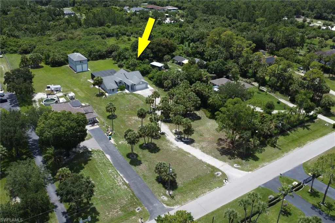
Exceptional opportunity to own a private 2.27-acre estate in Golden Gate Estates featuring a spacious 3-bedroom, 3-bath pool home with 2,691 square feet of living area, 4,501 total square feet, and fully paid-for solar panels. Surrounded by lush natural landscape, this property offers the perfect blend of privacy, comfort, energy efficiency, and versatility. A standout feature of this property is the impressive detached garage/workshop building with oversized bays ideal for RV storage, boats, vehicles, equipment, hobbies, car enthusiast, contractor, cabinet maker, plumber, electrician or workshop use. The second level offers additional flex space ready for customization to suit a variety of needs. Inside, you'll find soaring ceilings, abundant natural light, and generous living spaces designed for both everyday living and entertaining. The well-appointed kitchen features granite countertops, custom wood cabinetry, ample storage, and overlooks the main living areas. The spacious primary suite provides a relaxing retreat, while the additional bedrooms and baths offer comfort and flexibility for family and guests. Step outside to your screened pool and spa, where you can enjoy peaceful views and the tranquility that makes Golden Gate Estates so desirable. With acreage, privacy, extensive storage, energy-saving solar power, and room to expand, this unique property offers opportunities that are increasingly difficult to find in Naples. Conveniently located with easy access to shopping, dining, schools, and all that Southwest Florida has to offer.
| Price History | |
|---|---|
| 6/19/2026 | Listed $900,000 |
| 9/11/2026 | 6$850,000 |
General Features
| Gulf Access | false |
|---|---|
| Min. Days of Lease | false |
| Num of Leases/Yr: | false |
| Living Area | 2691 |
| Sewer | Septic Tank |
| Heating | Central Electric,Solar |
| Cooling | Ceiling Fan(s),Central Electric |
| Utilities | Cable Available |
| Possession | Close Of Escrow |
| Roof | Roof Over,Shingle |
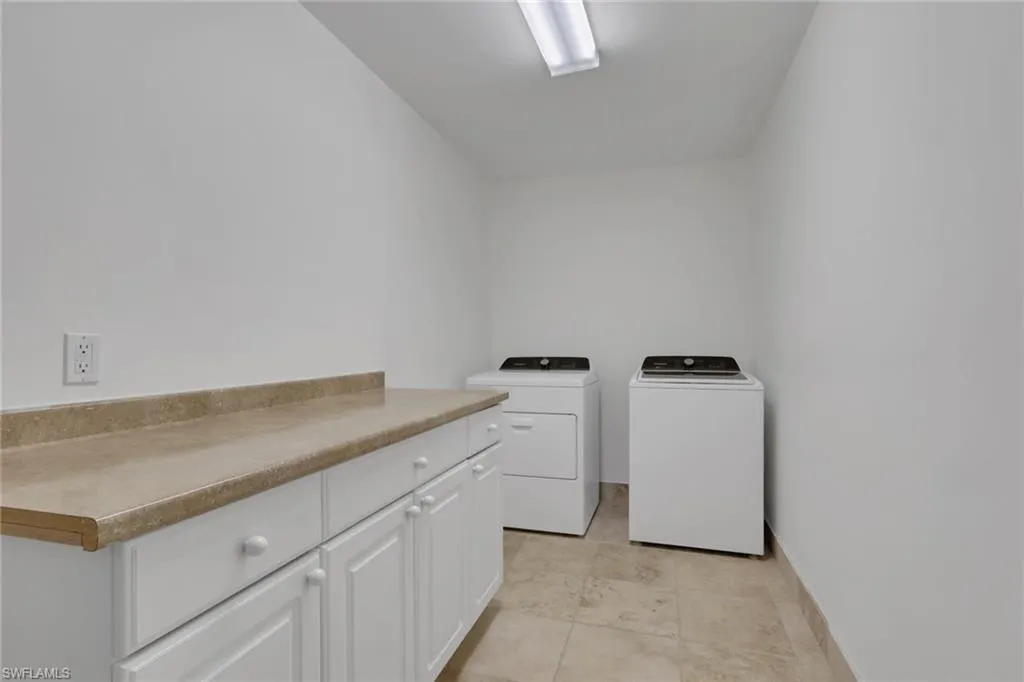
| Appliances | Water Softener,Dishwasher,Disposal,Dryer,Microwave,Refrigerator/Freezer,Washer |
| Garage Spaces | 2 |
| Association Fee Includes | None |
| Patio/Porch Features | Screened Lanai/Porch |
| Architectural Style | Contemporary |
| Pool Features | In Ground,Concrete,Equipment Stays |
| Security Features | Smoke Detector(s) |
| Construction Materials | Concrete Block,Stucco |
| Pets Allowed | No Approval Needed |
| Year Built | 2007 |
| View | Landscaped Area |
| Property Subtype | Single Family Residence |
| Tax Year | 2025 |
| Ownership | Single Family |
| Waterfront Features | None |
| Community Features | None,Non-Gated |
| Building Name | GOLDEN GATE ESTATES |
| County | Collier |
| New Construction | false |
| Property Type | Residential |
| Attached Garage | true |
| Subdivision Name | GOLDEN GATE ESTATES |
| Facing Direction | West |
| Garage Y/N | true |
| Other Structures | Extra Building |
| Full Baths | 3 |
| Status | Active |
| Directions | Please use GPS |
| City | NAPLES |
| Disclosures | Seller Disclosure Available |
| MLS Area | NA42 - GGE 4,5,8,9,12,15,27,28,193-195 |
| Lot Size Units | Acres |
| Lot Size Square Feet | 98881.2 |
| Carport Y/N | false |
| Spa Features | In Ground,Concrete,Equipment Stays,Heated Solar,Pool Bath |
| Land Lease Y/N | false |
| Tax Annual Amount | 8471 |
| Showing Instructions | Click Showing Icon |
| Building Area Units | Square Feet |
| Primary Bedroom Level | Master BR Ground |
| Living Area Units | Square Feet |
| Standard Status | Active |
| Legal Description | GOLDEN GATE EST UNIT 193 S 150FT OF TR 94 |
Interior Features
| Interior Amenities | Great Room,Bar,Pantry,Vaulted Ceiling(s) |
|---|---|
| Flooring | Carpet,Tile |
| Furnished Y/N | Unfurnished |
| Total Stories | 1 |
| Air Conditioning Y/N | true |
| Heating Y/N | true |
| Window Features | Single Hung,Sliding,Shutters - Manual |
| Laundry Features | Inside |
| Total Bedrooms | 3 |
| LivingAreaSource | Property Appraiser Office |
| Kitchen Features | Pantry |
| Total Baths | 3 |
| Primary Bathroom Features | Dual Sinks,Jetted Tub,Multiple Shower Heads,Separate Tub And Shower |
| Dining Room Features | Breakfast Bar,Dining - Living |
Exterior Features
| Exterior Amenities | Sprinkler Auto,Sprinkler Manual |
|---|---|
| Parking Features | Driveway Paved,Driveway Unpaved,Garage Door Opener,Attached |
| Lot Features | Horses Ok,Regular |
| Water Source | Well |
| Lot Size Area | 2.27 |
| Spa | true |
| Building Area Total | 4501 |
| Lot Dimensions | 150 x 150 x 660 x 660 |
| Lot Size Acres | 2.27 |
| Road Surface Type | Paved |
| Frontage Length | 150 |
| Lot Size Source | Property Appraiser Office |
| Waterfront Y/N | false |
| Covered Spaces | 2 |
| Road Frontage Type | Dead End,Public Road |
| Other Equipment | Intercom |
| Road Responsibility | County Maintained |
| Horse Y/N | true |
| LotDimensionsSource | Property Appraiser Office |
Amenities
- Foreclosure
- Views
- Short Sale
- New Construction
- Adult 55+
- Lease To Own
- No HOA Fees
- Furnished
- Primary On Main
- Air Conditioning
- Seller Finance
- Green
- Fixer Upper
- Horse
- Golf
- Fireplace
- Deck
- Garage
- Basement
- Pool
Property vs Single Family Average in 34117
Price
Taxes
Year Built
In The Neighborhood
Just Listed
Naples
$ 3,200,000
6255 Cedar Tree Ln
Naples, FL 34116
- Type
- Single Family
- Size
- 6,015 SqFt
- Rooms
- 6 Beds + 8 Baths
Just Listed
NAPLES
$ 899,990
5750 Westport Ln
Naples, FL 34116
- Type
- Single Family
- Size
- 2,111 SqFt
- Rooms
- 3 Beds + 2 Baths
Just Listed
Naples
$ 1,195,000
260 20th Ave Ne
Naples, FL 34120
- Type
- Single Family
- Size
- 3,295 SqFt
- Rooms
- 5 Beds + 4.5 Baths
Just Listed
Naples
$ 729,000
3451 12th Ave Se
Naples, FL 34117
- Type
- Single Family
- Size
- 2,754 SqFt
- Rooms
- 3 Beds + 2 Baths
Just Listed
Naples
$ 450,000
2783 2nd Ave Se
Naples, FL 34117
- Type
- Single Family
- Size
- 1,000 SqFt
- Rooms
- 2 Beds + 2.5 Baths
Just Listed
Naples
$ 450,000
2923 14th Ave Se
Naples, FL 34117
- Type
- Single Family
- Size
- 1,500 SqFt
- Rooms
- 3 Beds + 2 Baths
Just Listed
Naples
$ 749,000
1264 14th Ave Ne
Naples, FL 34120
- Type
- Single Family
- Size
- 2,005 SqFt
- Rooms
- 3 Beds + 2 Baths
Just Listed
NAPLES
$ 715,000
2469 29th Ave Ne
Naples, FL 34120
- Type
- Single Family
- Size
- 2,479 SqFt
- Rooms
- 4 Beds + 4.5 Baths
Just Listed
Naples
$ 520,000
4211 4th Ave Ne
Naples, FL 34120
- Type
- Single Family
- Size
- 1,604 SqFt
- Rooms
- 3 Beds + 4 Baths
Just Listed
Naples
$ 1,675,000
98 10th St Ne
Naples, FL 34120
- Type
- Single Family
- Size
- 3,256 SqFt
- Rooms
- 5 Beds + 3.5 Baths
Views
Naples
$ 995,000
5288 40th St Ne
Naples, FL 34120
- Type
- Single Family
- Size
- 2,250 SqFt
- Rooms
- 3 Beds + 4 Baths
Views
Naples
$ 893,250
887 6th St Se
Naples, FL 34117
- Type
- Single Family
- Size
- 2,382 SqFt
- Rooms
- 4 Beds + 3 Baths
Views
Naples
$ 589,000
6300 Everglades Blvd N
Naples, FL 34120
- Type
- Single Family
- Size
- 1,468 SqFt
- Rooms
- 3 Beds + 2.5 Baths

 All information regarding a property for sale, rental or financing, school information and public tax records is from sources deemed reliable; PROVIDED, HOWEVER, that representations and warranties are not made about the accuracy thereof, and such information is subject to errors, omissions, updates, modifications, changes of price, rent rates, commissions, prior sales, leases or financing, changes in school boundaries, or withdrawal without notice. All information displayed on this Website should
 © 2026 Florida Gulf Coast MLS (FGCMLS) Information deemed reliable, but not guaranteed. The IDX data relating to real estate for sale on this web site comes in part from the Florida Gulf Coast Multiple Listing Service. The information being provided is for consumers' personal, non-commercial use and may not be used for any purpose other than to identify prospective properties consumers may be interested in purchasing. Information is deemed reliable but not guaranteed.
 This data is up-to-date as of September 28, 2026 6:59 PM UTC Some properties that appear for sale on this website may subsequently have sold and may no longer be available. For the most current information, contact Alex King Group - Premiere Plus Realty.
The information provided is for consumers' personal, non-commercial use and may not be used for any other purpose. The data relating to real estate for sale on this website comes in part from the Broker Reciprocity Program (BR Program) of M.L.S.
This data is up-to-date as of September 28, 2026 6:59 PM UTC Some properties that appear for sale on this website may subsequently have sold and may no longer be available. For the most current information, contact Alex King Group - Premiere Plus Realty.
The information provided is for consumers' personal, non-commercial use and may not be used for any other purpose. The data relating to real estate for sale on this website comes in part from the Broker Reciprocity Program (BR Program) of M.L.S.
