
Waterfront - Primary on Main






Address
15960 Muirfield Court, Fort Myers, FL
Price
$ 745,000
Property Attributes
- MLS#2026040599
- TypeSingle Family
- Listing Status Active
- CountyLee
- CityFort Myers
- AreaFM15 - Fort Myers Area
- NeighborhoodMCGREGOR WOODS
- Zip33908
- StyleFlorida, Ranch, One Story
- Year Built1986
- Taxes$ 8280
- Price$ 745,000
- Bedrooms4
- Full Bathrooms2
- Half Bathrooms0
- Sqr Footage2696
- Lot Size0.366 Acres
Data Source:
Florida Gulf Coast MLS (SWFLMLS)
Property Description
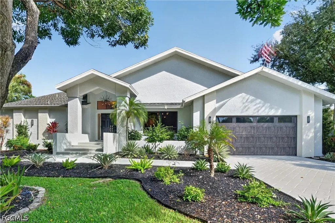
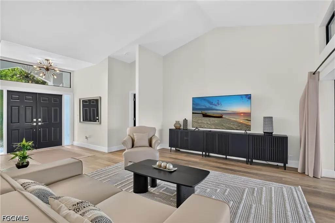
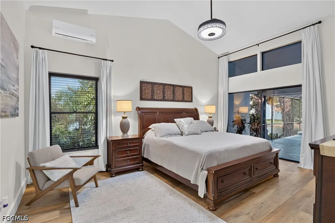
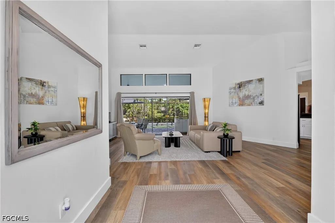
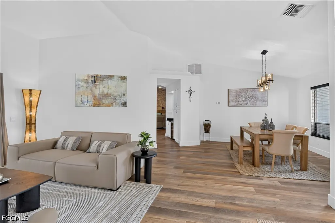
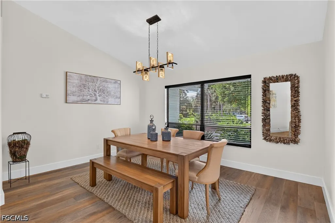
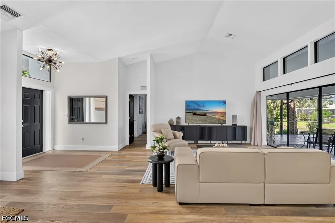
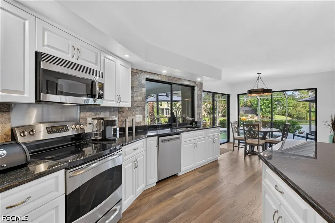
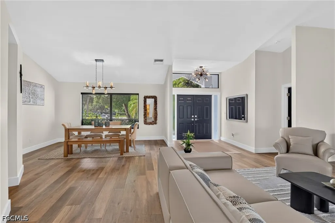
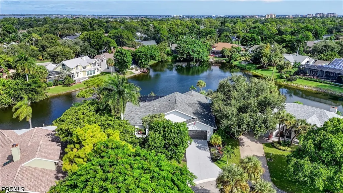
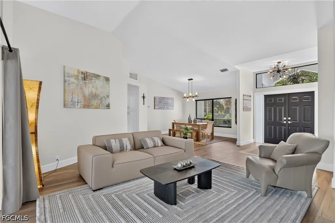
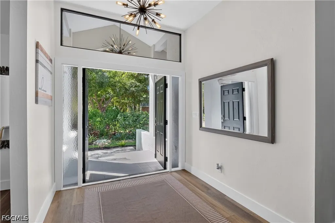
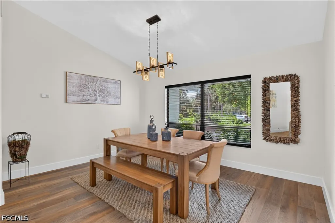
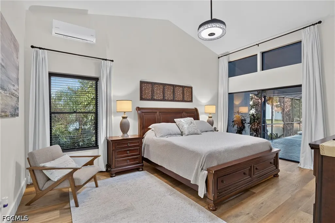
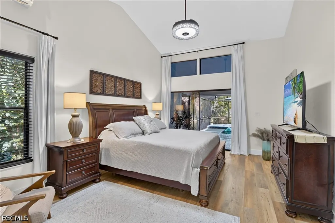
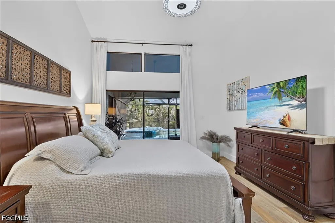
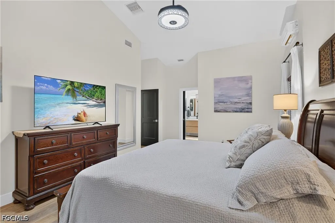
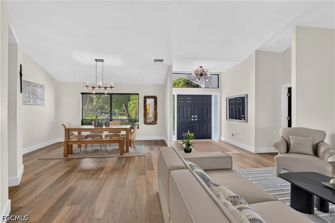
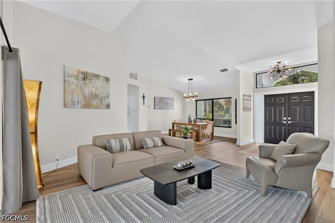
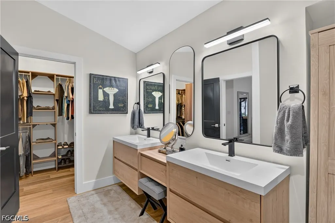
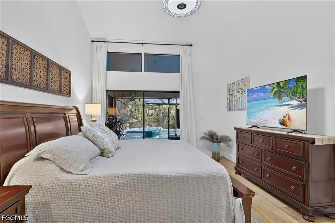
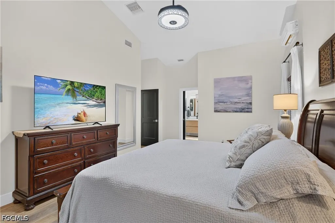
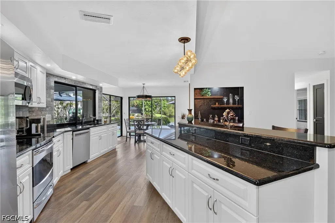
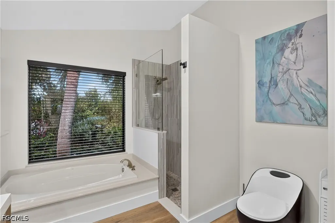
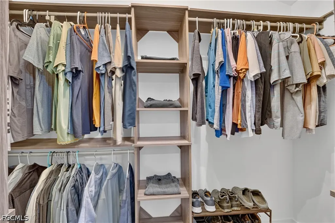
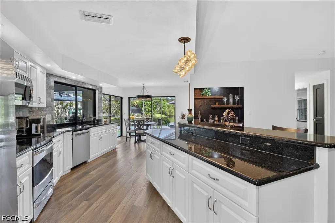
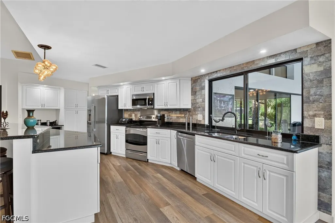
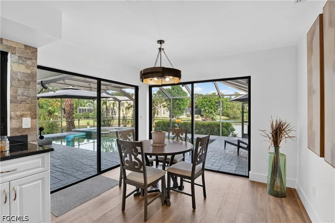
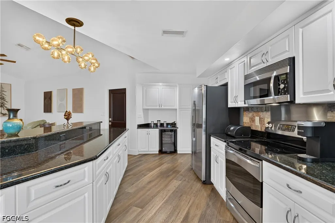
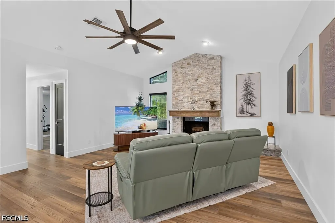
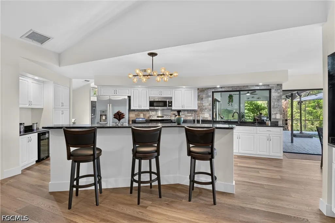
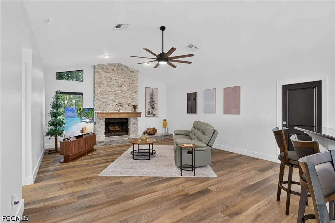
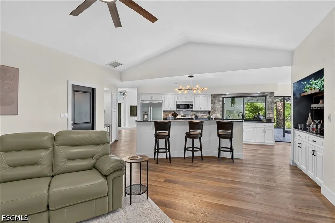
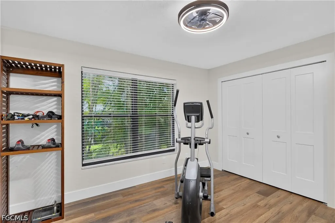
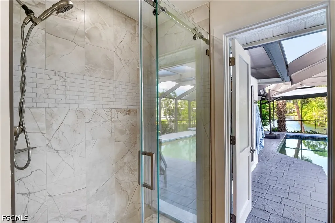
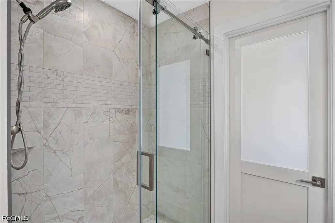
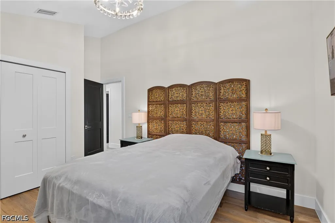
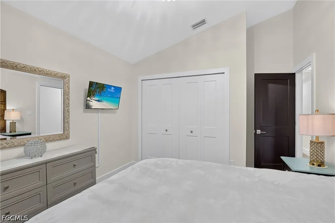
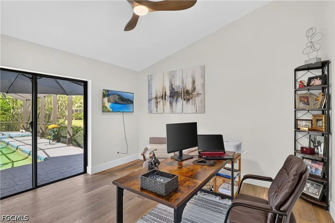
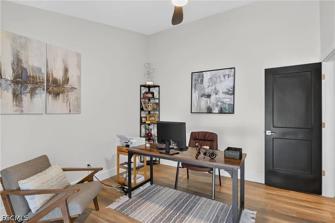
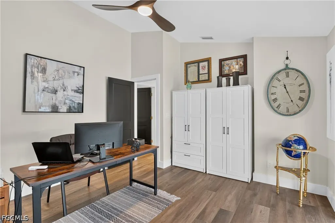
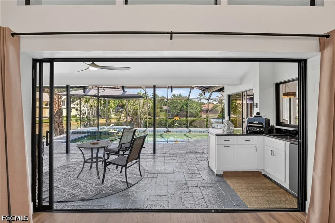
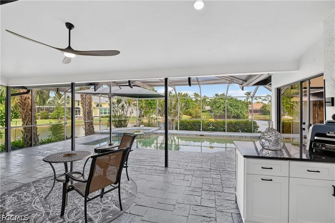
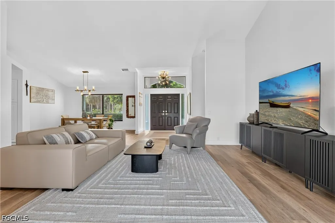
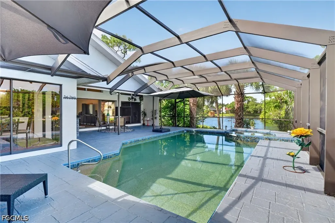
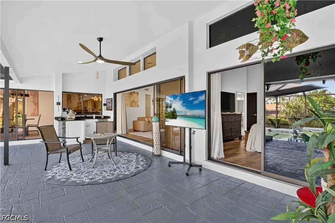
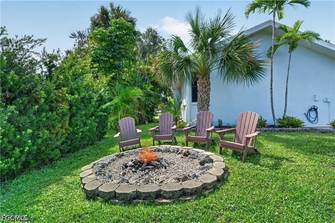
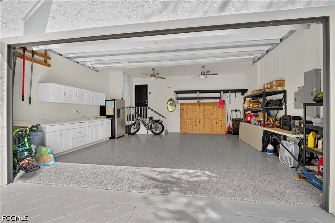
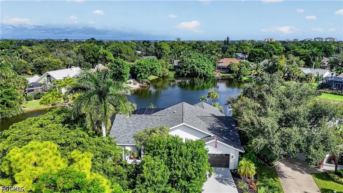
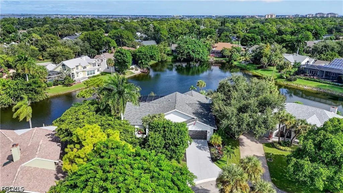
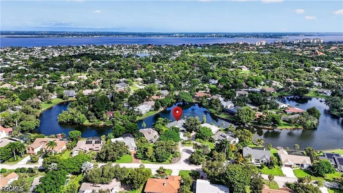
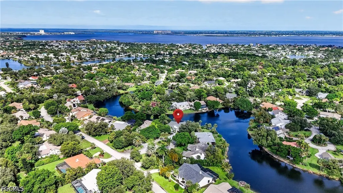
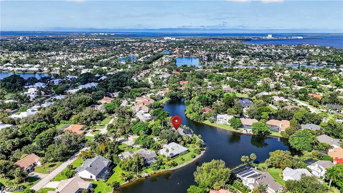
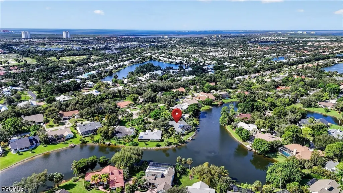
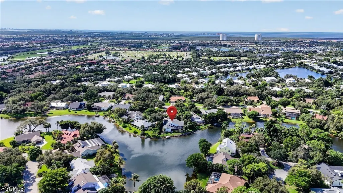
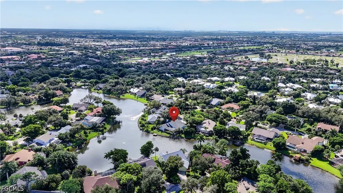
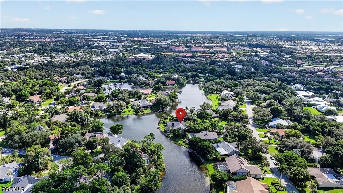
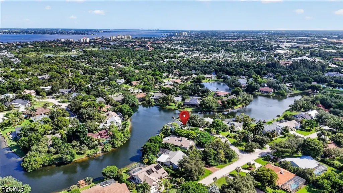
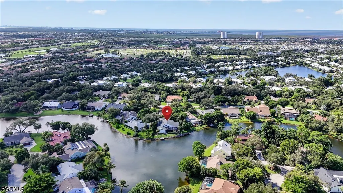
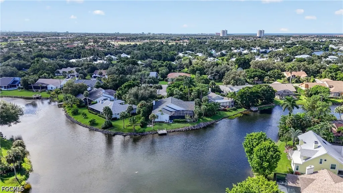
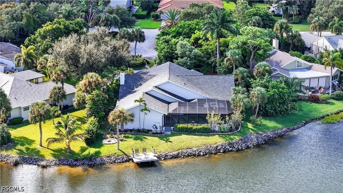
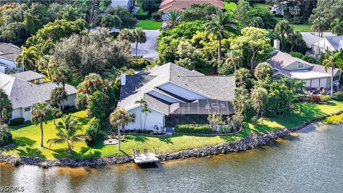
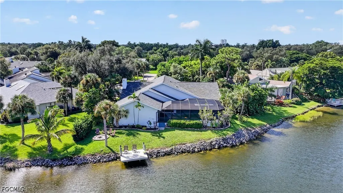
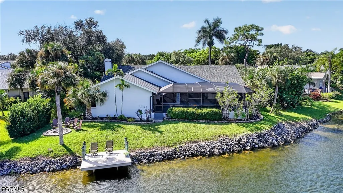
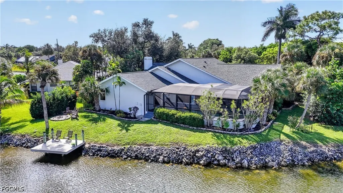
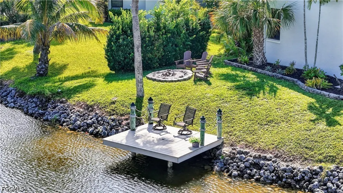
Boasting Best Waterfront View In McGREGOR WOODS, Meticulously Reimagined Home Has Style & Space To Truly Enjoy YOUR SWFL Lifestyle. Grand Space Surrounded By Solid Custom Built Structure Provides Year Round Comfort & Peace Of Mind. Poised Just Feet From & Several Feet Above McGREGOR WOODS Lake Provides Uncompromised Water Views From Most Every Room & Safety Of Elevation, Helps Insure Protection From Rising Water. Inside Enjoy 2700 Sq/Ft Of Thought Filled Design To Meet Needs Of Today's Discriminating Buyer, Shopping For HOME! Walking Up Gracious Front Stairway Enter Through Double Front Doors Into Foyer & Grand Salon. Soaring Ceilings Climb To Dramatic Heights In This Area & Open Inviting Formal Dining Space Looking Over Mature Landscaping Of Front Yard Center & Plantings Of Cul-De-Sac. Custom Light Fixtures & Fans Help You Enjoy Space Above, Beneath Your Feet Luxurious Medium Woodtone Plank Style Vinyl Flooring Installed Throughout Moves You Seamlessly From Room To Room. Grand Salon Looks Over Screened Under Truss Lanai, Heated Spa & Swimming Pool & Lake Beyond Through Pocketing Triple Sliders & Transom Windows. Enter Primary Bedroom & EnSuite SPA Bath Off Foyer To Find Charm Blended W/Elegance. Utilizing Same Slider & Transom Design As Grand Salon, The Space Welcomes You Into Relaxation. Plenty Of Room For Intimate Seating Area En Suite Of Pages Of Design Magazine. Custom Created 5 Piece Bath Highlights Spacious Vanity W/Dual Sinks & Mirrors, Custom Built Closet System, Contemporary Commode, Soaking Tub Overlooks Lake Through Picture Window, W/Adjacent Private Shower. Moving Into Other Wing Of Home We Are Greeted W/Wood Burning Stacked Stone Fireplace Positioned Upon Grand Marble Hearth. Opposite End Flowing Space Has Chef's Kitchen W/Endless Solid Surface Counters Highlighted W/Stone Backsplash, Raised Panel White Cabinetry, Stainless Steel Appliance Package Including Wine Refrigerator W/Coffee Station Space Above. Opposite Side Of Room Is Another Well Positioned Serving Area. Enjoy Breakfast In Light Drenched Area Overlooking Lake & Outdoor Entertaining Area Through More Sliders & Kitchen Window. This Wing Of Home Offers 3 Guest Bedrooms, Pool Bath, Interior Laundry Room W/Utility Cabinet, Sink, & Counter. Interior Of Home Is Completed W/Oversized White Trim Work & Black Finished Interior Doors, W/Brushed Nickel Hardware. Outdoor Entertaining Area Features Functional, Outdoor Kitchen, Expansive Versatile Living & Dining Areas, Concrete Swimming Pool & Spa W/Titanium Built Pool Heater & Variable Speed Pump. Oversized Lot Features Well Positioned Mature Landscaping, Concrete Curbing, Stamped Painted Driveway & Sidewalk. Epoxy Floor In Oversized Garage & Side Motor Lift On Statement Making Hurricane Rated Garage Door Provide Endless Possibilities For Parking & Storage! McGREGOR WOODS Offers Community Pool, Spa, Playground, Screened Seating Area Adjacent To BBQ Grills. Of Course Pickleball & Tennis Courts. 15960 Muirfield Ct Should Not Be Missed.
| Elementary School | Middle School | High School |
|---|---|---|
| SCHOOL CHOICE Elementary School | SCHOOL CHOICE Middle School | SCHOOL CHOICE High School |
| Price History | |
|---|---|
| 9/28/2026 | Listed $745,000 |
General Features
| Sewer | Assessment Paid,Public Sewer |
|---|---|
| Heating | Central,Electric |
| Cooling | Central Air,Ceiling Fan(s),Electric |
| Utilities | Cable Available,High Speed Internet Available,Underground Utilities |
| Possession | Close Of Escrow |
| Roof | Shingle |
| Appliances | Dryer,Dishwasher,Electric Cooktop,Freezer,Disposal,Ice Maker,Microwave,Refrigerator,RefrigeratorWithIce Maker,Self Cleaning Oven,Wine Cooler,Washer |
| HOA Fee | 500 |
| Garage Spaces | 2 |
| Association Fee Includes | Association Management,Legal/Accounting,Recreation Facilities,Reserve Fund,Street Lights |
| Patio/Porch Features | Lanai,Open,Porch,Screened |
| Architectural Style | Florida,Ranch,One Story |
| Pool Features | Concrete,Electric Heat,Heated,In Ground,Pool Equipment,Screen Enclosure,Community,Outside Bath Access,Pool/Spa Combo |
| Security Features | None |
| Construction Materials | Block,Concrete,Stucco |
| Pets Allowed | Yes |
| Year Built | 1986 |
| View | Lake,Water |
| Stories Count | 1 |
| Property Subtype | Single Family Residence |
| Tax Year | 2025 |
| Ownership | Single Family |
| Waterfront Features | Lake |
| Community Features | Non-Gated,Tennis Court(s),Street Lights |
| Assoc Fee Paid Per | Quarterly |
| County | Lee |
| Property Type | Residential |
| Association Amenities | Basketball Court,Cabana,Barbecue,Picnic Area,Pier,Playground,Pickleball,Park,Pool,Spa/Hot Tub,Management |
| HOA | true |
| Attached Garage | true |
| Subdivision Name | MCGREGOR WOODS |
| Facing Direction | South |
| Garage Y/N | true |
| Total Rooms | 12 |
| Full Baths | 2 |
| Status | Active |
| Directions | McGregor Blvd toward the Beaches; Right onto McGregor Blvd toward Sanibel Island; Right into McGREGOR WOODS; Left onto McGregor Woods Cir; Right onto Muirfield Ct; Featured Property Located on Right at: 15960 Muirfield Ct, Ft Myers FL 33908. |
| High School | SCHOOL CHOICE |
| City | Fort Myers |
| Disclosures | Seller Disclosure |
| Senior Community Y/N | false |
| Zoning Description | RS-1 |
| MLS Area | FM15 - Fort Myers Area |
| Lot Size Units | Acres |
| Carport Y/N | false |
| Spa Features | Electric Heat,Gunite,In Ground,Screened |
| Elementary School | SCHOOL CHOICE |
| Tax Annual Amount | 8280.17 |
| Middle/Junior High School | SCHOOL CHOICE |
| Property Condition | Resale |
| Virtual Tour | https://www.propertypanorama.com/instaview/fgcmls/2026040599 |
| Standard Status | Active |
| Tax Lot | 60 |
| Property Sub Type Additional | Single Family Residence |
| PostalCity | Fort Myers |
| Legal Description | MCGREGOR WOODS UNIT 1 PB 32 PG 148 LOT 60 |
| AttributionContact | 239-839-5927 |
Interior Features
| Interior Amenities | Attic,Breakfast Bar,Built-in Features,Bedroom on Main Level,Breakfast Area,Bathtub,Closet Cabinetry,Dual Sinks,Entrance Foyer,Family/Dining Room,Fireplace,Kitchen Island,Living/Dining Room,Custom Mirrors,Main Level Primary,Pantry,Pull Down Attic Stairs,Sitting Area in Primary,Separate Shower,Vaulted Ceiling(s),Bar |
|---|---|
| Flooring | Tile,Vinyl |
| Furnished Y/N | Negotiable |
| Total Stories | 1 |
| Air Conditioning Y/N | true |
| Heating Y/N | true |
| Window Features | Single Hung,Sliding,Window Coverings |
| Fireplace Y/N | true |
| Laundry Features | Washer Hookup,Dryer Hookup,Inside,Laundry Tub |
| Total Bedrooms | 4 |
| Entry Level | 1 |
| Room Type | Bathroom,Family Room,Guest Quarters,Screened Porch |
| LivingAreaSource | Appraiser |
| Total Baths | 2 |
Exterior Features
| Gulf Access | false |
|---|---|
| Exterior Amenities | Sprinkler/Irrigation,None,Outdoor Kitchen,Tennis Court(s) |
| Parking Features | Attached,Covered,Driveway,Garage,Paved,Two Spaces,Garage Door Opener |
| Lot Features | Irregular Lot,Oversized Lot,Cul-De-Sac,Sprinklers Automatic |
| Water Source | Assessment Paid,Public |
| Lot Size Area | 0.366 |
| Spa | true |
| Building Area Total | 3248 |
| Lot Dimensions | 50 x 135 x 115 x 135 |
| Lot Size Acres | 0.366 |
| Road Surface Type | Paved |
| Private Pool | true |
| Lot Size Source | Appraiser |
| Waterfront Y/N | true |
| Covered Spaces | 2 |
| LotDimensionsSource | Appraiser |
Amenities
- Foreclosure
- Views
- Short Sale
- New Construction
- Adult 55+
- Lease To Own
- No HOA Fees
- Furnished
- Primary On Main
- Air Conditioning
- Seller Finance
- Green
- Fixer Upper
- Horse
- Golf
- Fireplace
- Deck
- Garage
- Basement
- Pool
Property vs Single Family Average in 33908
Price
Taxes
Year Built
In The Neighborhood
Waterfront
Fort Myers
$ 545,000
15853 Silverado Court
Fort Myers, FL 33908
- Type
- Single Family
- Size
- 1,875 SqFt
- Rooms
- 3 Beds + 2 Baths
Views
Fort Myers
$ 665,000
12442 Mcgregor Woods Circle
Fort Myers, FL 33908
- Type
- Single Family
- Size
- 2,092 SqFt
- Rooms
- 3 Beds + 2 Baths
Views
Fort Myers
$ 485,000
12543 Barrington Court
Fort Myers, FL 33908
- Type
- Single Family
- Size
- 1,656 SqFt
- Rooms
- 3 Beds + 2 Baths
Views
Fort Myers
$ 375,000
12538 Barrington Court
Fort Myers, FL 33908
- Type
- Single Family
- Size
- 1,763 SqFt
- Rooms
- 3 Beds + 2 Baths
Water Views
Fort Myers
$ 789,000
15793 San Antonio Court
Fort Myers, FL 33908
- Type
- Single Family
- Size
- 3,099 SqFt
- Rooms
- 3 Beds + 3 Baths
Reduced
Fort Myers
$ 588,999
12395 Mcgregor Woods Circle
Fort Myers, FL 33908
- Type
- Single Family
- Size
- 1,863 SqFt
- Rooms
- 3 Beds + 2 Baths
Reduced
Fort Myers
$ 599,000
12330 Mcgregor Woods Circle
Fort Myers, FL 33908
- Type
- Single Family
- Size
- 4,509 SqFt
- Rooms
- 4 Beds + 3 Baths

 All information regarding a property for sale, rental or financing, school information and public tax records is from sources deemed reliable; PROVIDED, HOWEVER, that representations and warranties are not made about the accuracy thereof, and such information is subject to errors, omissions, updates, modifications, changes of price, rent rates, commissions, prior sales, leases or financing, changes in school boundaries, or withdrawal without notice. All information displayed on this Website should
 © 2026 Florida Gulf Coast MLS (FGCMLS) Information deemed reliable, but not guaranteed. The IDX data relating to real estate for sale on this web site comes in part from the Florida Gulf Coast Multiple Listing Service. The information being provided is for consumers' personal, non-commercial use and may not be used for any purpose other than to identify prospective properties consumers may be interested in purchasing. Information is deemed reliable but not guaranteed.
 This data is up-to-date as of September 28, 2026 3:41 PM UTC Some properties that appear for sale on this website may subsequently have sold and may no longer be available. For the most current information, contact Alex King Group - Premiere Plus Realty.
The information provided is for consumers' personal, non-commercial use and may not be used for any other purpose. The data relating to real estate for sale on this website comes in part from the Broker Reciprocity Program (BR Program) of M.L.S.
This data is up-to-date as of September 28, 2026 3:41 PM UTC Some properties that appear for sale on this website may subsequently have sold and may no longer be available. For the most current information, contact Alex King Group - Premiere Plus Realty.
The information provided is for consumers' personal, non-commercial use and may not be used for any other purpose. The data relating to real estate for sale on this website comes in part from the Broker Reciprocity Program (BR Program) of M.L.S.
