
Waterfront









Address
12701 Mastique Beach Boulevard 504, Fort Myers, FL
Price
$ 649,000
Property Attributes
- MLS#2025014991
- TypeCondos
- Listing Status Active
- CountyLee
- CityFort Myers
- AreaFM12 - Fort Myers Area
- NeighborhoodMASTIQUE
- Zip33908
- StyleHigh Rise
- Year Built2004
- Taxes$ 5946
- Price$ 649,000
- Bedrooms3
- Full Bathrooms3
- Half Bathrooms0
- Sqr Footage2426
Data Source:
Florida Gulf Coast MLS (SWFLMLS)
Property Description
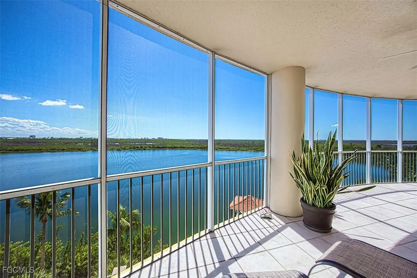
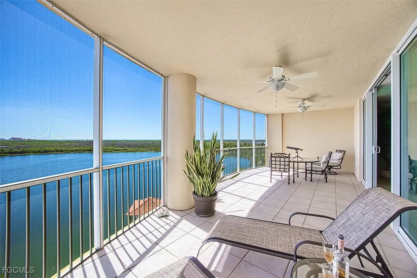
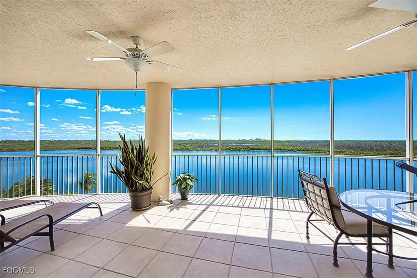
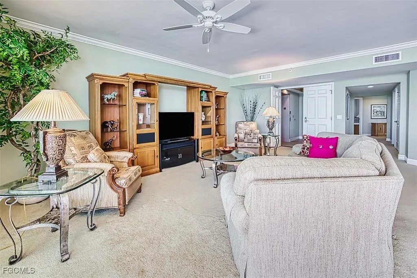
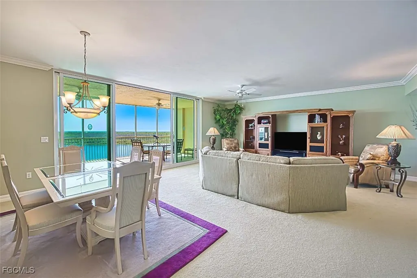
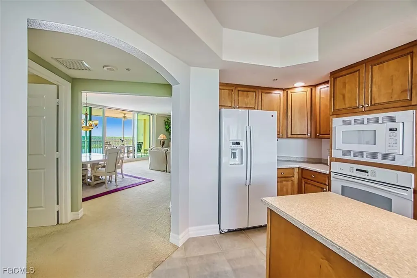
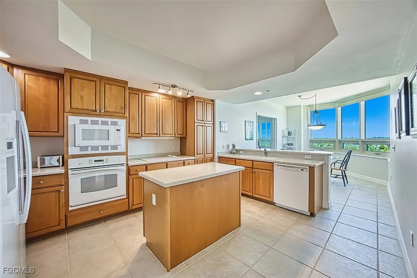
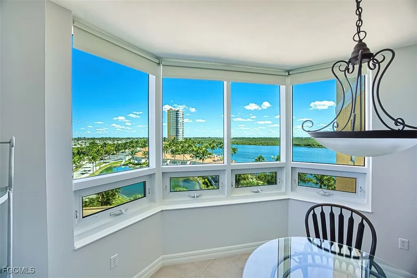
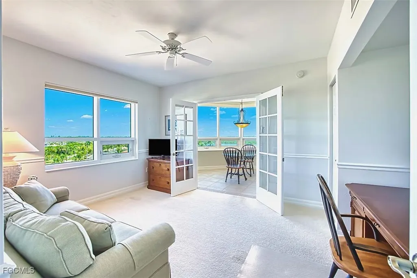
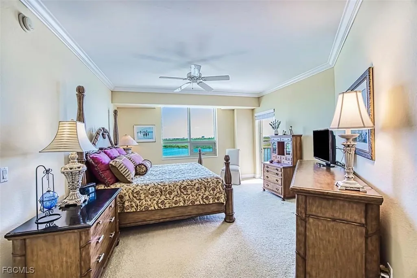
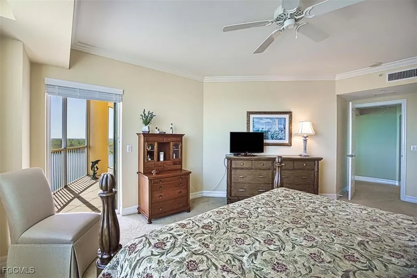
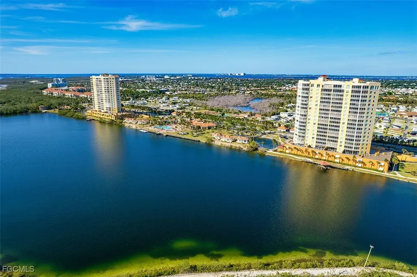
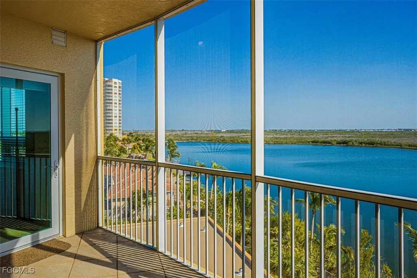
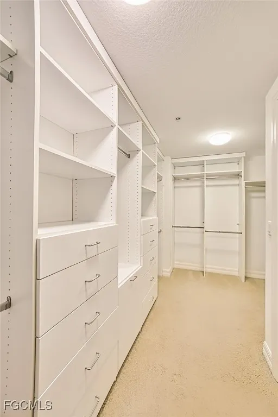
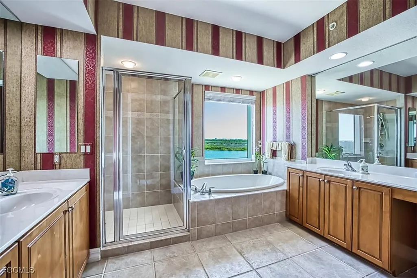
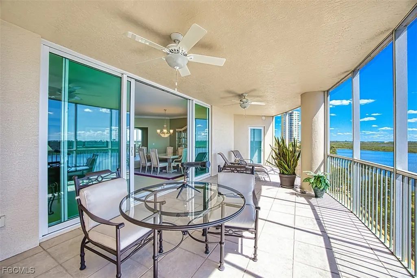
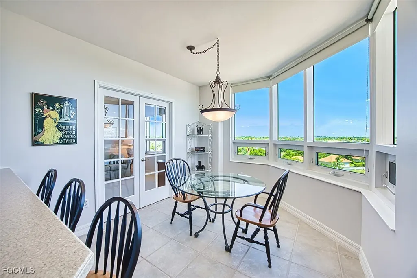
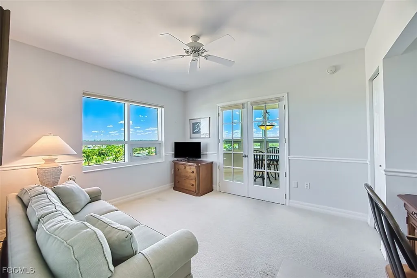
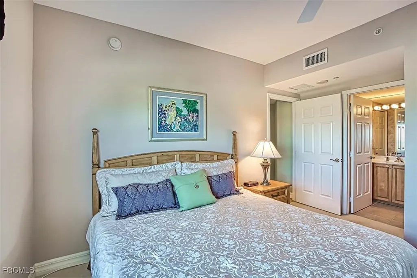
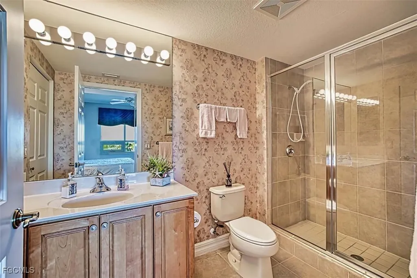
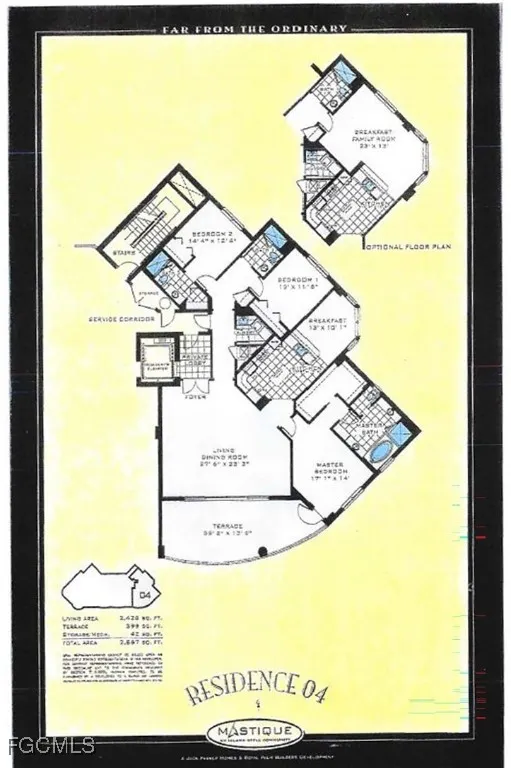
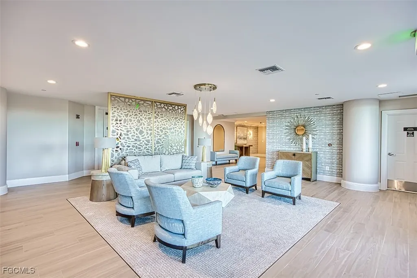
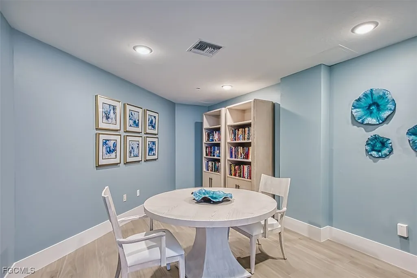
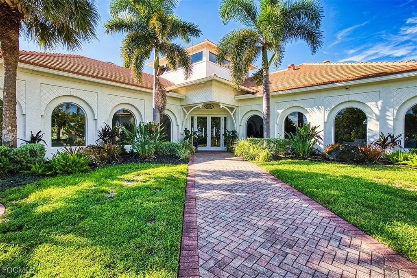
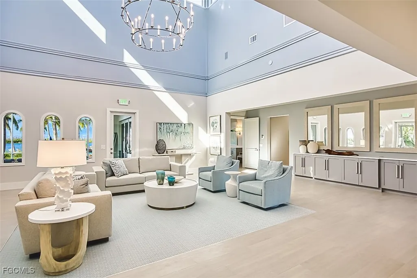
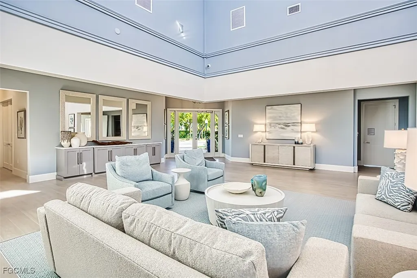
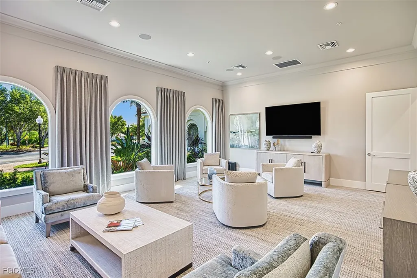
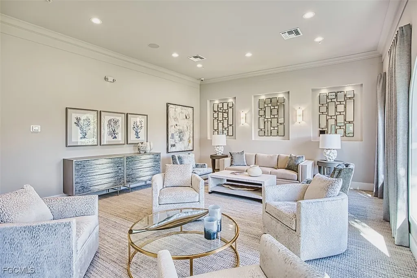
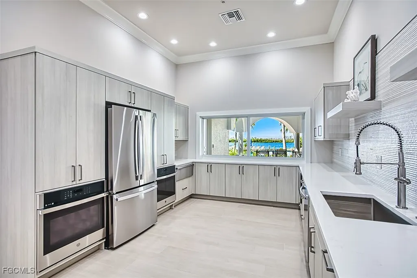
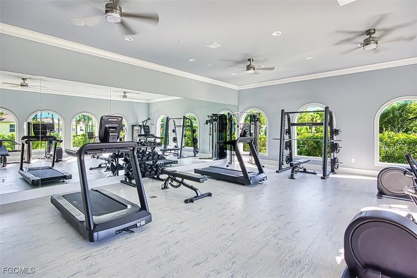
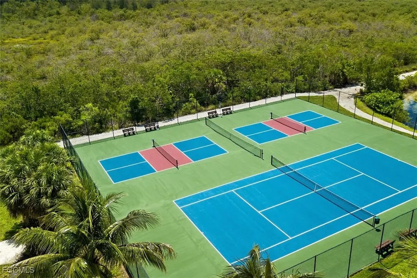
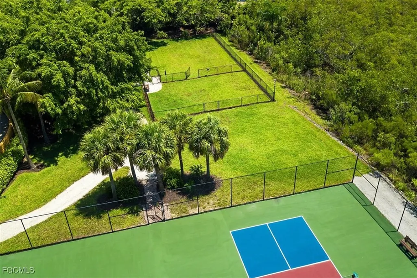
Stay close to Sanibel & everything you have grown to love about SW Florida! This turnkey furnished, corner condo offers you a location minutes to Sanibel & FMB, walkable to a beach, shopping, grocery & restaurants, while situated within a private resort-style setting. Move directly in & begin loving your new home. A secured elevator opens into a private foyer. Double doors lead into a spacious, light filled living/dining space w/9’ ceilings framed in crown molding. A wall of floor to ceiling hurricane impact sliding glass doors show-case a tranquil scene of glistening water from a lake, the Bay & Gulf beyond. 700+ acres of preservation land provide the perfect setting for native birds like Osprey, Ibis, Spoonbills. Beyond the sliding glass doors is a 400+ sq. ft. screened & tiled lanai providing optimal space for outdoor living & entertaining while soaking up the views. Inside, a primary en suite has the gatage serene views as well as access to the lanai. A generous walk-in closet is lined with built-ins for everything – even the dirty laundry! The primary bathroom features a large window framing the sparking water views over a soaking tub, a walk-in shower, 2 separate all-wood vanities, solid surface counters, & private water closet with window. The kitchen & breakfast area have been freshly painted in a soft neutral white. Natural wood cabinets, a pantry & island provide plenty of storage and are capped off w/solid surface counters. A breakfast bar allows more seating in the breakfast room which has a bay window allowing the east sun in for a light-filled morning coffee time. Double French doors lead into a den also recently painted in the same white. This room can duel serve as an office & as another guest bedroom as it already has a closet & sleeper sofa. In the hall outside the den is a 2nd bathroom. Finishing out this end of the condo is a secondary guest bedroom in-suite (3rd bathroom) providing plenty of privacy & a laundry w/deep soaking sink & cabinets. Steps outside the condo’s backdoor is a closet for overflow storage. An additional storage space & 2 side by side parking spaces on the garage 1st level also convey. Take advantage of the 50+ acres of lush tropical landscape. A completely renovated clubhouse offers 6000+ sq ft of additional space including a billiard/poker room, fitness center & yoga studio, gathering room & dining area, kitchen, media room, screened lanai & open patio. The spa & resort style, 0-entry, pool w/salt-water system, sit on the lake’s south edge. Canoes, kayaks & a paddle boat give you the opportunity to experience the lake while gliding across it. For the land-lover in you, a shell path surrounds the lake’s perimeter offering a safe yet beautiful path to walk, jog or run. Need to burn off more energy, check out the tennis & Pickleball courts. Bring your fur-babies too. You can unleash them inside the dog park. All this is ready for you to enjoy this season! .
| Elementary School | Middle School | High School |
|---|---|---|
| SCHOOL CHOICE Elementary School | SCHOOL CHOICE Middle School | SCHOOL CHOICE High School |
| Price History | |
|---|---|
| 2/20/2026 | Listed $749,900 |
| 2/26/2026 | 7$699,500 |
| 4/14/2026 | 1$689,500 |
| 7/4/2026 | 6$649,000 |
General Features
| Sewer | Public Sewer |
|---|---|
| Heating | Central,Electric |
| Cooling | Central Air,Ceiling Fan(s),Electric |
| Utilities | Cable Available,High Speed Internet Available,Underground Utilities |
| Possession | Close Of Escrow |
| Roof | Built-Up,Flat,Tile |
| Appliances | Cooktop,Dryer,Dishwasher,Freezer,Disposal,Ice Maker,Microwave,Refrigerator,RefrigeratorWithIce Maker |
| HOA Fee | 1492 |
| Garage Spaces | 2 |
| Association Fee Includes | Association Management,Cable TV,Insurance,Internet,Irrigation Water,Legal/Accounting,Maintenance Grounds,Maintenance Structure,Pest Control,Recreation Facilities,Reserve Fund,Road Maintenance,Sewer,Street Lights,Security,Trash,Water |
| Patio/Porch Features | Lanai,Patio,Porch,Screened |
| Architectural Style | High Rise |
| Pool Features | Community |
| Security Features | Closed Circuit Camera(s),Security Gate,Gated Community,Key Card Entry,Lobby Secured,Phone Entry,Elevator Secured,Fire Sprinkler System,Smoke Detector(s) |
| Construction Materials | Block,Concrete,Stucco |
| Pets Allowed | Call,Conditional |
| Year Built | 2004 |
| View | Landscaped,Lake,Pool,Water |
| Unit Number | 504 |
| Property Subtype | Condominium |
| Tax Year | 2025 |
| Ownership | Condo |
| Waterfront Features | Lake,Across the Road Water Frontage |
| Community Features | Gated,Tennis Court(s),Street Lights |
| Assoc Fee Paid Per | Quarterly |
| County | Lee |
| Property Type | Residential |
| Association Amenities | Beach Rights,Bocce Court,Billiard Room,Billiards,Bike Storage,Cabana,Clubhouse,Dog Park,Fitness Center,Hobby Room,Library,Barbecue,Picnic Area,Pickleball,Pool,Spa/Hot Tub,Storage,Sidewalks,Tennis Court(s),Trail(s),Trash |
| HOA | true |
| Attached Garage | true |
| Subdivision Name | MASTIQUE |
| Facing Direction | North |
| Garage Y/N | true |
| Other Structures | Gazebo,Outbuilding |
| Full Baths | 3 |
| Status | Active |
| Directions | Summerlin west toward Sanibel. At the stop / go light at the intersection with John Morris Rd., turn left or south. Mastique is on the left side of John Morris Rd. |
| High School | SCHOOL CHOICE |
| City | Fort Myers |
| Disclosures | Deed Restriction,RV Restriction(s),Seller Disclosure |
| Senior Community Y/N | false |
| MLS Area | FM12 - Fort Myers Area |
| Lot Size Units | Acres |
| Carport Y/N | false |
| Elementary School | SCHOOL CHOICE |
| Tax Annual Amount | 5946 |
| Middle/Junior High School | SCHOOL CHOICE |
| Property Condition | Resale |
| Virtual Tour | https://www.propertypanorama.com/instaview/fgcmls/2025014991 |
| Structure Type | High Rise |
| Standard Status | Active |
| Tax Lot | 504 |
| Property Sub Type Additional | Condominium |
| PostalCity | Fort Myers |
| Legal Description | MASTIQUE I DESC OR 4525 PG 368 UNIT 504 |
| Assoc/CIC | Condominium |
| HOA Fee 3 | 2801 |
Interior Features
| Interior Amenities | Breakfast Bar,Built-in Features,Breakfast Area,Bathtub,Closet Cabinetry,Dual Sinks,Entrance Foyer,French Door(s)/Atrium Door(s),High Ceilings,Kitchen Island,Multiple Primary Suites,Pantry,Separate Shower,Cable TV,Walk-In Closet(s),Window Treatments,High Speed Internet,Split Bedrooms |
|---|---|
| Flooring | Carpet,Tile |
| Furnished Y/N | Furnished |
| Total Stories | 20 |
| Air Conditioning Y/N | true |
| Heating Y/N | true |
| Window Features | Single Hung,Sliding,Impact Glass,Window Coverings |
| Laundry Features | Inside,Laundry Tub |
| Total Bedrooms | 3 |
| Entry Level | 5 |
| Room Type | Screened Porch,Great Room |
| LivingAreaSource | Builder |
| Total Baths | 3 |
Exterior Features
| Gulf Access | false |
|---|---|
| Exterior Amenities | Fence,Security/High Impact Doors,Sprinkler/Irrigation,Outdoor Grill,Outdoor Shower,Patio,Privacy Wall,Storage,Tennis Court(s),Water Feature |
| Parking Features | Assigned,Attached,Driveway,Underground,Garage,Guest,Paved,Two Spaces |
| Lot Features | Pond on Lot,Sprinklers Automatic |
| Water Source | Public |
| Foundation Details | Pillar/Post/Pier |
| Spa | false |
| Building Area Total | 2867 |
| Private Pool | false |
| Lot Size Source | Appraiser |
| Waterfront Y/N | true |
| Covered Spaces | 2 |
| Door Features | French Doors |
| Road Frontage Type | Private Road |
| LotDimensionsSource | Appraiser |
Amenities
- Foreclosure
- Views
- Short Sale
- New Construction
- Adult 55+
- Lease To Own
- No HOA Fees
- Furnished
- Pets
- Primary On Main
- Air Conditioning
- Seller Finance
- Green
- Fixer Upper
- Horse
- Golf
- Fireplace
- Deck
- Garage
- Basement
- Pool
Property vs Condos Average in 33908
Price
Taxes
Year Built
In The Neighborhood
Waterfront
Fort Myers
$ 789,900
12701 Mastique Beach Boulevard 1504
Fort Myers, FL 33908
- Type
- Condos
- Size
- 2,426 SqFt
- Rooms
- 2 Beds + 3 Baths
Waterfront
Fort Myers
$ 845,000
12601 Mastique Beach Boulevard 502
Fort Myers, FL 33908
- Type
- Condos
- Size
- 2,062 SqFt
- Rooms
- 3 Beds + 2 Baths
Waterfront
Fort Myers
$ 1,150,000
12601 Mastique Beach Boulevard 1901
Fort Myers, FL 33908
- Type
- Condos
- Size
- 2,473 SqFt
- Rooms
- 3 Beds + 3 Baths
Reduced
Fort Myers
$ 524,900
12701 Mastique Beach Boulevard 502
Fort Myers, FL 33908
- Type
- Condos
- Size
- 1,956 SqFt
- Rooms
- 3 Beds + 2 Baths
Waterfront
Fort Myers
$ 699,000
12601 Mastique Beach Boulevard 401
Fort Myers, FL 33908
- Type
- Condos
- Size
- 2,473 SqFt
- Rooms
- 3 Beds + 3 Baths
Waterfront
Fort Myers
$ 719,900
12601 Mastique Beach Boulevard 1102
Fort Myers, FL 33908
- Type
- Condos
- Size
- 2,062 SqFt
- Rooms
- 3 Beds + 2 Baths
Reduced
Fort Myers
$ 689,000
12601 Mastique Beach Boulevard 1103
Fort Myers, FL 33908
- Type
- Condos
- Size
- 2,062 SqFt
- Rooms
- 3 Beds + 2 Baths
Waterfront
Fort Myers
$ 699,900
12601 Mastique Beach Boulevard 1603
Fort Myers, FL 33908
- Type
- Condos
- Size
- 2,062 SqFt
- Rooms
- 3 Beds + 2 Baths
Reduced
Fort Myers
$ 779,999
12701 Mastique Beach Boulevard 1703
Fort Myers, FL 33908
- Type
- Condos
- Size
- 2,352 SqFt
- Rooms
- 3 Beds + 2 Baths

 All information regarding a property for sale, rental or financing, school information and public tax records is from sources deemed reliable; PROVIDED, HOWEVER, that representations and warranties are not made about the accuracy thereof, and such information is subject to errors, omissions, updates, modifications, changes of price, rent rates, commissions, prior sales, leases or financing, changes in school boundaries, or withdrawal without notice. All information displayed on this Website should
 © 2026 Florida Gulf Coast MLS (FGCMLS) Information deemed reliable, but not guaranteed. The IDX data relating to real estate for sale on this web site comes in part from the Florida Gulf Coast Multiple Listing Service. The information being provided is for consumers' personal, non-commercial use and may not be used for any purpose other than to identify prospective properties consumers may be interested in purchasing. Information is deemed reliable but not guaranteed.
 This data is up-to-date as of September 27, 2026 3:51 PM UTC Some properties that appear for sale on this website may subsequently have sold and may no longer be available. For the most current information, contact Alex King Group - Premiere Plus Realty.
The information provided is for consumers' personal, non-commercial use and may not be used for any other purpose. The data relating to real estate for sale on this website comes in part from the Broker Reciprocity Program (BR Program) of M.L.S.
This data is up-to-date as of September 27, 2026 3:51 PM UTC Some properties that appear for sale on this website may subsequently have sold and may no longer be available. For the most current information, contact Alex King Group - Premiere Plus Realty.
The information provided is for consumers' personal, non-commercial use and may not be used for any other purpose. The data relating to real estate for sale on this website comes in part from the Broker Reciprocity Program (BR Program) of M.L.S.
